Active · MLS# 7251160
1304 Hensley Dr
Leander, TX, 78641
$309,400
4 Beds · 2 Baths · 1,660 SF · $186/SF
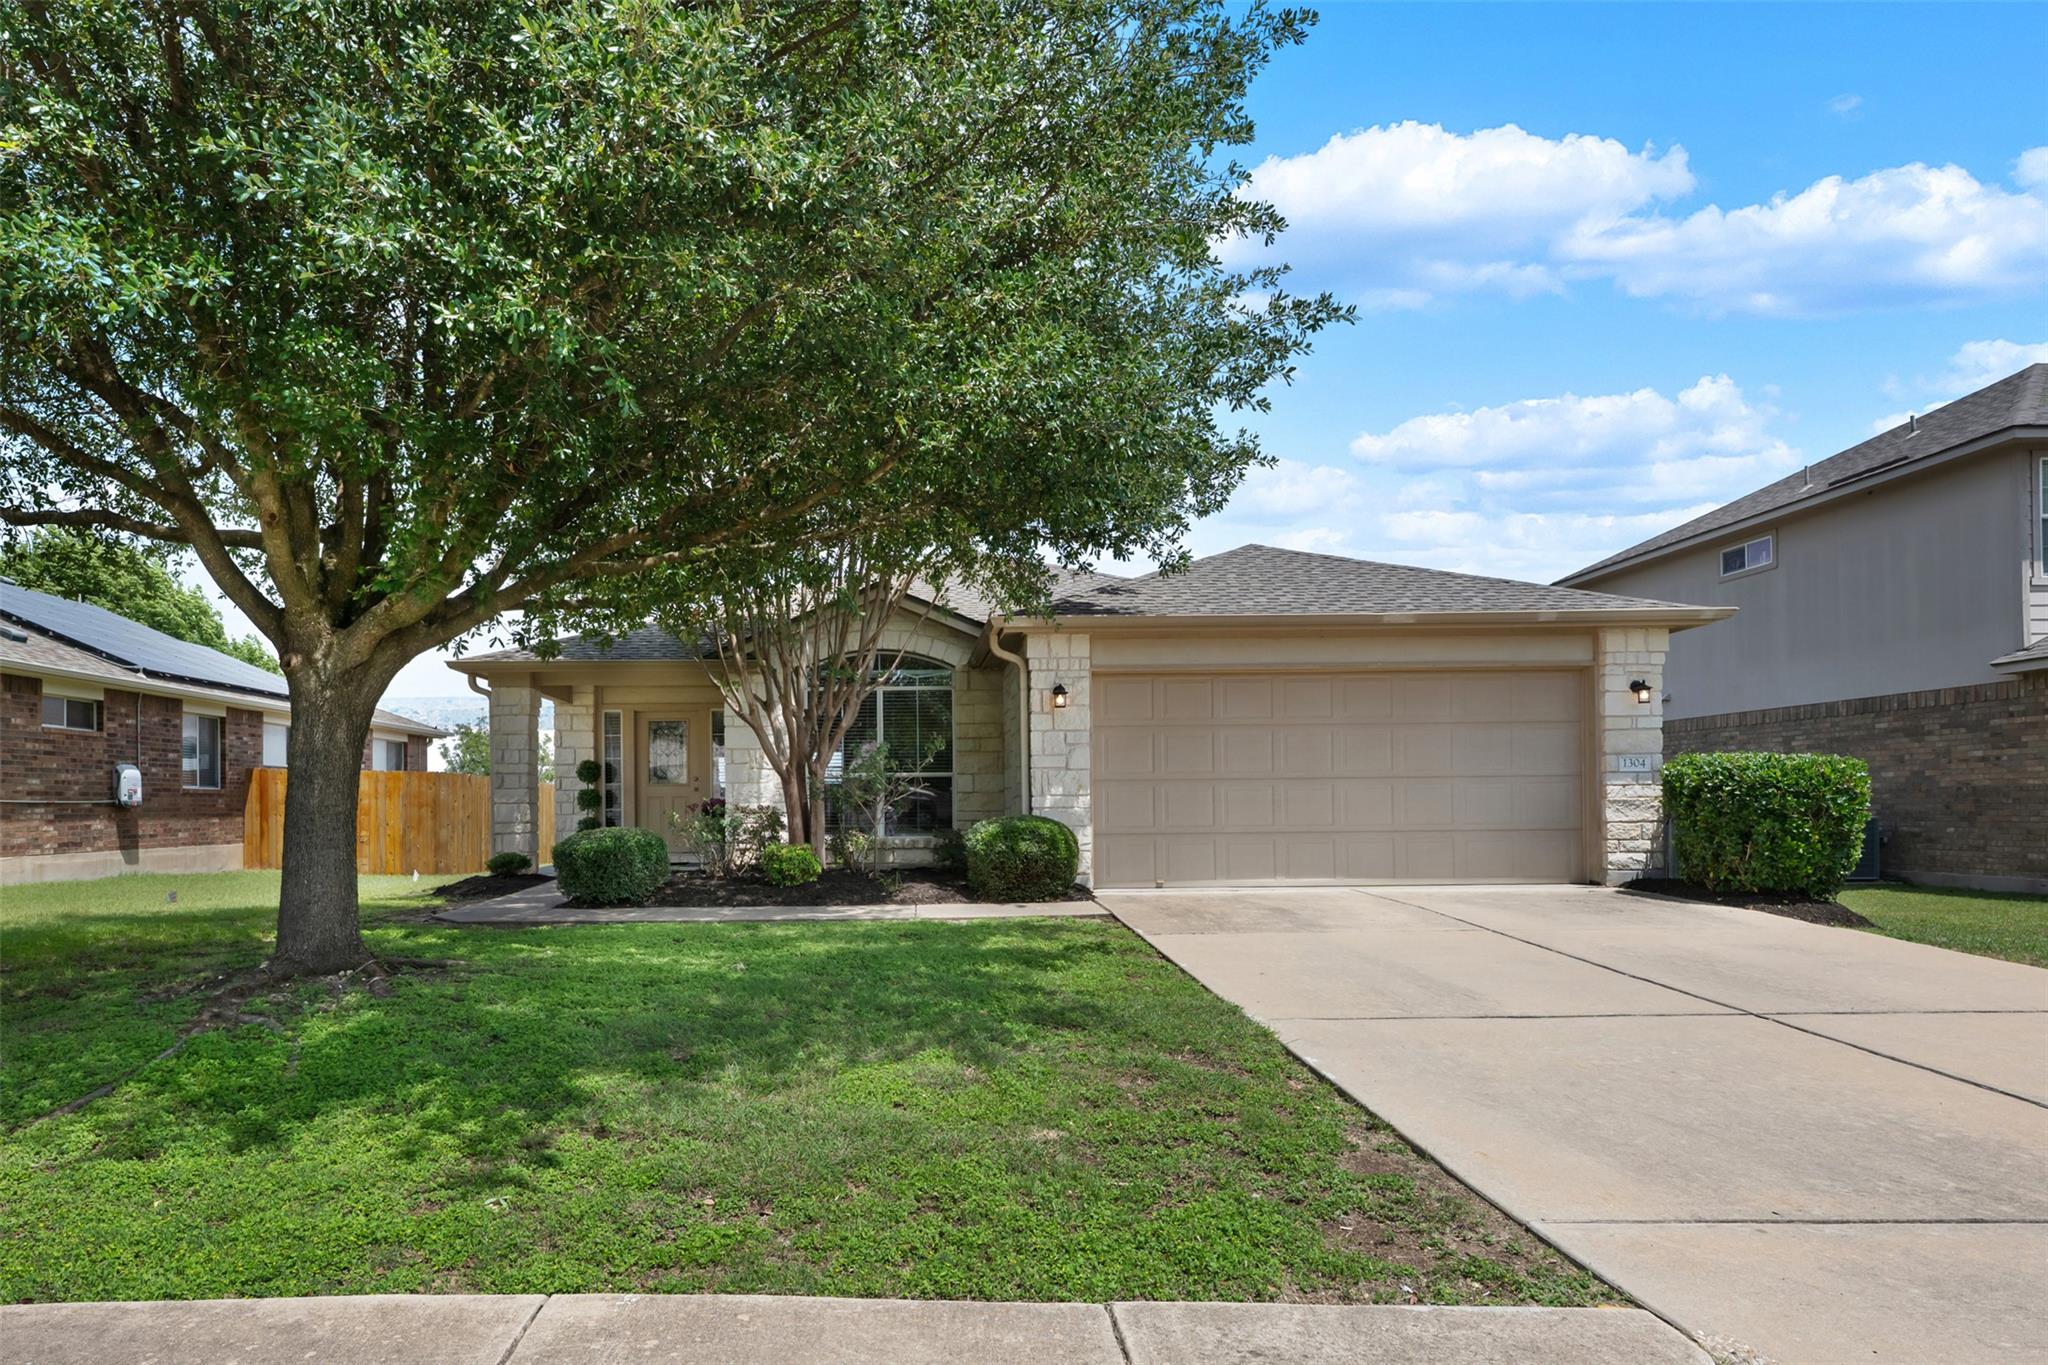
Home was on hold to allow seller to move out. The Home has New Paint inside! Featuring a timeless stone exterior and surrounded by mature trees, this warm and inviting home offers the perfect blend of comfort, functionality, and charm. From the moment you walk in, you’ll notice how clean, bright, and well maintained the space feels, creating an immediate sense of home. Large windows throughout fill the home with ample natural light, enhancing the welcoming atmosphere in every room. The thoughtfully designed layout includes three bedrooms, two bathrooms, and a spacious dedicated office (or 4th bedroom) that overlooks the lush front yard, making it an ideal work-from-home space or quiet retreat. The kitchen is both functional and inviting, featuring generous prep space, beautiful natural light, and a charming window box seat that creates the perfect spot for additional seating, morning coffee, or a cozy place for a kitty to lounge. The kitchen flows seamlessly into the dining area and living spaces, making everyday living and entertaining effortless while offering peaceful views of the backyard. Privately situated at the rear of the home, the primary suite provides a relaxing escape from the rest of the house. Step outside to enjoy the spacious covered porch, perfect for morning coffee, evening gatherings, or simply unwinding while enjoying the serene setting. Conveniently located just minutes from some of the area’s most desirable parks, including Benbrook Ranch Park, this home combines comfort, charm, and an exceptional location.
Property Details
Property type
Single Family Residence
Living area
1,660 sq ft
Bedrooms
4
Bathrooms
2 full
Year built
2009
Lot size
0.1997 acres
Garage
2 spaces
Subdivision
Benbrook Ranch Sec 02 Ph 01
County
Williamson
HOA
$42 Monthly
Annual taxes
$6,901
Schools
Elementary
Jim Plain
Middle
Danielson
High
Glenn
Features
Interior
Ceiling Fan(s) · Double Vanity
Exterior
Private Yard
Flooring
Carpet · Tile
Heating
Central
Cooling
Ceiling Fan(s) · Central Air
Views
None
Listing courtesy of Raquel Atwell, ERA Experts. Information is provided by Unlock MLS (Austin Board of Realtors) and is deemed reliable but not guaranteed. Adrian Salas is not the listing agent for this property unless otherwise stated.
More homes nearby
 Active
$11,995,000
15201 FM 2769 None
Leander, TX, 78641
5 Beds · 8 Baths · 11,150 SF
 Active
$3,990,000
16407 Jackson St
Volente, TX, 78641
5 Beds · 5 Baths · 4,660 SF
 Active
$3,095,000
17011 E Darleen Dr
Leander, TX, 78641
7 Beds · 8 Baths · 7,813 SF
Listings courtesy of Unlock MLS (Austin Board of Realtors). Information deemed reliable but not guaranteed.