Active · MLS# 6119491
1303 1/2 Hillside Ave
Austin, TX, 78704
$2,995,000
5 Beds · 4 Baths · 3,064 SF · $977/SF
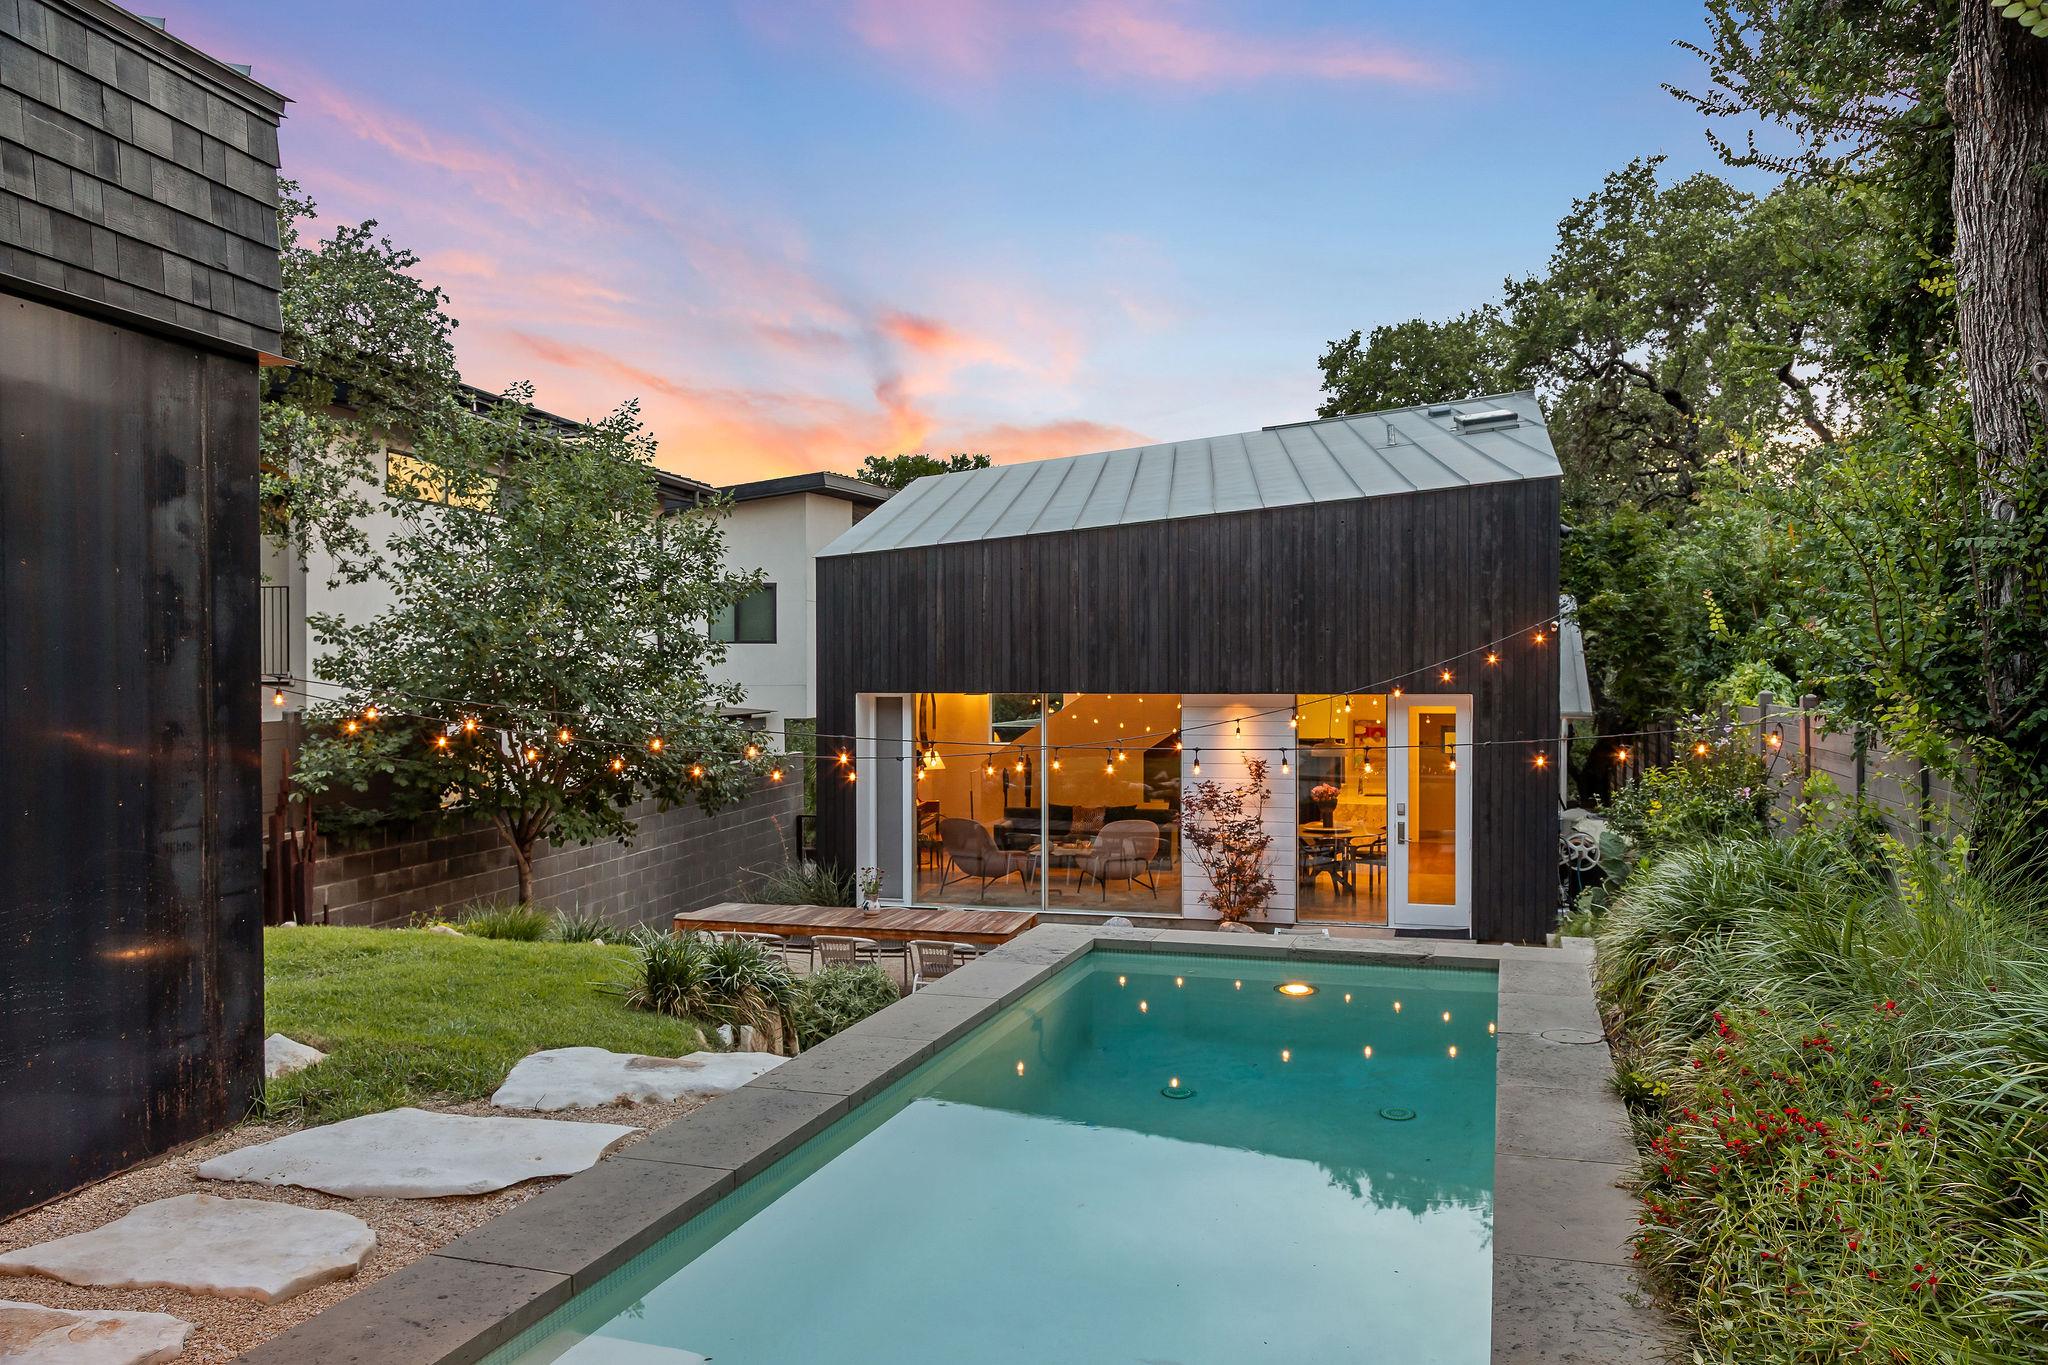
Rare Architectural Gem in the Heart of Travis Heights just Steps from South Congress Thoughtfully restored and reimagined by acclaimed Austin architecture firm Alterstudio, this landmark 1927 property on Hillside Avenue is one of Travis Heights' most distinctive offerings. Blending historic soul with refined modern design, this residence sits just a short stroll from the boutique shops, acclaimed restaurants, and beloved neighborhood energy of South Congress Avenue with easy access to Little Stacy Park, Big Stacy Pool, and the scenic Lady Bird Lake hike-and-bike trail. The Main Residence is a 4 bed, 3 bath home that was meticulously renovated by Alterstudio in 2012. The original character was well preserved while integrating clean contemporary lines, thoughtful material choices, and an intentional connection between indoor and outdoor living. The Guest House, built in 2025, offers a completely self-contained retreat with its own kitchenette, dedicated office, private bedroom, and full bathroom. This is ideal for visiting family, long-term guests, or income-producing short-term rental potential in one of Austin's most walkable and desirable neighborhoods. Outside, a custom pool anchors the outdoor living space, surrounded by lush, low-maintenance native landscaping. A two-car carport with EV charging completes the picture. Properties like this, with genuine architectural pedigree, a multi-structure compound layout, and a Travis Heights address this close to SoCo, simply don't come to market often.
Property Details
Property type
Single Family Residence
Living area
3,064 sq ft
Bedrooms
5
Bathrooms
4 full
Year built
2012
Lot size
0.1749 acres
Garage
2 spaces
Subdivision
Fairview Park
County
Travis
Annual taxes
$24,868
Pool
Private pool
Schools
Elementary
Travis Hts
Middle
Lively
High
Travis
Features
Interior
Built-in Features · Ceiling Fan(s) · Ceiling-High · Stone Counters · Double Vanity · Interior Steps · Kitchen Island · Multiple Dining Areas · Natural Woodwork · Open Floorplan · Pantry · Primary Bedroom on Main
Exterior
Uncovered Courtyard · Electric Car Plug-in · Exterior Steps · Lighting · Private Entrance
Flooring
Concrete · No Carpet · Tile · Wood
Heating
Central
Cooling
Central Air
Views
Park/Greenbelt
Listing courtesy of Natalie Kopp, Gottesman Residential R.E.. Information is provided by Unlock MLS (Austin Board of Realtors) and is deemed reliable but not guaranteed. Adrian Salas is not the listing agent for this property unless otherwise stated.
More homes nearby
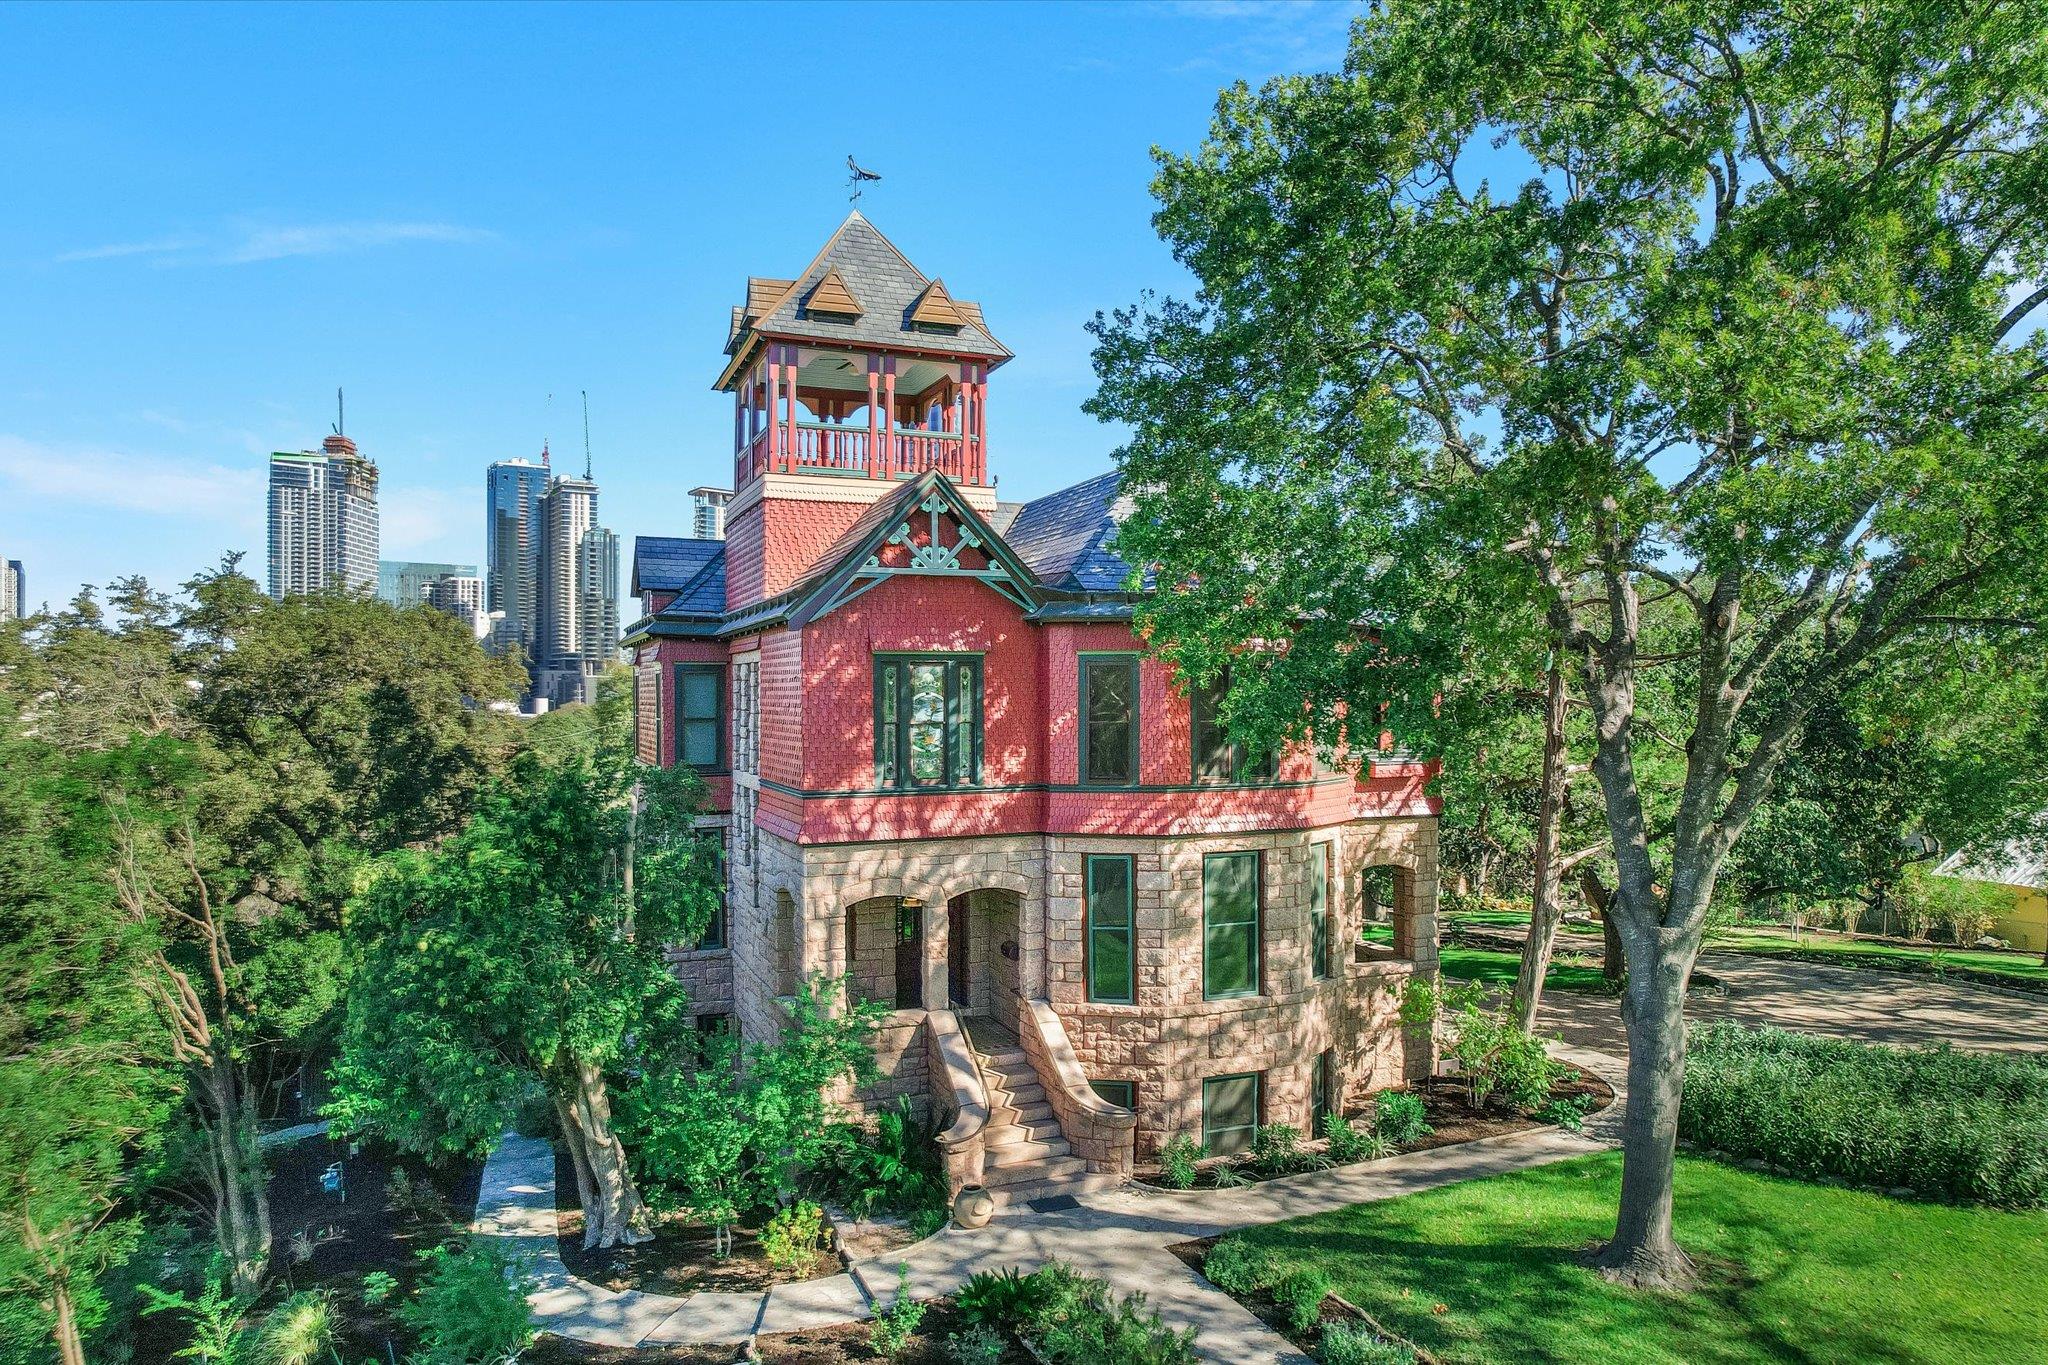 Active
$7,900,000
400 Academy Dr
Austin, TX, 78704
5 Beds · 4 Baths · 4,354 SF
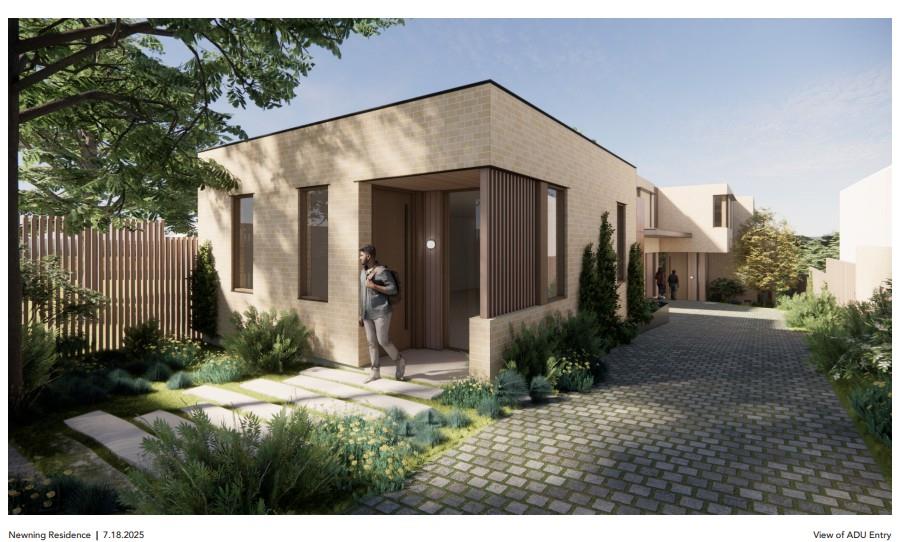 Active
$5,950,000
1407 Newning Ave
Austin, TX, 78704
4 Beds · 6 Baths · 5,213 SF
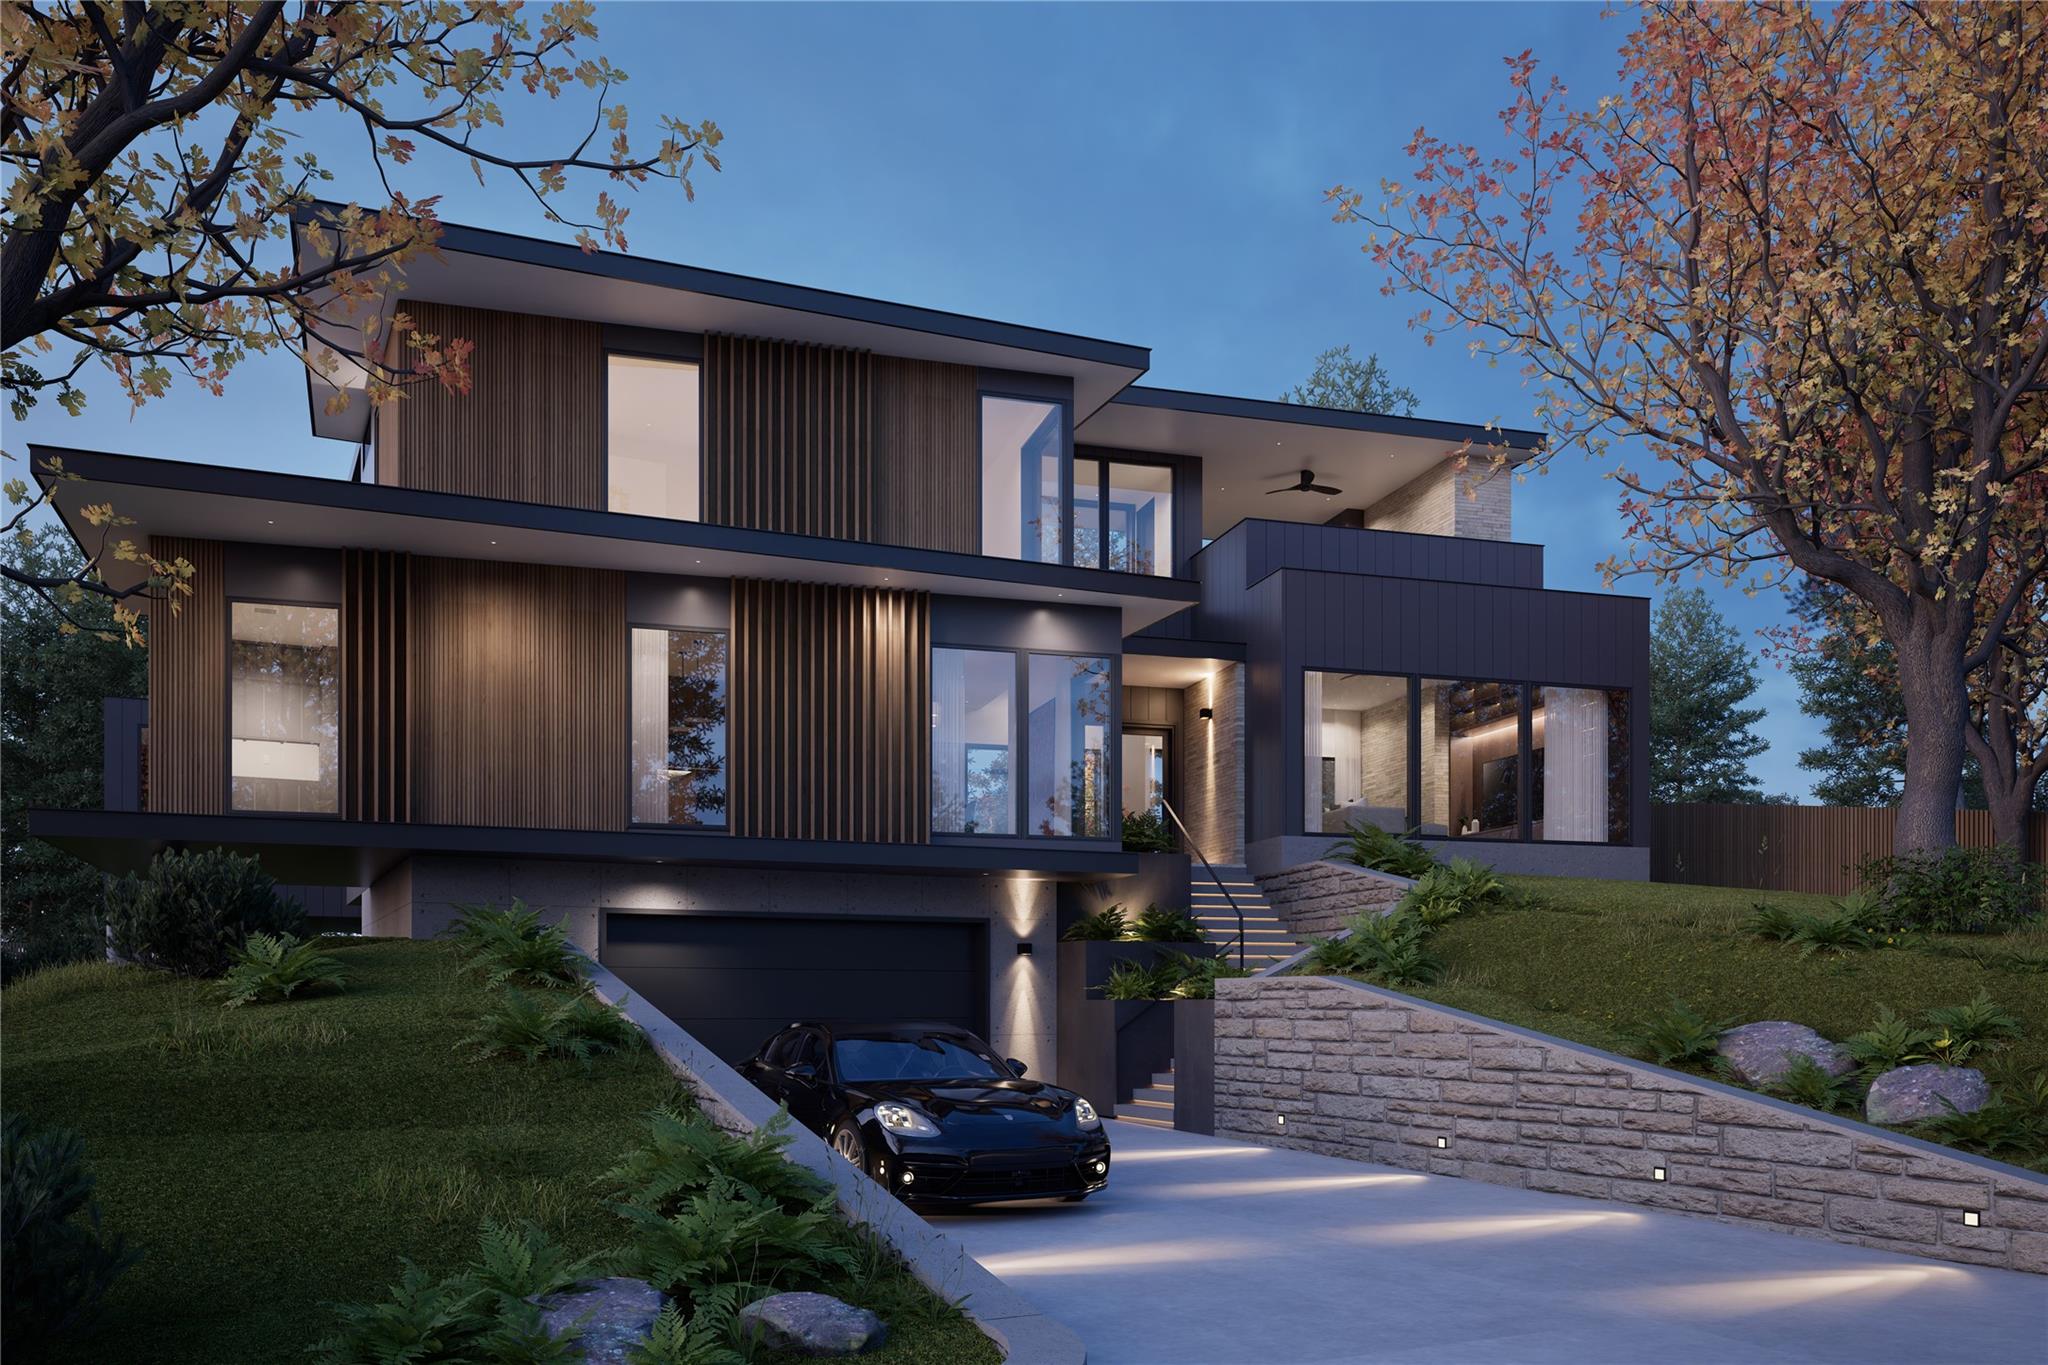 Active
$3,950,000
2141 Barton Hills Dr
Austin, TX, 78704
4 Beds · 5 Baths · 4,741 SF
Listings courtesy of Unlock MLS (Austin Board of Realtors). Information deemed reliable but not guaranteed.