Active · MLS# 8914509
1300 Deering Creek Dr
Leander, TX, 78641
$574,900
3 Beds · 2 Baths · 2,231 SF · $258/SF
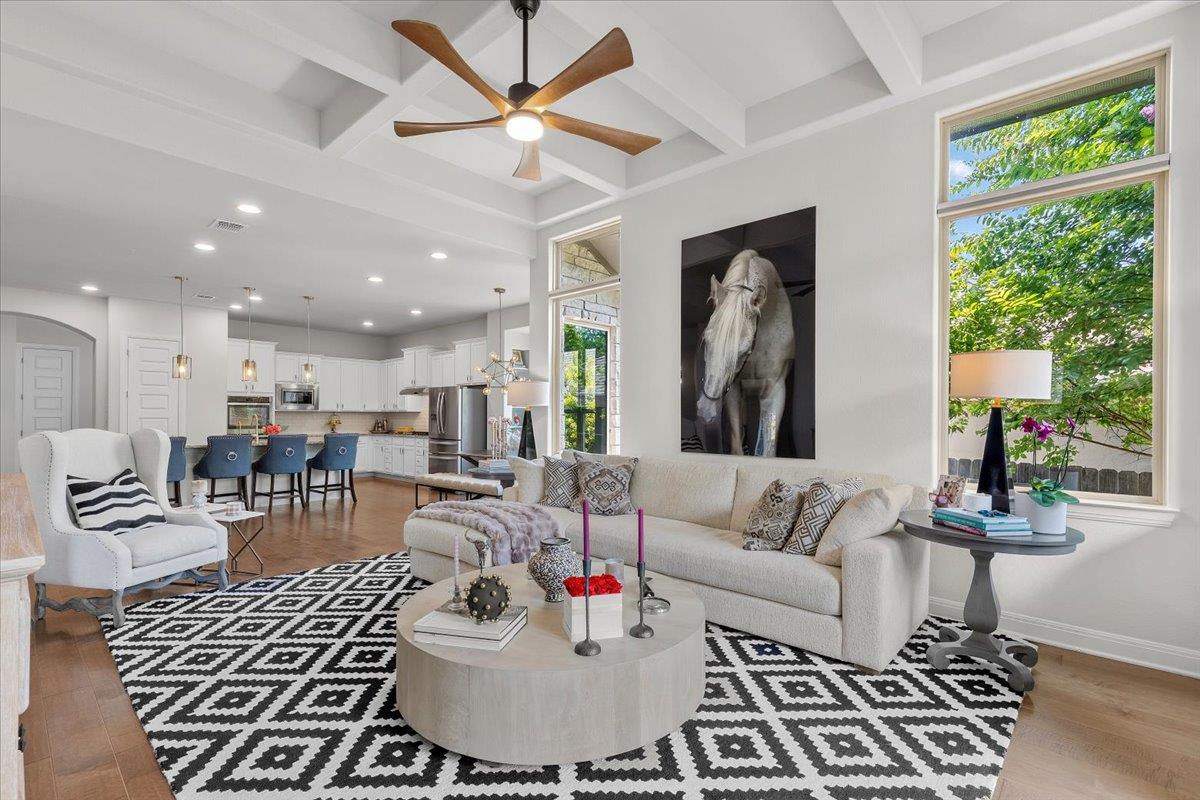
This is magazine-worthy living, offering a rare sense of privacy with natural open space across the street and a lush, private backyard retreat out back. Meticulously maintained and intentionally upgraded, this home makes an undeniable first impression. The experience begins with a generous covered porch, framed by curated greenery and structured rock beds that offer a preview of what's to come. Inside, the residence offers an elevated living experience where timeless craftsmanship meets intentional design. The entry unfolds through seamless transitions and an expansive open-concept layout. At the front, glass-paneled French doors reveal a dedicated office that converts effortlessly into a fourth bedroom. Moving further in, the primary living spaces unveil a sun-drenched layout anchored by a glass backdrop that brings the lush, private backyard into view. The heart of the home is defined by soaring coffered ceilings, where natural light and architectural volume create a space that feels airy, comfortable, and connected to the outdoor living space. The gourmet kitchen is a standout, designed as both a culinary workspace and a social hub. Top-tier appliances, including double ovens that make hosting a breeze, integrate with abundant cabinetry and a sprawling entertainer's island. Adjacent to the kitchen, the dining area is distinguished by custom built-ins and an integrated window bench, a classic touch of character rarely found in newer builds. Beyond the aesthetic, the home represents a $40,000 investment in thoughtful upgrades. From professional landscaping and designer fixtures to custom cabinetry within the garage, every detail has been handled with commitment to quality. For added peace of mind, a security system with integrated cameras has been installed, ensuring a lifestyle of effortless comfort. This is a residence built for hosting, maintained with incredible care, and offers a completed pre-inspection. Welcome home!
Property Details
Property type
Single Family Residence
Living area
2,231 sq ft
Bedrooms
3
Bathrooms
2 full
Year built
2017
Lot size
0.165 acres
Garage
2 spaces
Subdivision
Deerbrooke Ph 1
County
Williamson
HOA
$175 Quarterly
Annual taxes
$9,953
Schools
Elementary
Hisle
Middle
Danielson
High
Glenn
Features
Interior
Bookcases · Breakfast Bar · Built-in Features · Ceiling Fan(s) · Coffered Ceiling(s) · Ceiling-High · Ceiling-Vaulted · Chandelier · Granite Counters · Stone Counters · Double Vanity · Entrance Foyer
Exterior
Exterior Steps · Rain Gutters · Lighting · Private Yard
Flooring
Carpet · Tile · Wood
Heating
Central · Natural Gas
Cooling
Ceiling Fan(s) · Central Air
Views
None
Listing courtesy of Tammy Davison, Compass RE Texas, LLC. Information is provided by Unlock MLS (Austin Board of Realtors) and is deemed reliable but not guaranteed. Adrian Salas is not the listing agent for this property unless otherwise stated.
More homes nearby
 Active
$11,995,000
15201 FM 2769 None
Leander, TX, 78641
5 Beds · 8 Baths · 11,150 SF
 Active
$3,990,000
16407 Jackson St
Volente, TX, 78641
5 Beds · 5 Baths · 4,660 SF
 Active
$3,095,000
17011 E Darleen Dr
Leander, TX, 78641
7 Beds · 8 Baths · 7,813 SF
Listings courtesy of Unlock MLS (Austin Board of Realtors). Information deemed reliable but not guaranteed.