Active · MLS# 1942913
130 Firethorn Loop
Bastrop, TX, 78602
$685,000
4 Beds · 3 Baths · 3,028 SF · $226/SF
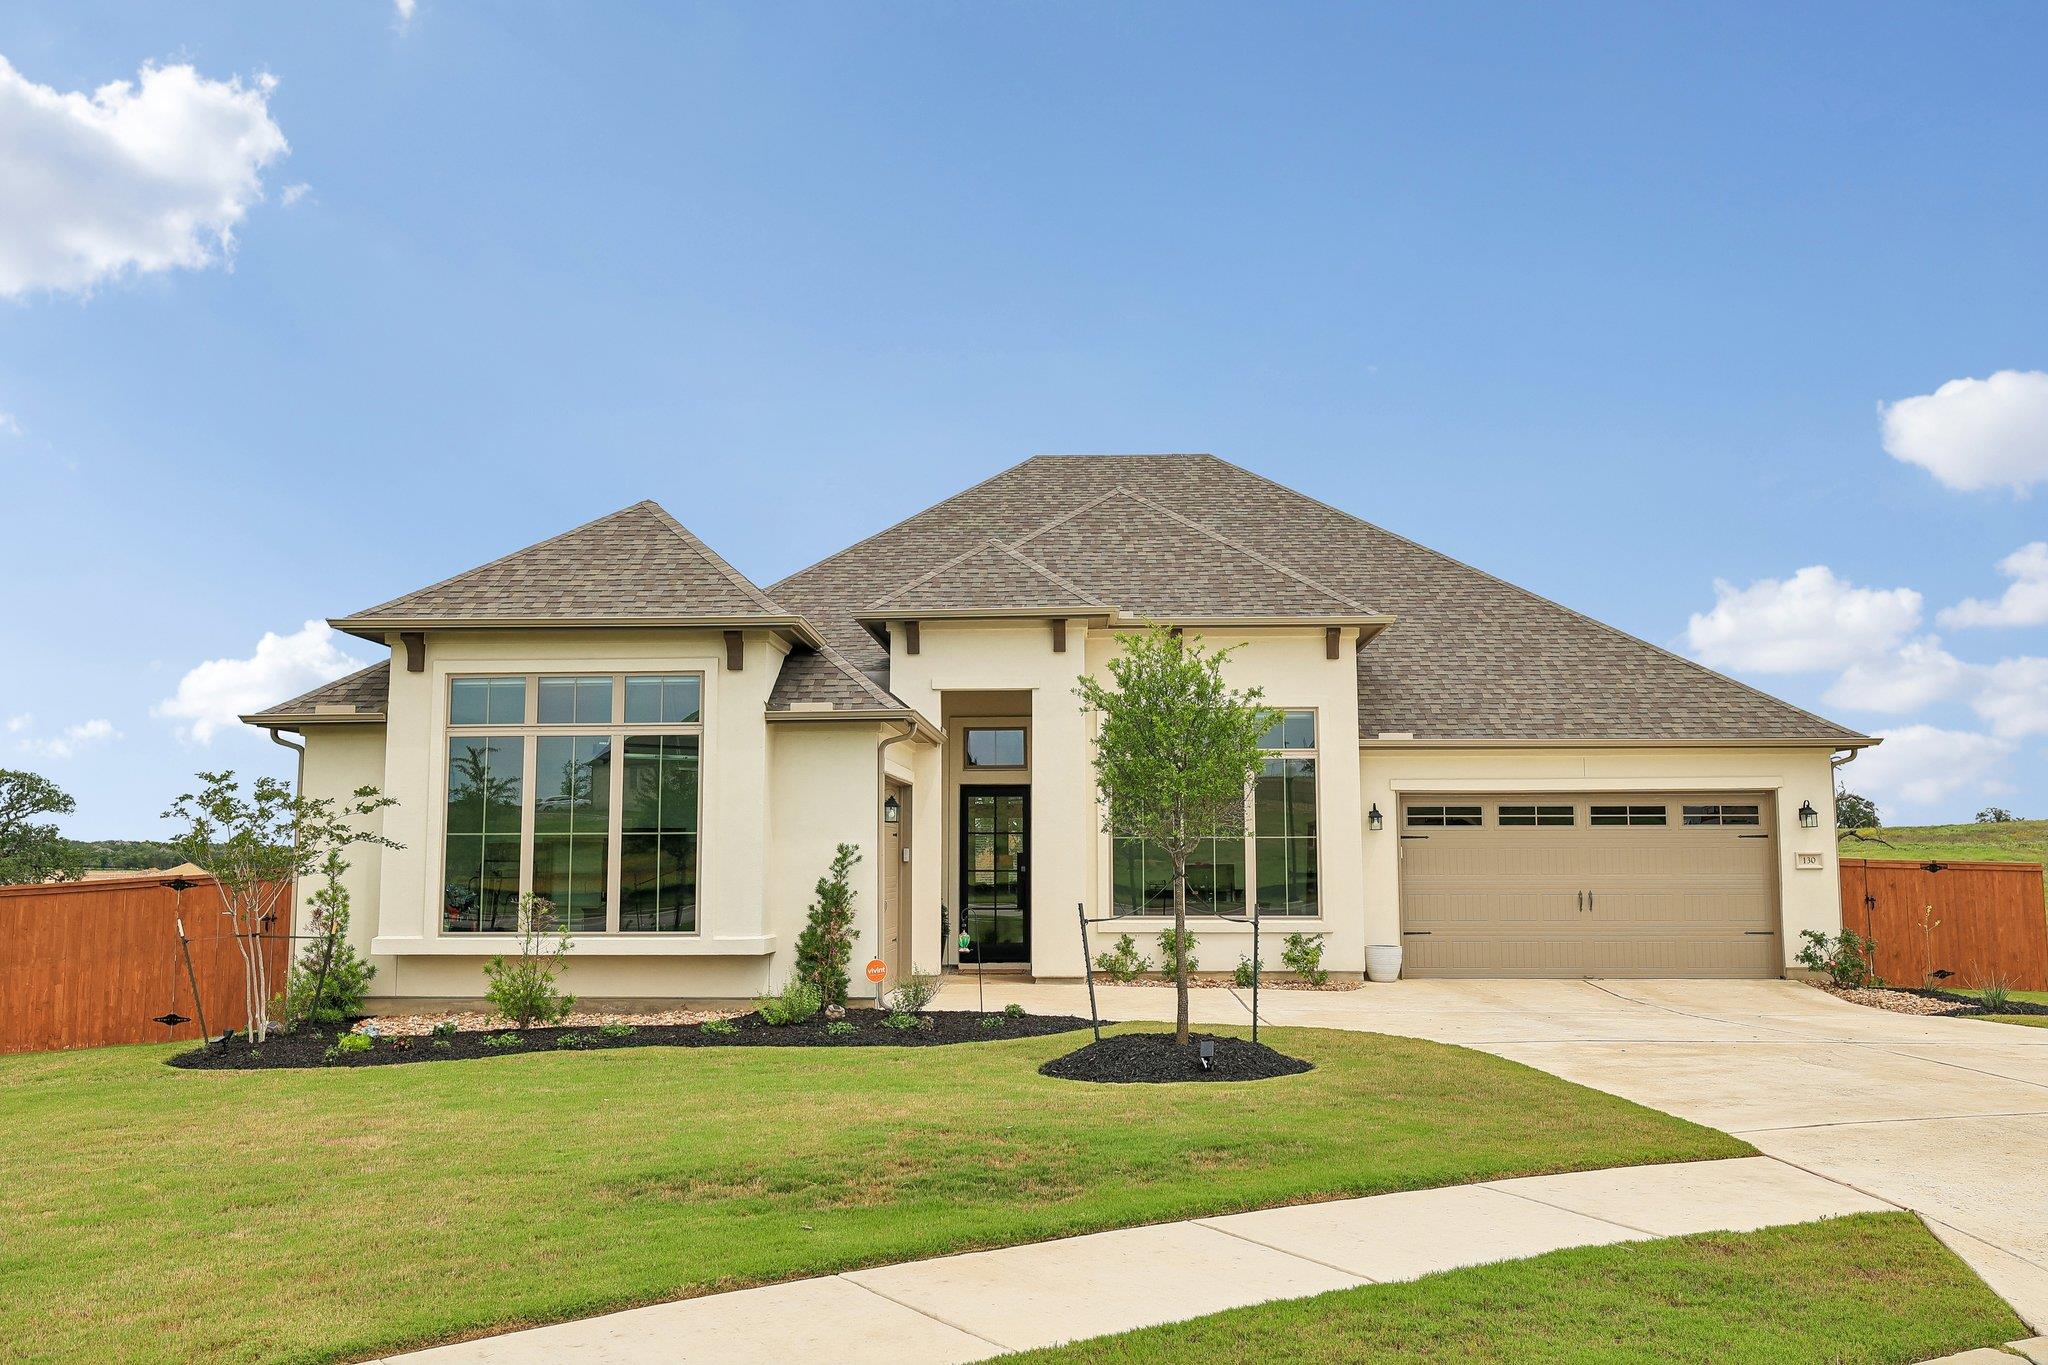
Experience luxury living in this nearly new 2025 Sitterle Home, ideally situated on a greenbelt in the prestigious gated community of The Colony. Offering over 3,000 square feet on one level, this thoughtfully designed home features 4 bedrooms, 3 full baths, a game room/flex space, and a rare 3-car garage. Inside, soaring ceilings, abundant natural light, rich wood flooring, and automatic motorized window shades create a sophisticated yet comfortable feel. The chef's kitchen is designed for entertaining with an oversized island, gas cooktop, double ovens, walk-in pantry, and dedicated butler's pantry offering additional prep space and storage. The open layout flows seamlessly into the spacious living room anchored by a stunning fireplace. The private owner's suite features dual vanities, a soaking tub, oversized walk-in shower, and expansive walk-in closet. Additional bedrooms and flexible living space offer room for guests, a home office, media room, or fitness space. Outside, enjoy a covered patio with an outdoor kitchen overlooking peaceful greenbelt views with no immediate rear neighbors. The recently completed Treehouse and Lakehouse amenities are just a short walk away, along with The Colony's junior Olympic pool, fitness center, pickleball and tennis courts, fishing ponds, parks, and miles of trails. Convenient to the growing Sendero development, Hwy 71, downtown Bastrop, ABIA, Tesla, SpaceX, and The Boring Company. Nearly new construction, greenbelt privacy, a butler's pantry, outdoor kitchen, 3-car garage, and resort-style amenities make this home a standout in The Colony.
Property Details
Property type
Single Family Residence
Living area
3,028 sq ft
Bedrooms
4
Bathrooms
3 full
Year built
2025
Lot size
0.2 acres
Garage
3 spaces
Subdivision
THE COLONY MUD 1C
County
Bastrop
HOA
$80 Monthly
Schools
Elementary
Colony Oaks
Middle
Cedar Creek
High
Cedar Creek
Features
Interior
Ceiling Fan(s) · Ceiling-High · Kitchen Island · Open Floorplan · Pantry · Primary Bedroom on Main · Recessed Lighting · Smart Thermostat · Walk-In Closet(s)
Exterior
Gutters Full · Lighting · Private Yard
Flooring
Tile · Wood
Heating
Central · Natural Gas
Cooling
Central Air · Electric
Views
Neighborhood
Listing courtesy of Jacki Short, All City Real Estate Ltd. Co. Information is provided by Unlock MLS (Austin Board of Realtors) and is deemed reliable but not guaranteed. Adrian Salas is not the listing agent for this property unless otherwise stated.
More homes nearby
 Active
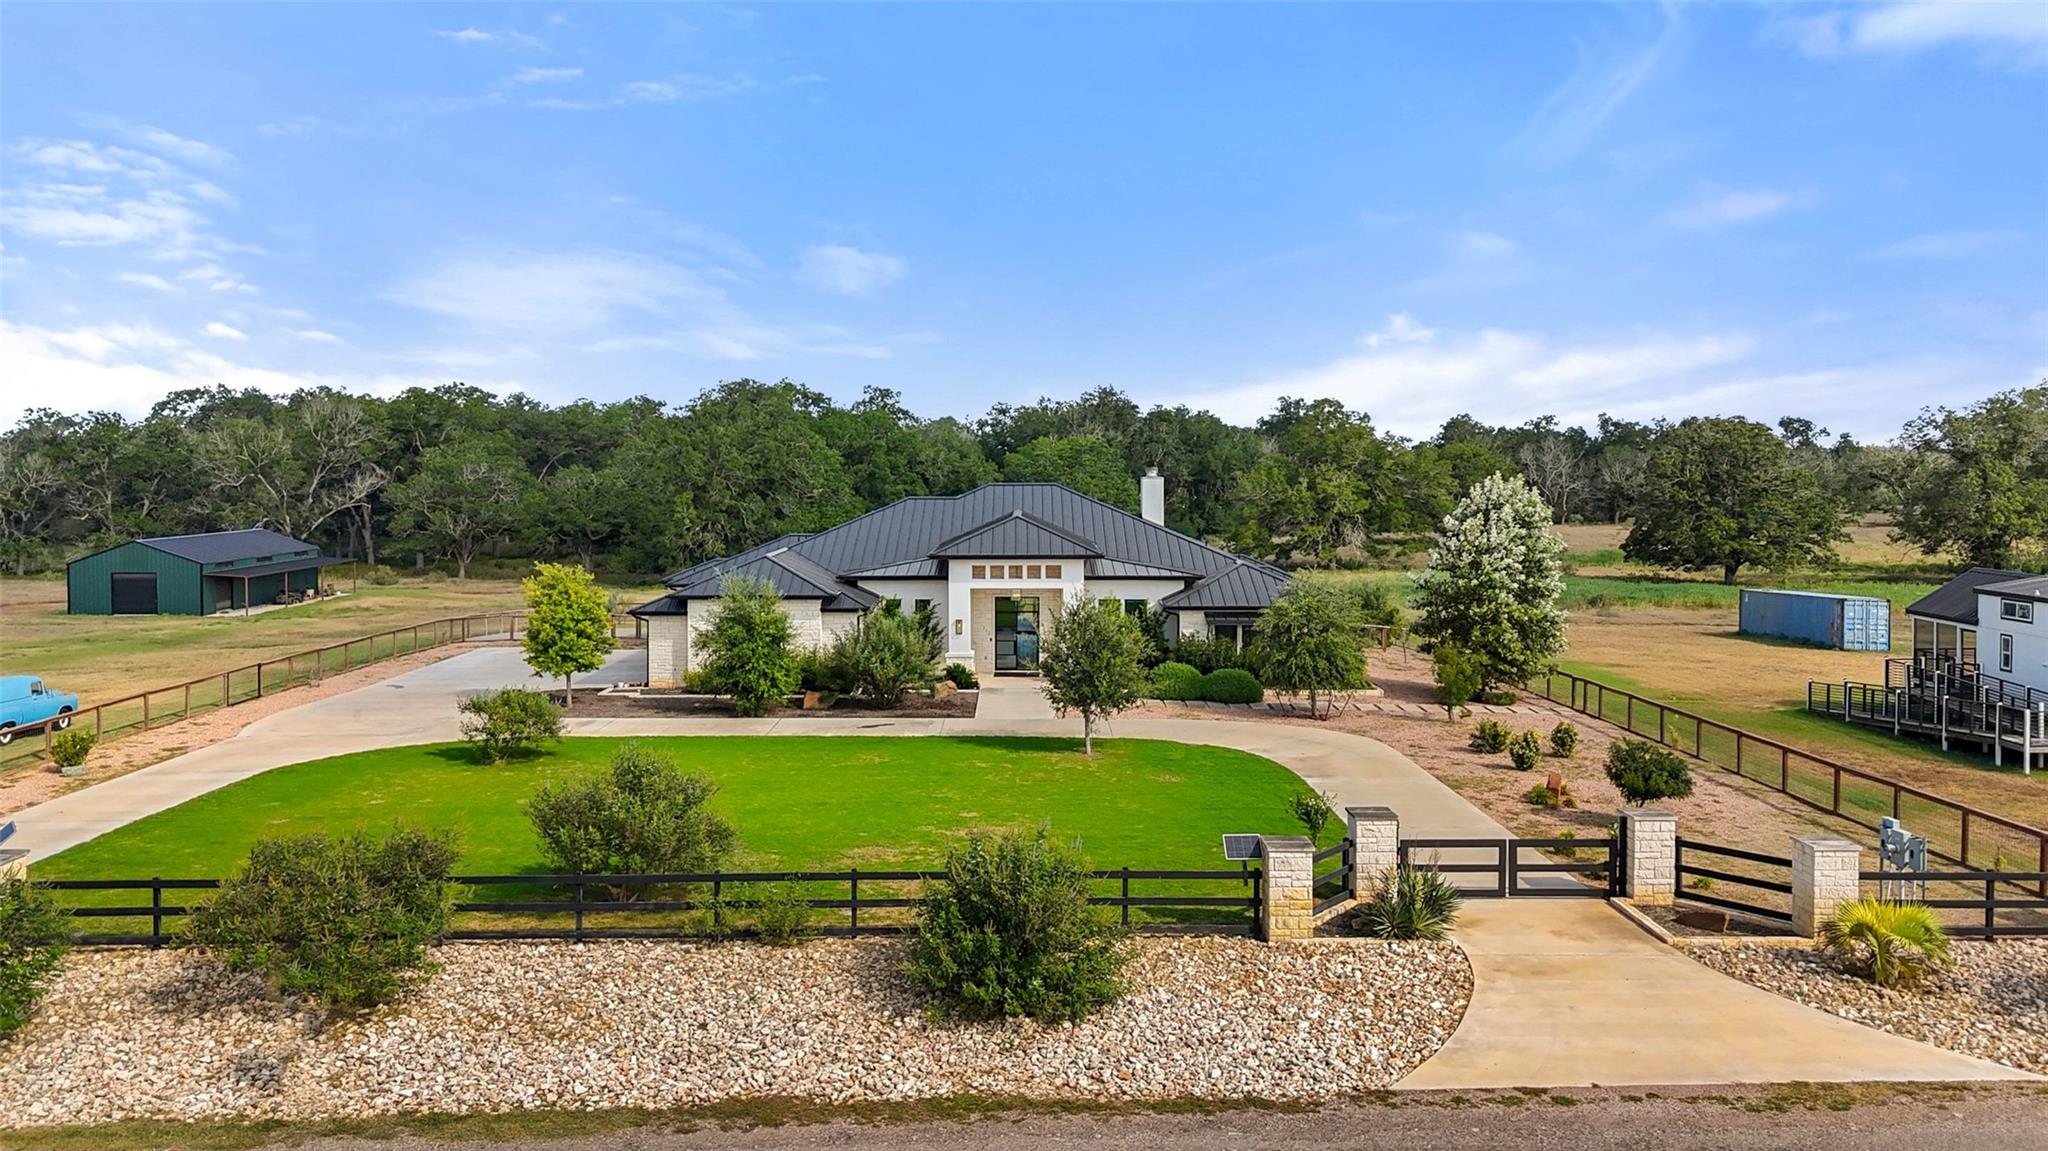
$4,875,000
212 Doc Bryson None
Bastrop, TX, 78602
5 Beds · 4 Baths · 4,781 SF
 Active
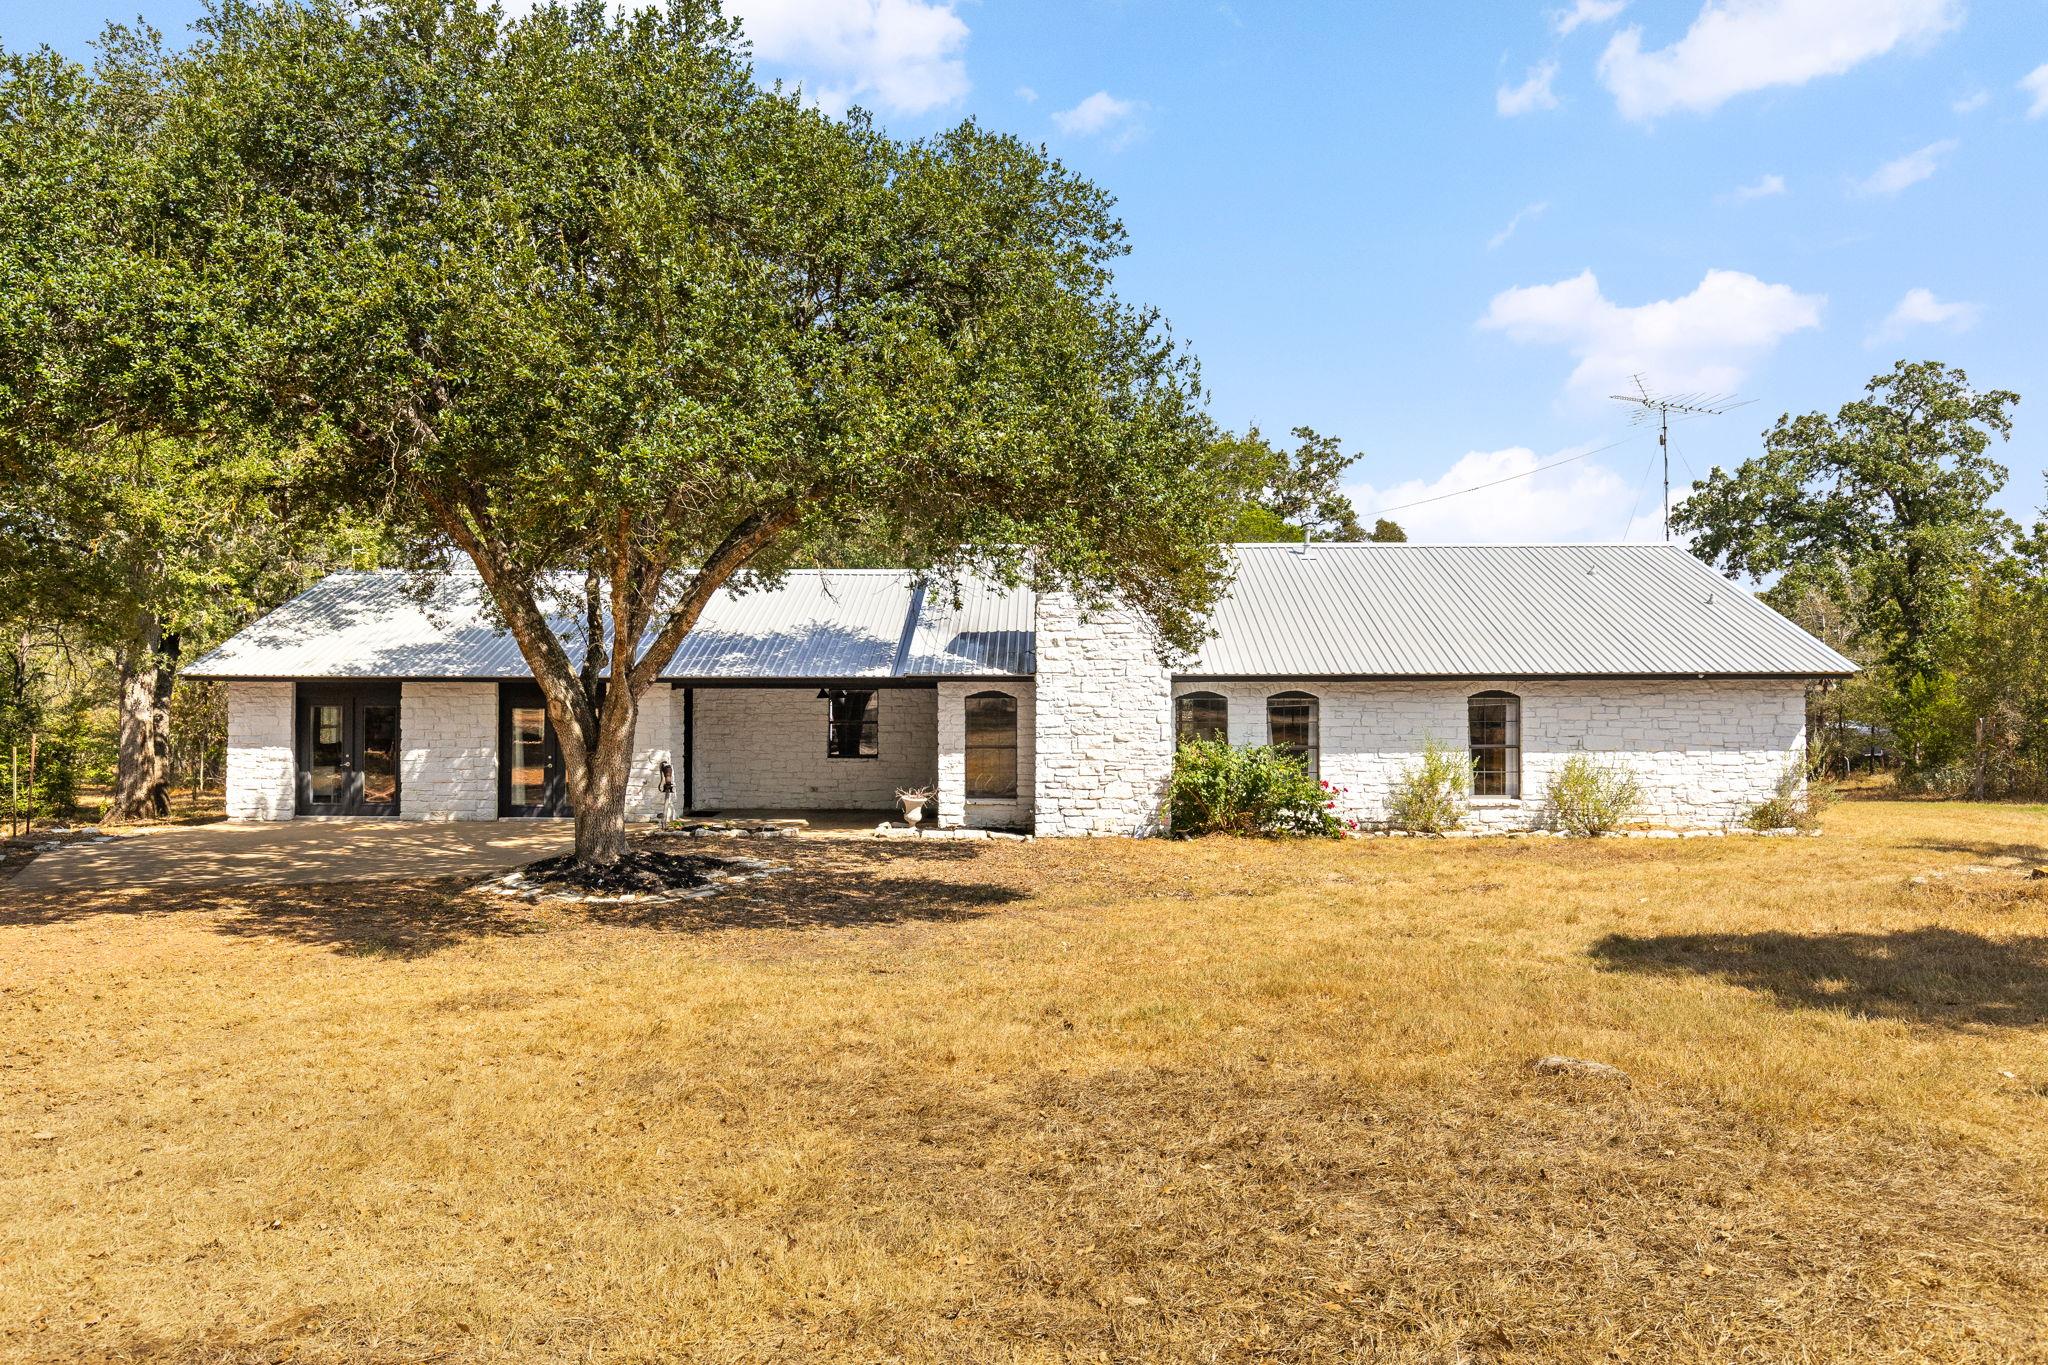
$2,499,000
196 Willy Rd
Bastrop, TX, 78602
4 Beds · 3 Baths · 2,579 SF
 Active
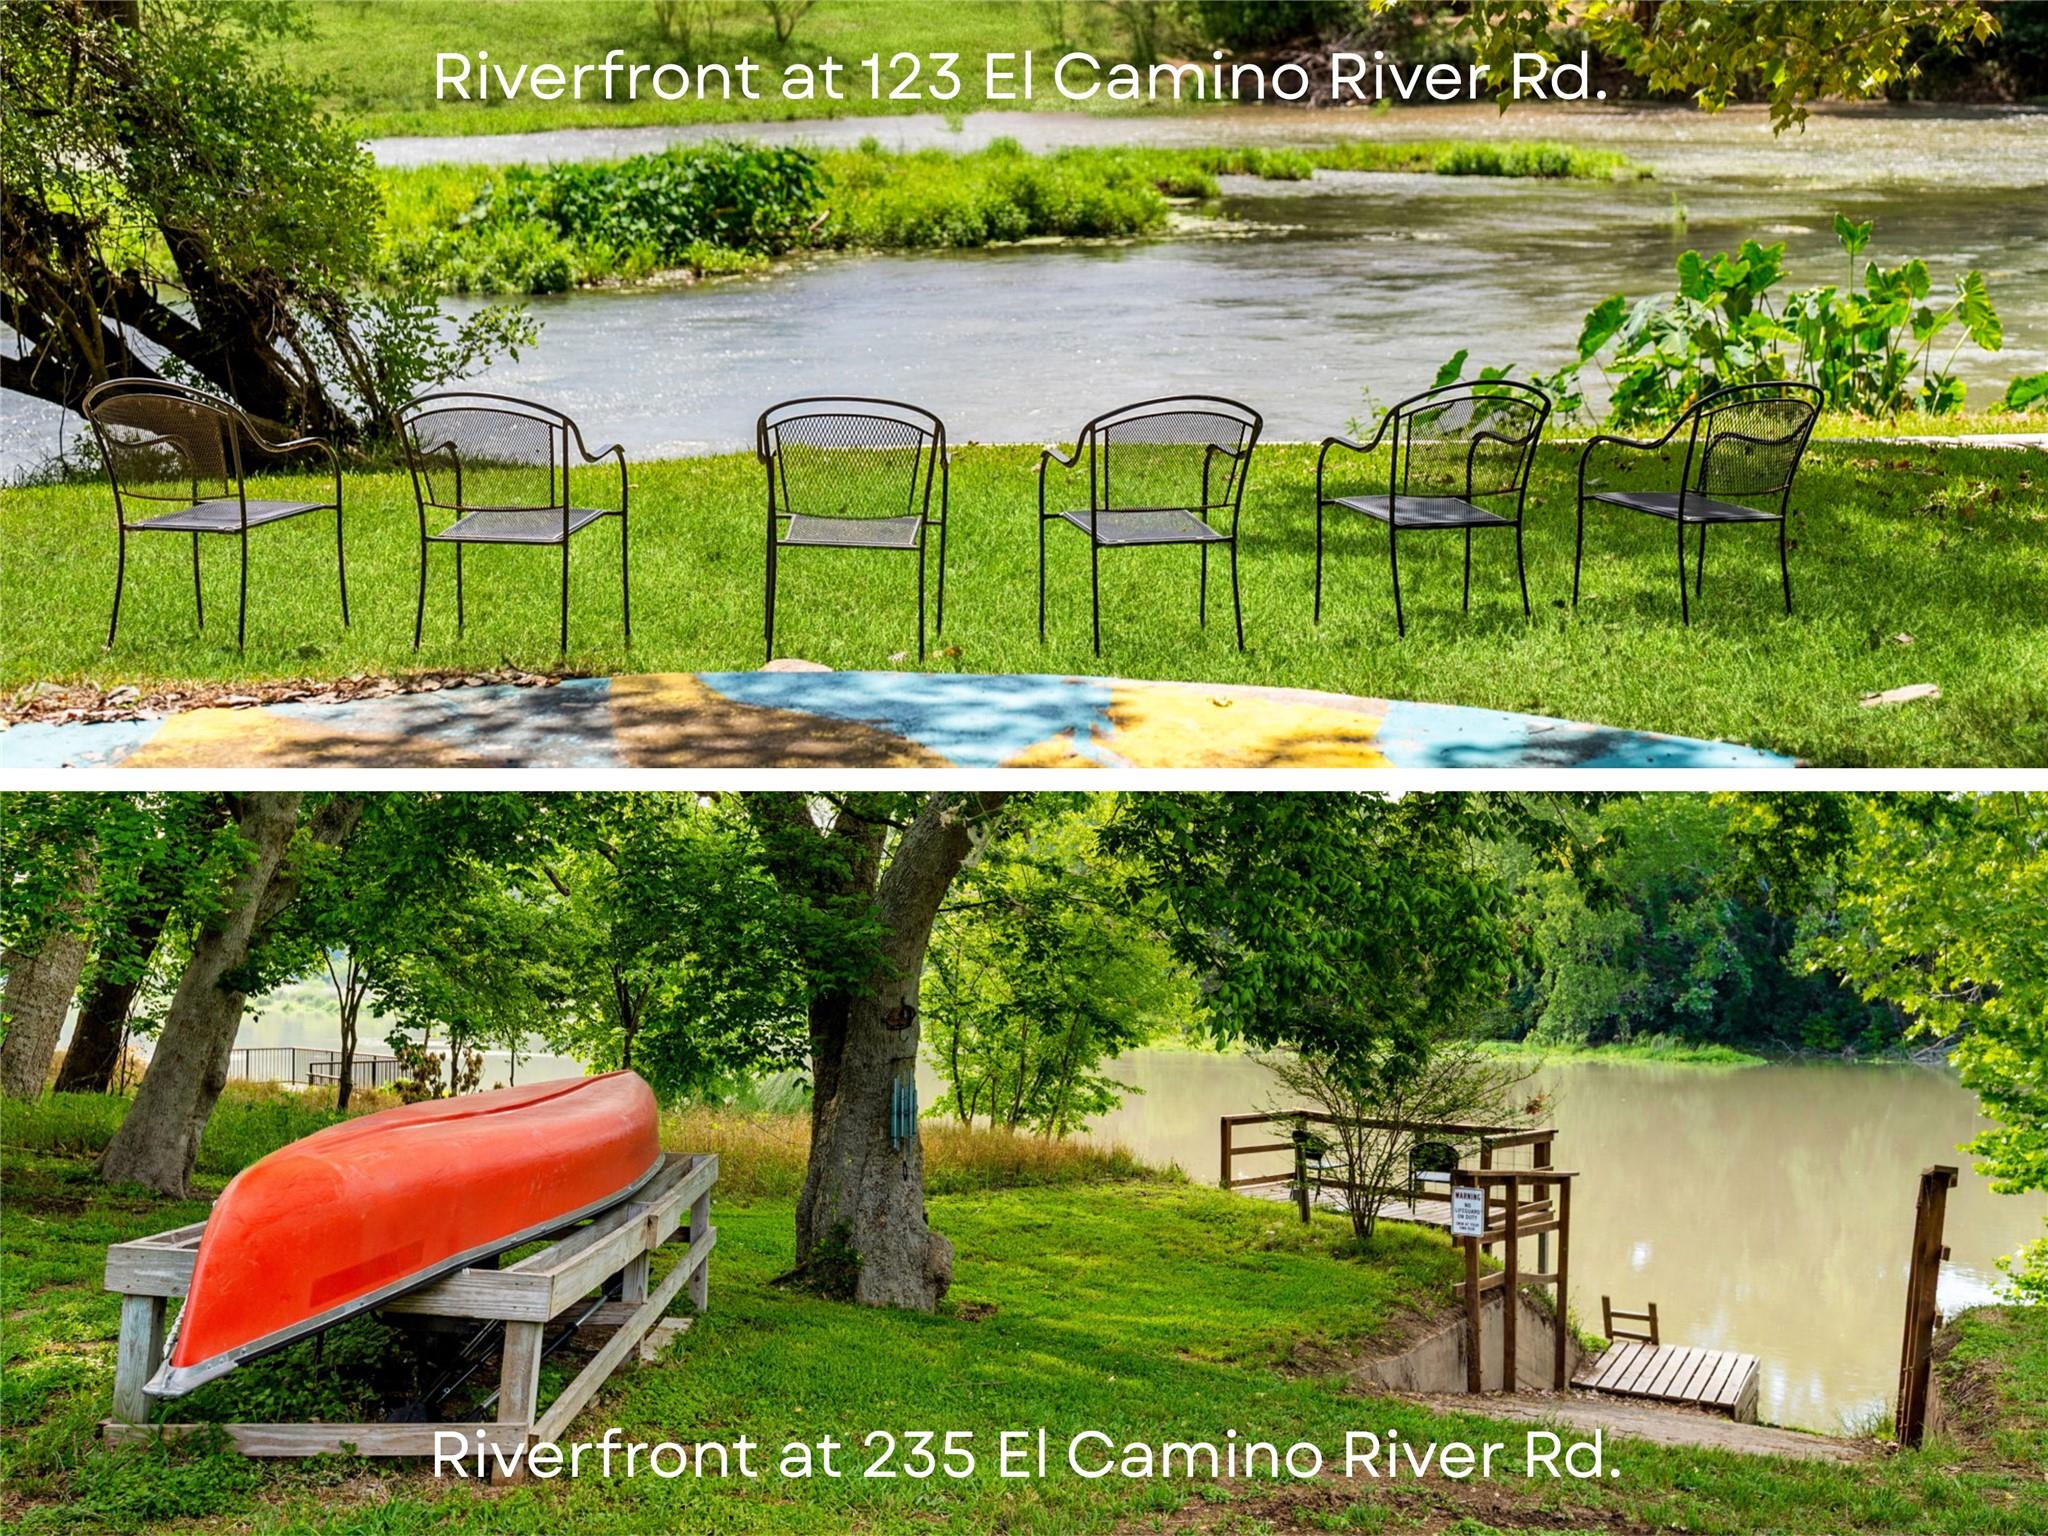
$1,999,997
123 & 235 El Camino River Rd
Bastrop, TX, 78602
5 Beds · 2 Baths · 2,000 SF
Listings courtesy of Unlock MLS (Austin Board of Realtors). Information deemed reliable but not guaranteed.