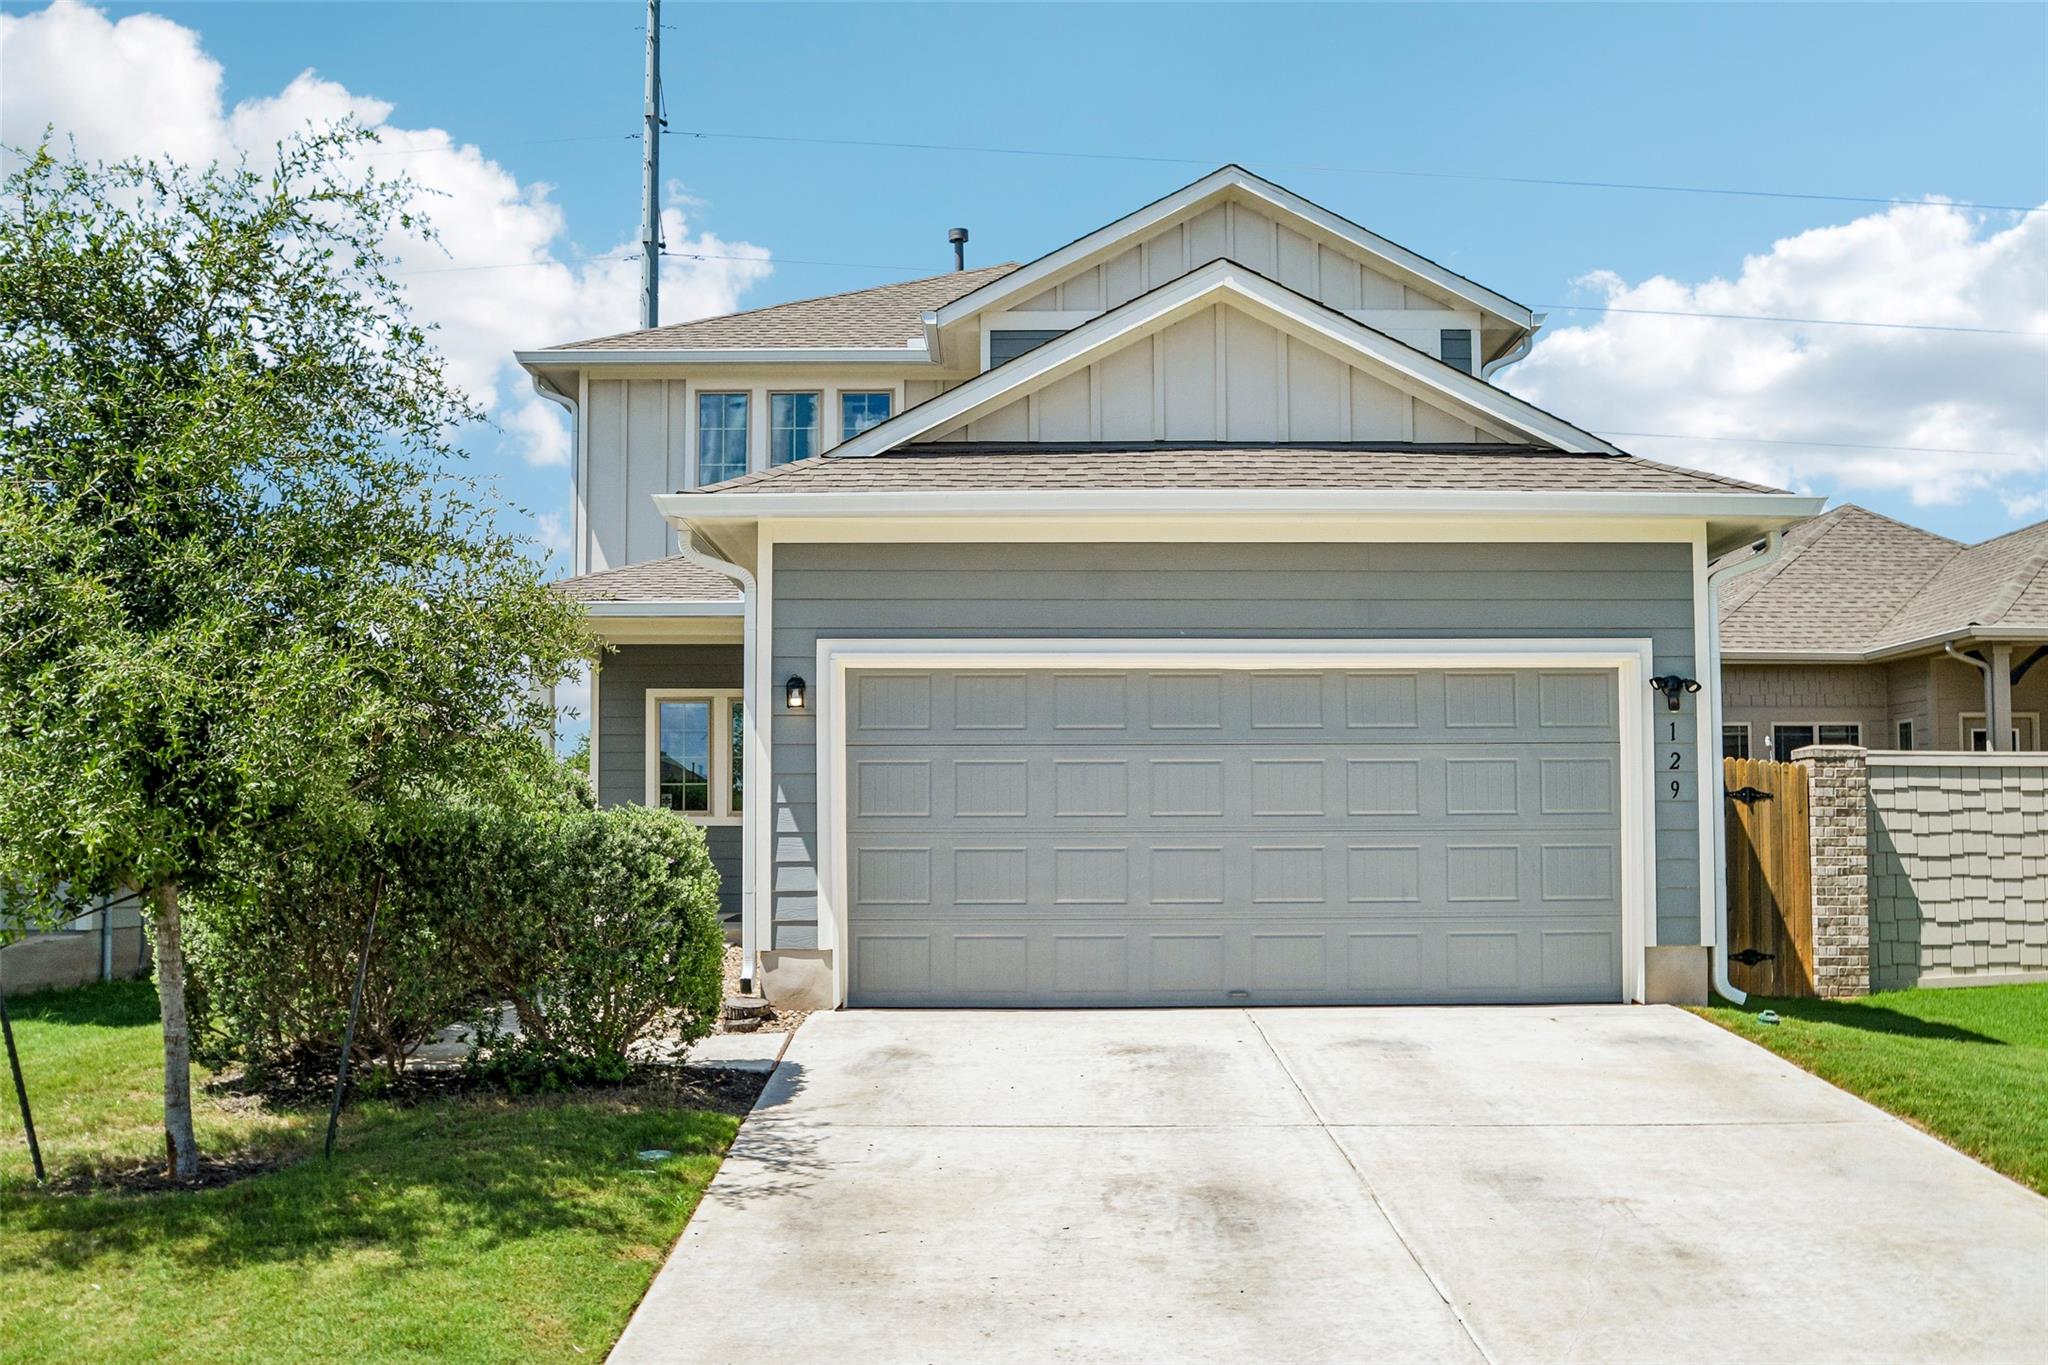
Active · MLS# 9798173
129 Trailstone Dr
Bastrop, TX, 78602
$355,000
4 Beds · 3 Baths · 2,305 SF · $154/SF
Why wait for new construction when you can have more space, modern finishes, and move-in ready convenience today? Built in 2023, this beautifully maintained home offers over 2,300 square feet of thoughtfully designed living space with 4 bedrooms, 2.5 bathrooms, and two separate living areas—giving everyone room to spread out without sacrificing style or functionality. The open-concept kitchen is the heart of the home, featuring quartz countertops, a large center island, stainless steel appliances, abundant cabinetry, and seamless flow into the spacious living and dining areas—perfect for everyday living and entertaining. The primary suite is conveniently located on the first floor, creating a private retreat complete with a walk-in closet and ensuite bath. Upstairs, you'll find three additional bedrooms, a full bathroom, and a spacious second living area that's perfect for movie nights, a playroom, home office, or workout space. Step outside to a covered patio and fully fenced backyard that's ready for summer barbecues, kids, pets, or simply relaxing after a long day. Located in the desirable Pecan Park community, you'll enjoy neighborhood amenities including a pool and playground while being just minutes from shopping, restaurants, schools, historic downtown Bastrop, and Highway 71 for an easy commute to Austin, Tesla, SpaceX, and Austin-Bergstrom International Airport. If you've been searching for a home that offers the space your family needs, modern finishes you'll love, and exceptional value in today's market, this is one you won't want to miss.
Property Details
Property type
Single Family Residence
Living area
2,305 sq ft
Bedrooms
4
Bathrooms
2 full · 1 half
Year built
2023
Lot size
0.11 acres
Garage
2 spaces
Subdivision
Pecan Park Residential Sec
County
Bastrop
HOA
$150 Quarterly
Annual taxes
$5,684
Schools
Elementary
Mina
Middle
Bastrop
High
Bastrop
Features
Interior
Ceiling Fan(s) · Quartz Counters · Kitchen Island · Open Floorplan · Pantry · Primary Bedroom on Main · Recessed Lighting · Walk-In Closet(s)
Exterior
Private Yard
Flooring
Carpet · Tile
Heating
Central
Cooling
Ceiling Fan(s) · Central Air
Views
Neighborhood
Listing courtesy of Jacki Short, All City Real Estate Ltd. Co. Information is provided by Unlock MLS (Austin Board of Realtors) and is deemed reliable but not guaranteed. Adrian Salas is not the listing agent for this property unless otherwise stated.
More homes nearby
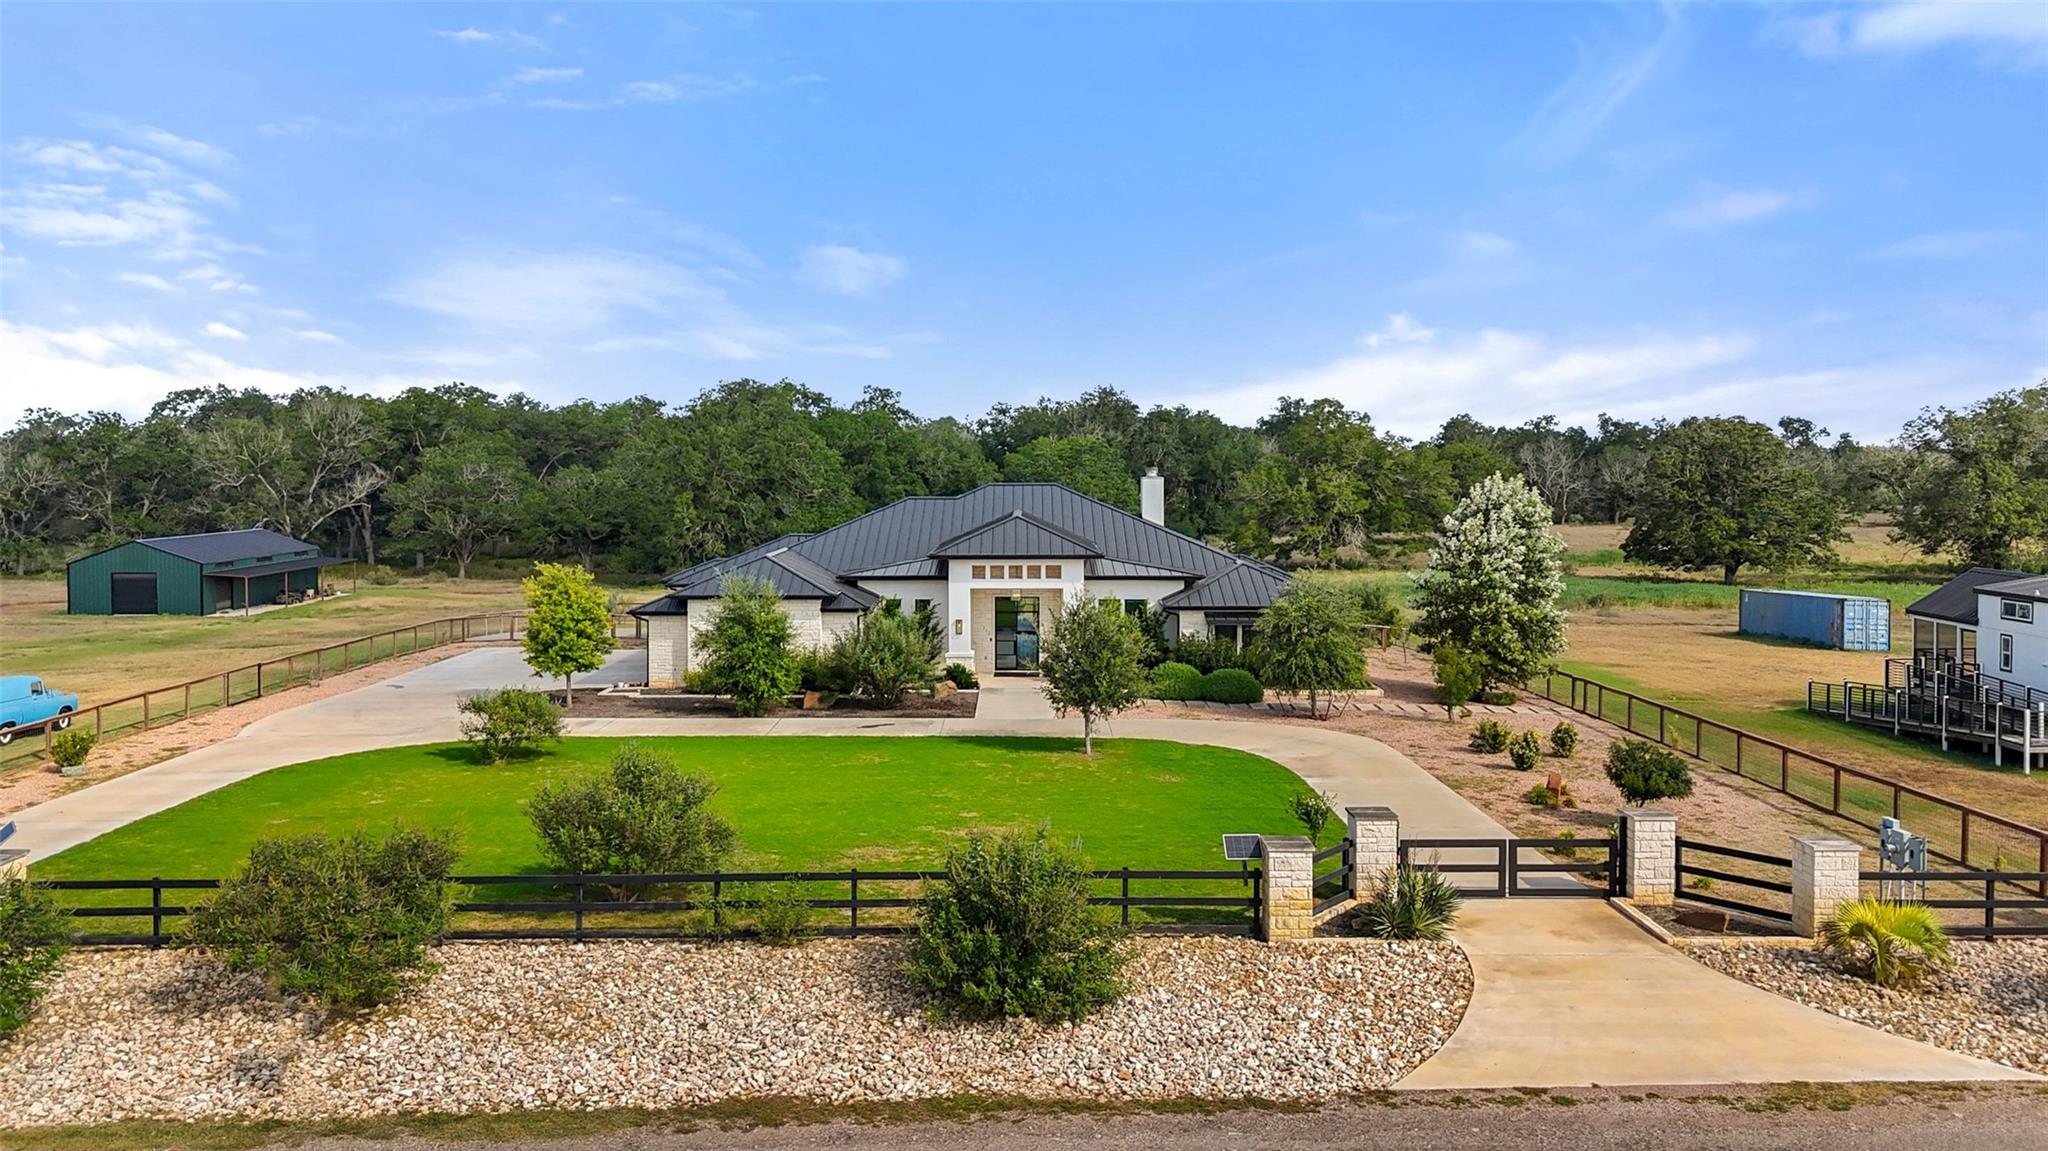 Active
$4,875,000
212 Doc Bryson None
Bastrop, TX, 78602
5 Beds · 4 Baths · 4,781 SF
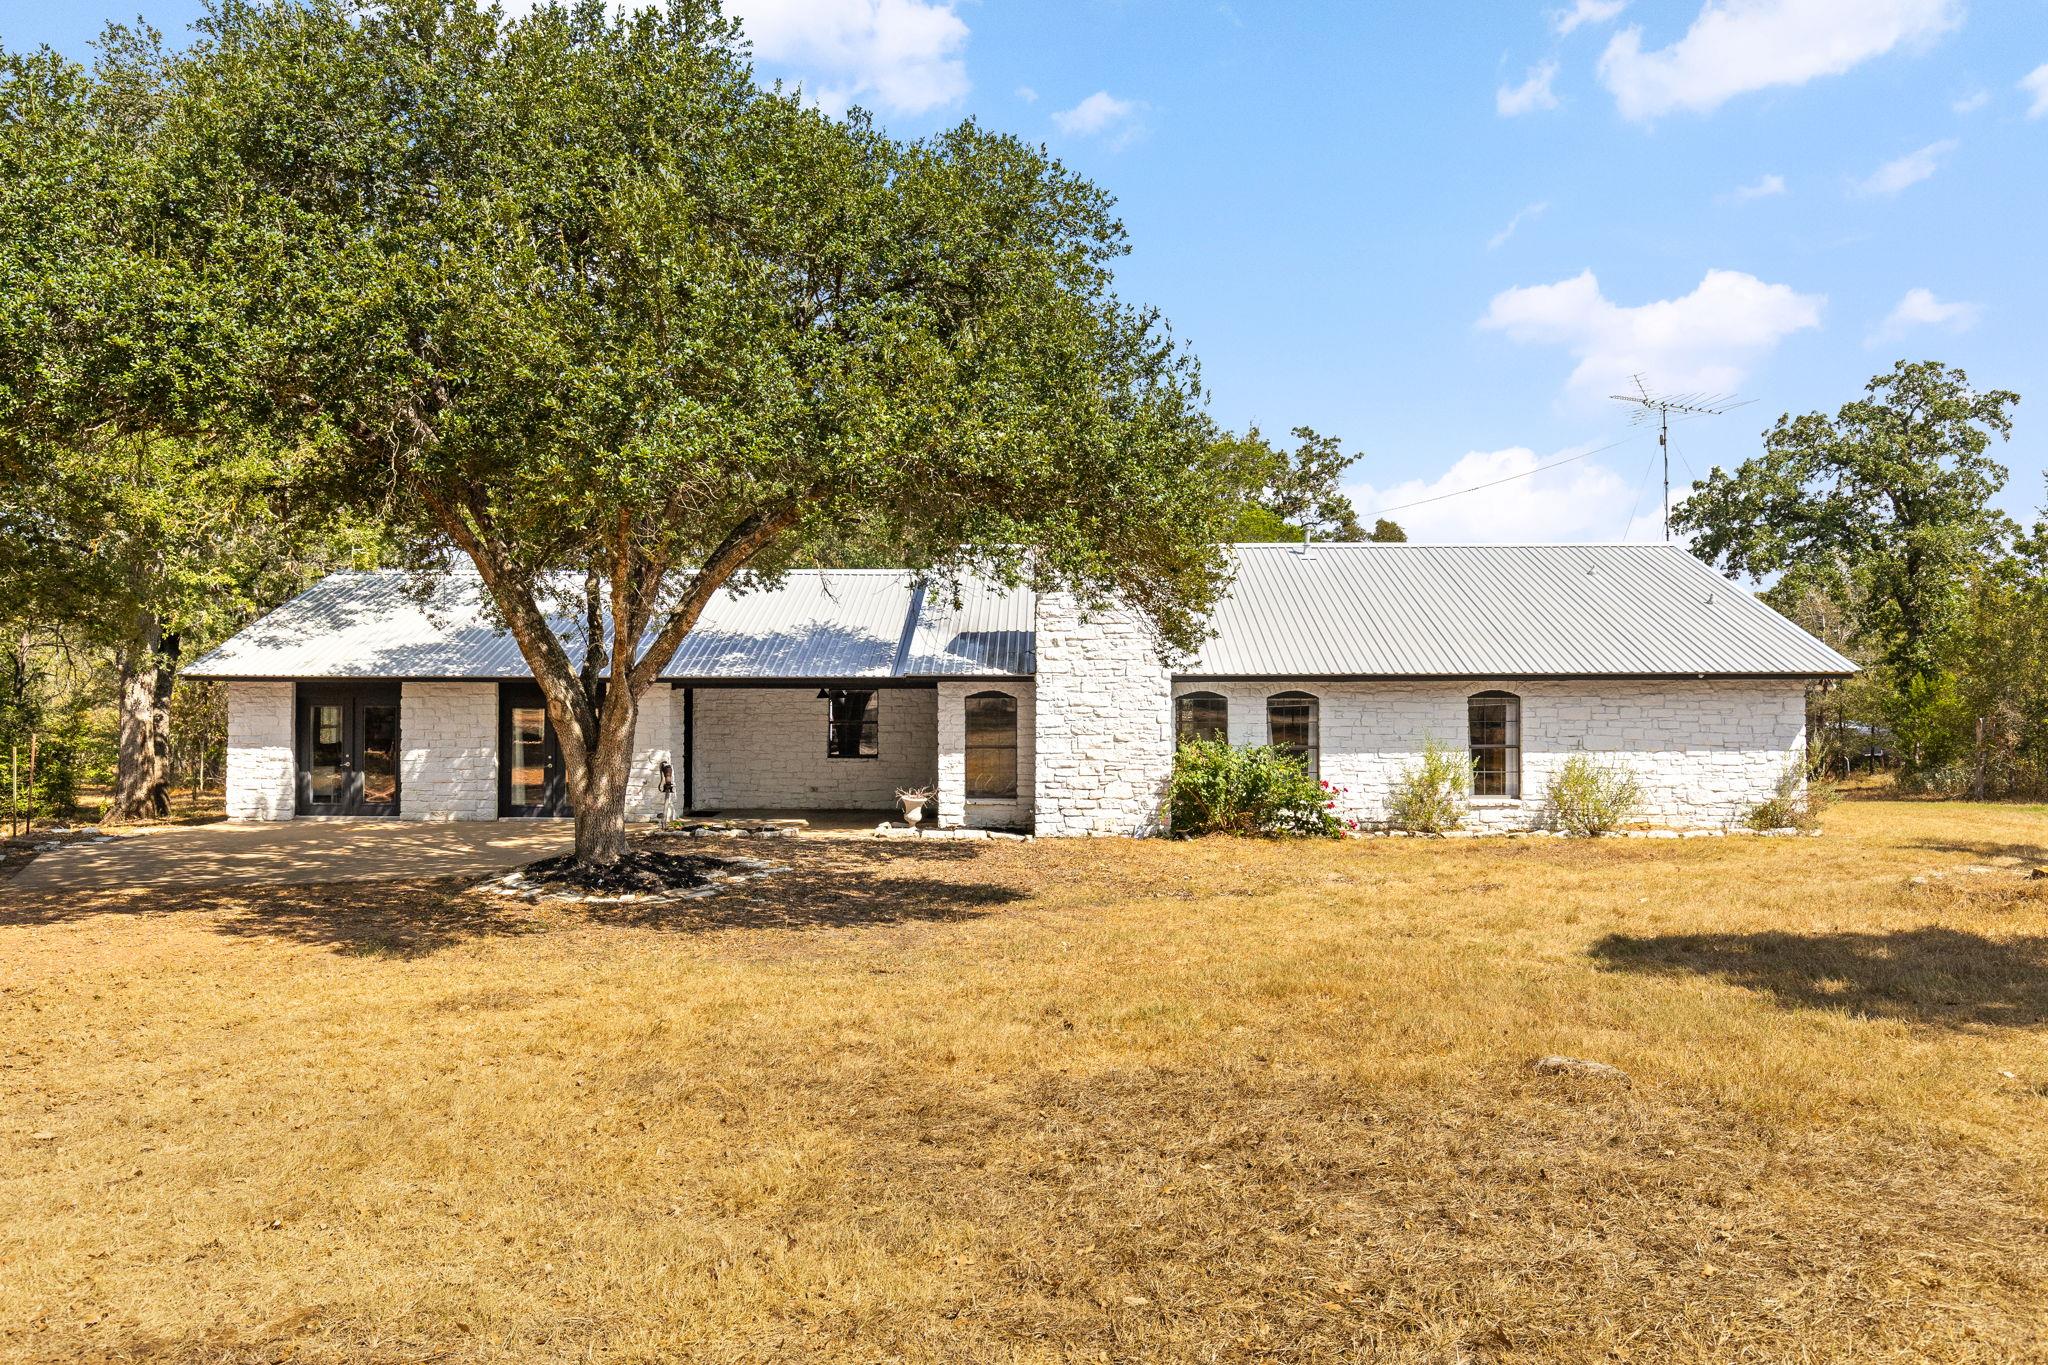 Active
$2,499,000
196 Willy Rd
Bastrop, TX, 78602
4 Beds · 3 Baths · 2,579 SF
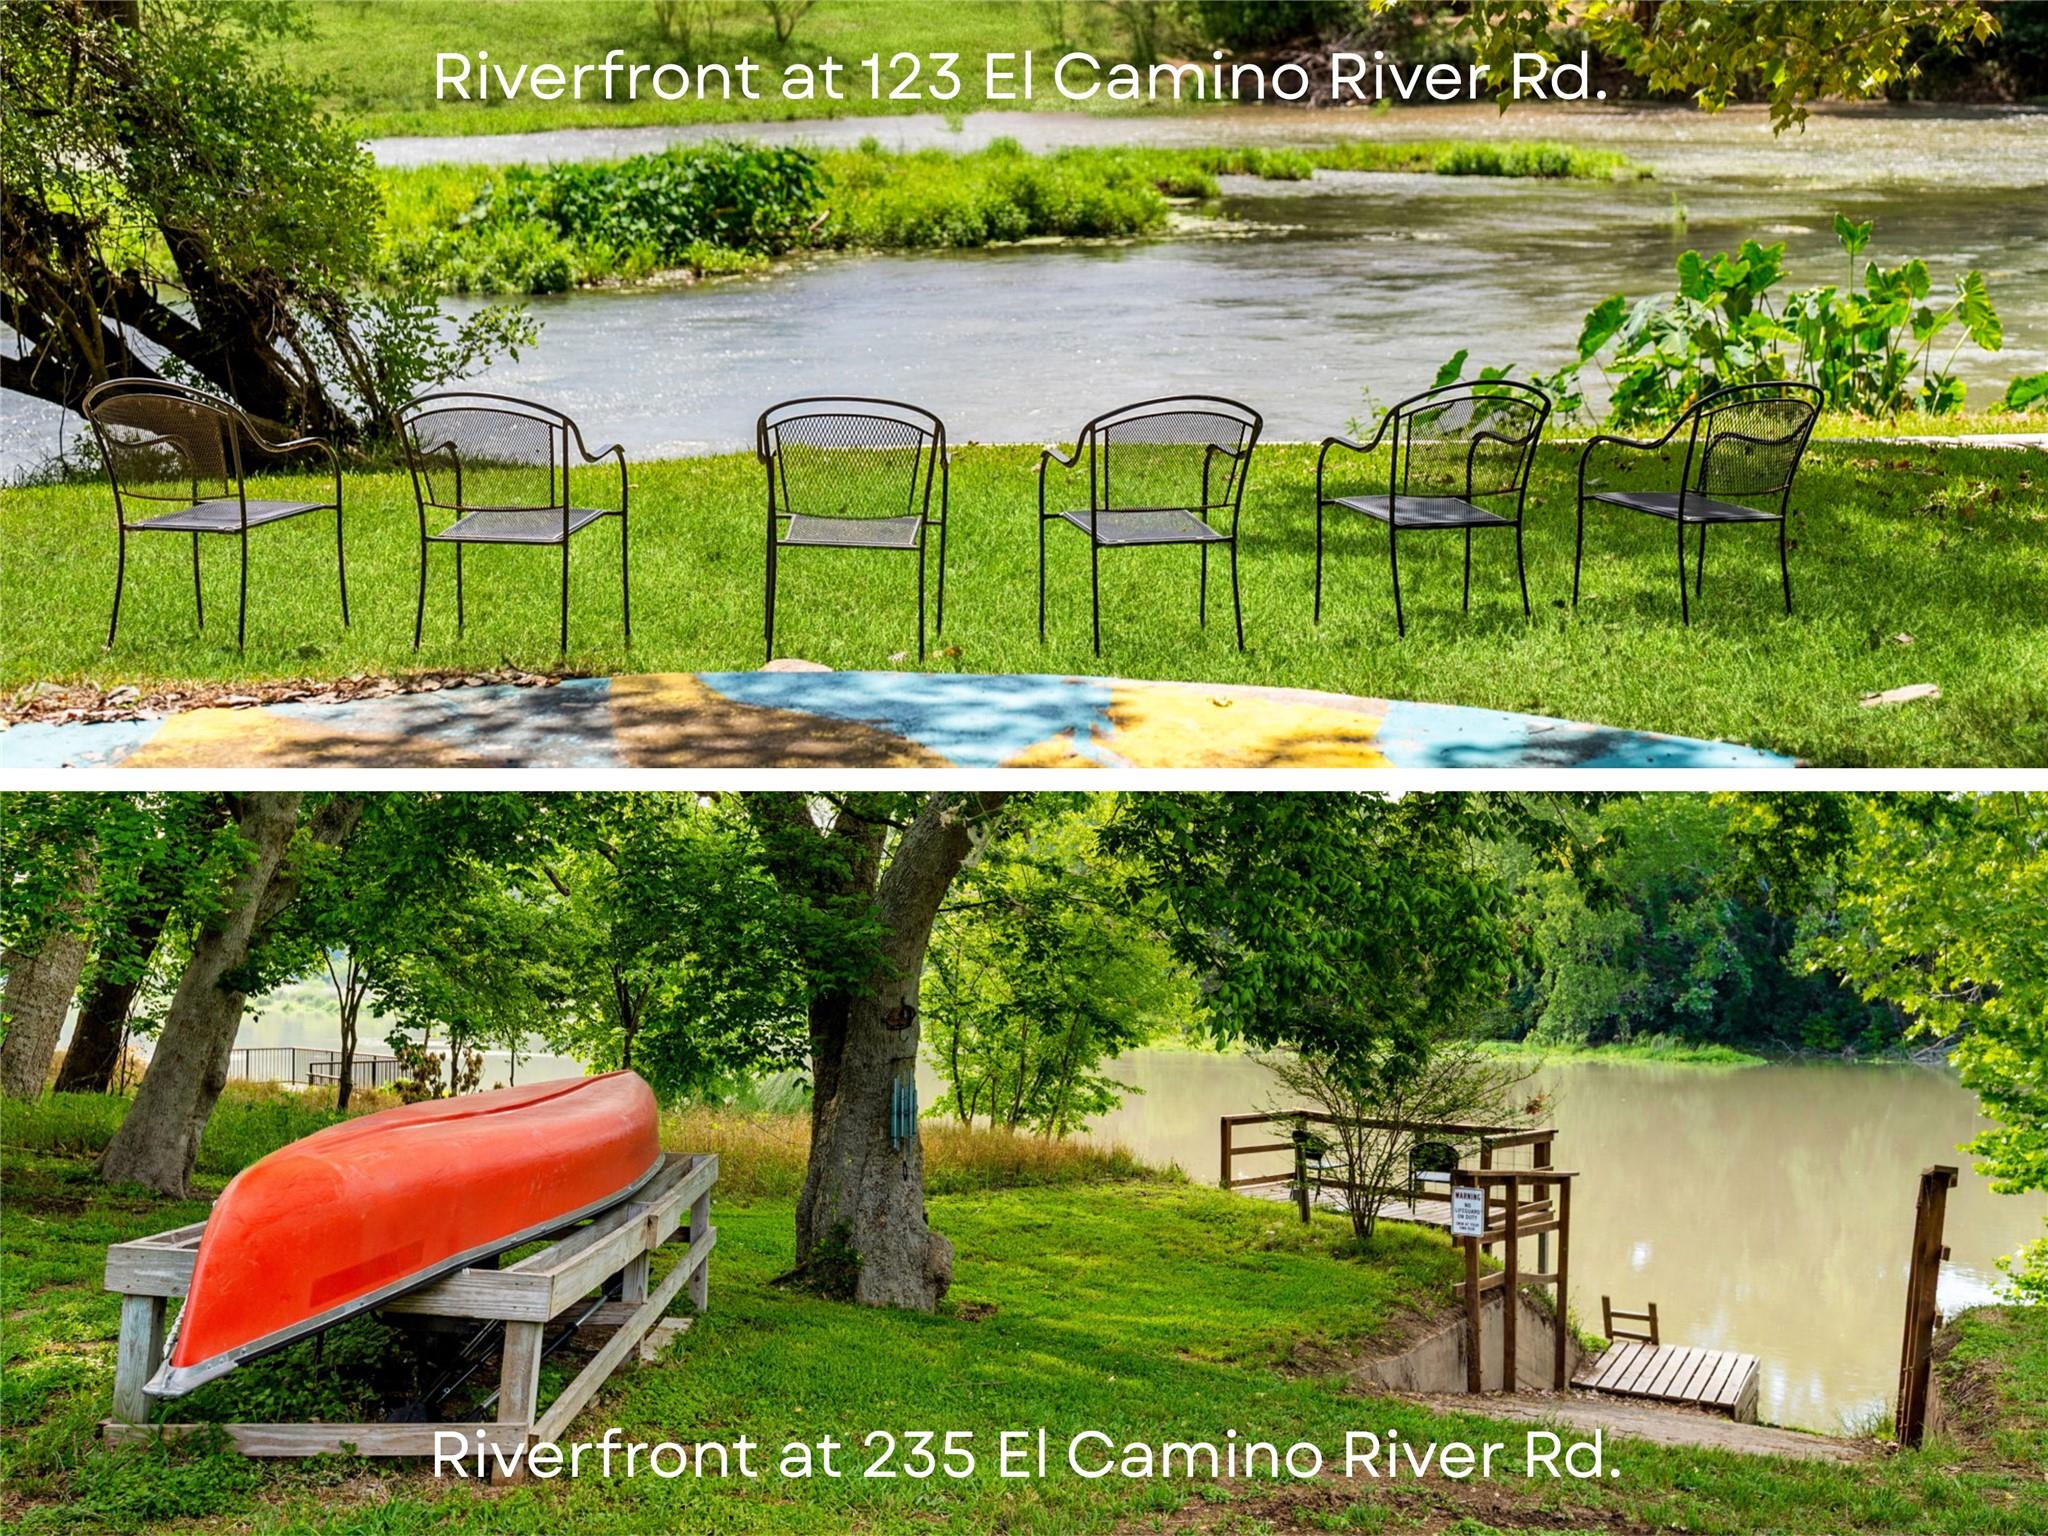 Active
$1,999,997
123 & 235 El Camino River Rd
Bastrop, TX, 78602
5 Beds · 2 Baths · 2,000 SF
Listings courtesy of Unlock MLS (Austin Board of Realtors). Information deemed reliable but not guaranteed.