 1 / 36
Active · MLS# 9079568
129 Saide St
Georgetown, TX, 78626
$2,450
4 Beds · 3 Baths · 2,565 SF · $1/SF
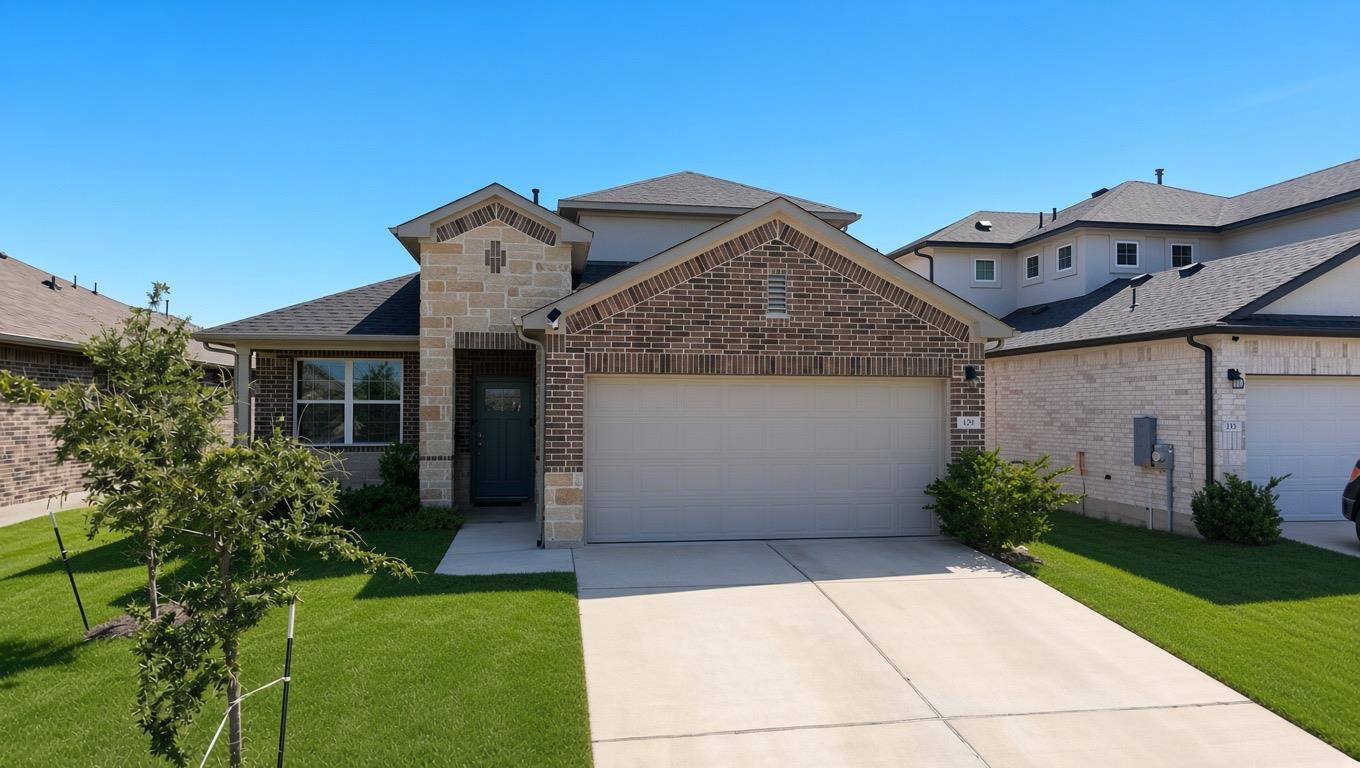
Looking for a rental home that checks every box? This stunning 4-bedroom, 3-bathroom home (2,565 sq. ft.) features D.R. Horton’s popular McKinley floor plan—thoughtfully designed for modern, comfortable living. Smart Main-Floor Layout features two bedrooms on the ground level! The private primary suite sits tucked behind the main living space with double vanities, a separate soaking tub, a walk-in shower, and HIS and HERs expansive walk-in closets. A second downstairs bedroom and full bath offer the perfect setup for a dedicated home office, nursery, or host suite. Open-concept living centered around a chef-inspired kitchen featuring granite countertops, stainless steel appliances, a decorative tile backsplash, a walk-in pantry, and a central island overlooking the family room. Head upstairs to find a massive second-floor game room along with two additional oversized bedrooms (each with walk-in closets) and a third full bathroom—giving everyone their own space to relax. Step out to a covered patio and fully fenced privacy yard. The in-ground, automatic front and back sprinkler system keeps your lawn looking fresh with minimal effort. Includes Tesla charger, water softener, full smart home capabilities (smart thermostat, keyless deadbolt, and hub) plus energy-efficient dual-pane windows and radiant barrier roofing to help keep utility bills in check. Located in the desirable Parks at Westhaven community with access to a neighborhood pool, playground, park areas, and scenic walking/biking trails. Easy access to IH-35, local shopping, dining, and Georgetown ISD schools. Contact listing agent today to arrange a showing!
Property Details
Property type
Single Family Residence
Living area
2,565 sq ft
Bedrooms
4
Bathrooms
3 full
Year built
2023
Lot size
0.13 acres
Garage
2 spaces
Subdivision
PARKS AT WESTHAVEN
County
Williamson
Schools
Elementary
Williams
Middle
Wagner
High
East View
Features
Interior
High Speed Internet · Open Floorplan · Pantry · Primary Bedroom on Main · Smart Home · Smart Thermostat · Walk-In Closet(s)
Exterior
Gutters Full
Flooring
Carpet · Laminate · Vinyl
Heating
Central · Hot Water · Natural Gas
Cooling
Central Air · Exhaust Fan
Views
Neighborhood
Listing courtesy of Jonathan Agrait, All City Real Estate Ltd. Co. Information is provided by Unlock MLS (Austin Board of Realtors) and is deemed reliable but not guaranteed. Adrian Salas is not the listing agent for this property unless otherwise stated.
More homes nearby
 Active
$6,950,000
6100 N Interstate 35 None
Georgetown, TX, 78626
0 Beds · 0 Baths
$3,950,000
100 Old State Highway 29 None E
Georgetown, TX, 78626
0 Beds · 0 Baths
$3,499,760
TBD2 County Road 154 None
Georgetown, TX, 78626
0 Beds · 0 Baths
Listings courtesy of Unlock MLS (Austin Board of Realtors). Information deemed reliable but not guaranteed.