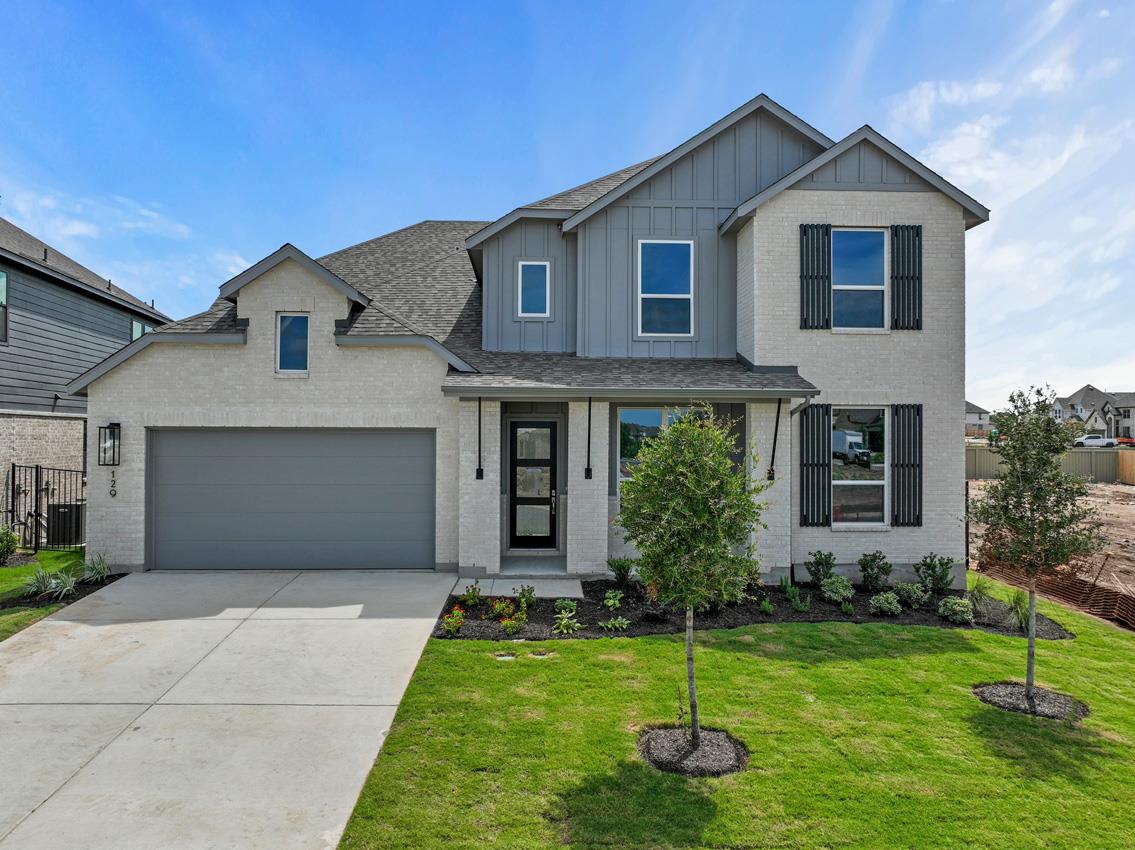
Active · MLS# 1903264
129 Las Posas Dr
Liberty Hill, TX, 78642
$744,990
4 Beds · 6 Baths · 3,521 SF · $212/SF
NEW CONSTRUCTION - MOVE - IN READY: The Foxleigh is an impressive two-story home that offers 3,492 square feet of beautifully designed living space. Entering through the foyer, you'll find a study and secondary bedroom with a private bath. The open-concept kitchen, complete with a central island, flows into the dining and living rooms, providing seamless access to a spacious patio for outdoor enjoyment. The main floor also features a luxurious primary suite with an expansive bath and an entertainment room for relaxation or gatherings. The three-car tandem garage offers ample storage and convenient home access. A stylish staircase leads to the upper level, where a game room and additional storage space are complemented by Bedrooms Three and Four, sharing a well-appointed bath. Highland Homes is a ten-time awarded builder of the year with a 1-2-6 builder warranty. This home is located in Santa Rita Ranch with over 80 million dollars' worth in award winning amenities. Optional upgrades: - Luxury primary suite extension - Primary bath: freestanding tub w/shower - Two full baths and powder on second - Powder and private bath on first
Property Details
Property type
Single Family Residence
Living area
3,521 sq ft
Bedrooms
4
Bathrooms
4 full · 2 half
Year built
2026
Lot size
0.242 acres
Garage
3 spaces
Subdivision
Santa Rita Ranch
County
Williamson
HOA
$1,392 Annually
Schools
Elementary
Tierra Rosa
Middle
Santa Rita Middle
High
Liberty Hill
Features
Interior
Ceiling-High · Double Vanity · Entrance Foyer · Kitchen Island · Multiple Living Areas · Primary Bedroom on Main · Pantry · Smart Thermostat · Storage
Exterior
Private Yard
Flooring
Tile · Wood
Heating
Natural Gas
Cooling
Central Air
Views
Neighborhood
Listing courtesy of Dina Verteramo, HIGHLAND HOMES REALTY. Information is provided by Unlock MLS (Austin Board of Realtors) and is deemed reliable but not guaranteed. Adrian Salas is not the listing agent for this property unless otherwise stated.
More homes nearby
 Active
$7,999,999
301 Blessing Ranch Rd
Liberty Hill, TX, 78642
5 Beds · 4 Baths
 Active
$4,465,000
600 County Road 257 None
Liberty Hill, TX, 78642
5 Beds · 6 Baths · 7,557 SF
 Active
$1,999,000
3692 County Road 207 None
Liberty Hill, TX, 78642
4 Beds · 5 Baths · 3,079 SF
Listings courtesy of Unlock MLS (Austin Board of Realtors). Information deemed reliable but not guaranteed.