Active · MLS# 1646349
127 Serenity Dr
Bastrop, TX, 78602
$280,000
3 Beds · 4 Baths · 2,276 SF · $123/SF
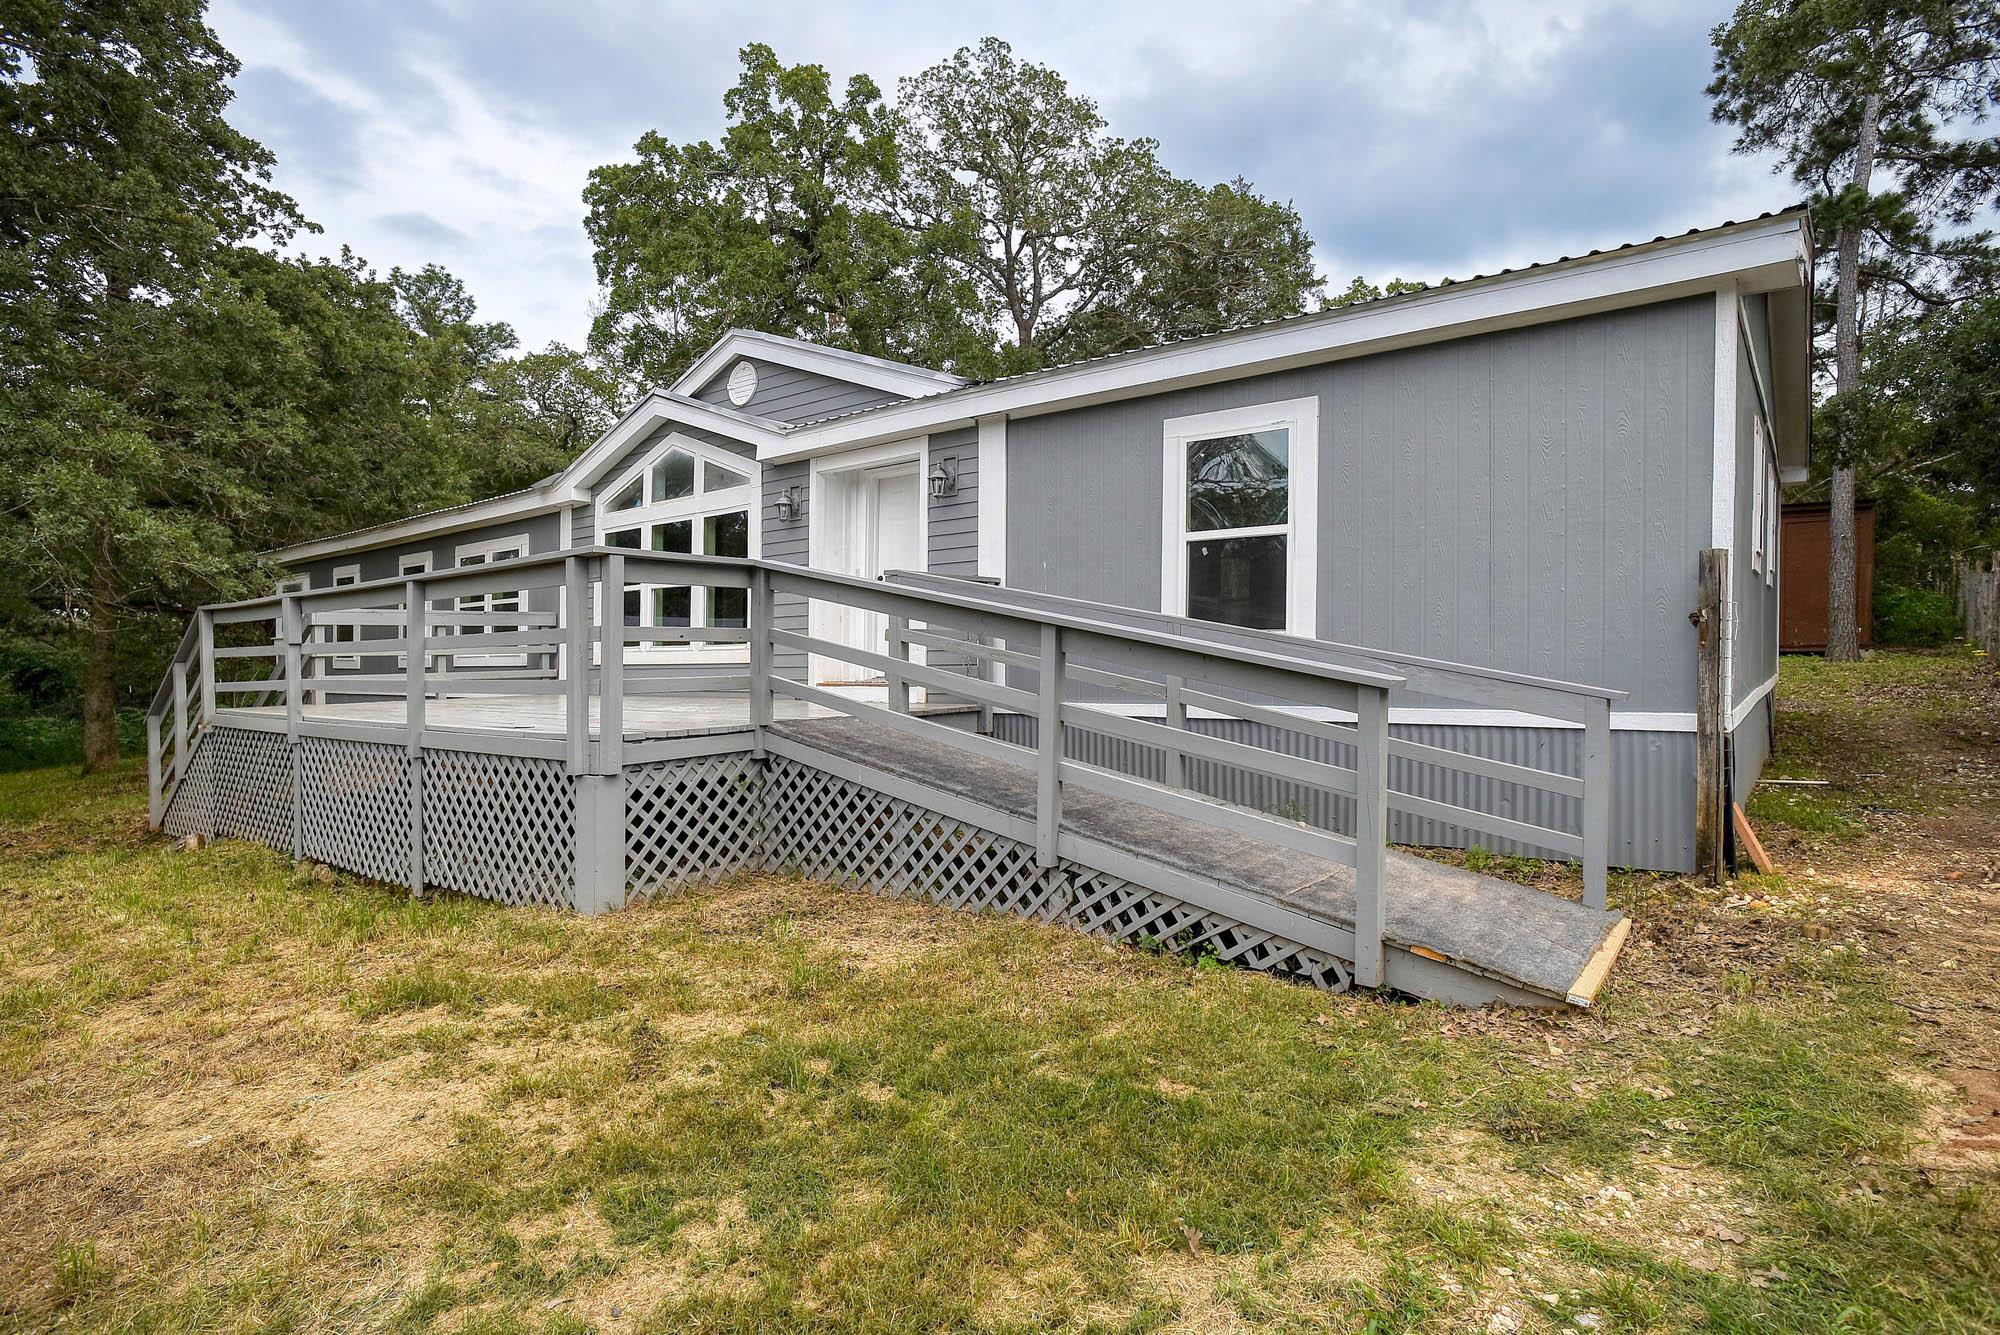
Enjoy the perfect blend of peaceful country living and convenient access to town in this spacious 3-bedroom, 3.5-bath manufactured home located on a large private lot in the desirable Lake Bastrop Acres community, ideally situated between Bastrop and Elgin and just minutes from the lake. Surrounded by mature trees and featuring a fenced front yard with a large deck, this property offers a relaxing outdoor setting perfect for entertaining or enjoying the natural beauty around you. Inside, you’ll find abundant natural light, two spacious living areas, and a flexible floor plan designed for comfort and functionality. The main living area opens to the dining space and oversized kitchen featuring a center island, ample cabinet space, and room for gathering. A dedicated office area provides the ideal work-from-home setup. The oversized primary suite includes a beautiful ensuite bath with double vanities and a separate shower. The MIL floor plan offers privacy with two additional bedrooms and full bath accommodations. A large family room with a cozy fireplace and convenient half bath creates the perfect secondary living or entertainment space. The laundry room includes exterior access for added convenience. Recent updates include fresh interior paint and new windows. Outside, you’ll also find three storage buildings providing excellent space for tools, hobbies, or extra storage. If you’re looking for space, privacy, and a true country feel without sacrificing convenience, this property is a must-see!
Property Details
Property type
Manufactured Home
Living area
2,276 sq ft
Bedrooms
3
Bathrooms
3 full · 1 half
Year built
2000
Lot size
0.84 acres
Subdivision
Lake Bastrop Acres
County
Bastrop
Annual taxes
$3,578
Schools
Elementary
Lost Pines
Middle
Riverside
High
Bastrop
Features
Interior
Bar · Ceiling Fan(s) · Cathedral Ceiling(s) · Laminate Counters · Double Vanity · In-Law Floorplan · Multiple Dining Areas · Multiple Living Areas · Primary Bedroom on Main · Recessed Lighting
Exterior
Exterior Steps
Flooring
Laminate
Heating
Central
Cooling
Central Air
Views
Trees/Woods
Listing courtesy of Jill Pruett, CB&A, Realtors. Information is provided by Unlock MLS (Austin Board of Realtors) and is deemed reliable but not guaranteed. Adrian Salas is not the listing agent for this property unless otherwise stated.
More homes nearby
 Active
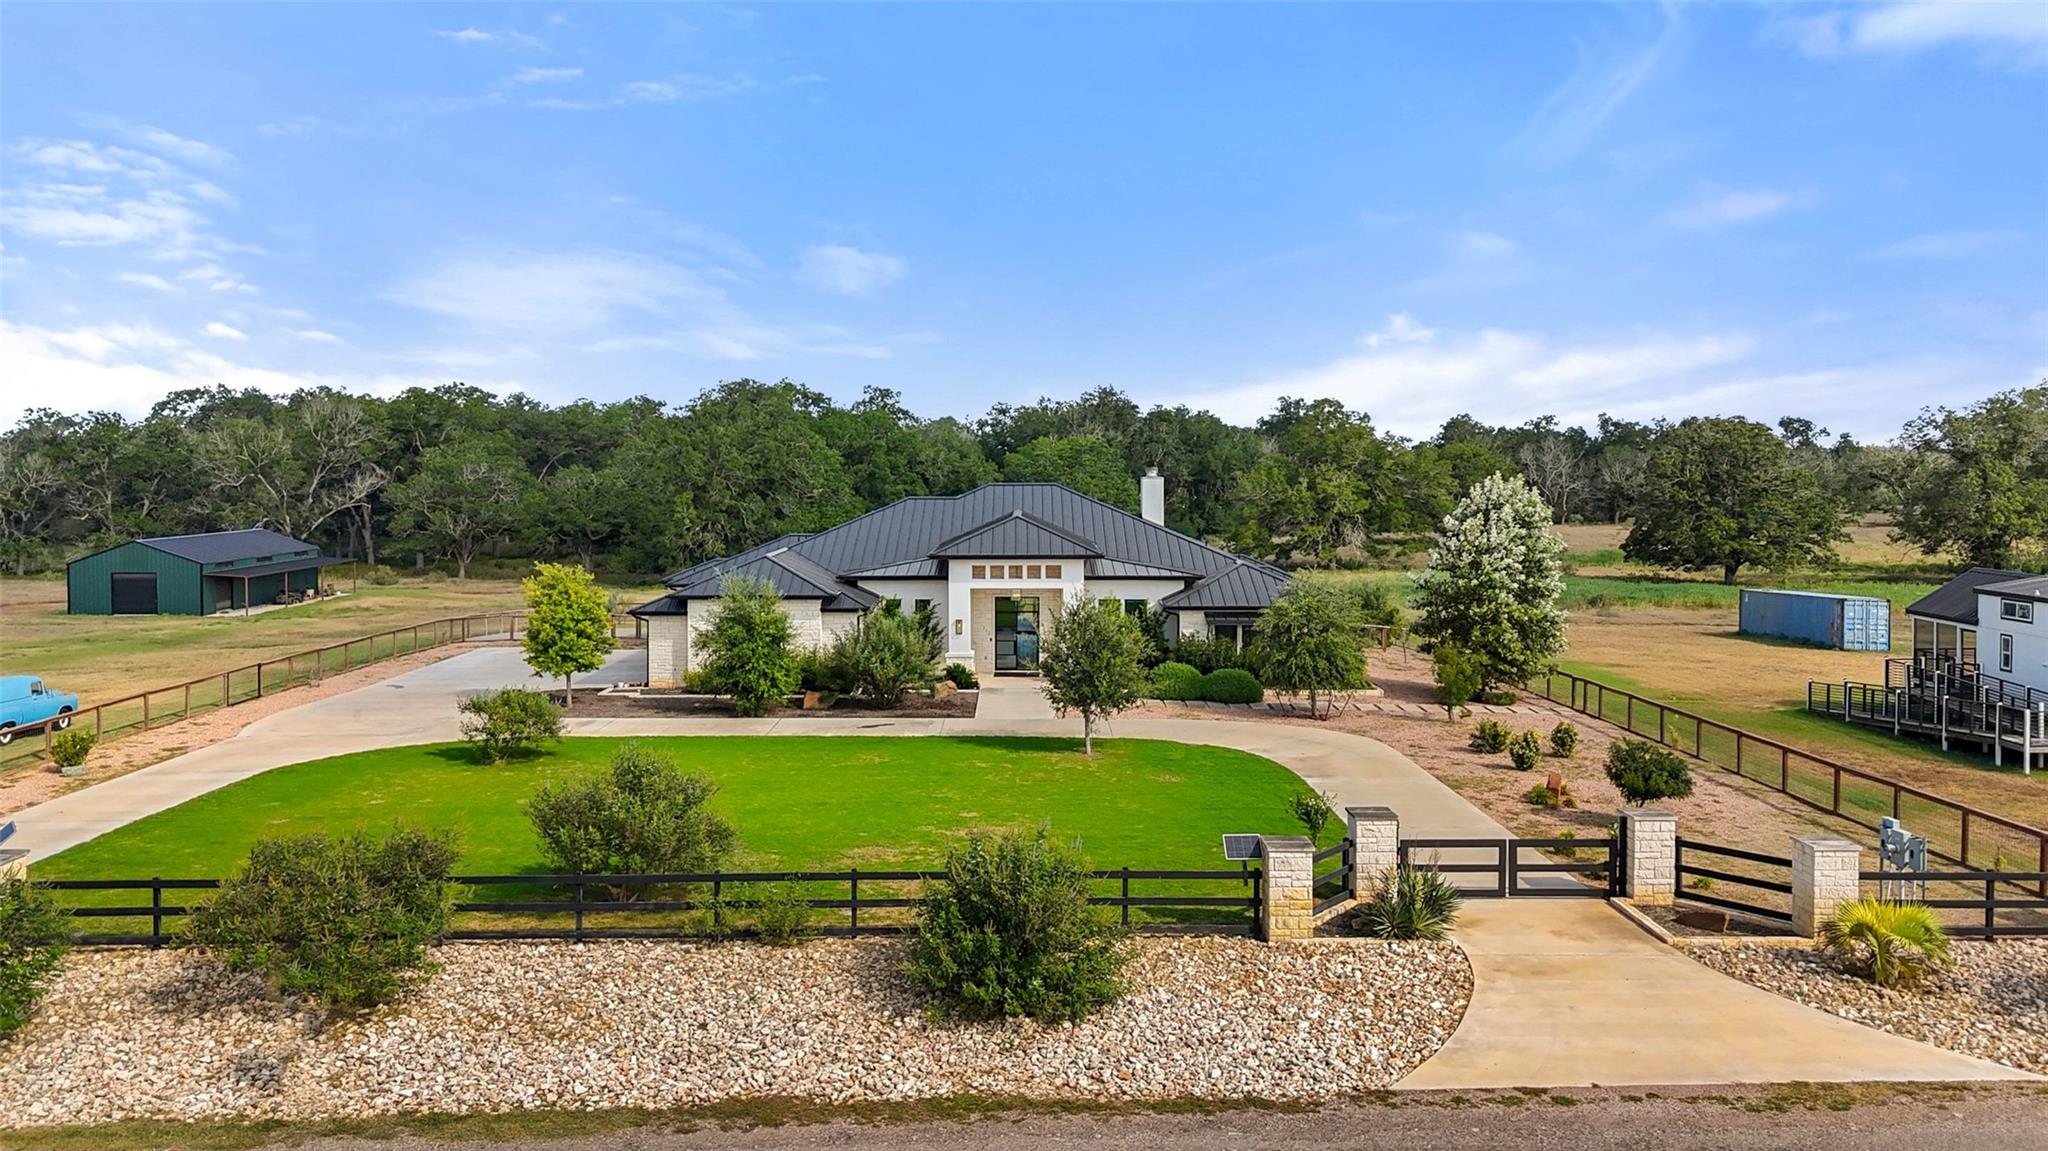
$4,875,000
212 Doc Bryson None
Bastrop, TX, 78602
5 Beds · 4 Baths · 4,781 SF
 Active
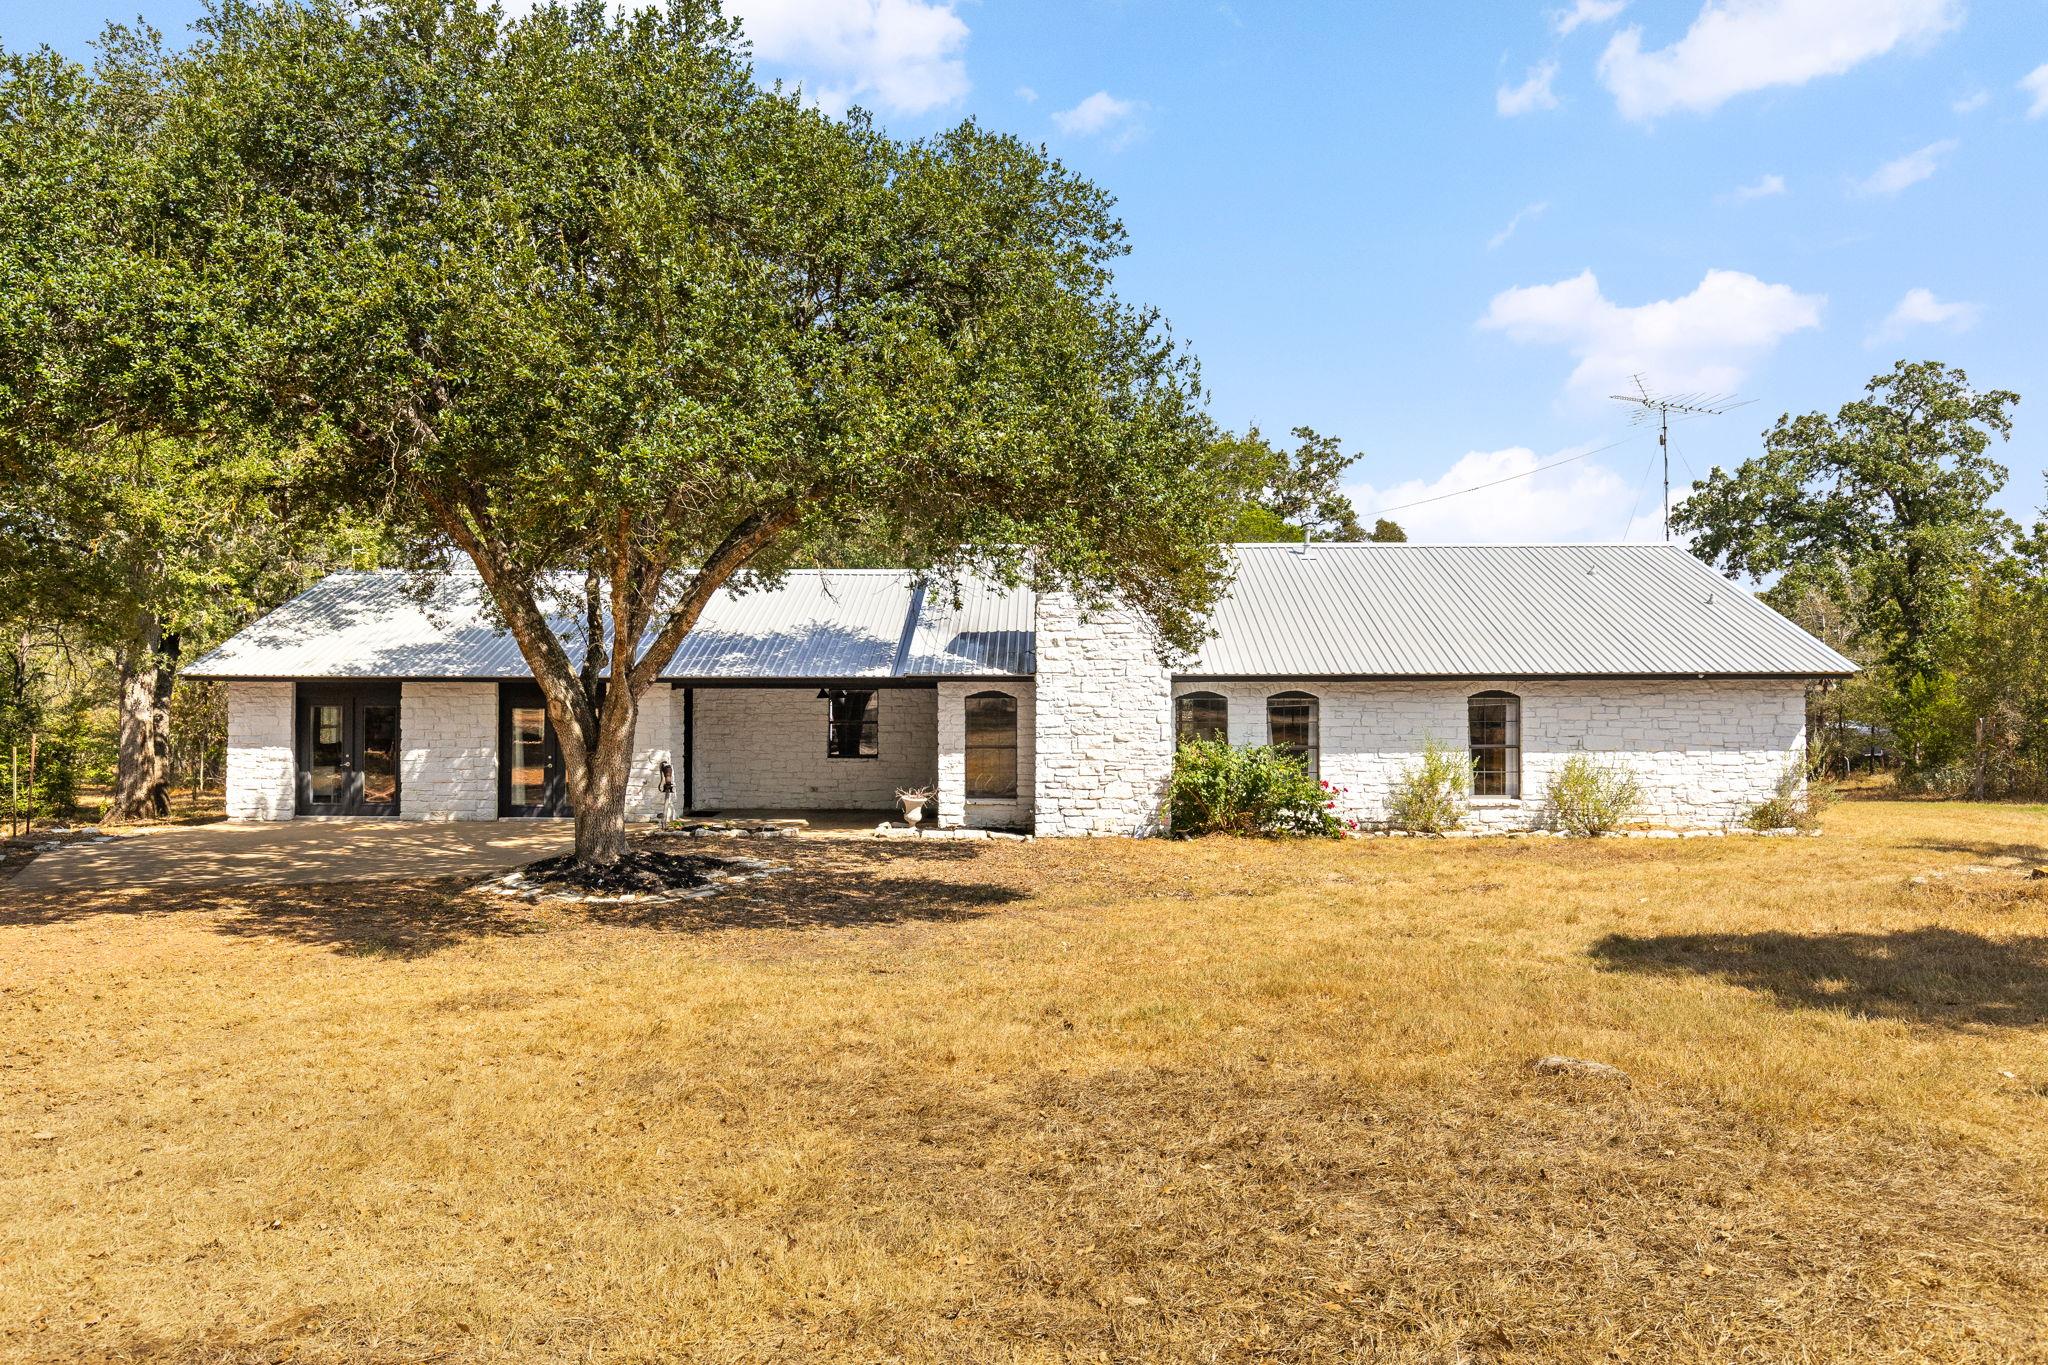
$2,499,000
196 Willy Rd
Bastrop, TX, 78602
4 Beds · 3 Baths · 2,579 SF
 Active
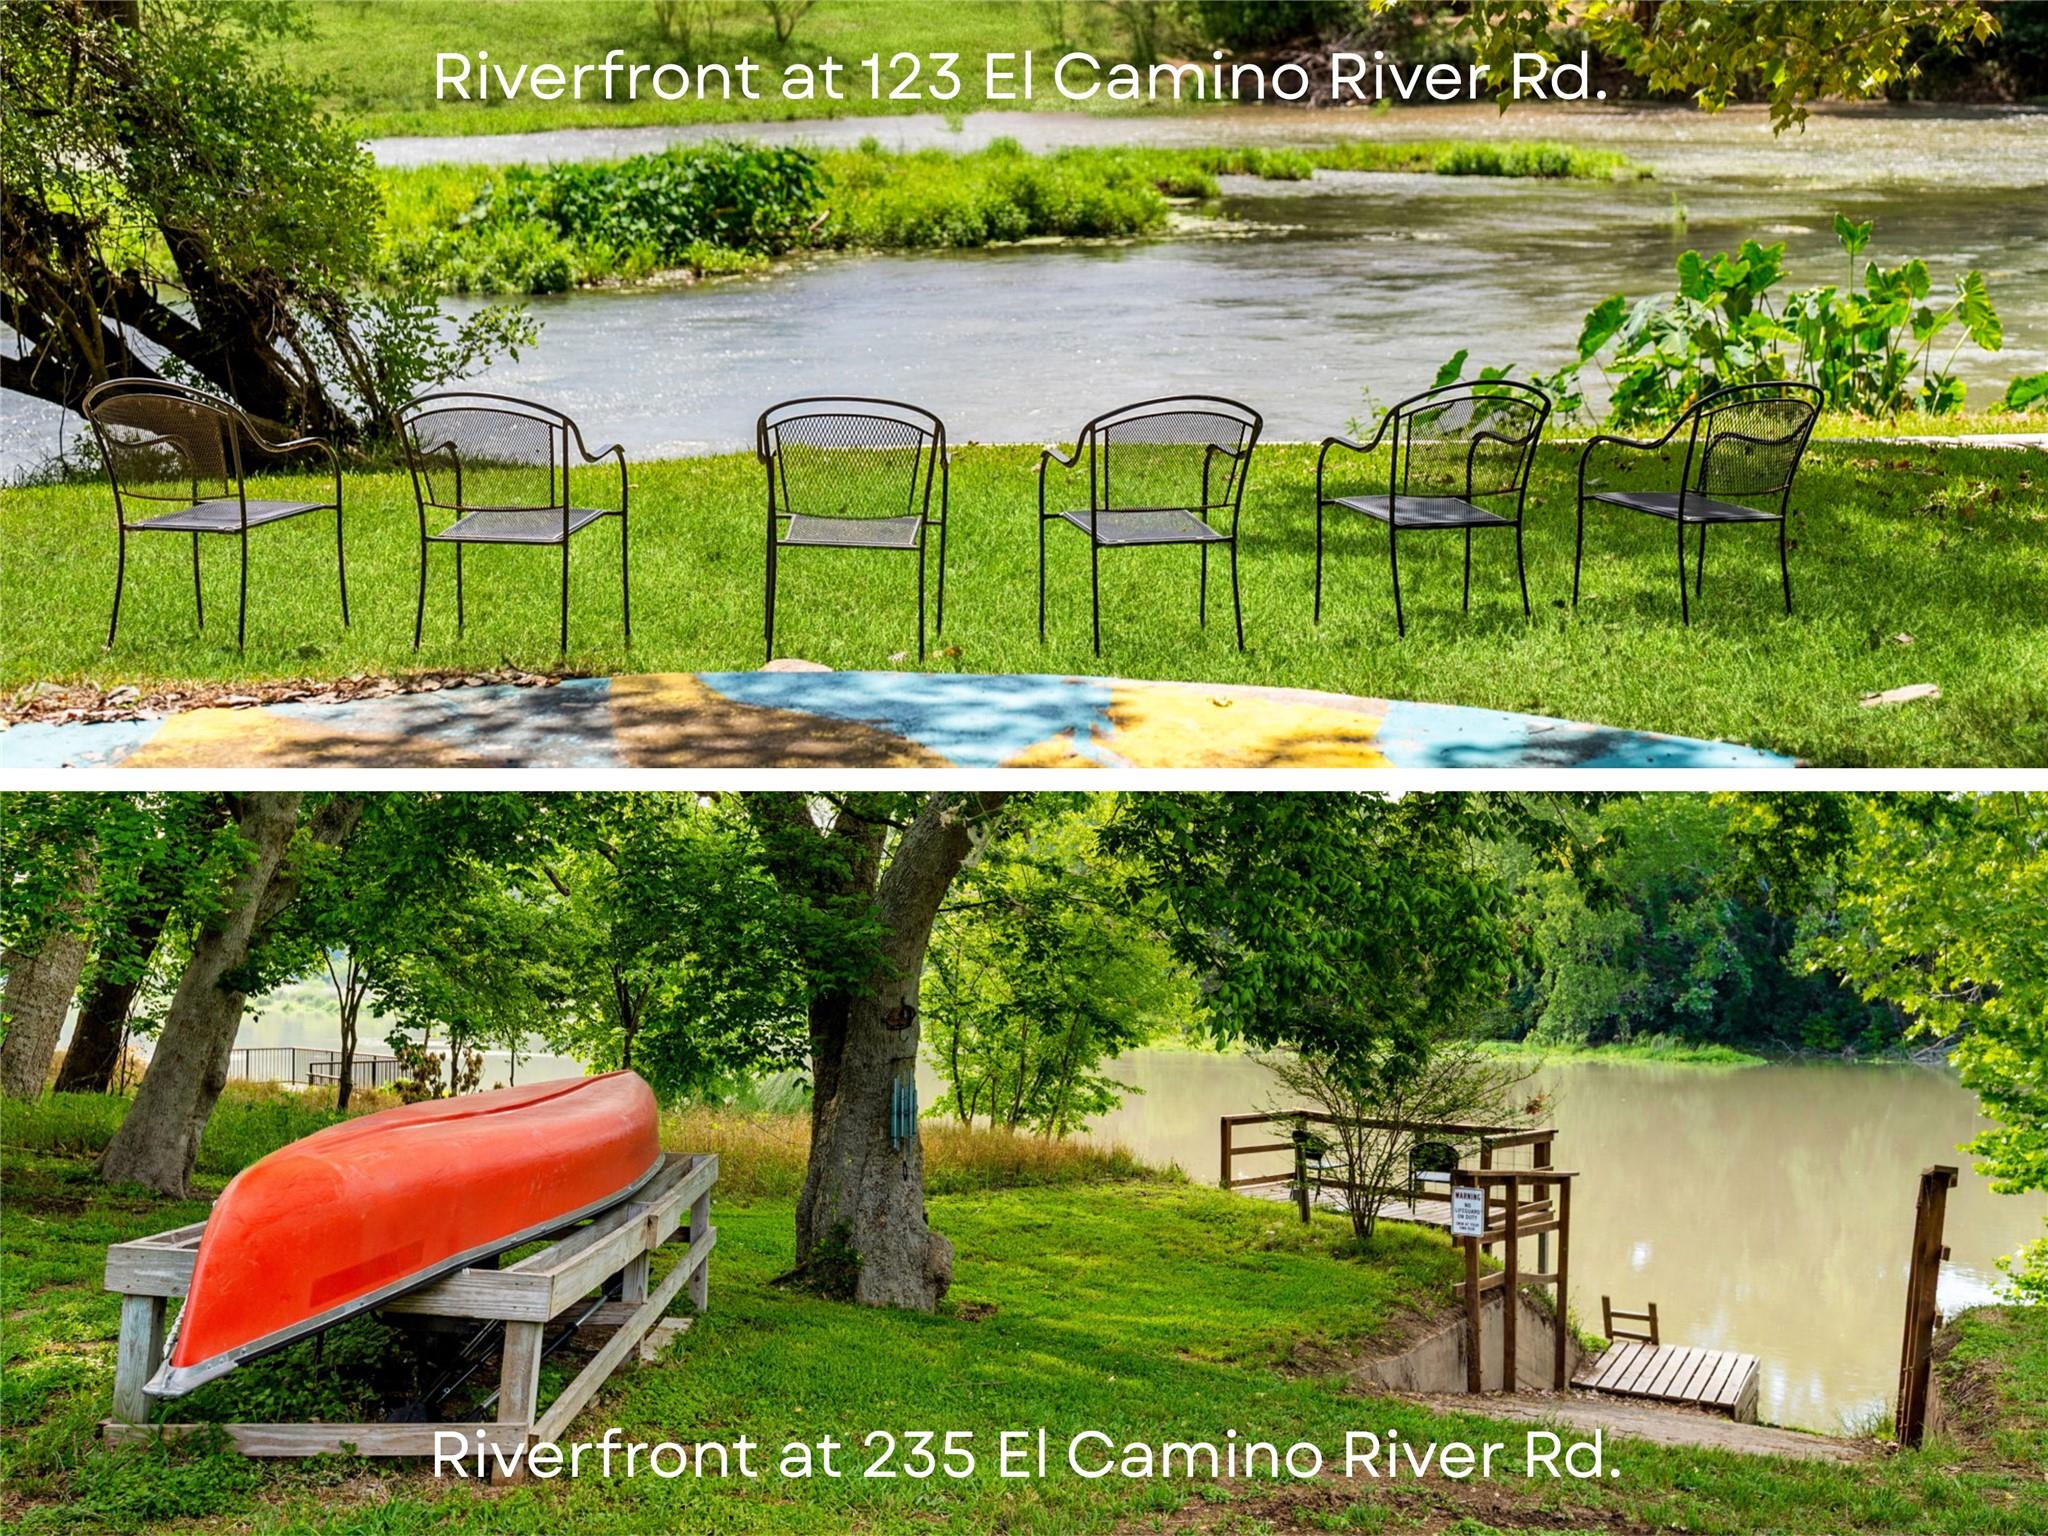
$1,999,997
123 & 235 El Camino River Rd
Bastrop, TX, 78602
5 Beds · 2 Baths · 2,000 SF
Listings courtesy of Unlock MLS (Austin Board of Realtors). Information deemed reliable but not guaranteed.