Active · MLS# 3144201
1265 Aquilla Dr
Leander, TX, 78641
$484,900
4 Beds · 4 Baths · 3,009 SF · $161/SF
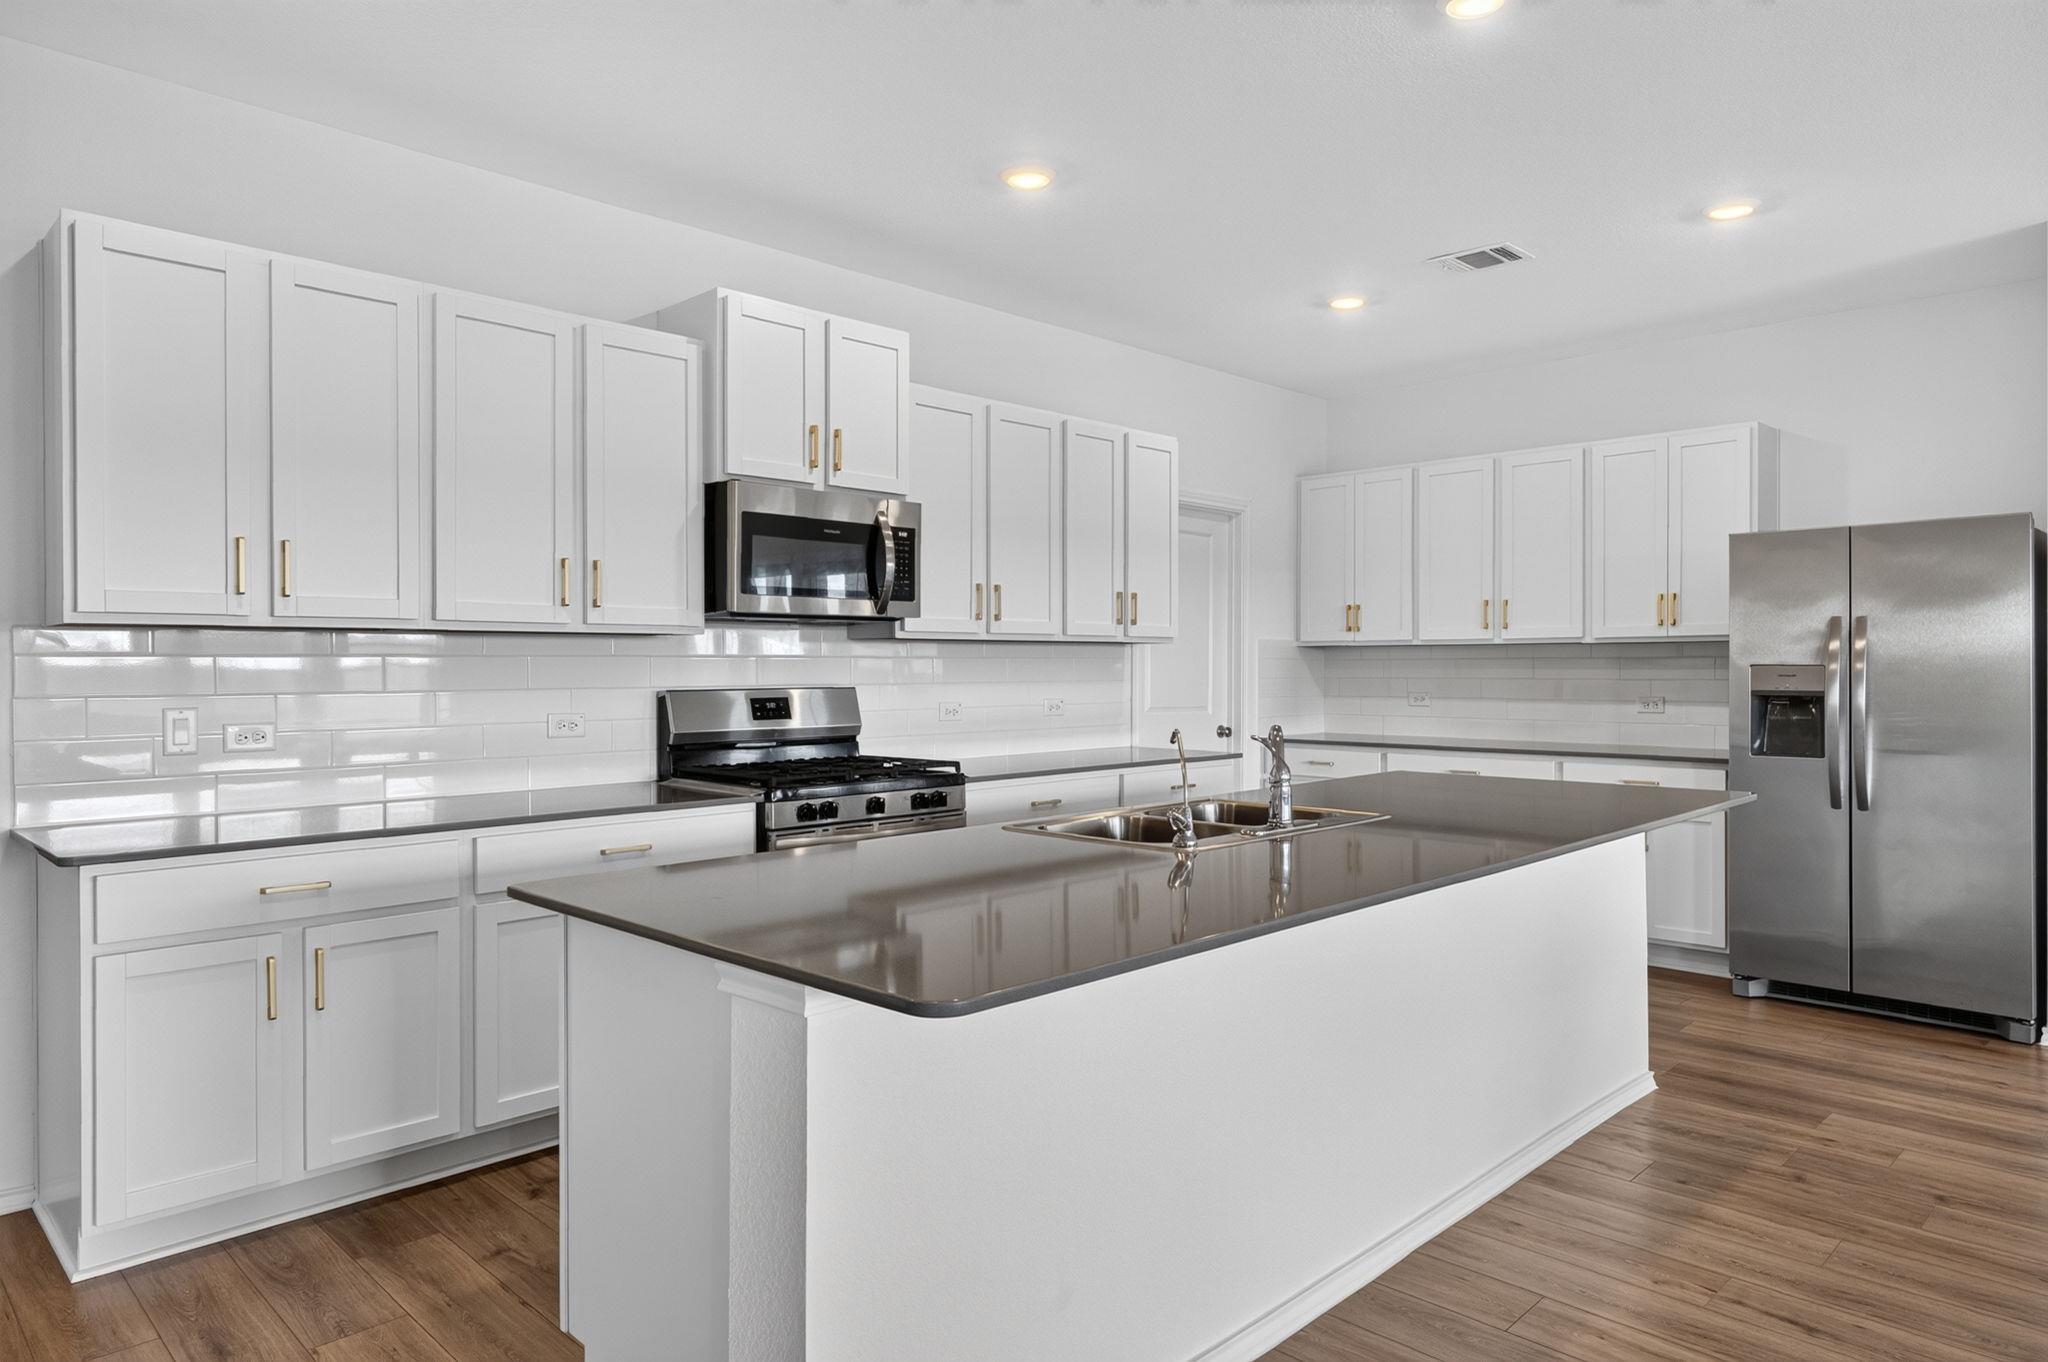
Welcome to this stunning EAST-facing, two-story residence in Leander, offering a rare blend of space, flexibility, and modern design. A private front room is ideal as a home office, studio, or gym, while a dedicated office with a half bath and built-in counter space adds even more flexibility for remote work or a guest suite conversion. The open-concept living area flows seamlessly to an extended covered patio, perfect for entertaining or quiet relaxation. The main level features a spacious owner's suite with beamed ceilings, a spa-like bath, and a walk-in closet. Removable window clings leave the space as a blank canvas to make your own. Upstairs, four additional bedrooms offer room for family, guests, or multigenerational living, along with a game room and flex room ready for hobbies and recreation. Outside, enjoy a large, private backyard with a garden, backing to a peaceful greenbelt with no rear neighbors — a serene, natural setting for everyday living or weekend gatherings. With a floor plan unlike anything else in the community, this exceptional home delivers space, character, and versatility at every turn. Located just minutes from U.S. 183 and the 183A Toll Road, commuting to Austin and nearby employers like Apple, Dell Technologies, and Tesla is quick and easy. Enjoy easy access to Leander Station, Ronald Reagan Blvd, Devine Lake Park's trails and open space, and the private community pool. H-E-B Plus!, Costco, and 1890 Ranch shopping and dining are all just 10 minutes away. Situated in the highly acclaimed Leander ISD, this exceptional home offers the perfect blend of space, flexibility, and convenience. Don't miss this rare opportunity!
Property Details
Property type
Single Family Residence
Living area
3,009 sq ft
Bedrooms
4
Bathrooms
2 full · 2 half
Year built
2025
Lot size
0.1656 acres
Garage
2 spaces
Subdivision
Devine Lake
County
Williamson
HOA
$85 Monthly
Schools
Elementary
Bagdad
Middle
Danielson
High
Glenn
Features
Interior
Double Vanity · Kitchen Island · Multiple Living Areas · Open Floorplan · Primary Bedroom on Main
Exterior
Rain Gutters · No Exterior Steps · Private Yard
Flooring
Carpet · Tile · Vinyl
Heating
Central · Natural Gas
Cooling
Central Air · Zoned
Views
Park/Greenbelt · Trees/Woods
Listing courtesy of Srinivas Goduguluri, REKonnection, LLC. Information is provided by Unlock MLS (Austin Board of Realtors) and is deemed reliable but not guaranteed. Adrian Salas is not the listing agent for this property unless otherwise stated.
More homes nearby
 Active
$11,995,000
15201 FM 2769 None
Leander, TX, 78641
5 Beds · 8 Baths · 11,150 SF
 Active
$3,990,000
16407 Jackson St
Volente, TX, 78641
5 Beds · 5 Baths · 4,660 SF
 Active
$3,095,000
17011 E Darleen Dr
Leander, TX, 78641
7 Beds · 8 Baths · 7,813 SF
Listings courtesy of Unlock MLS (Austin Board of Realtors). Information deemed reliable but not guaranteed.