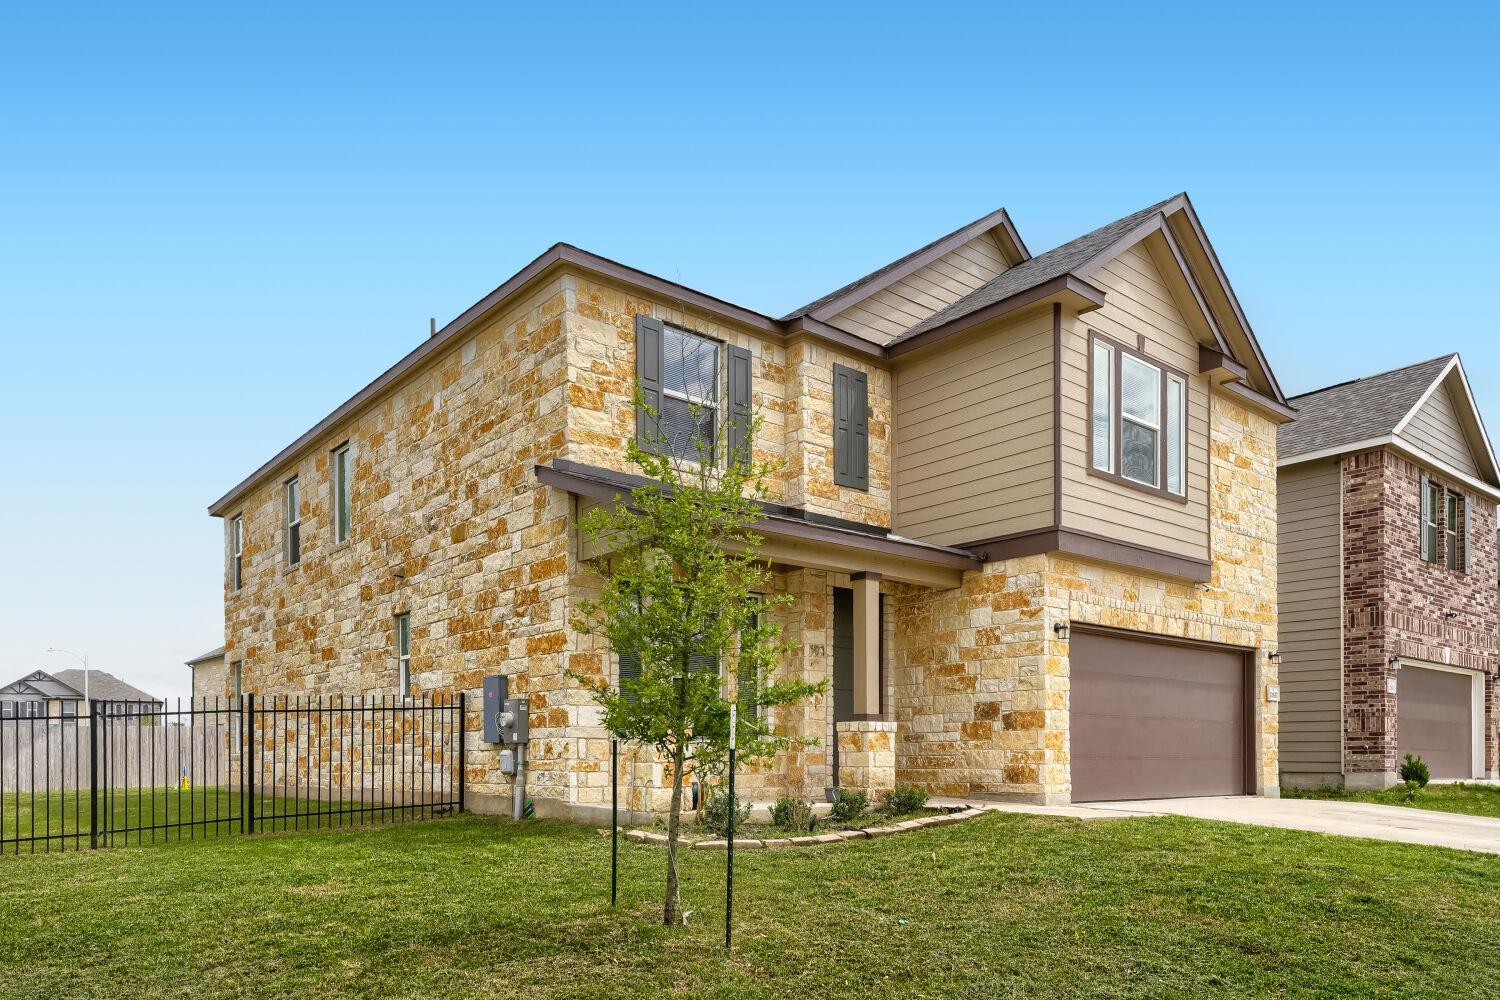
Active · MLS# 8262375
12637 Orchard Grove Ln
Manor, TX, 78653
$464,999
5 Beds · 4 Baths · 2,912 SF · $160/SF
Welcome home! This beautiful home located in East Village Subdivision. This home was built in 2023 and features 5 bedrooms and 3.5 baths. Brand new Flooring downstairs, please see pictures available. Bedroom downstairs with a private full bath is perfect for a mother in law or a student. Primary bedroom and three others upstairs. Kitchen has plenty of cabinet space with a larger than average island, granite counter tops and includes all appliances. Kitchen is open to dining and family room, perfect for entertaining or simply watching over your loved ones. Plenty of natural light and recessed lights though out entire home. Home has a very nice exterior front elevation made of mostly limestone on very a large corner homesite including a private fence made of wood and rod iron. Washer and dryer located downstairs. Large concrete patio ready for your design ideas to make it your own. Manor, TX is in Travis county and is a very close suburb 12 miles from of Austin, TX. Close by this subdivision is Manors newest 63- acre shopping center including a main grocery store (H.E.B), retail shops, restaurants, fitness, Home depot and much more. Manor serves 8 elementary, eight middle and three high schools including Rise academy that focuses highly on technology. Come and tale a look at this home with so many things to offer, do not miss out on this great opportunity to own this home with plenty of growing room.
Property Details
Property type
Single Family Residence
Living area
2,912 sq ft
Bedrooms
5
Bathrooms
3 full · 1 half
Year built
2023
Lot size
0.1756 acres
Garage
2 spaces
Subdivision
Eastvillage Single Family Ph V
County
Travis
HOA
$720 Annually
Annual taxes
$9,500
Schools
Elementary
Pioneer Crossing
Middle
Decker
High
Manor
Features
Interior
Two Primary Baths · Breakfast Bar · Ceiling Fan(s) · Ceiling-High · Granite Counters · Double Vanity · Entrance Foyer · Interior Steps · Kitchen Island · Open Floorplan · Pantry · Recessed Lighting
Exterior
No Exterior Steps · Private Yard
Flooring
Carpet · Tile · Wood
Heating
Central · Radiant Ceiling
Cooling
Central Air · Electric · Exhaust Fan
Views
Neighborhood
Listing courtesy of Liz Carrillo, LPT Realty, LLC. Information is provided by Unlock MLS (Austin Board of Realtors) and is deemed reliable but not guaranteed. Adrian Salas is not the listing agent for this property unless otherwise stated.
More homes nearby
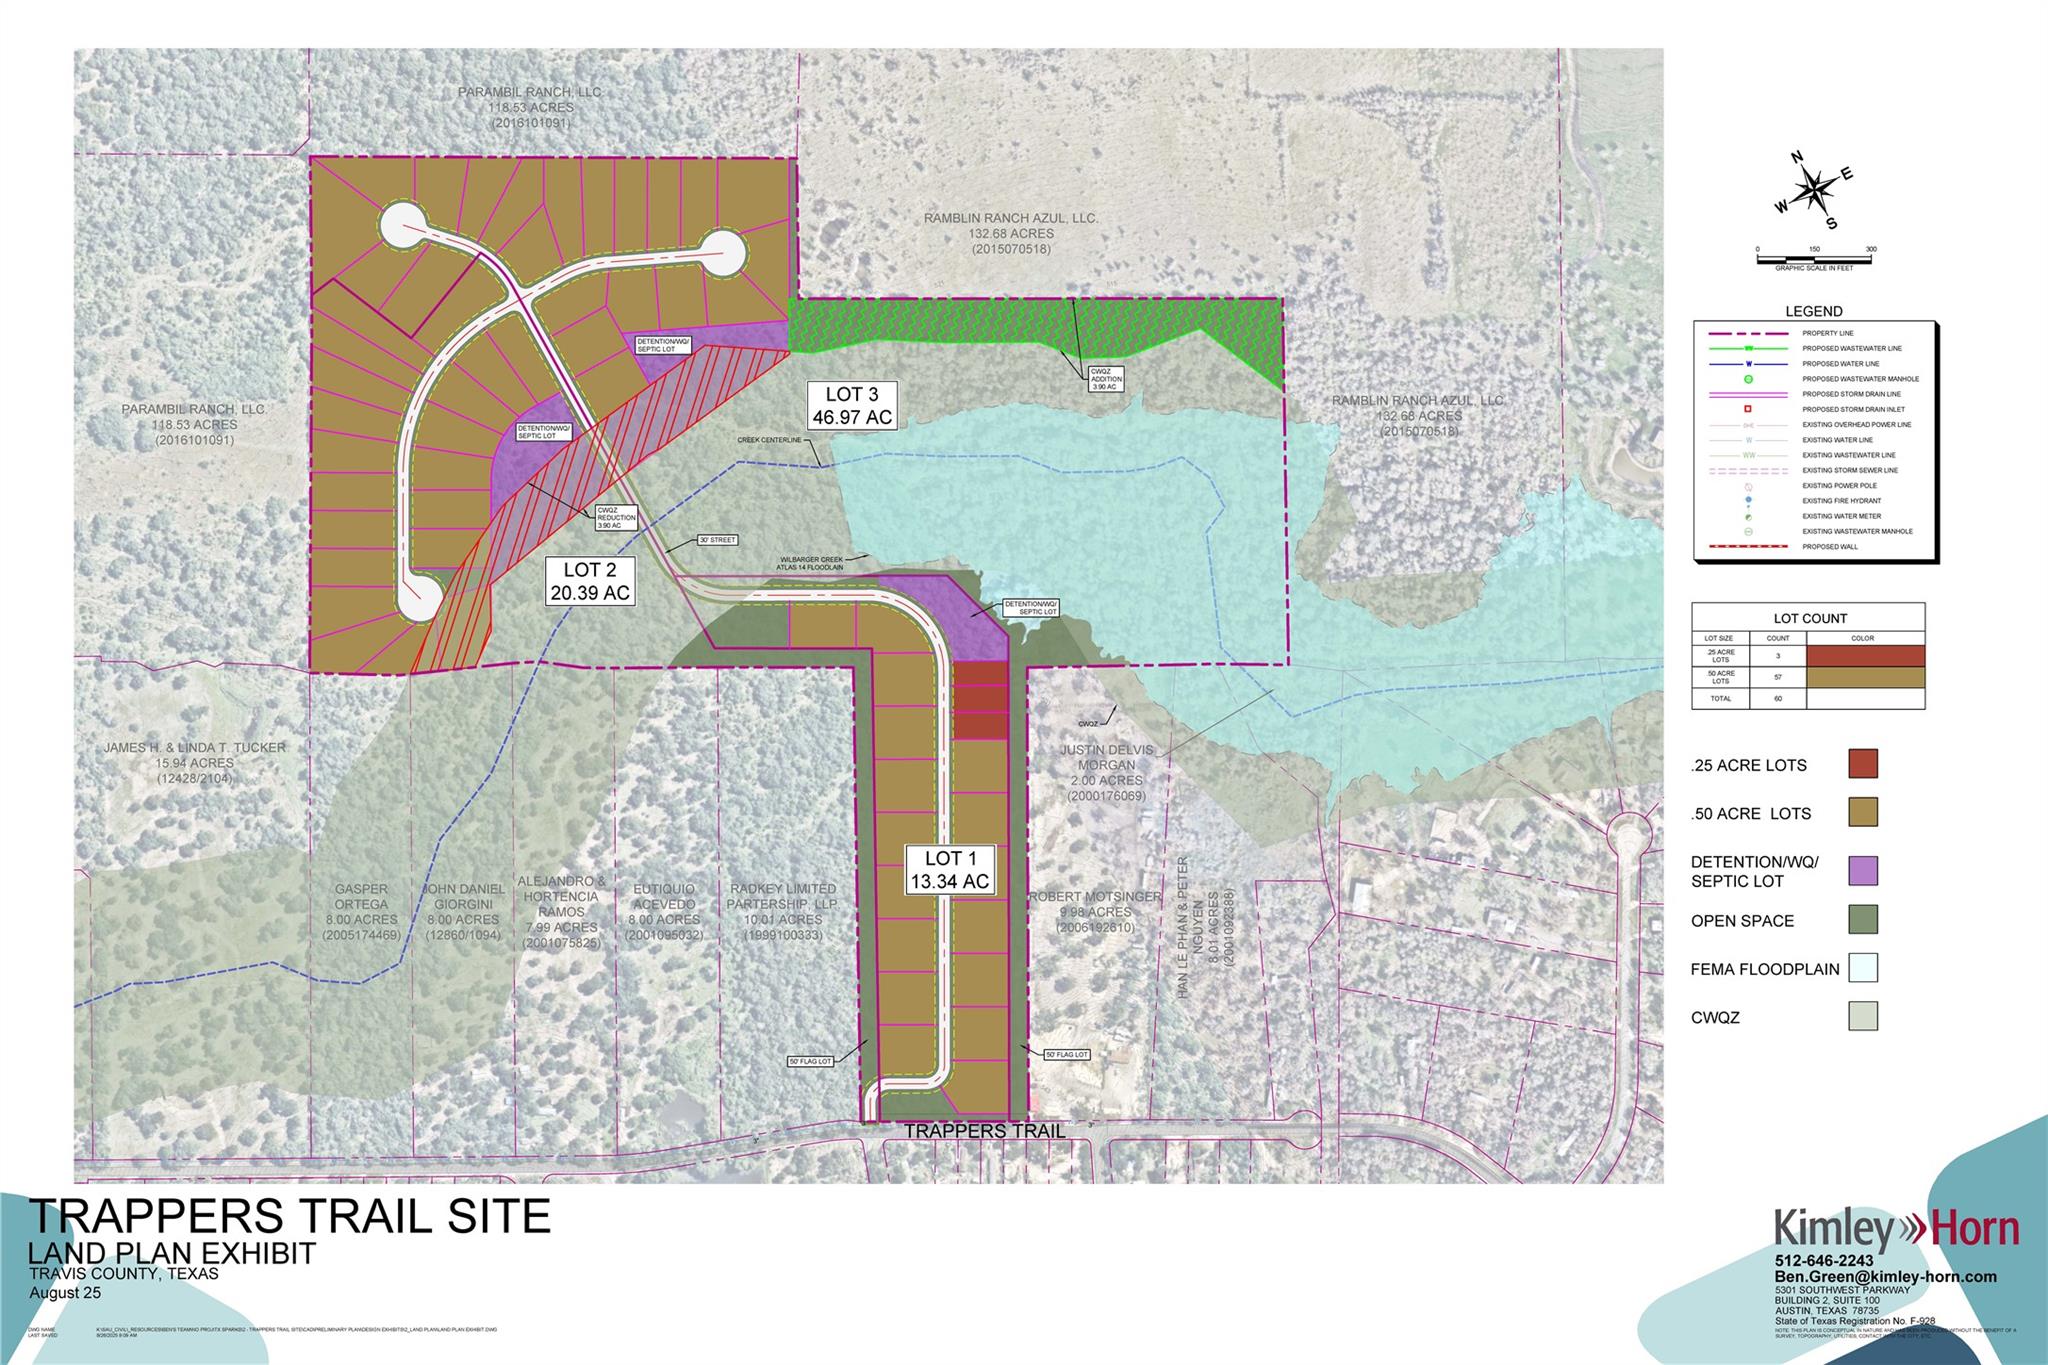 Active
$4,000,000
20900 Trappers Trl
Manor, TX, 78653
0 Beds · 0 Baths
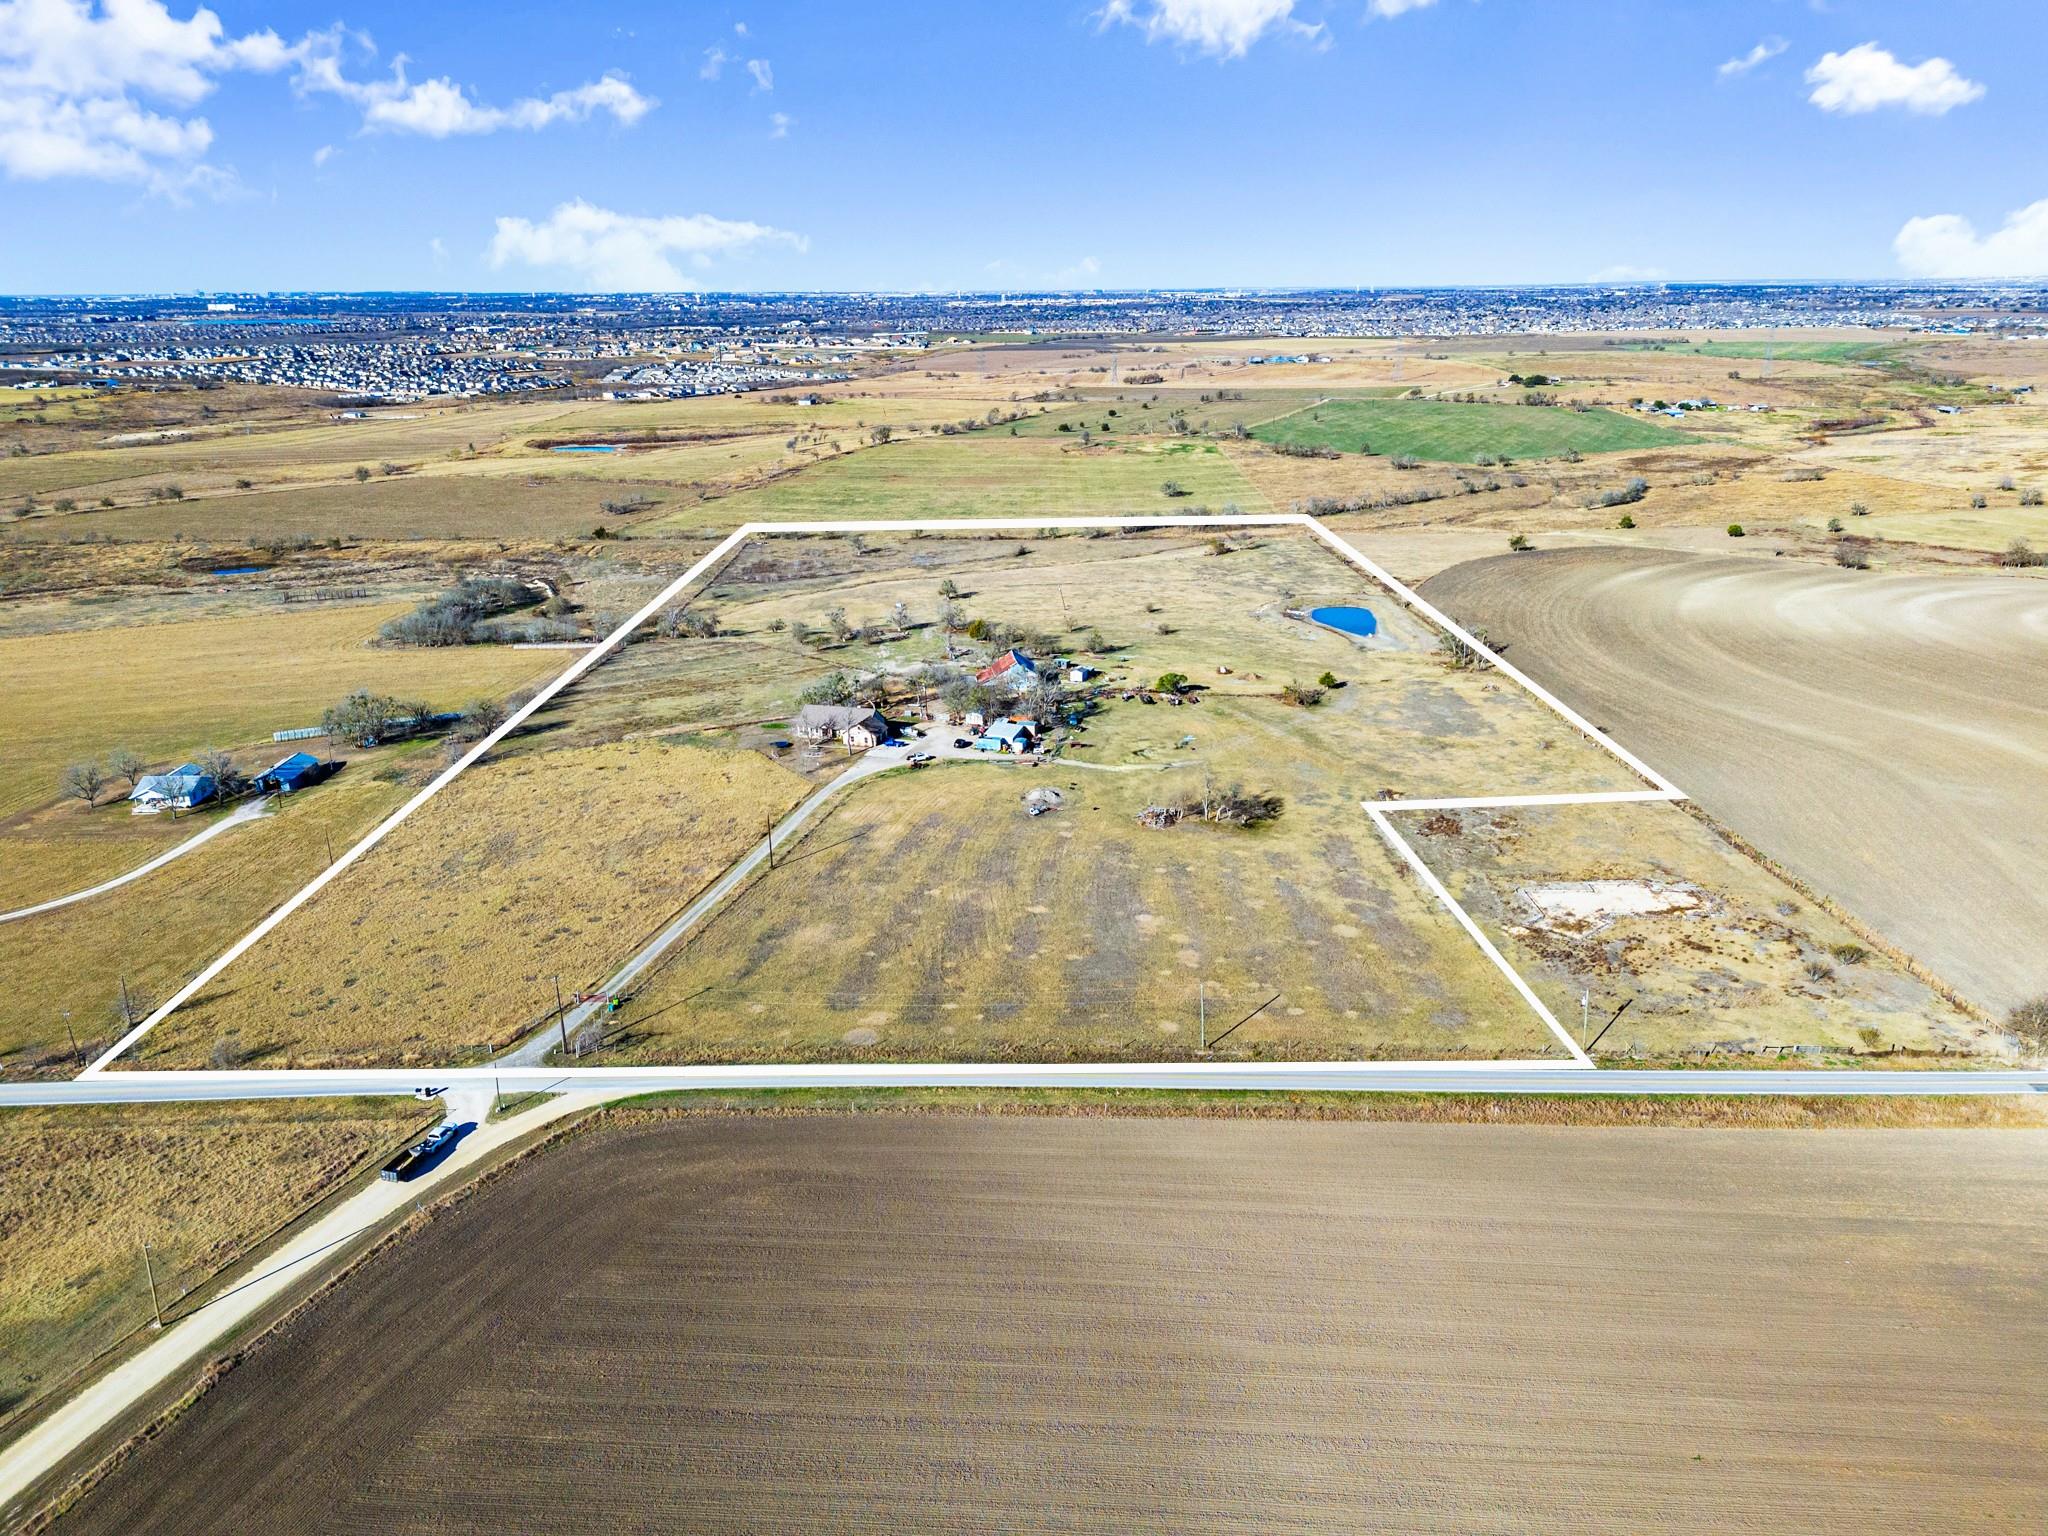 Active
$3,500,000
19700 Engelmann Ln
Manor, TX, 78653
3 Beds · 2 Baths · 1,951 SF
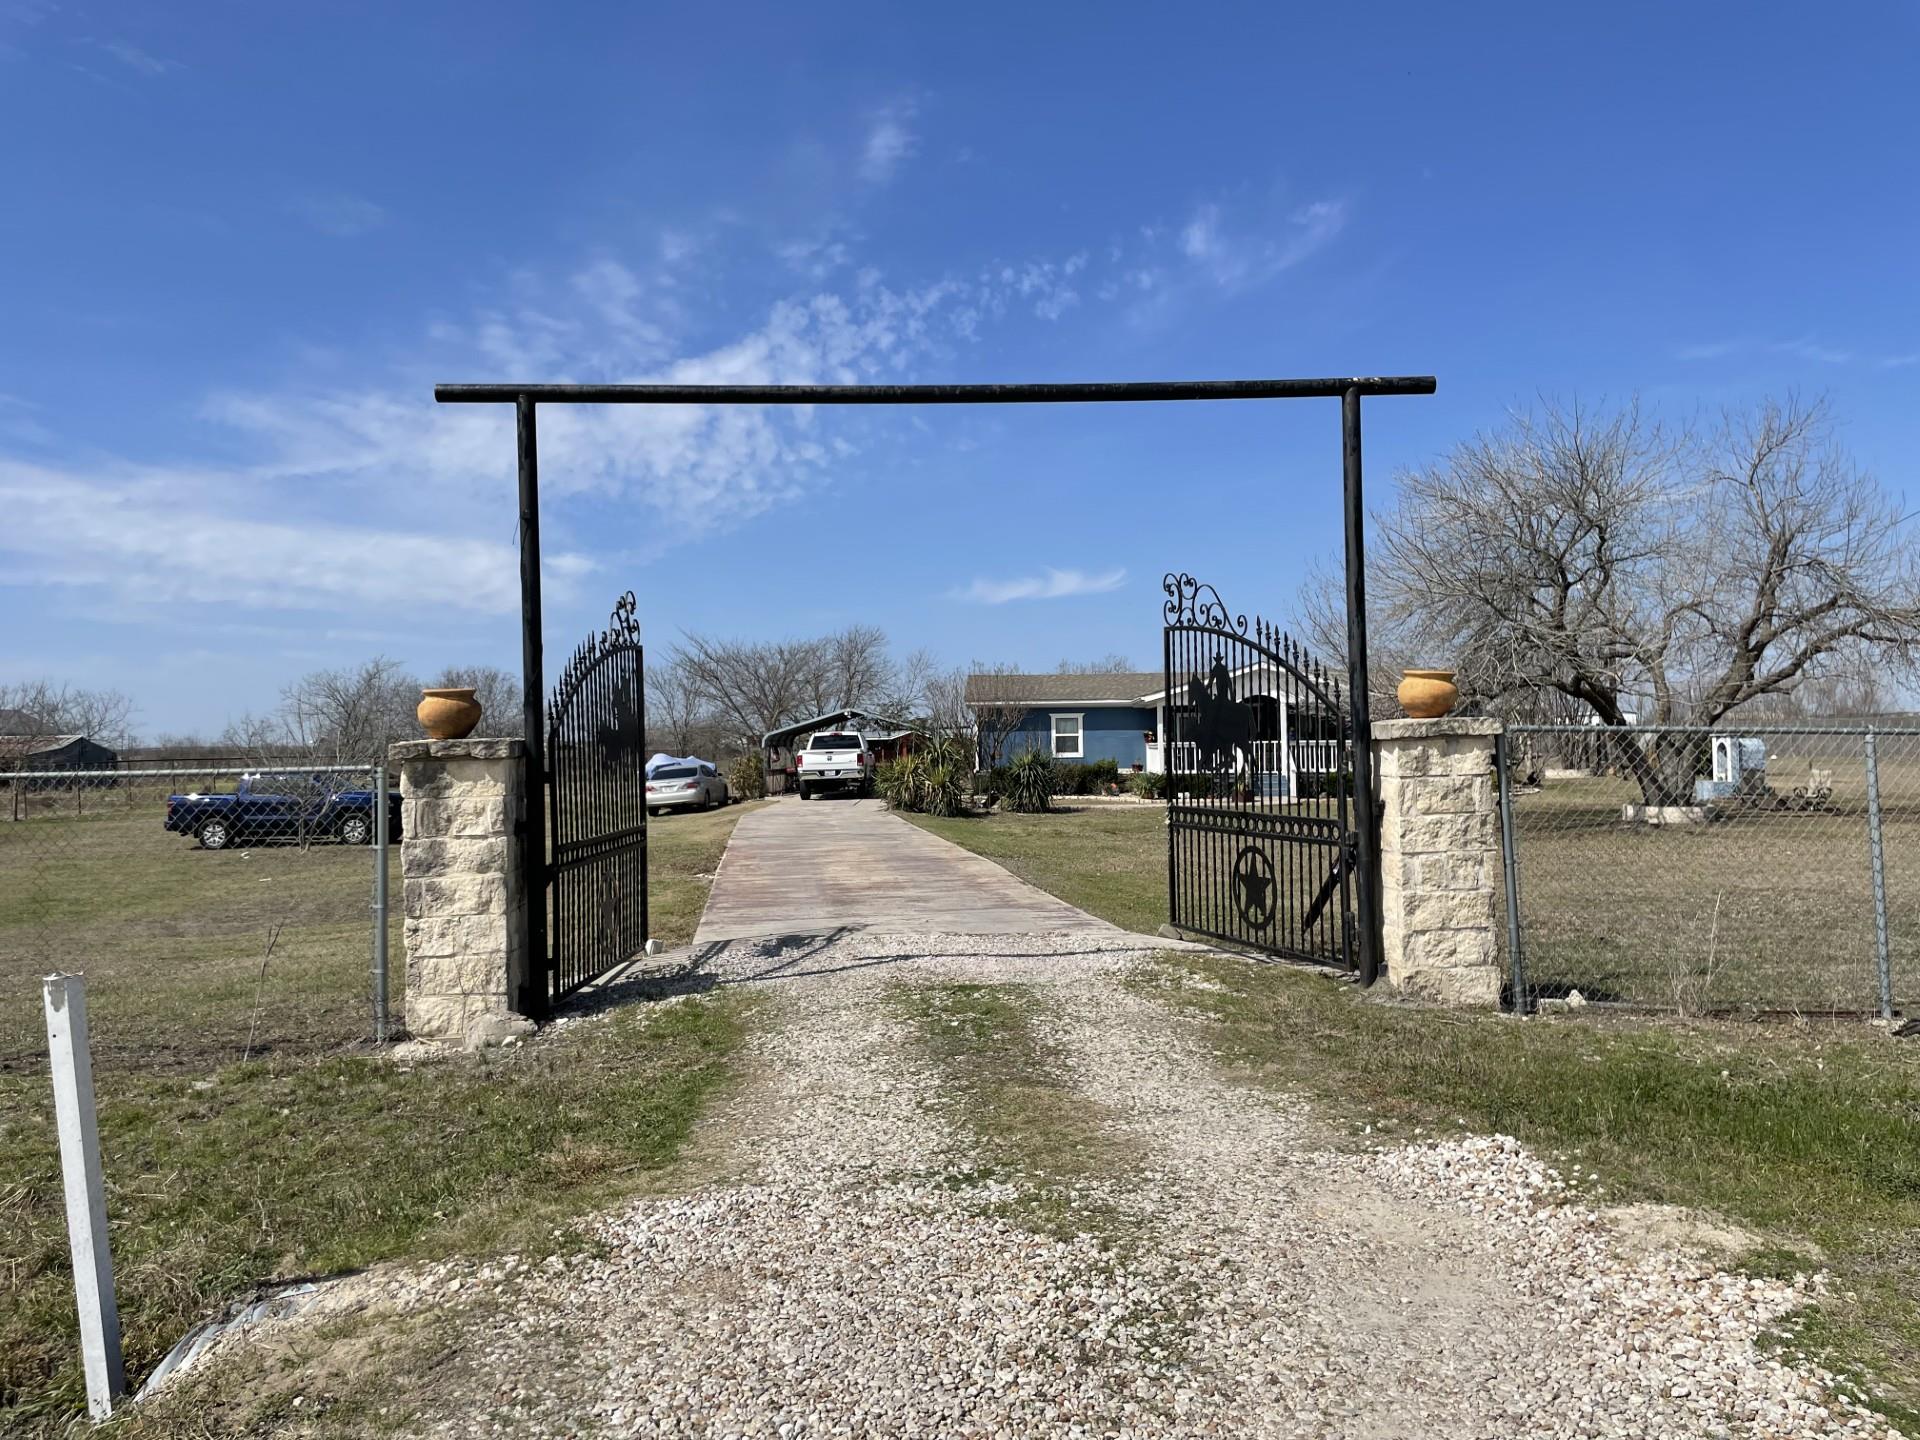 Active
$2,499,000
12322 Old Kimbro Rd
Manor, TX, 78653
3 Beds · 0 Baths
Listings courtesy of Unlock MLS (Austin Board of Realtors). Information deemed reliable but not guaranteed.