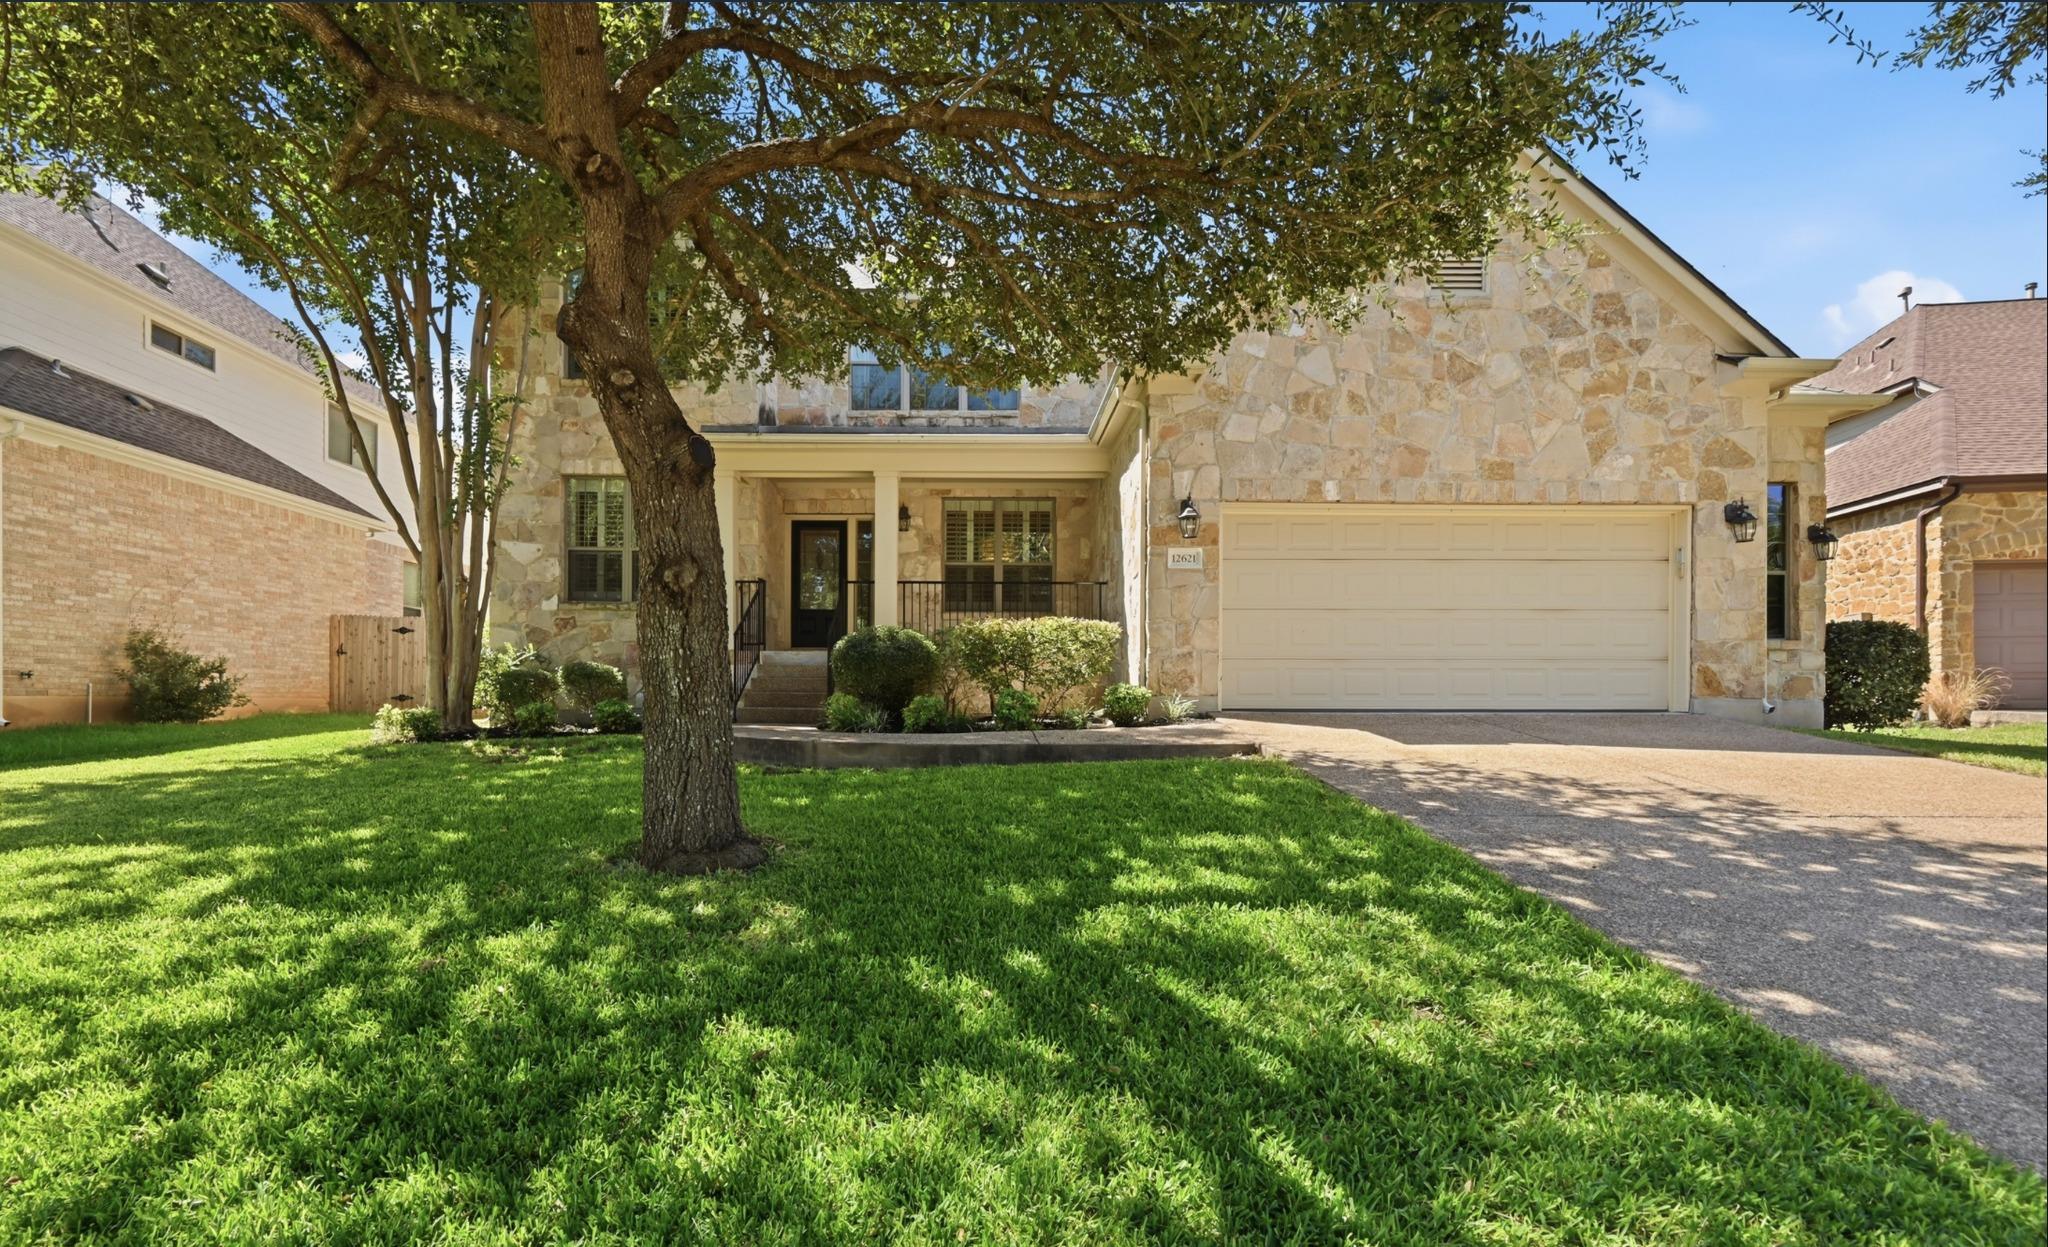
Active · MLS# 1495890
12621 Capella Trl
Austin, TX, 78732
$1,049,000
5 Beds · 4 Baths · 3,722 SF · $282/SF
12621 Capella Trail sits in Steiner Ranch on a large, private lot shaded by mature oaks, backing directly to greenbelt with no rear neighbors. The layout puts the primary suite and a second bedroom with full bath on the main floor, with four additional bedrooms upstairs, six total, offering a flexible floor plan. Tall ceilings and abundant natural light run throughout, and the bedrooms are generously sized. The home also includes a dedicated study on the main floor plus a study nook upstairs, a separate game room for kids or media use, and a 2.5 car garage for extra storage or a workshop setup. Covered patios in both the front and back extend the living space outdoors year round. Recent updates include a completely remodeled kitchen with newer appliances, all new colid cherry cabinets, and new countertops, plus remodeled secondary bathrooms. New roof and new carpet in June 2026. EV charger already installed. The backyard includes a plunge pool, sized for cooling off rather than lap swimming, so the yard stays open and usable instead of being taken over by a full pool footprint. Location is a standout: a very short walk to both Laura Bush Elementary and Canyon Ridge Middle School, as well as the Town Square Community Center and dog park. Steiner Ranch offers Lake Austin access through the neighborhood's private lake club and boat launch, and the University of Texas Golf Club sits within the neighborhood alongside additional course access nearby. Residents also have multiple community centers, pools, tennis, pickleball, and basketball courts, sports fields, and 20+ miles of hike-and-bike trails connecting to Balcones Canyonlands Preserve greenbelt. Zoned to Leander ISD.
Property Details
Property type
Single Family Residence
Living area
3,722 sq ft
Bedrooms
5
Bathrooms
4 full
Year built
2007
Lot size
0.234 acres
Garage
2 spaces
Subdivision
Steiner Ranch Ph 01 Sec 7a
County
Travis
HOA
$510 Semi-Annually
Annual taxes
$15,186
Pool
Private pool
Schools
Elementary
Laura Welch Bush
Middle
Canyon Ridge
High
Vandegrift
Features
Interior
Entrance Foyer · Ceiling-High · In-Law Floorplan · Primary Bedroom on Main · Pantry · Walk-In Closet(s) · Interior Steps · Multiple Living Areas · Multiple Dining Areas · Study/Home Office
Exterior
Private Yard
Flooring
Carpet · Tile
Heating
Central · Natural Gas
Cooling
Central Air
Views
Hill Country · Park/Greenbelt
Listing courtesy of Elicia Michaud, eXp Realty, LLC. Information is provided by Unlock MLS (Austin Board of Realtors) and is deemed reliable but not guaranteed. Adrian Salas is not the listing agent for this property unless otherwise stated.
More homes nearby
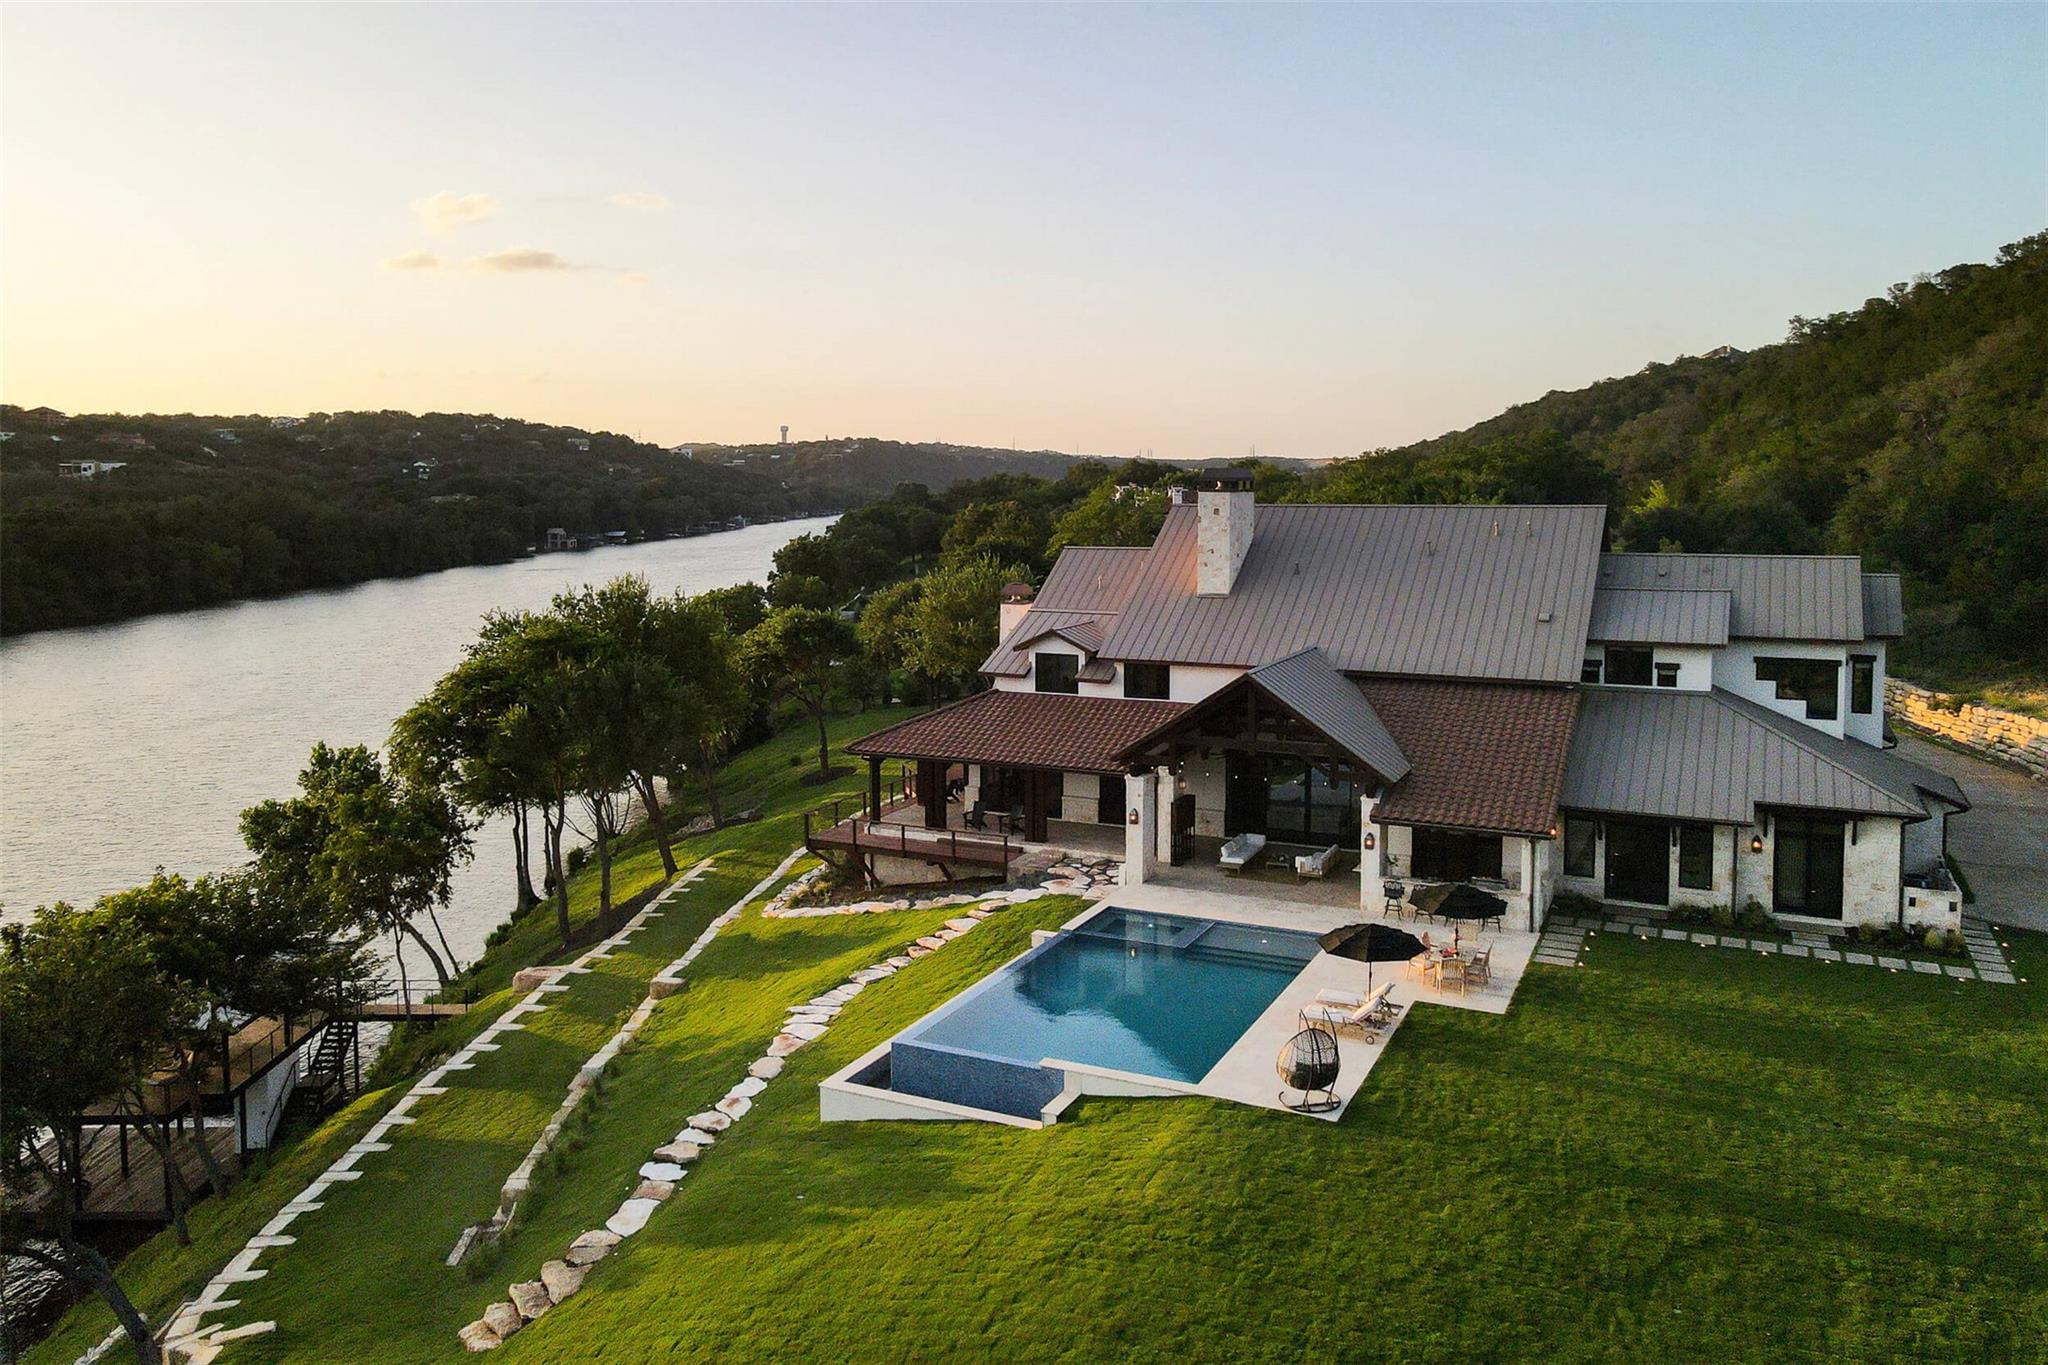 Active
$20,000,000
15016 Flat Top Ranch Rd
Austin, TX, 78732
6 Beds · 7 Baths · 9,725 SF
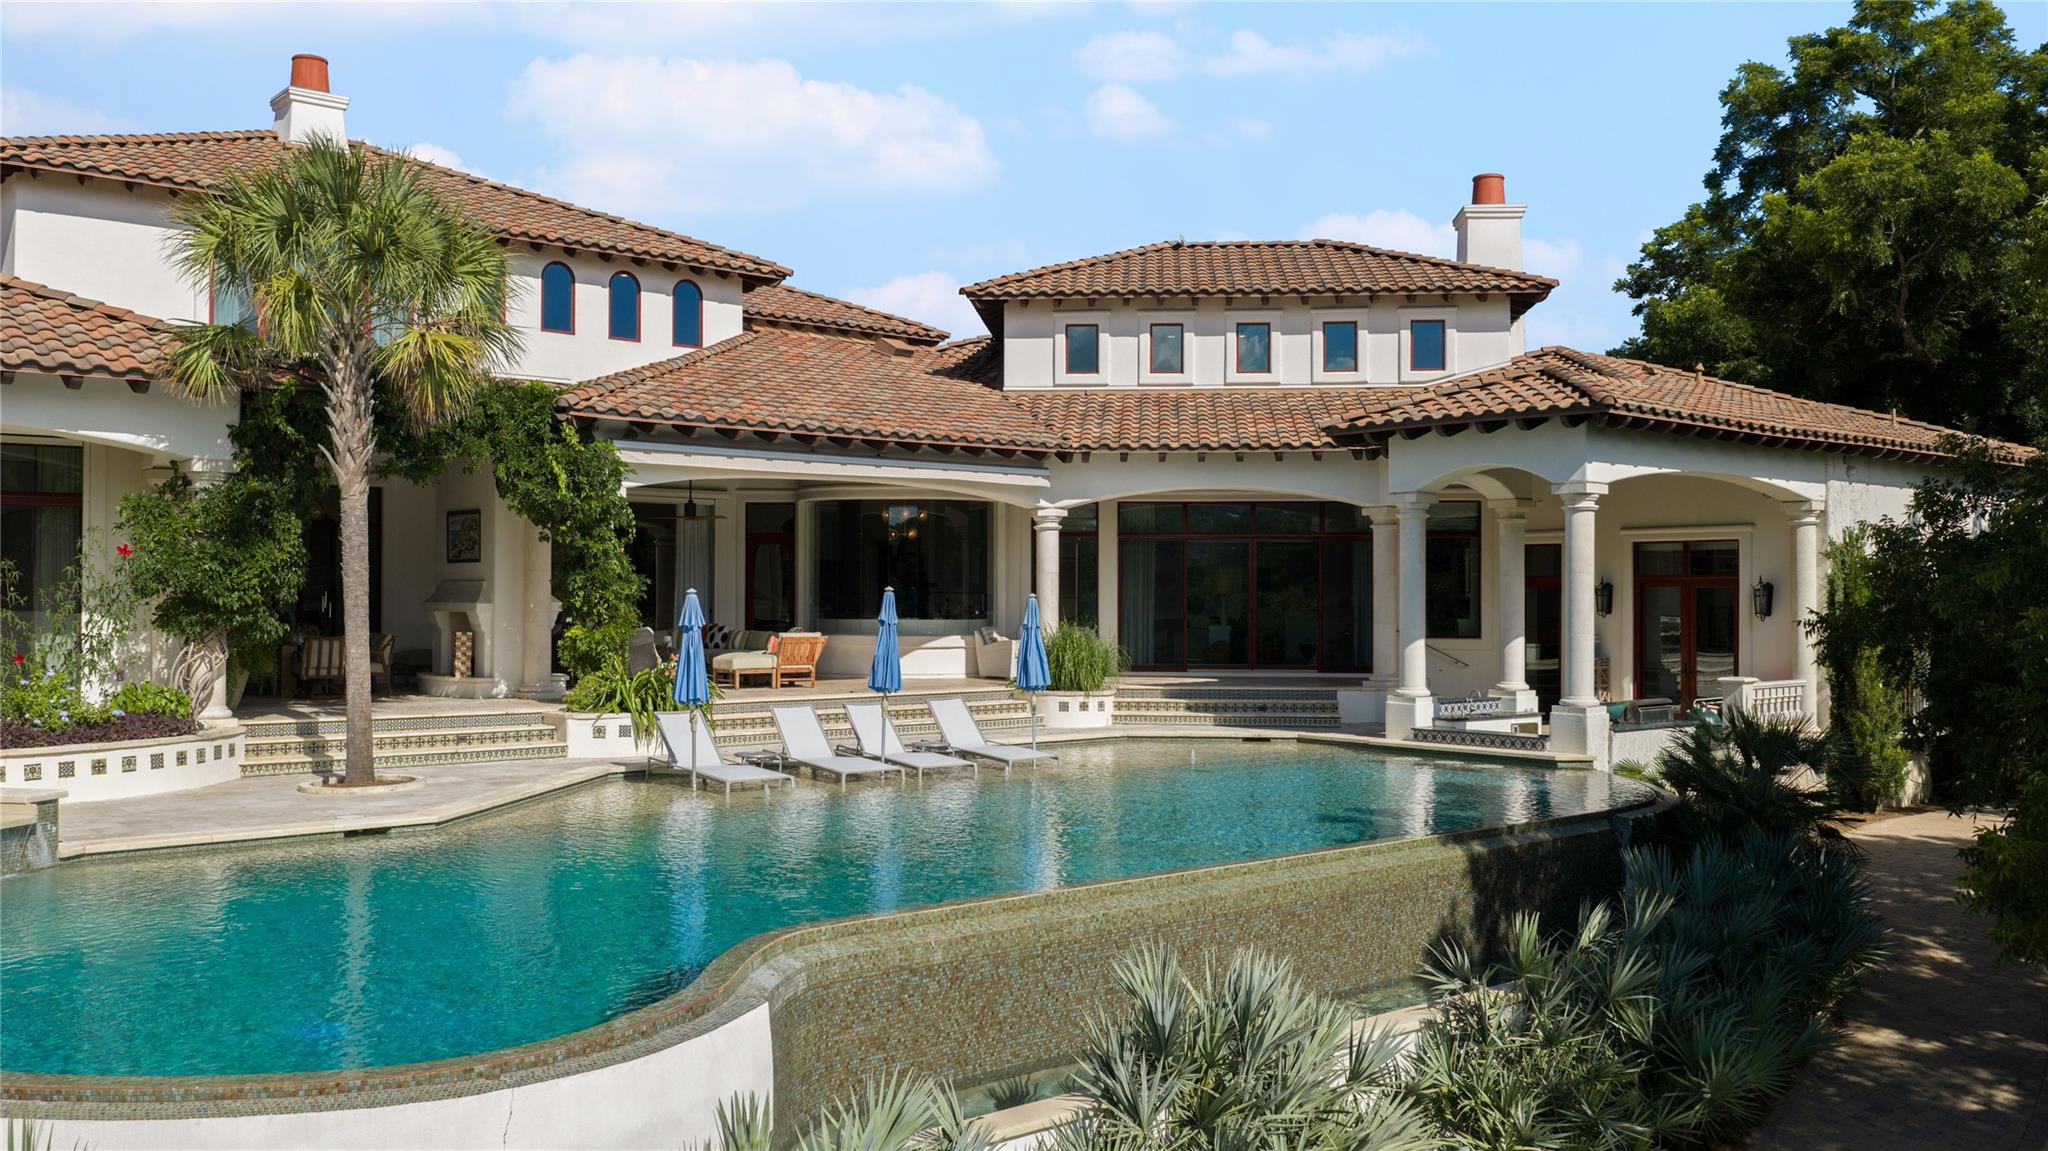 Active
$12,900,000
14500 Flat Top Ranch Rd
Austin, TX, 78732
6 Beds · 7 Baths · 7,521 SF
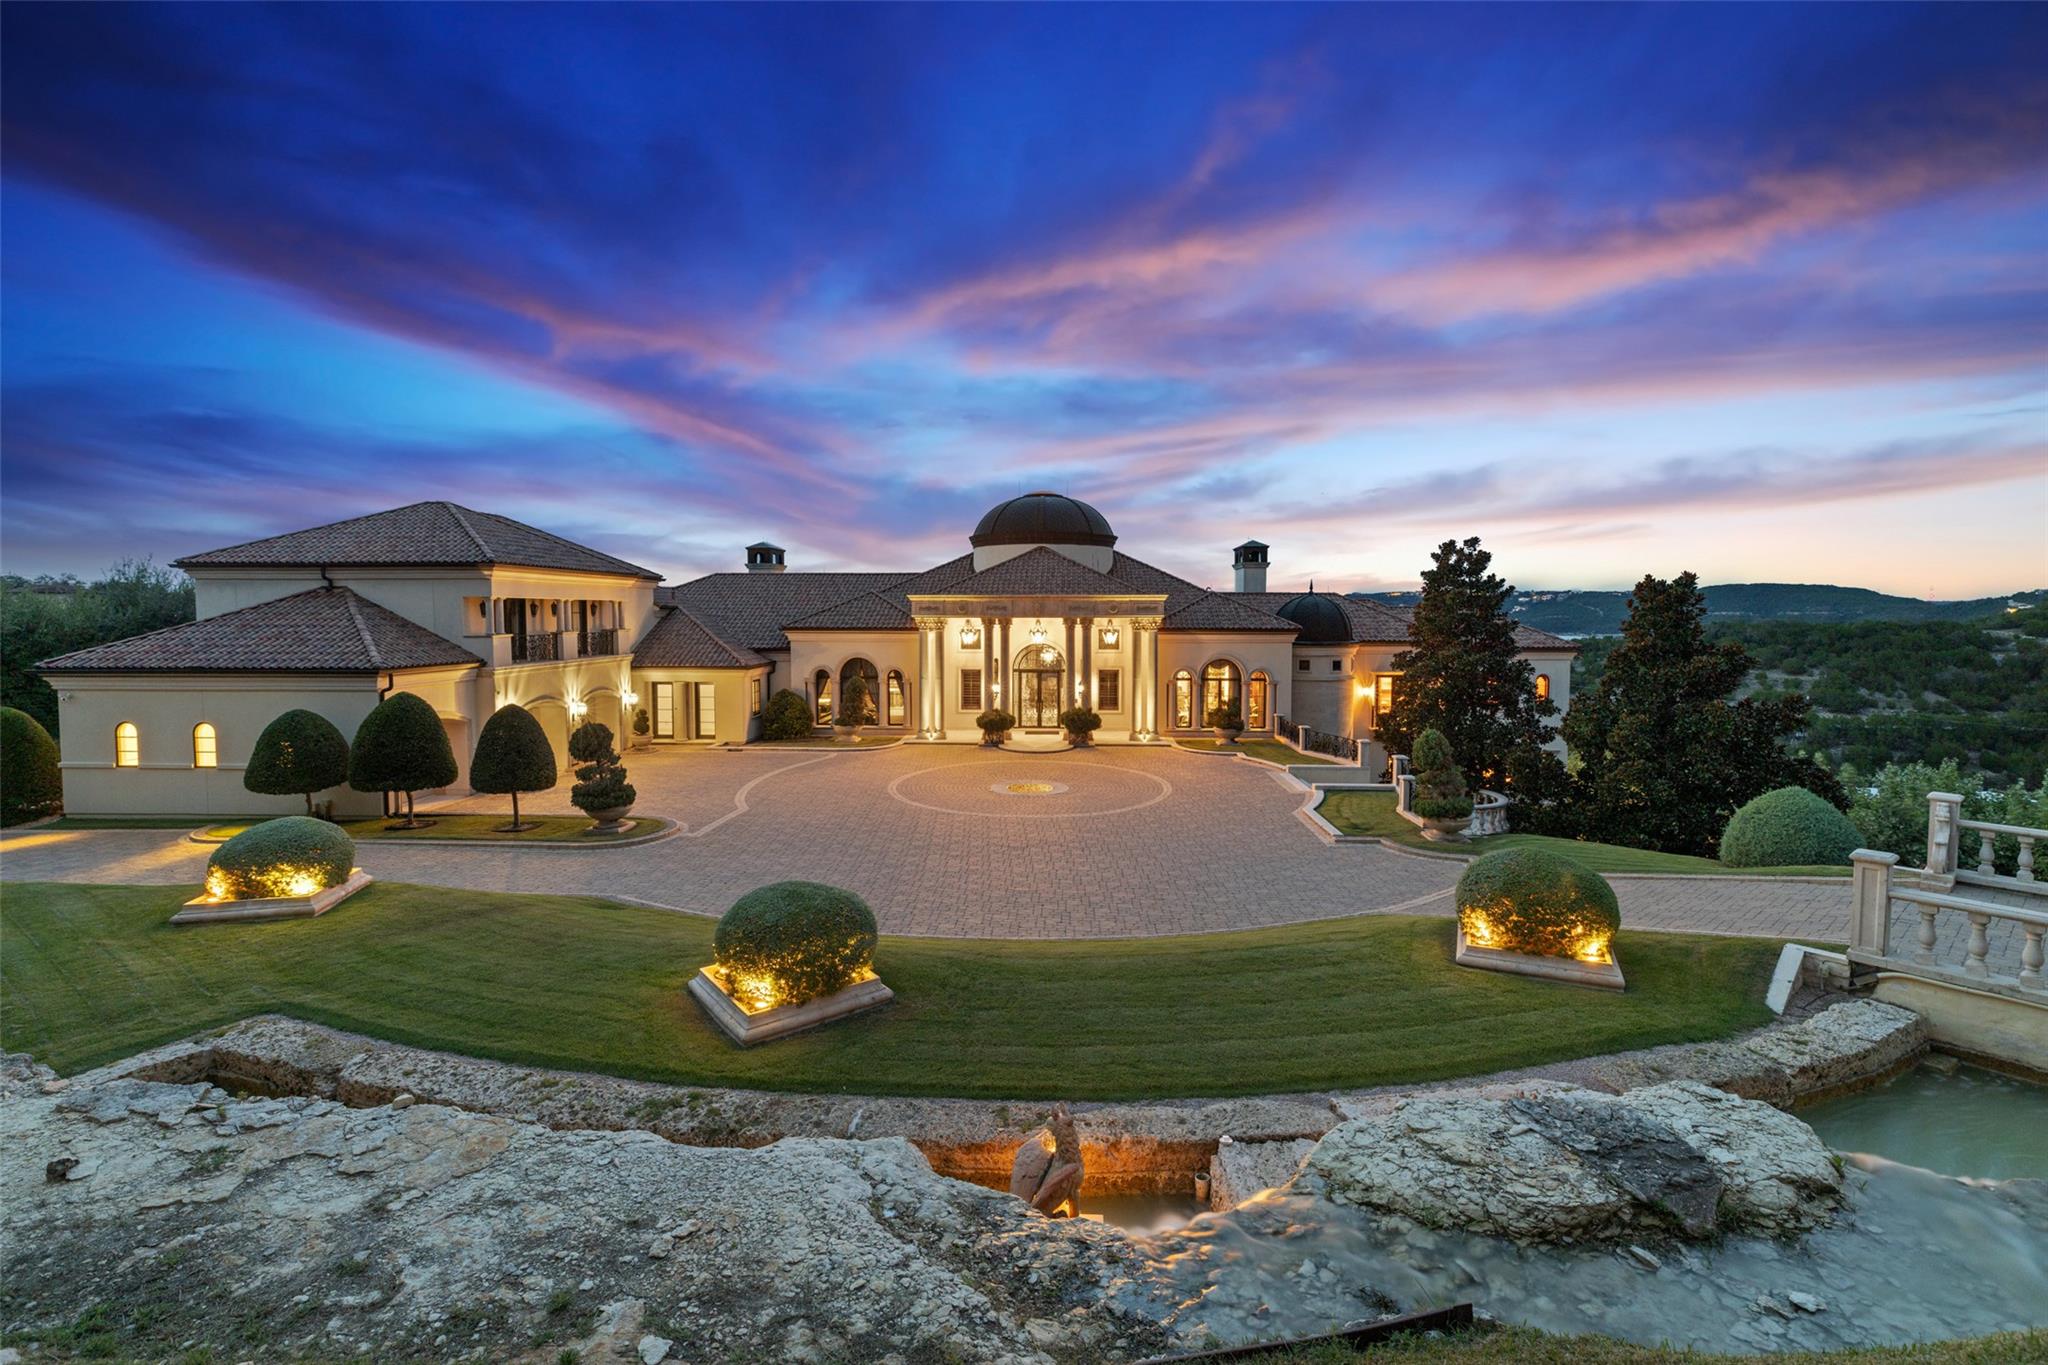 Active
$9,900,000
12821 Hughes Park Rd
Austin, TX, 78732
6 Beds · 13 Baths · 15,394 SF
Listings courtesy of Unlock MLS (Austin Board of Realtors). Information deemed reliable but not guaranteed.