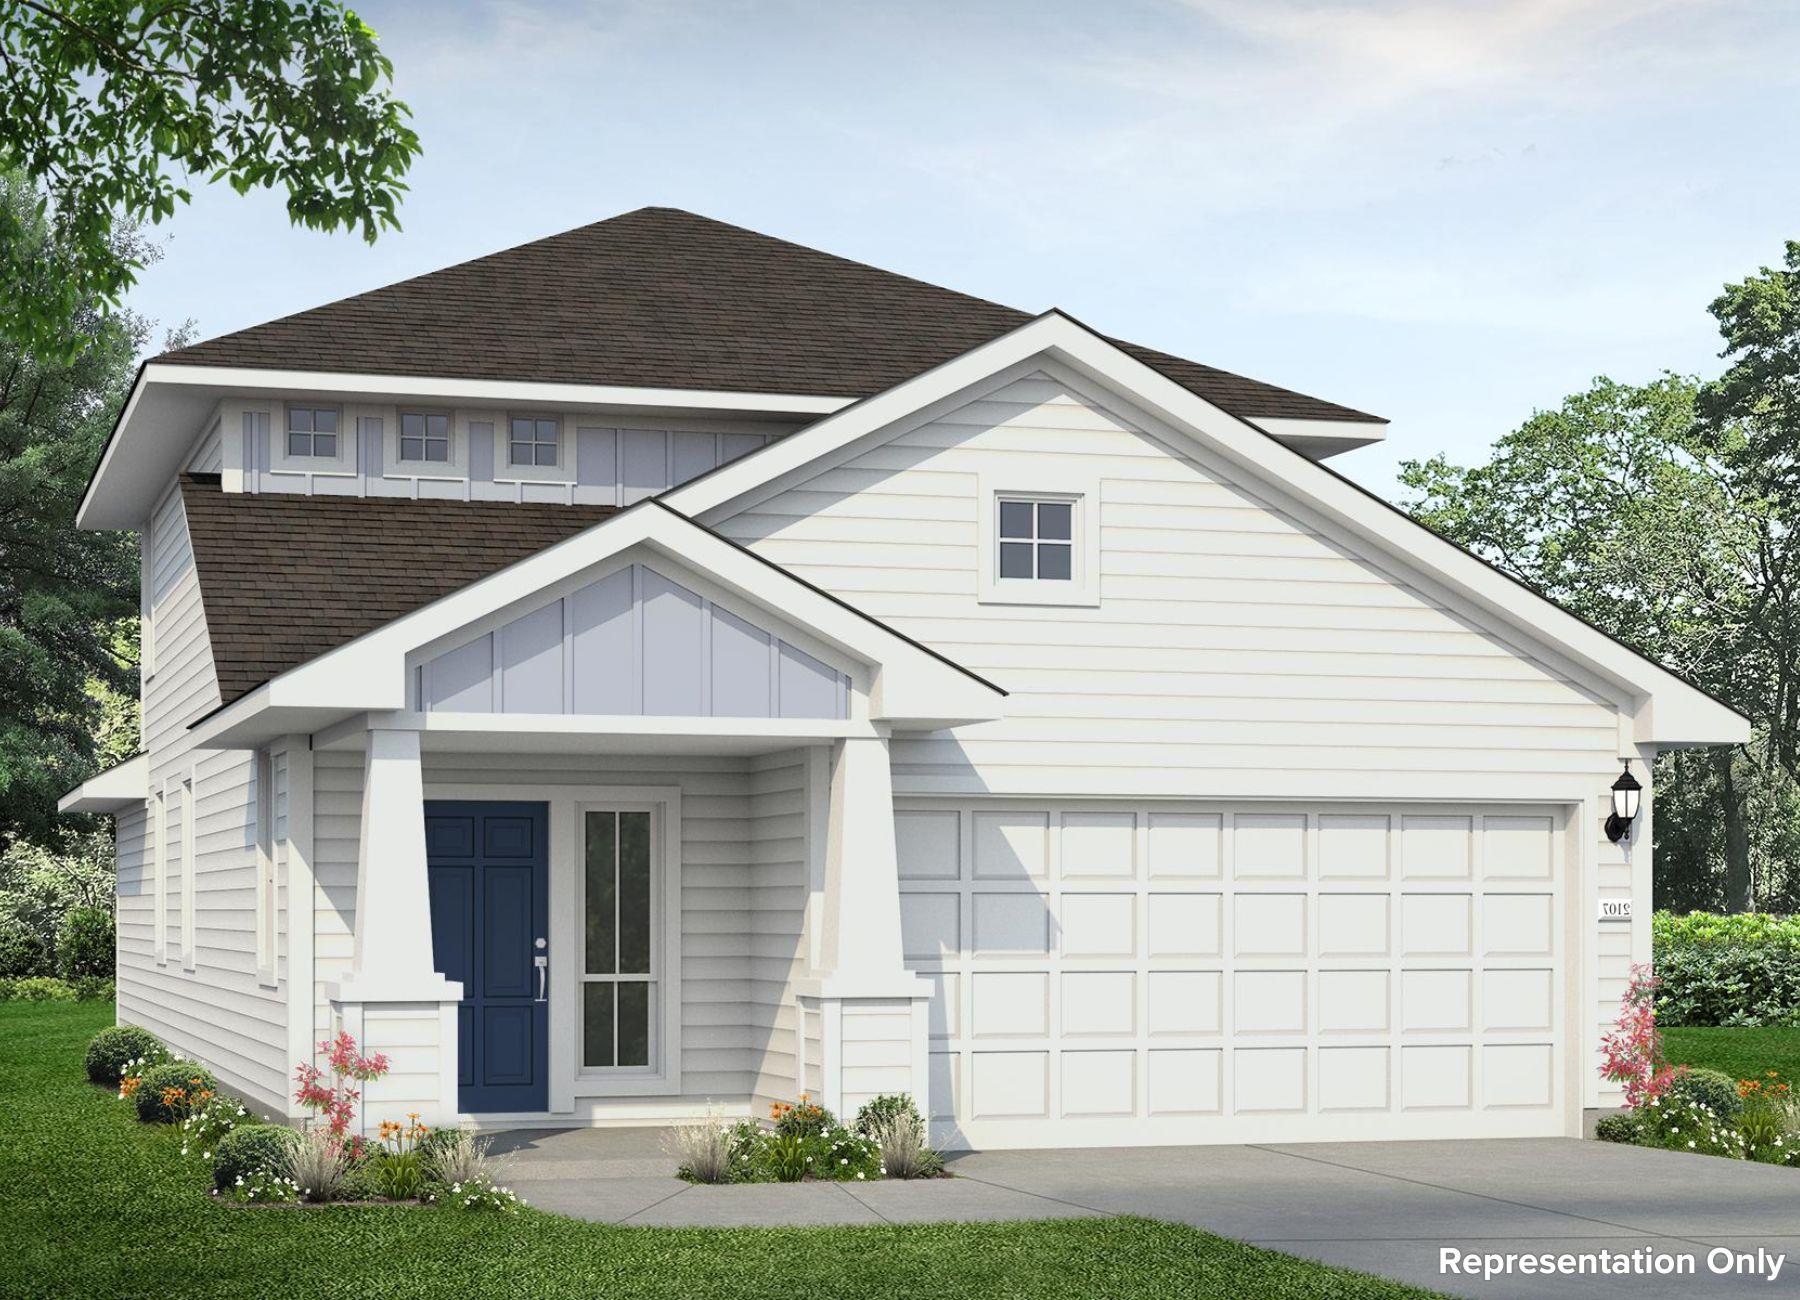
Active · MLS# 4272481
126 Cider Creek Dr
Elgin, TX, 78621
$310,250
4 Beds · 3 Baths · 2,107 SF · $147/SF
Welcome home to 126 Cider Creek Drive located in Elgin’s premier community, Harvest Ridge! This two-story new build home is alive with natural light throughout, including an open-concept kitchen, dining, and living room with wood-look vinyl flooring. The heart of the home can be find in the kitchen which features a center island, bright white cabinets, Granite Blanco Atlantico countertops, and sleek black appliances with a gas range. Beside the kitchen, a cozy dining area offers a bright and inviting space for casual meals and conversation. A mud room and utility closet can be found off the garage, making laundry a more swift and organized experience. Retire to the primary suite where you’ll find a walk-in closet, dual vanity, and a walk-in shower. Enjoy other amazing highlights such as walk-in closets in the secondary bedrooms and Silestone bathroom vanities. Harvest Ridge is designed for connection and convenience, featuring top-tier amenities like a resort-style pool, sports courts, fishing ponds, and a coffee bar. With the brand-new onsite elementary school now open and a full-time Lifestyle Director planning regular events, this new home in Elgin offers more than comfort, it offers a vibrant lifestyle.
Property Details
Property type
Single Family Residence
Living area
2,107 sq ft
Bedrooms
4
Bathrooms
2 full · 1 half
Year built
2026
Lot size
0.1157 acres
Garage
2 spaces
Subdivision
Harvest Ridge
County
Bastrop
HOA
$70 Monthly
Schools
Elementary
Harvest Ridge
Middle
Elgin
High
Elgin
Features
Interior
Breakfast Bar · Granite Counters · Double Vanity · Eat-in Kitchen · Entrance Foyer · Interior Steps · Kitchen Island · Open Floorplan · Pantry · Recessed Lighting · Walk-In Closet(s)
Exterior
Private Yard
Flooring
Carpet · Vinyl
Heating
Central · Natural Gas
Cooling
Central Air
Views
Neighborhood
Listing courtesy of Daniel Wilson, New Home Now. Information is provided by Unlock MLS (Austin Board of Realtors) and is deemed reliable but not guaranteed. Adrian Salas is not the listing agent for this property unless otherwise stated.
More homes nearby
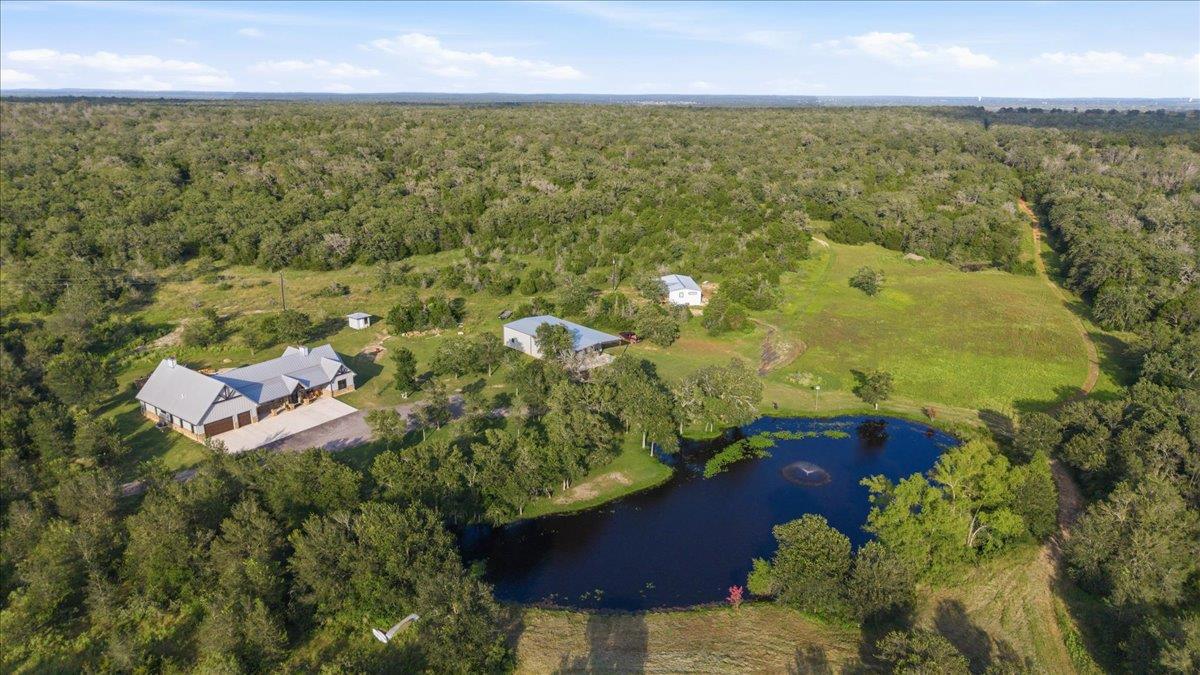 Active
$3,900,000
175 Wilson Rd
Elgin, TX, 78621
3 Beds · 3 Baths · 3,400 SF
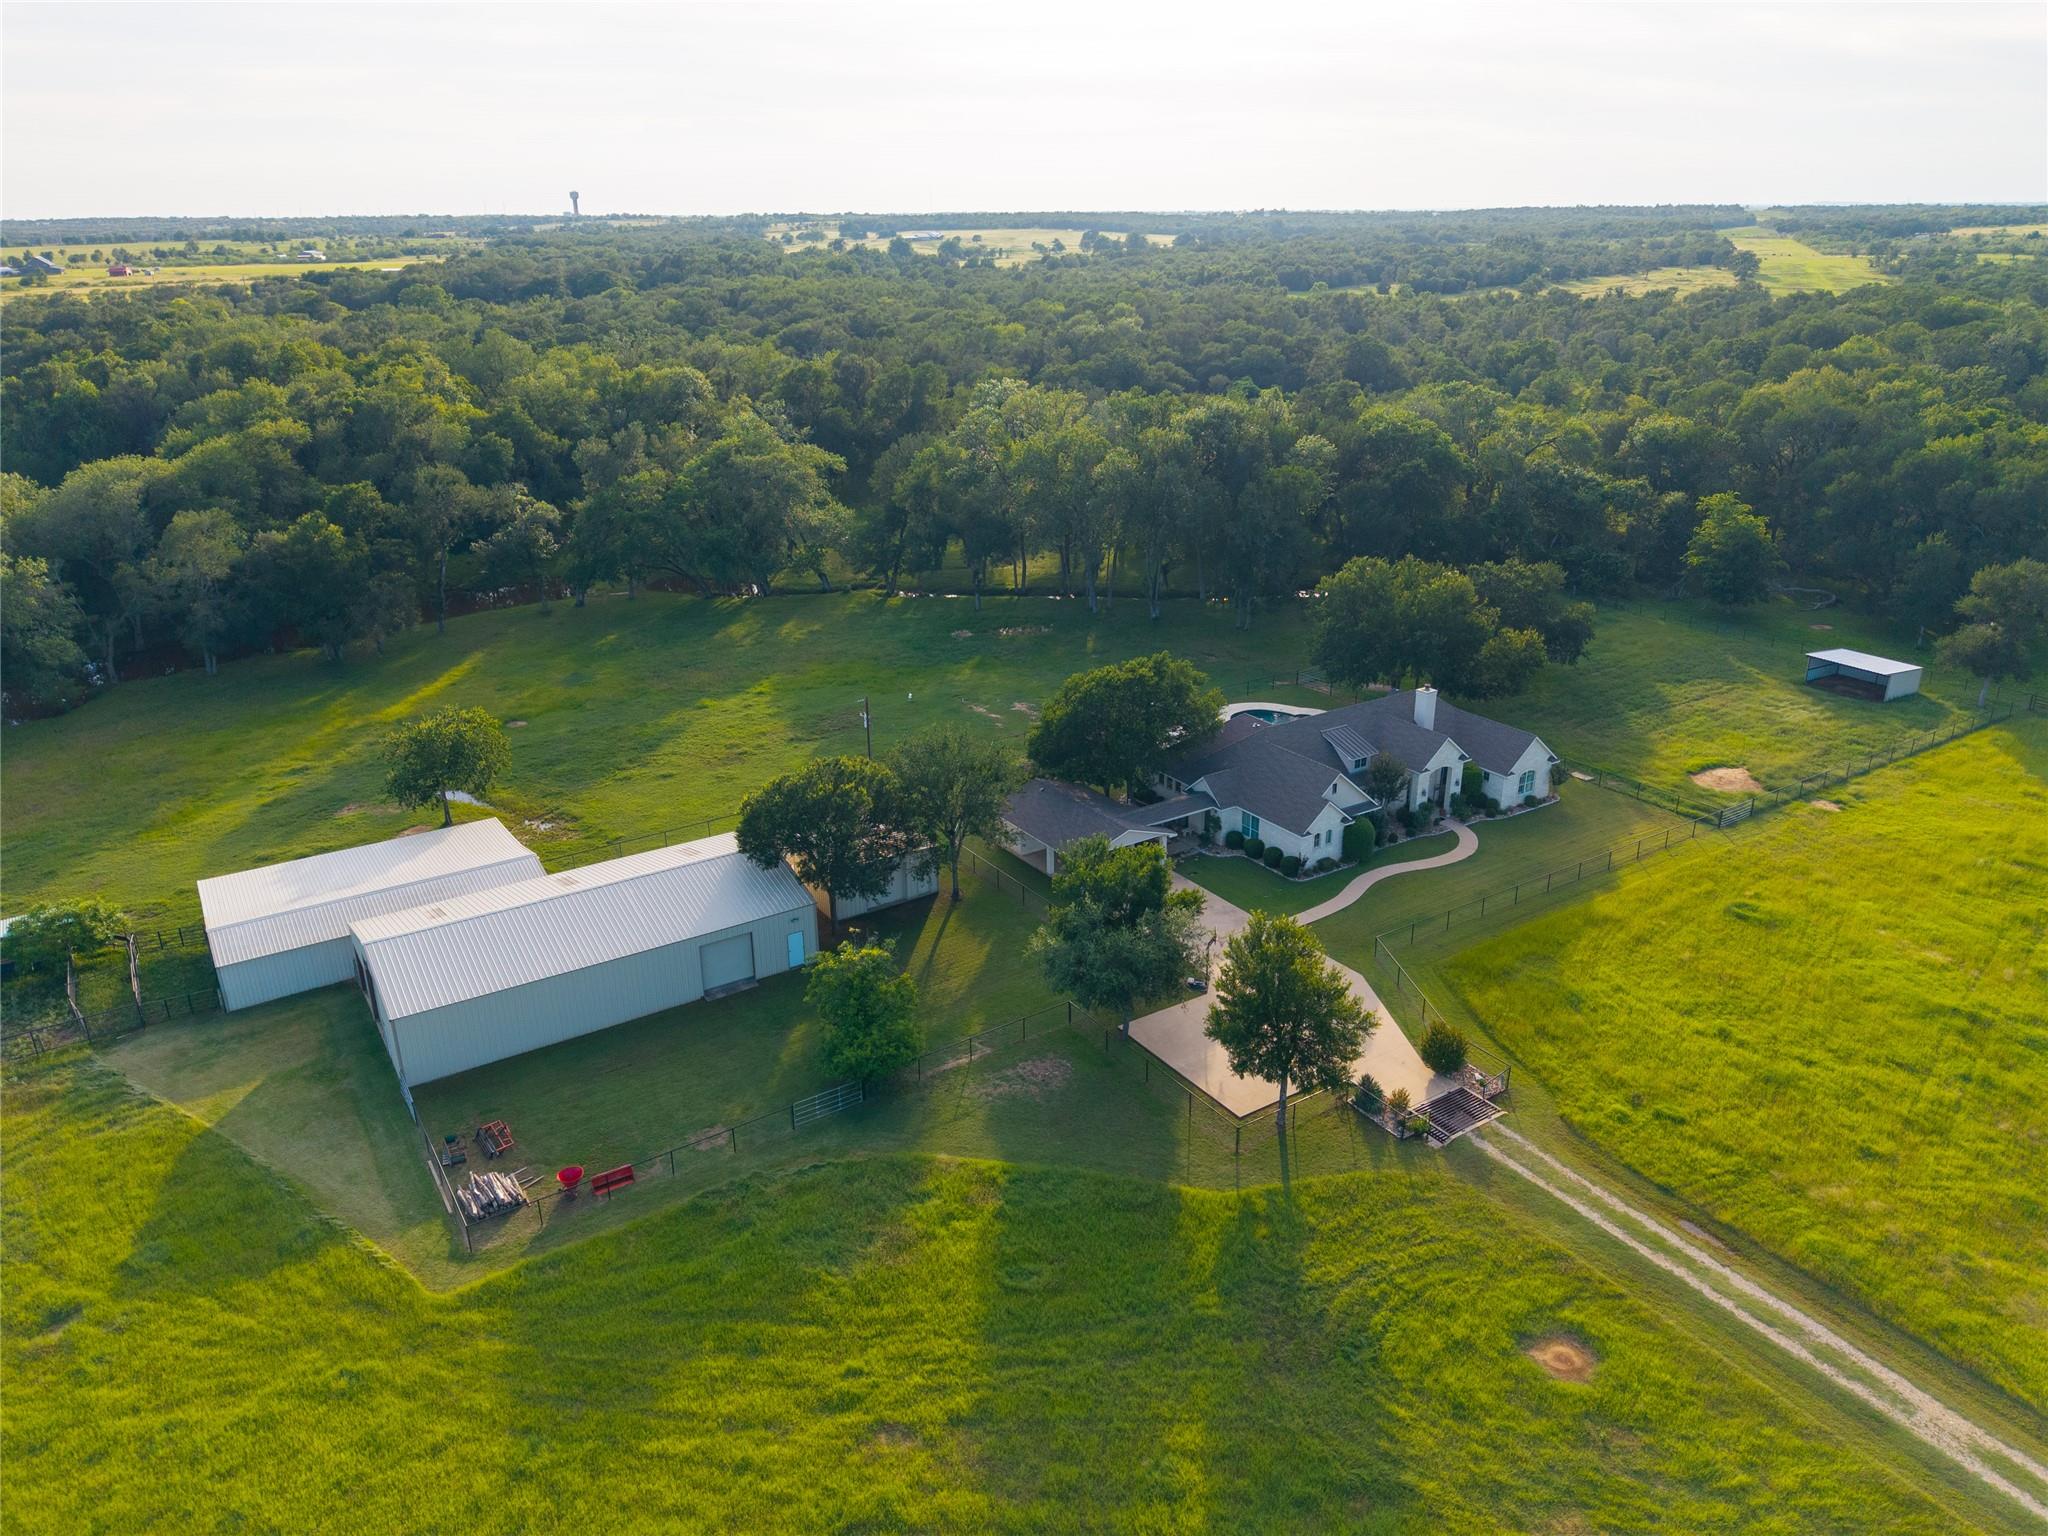 Active
$1,749,000
4140 County Road 467 None
Elgin, TX, 78621
3 Beds · 4 Baths · 2,986 SF
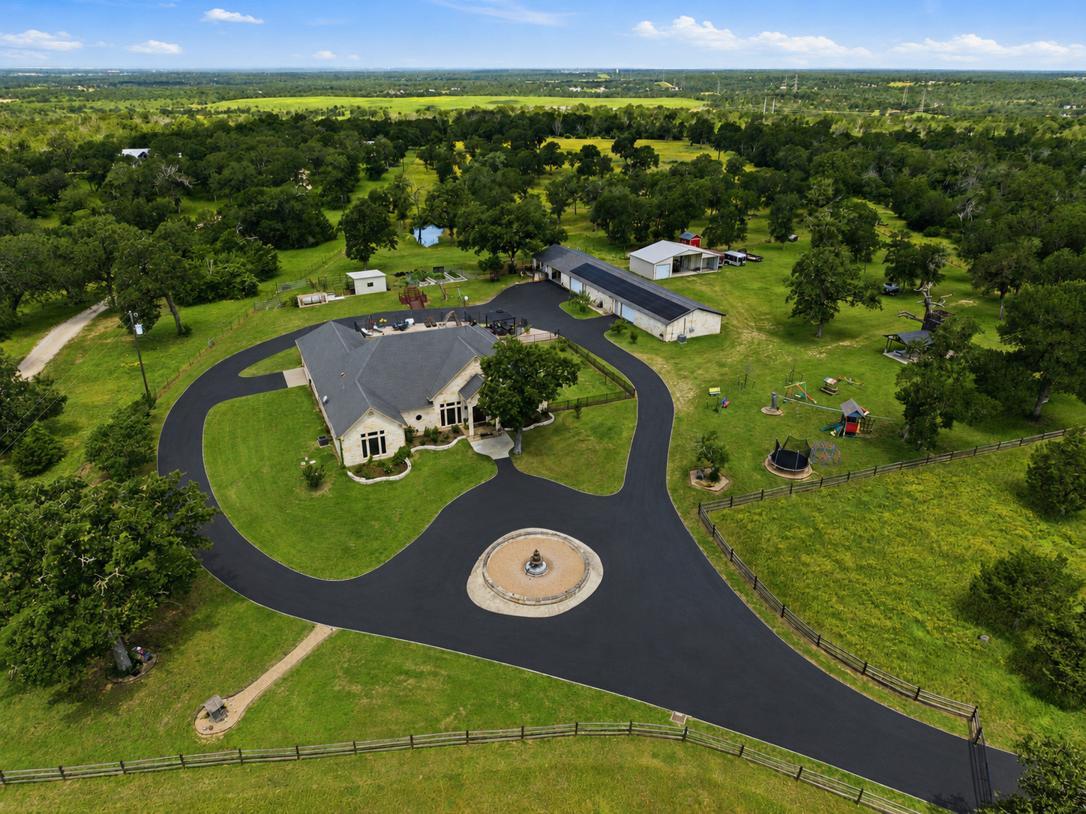 Active
$1,700,000
2936 FM 1704 None
Elgin, TX, 78621
4 Beds · 5 Baths · 3,622 SF
Listings courtesy of Unlock MLS (Austin Board of Realtors). Information deemed reliable but not guaranteed.