 1 / 30
Active · MLS# 7171843
126 & 120 Horseshoe Dr
Bastrop, TX, 78602
$169,000
2 Beds · 2 Baths · 856 SF · $197/SF
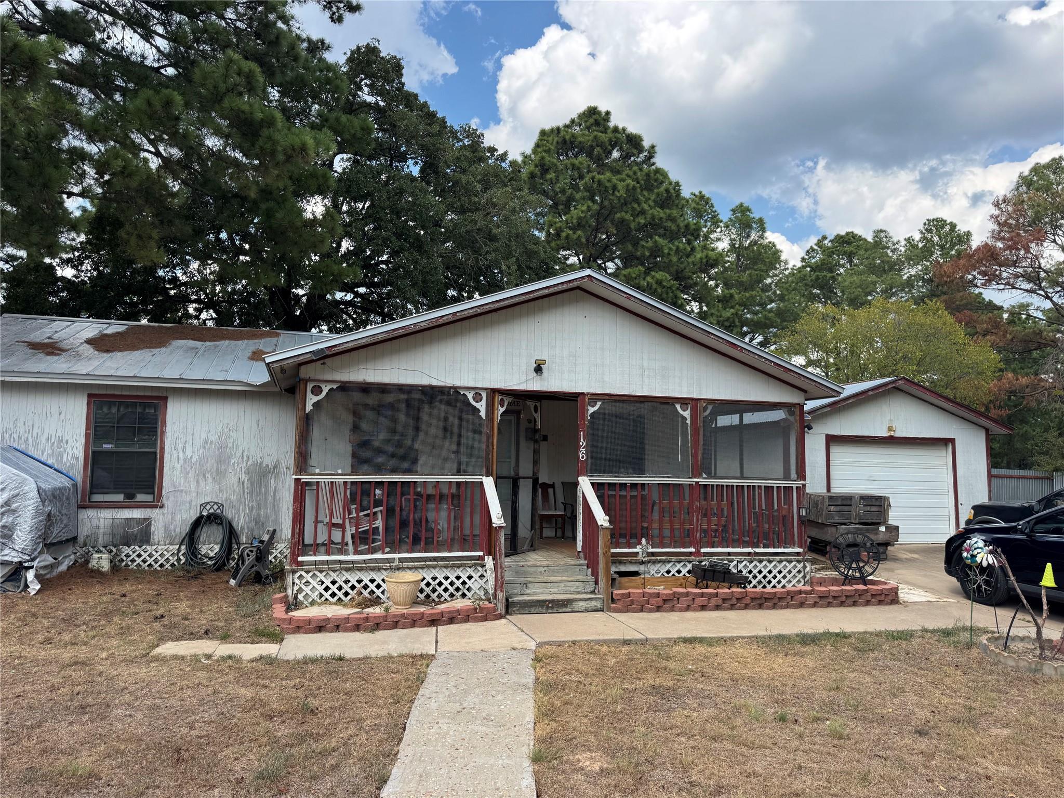
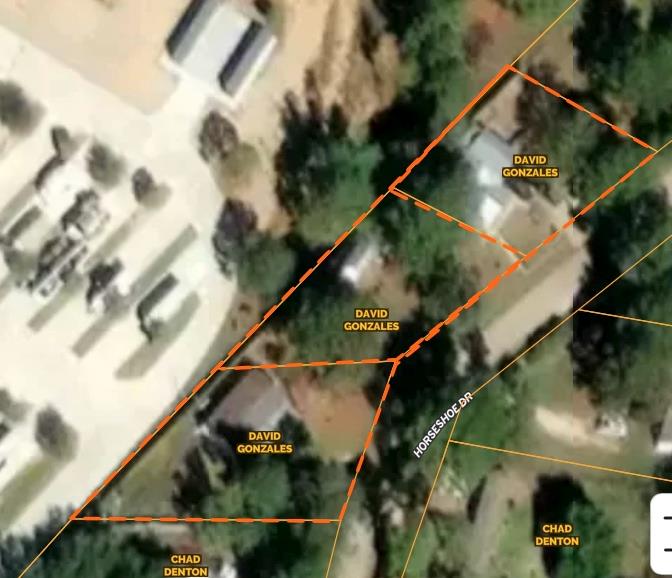
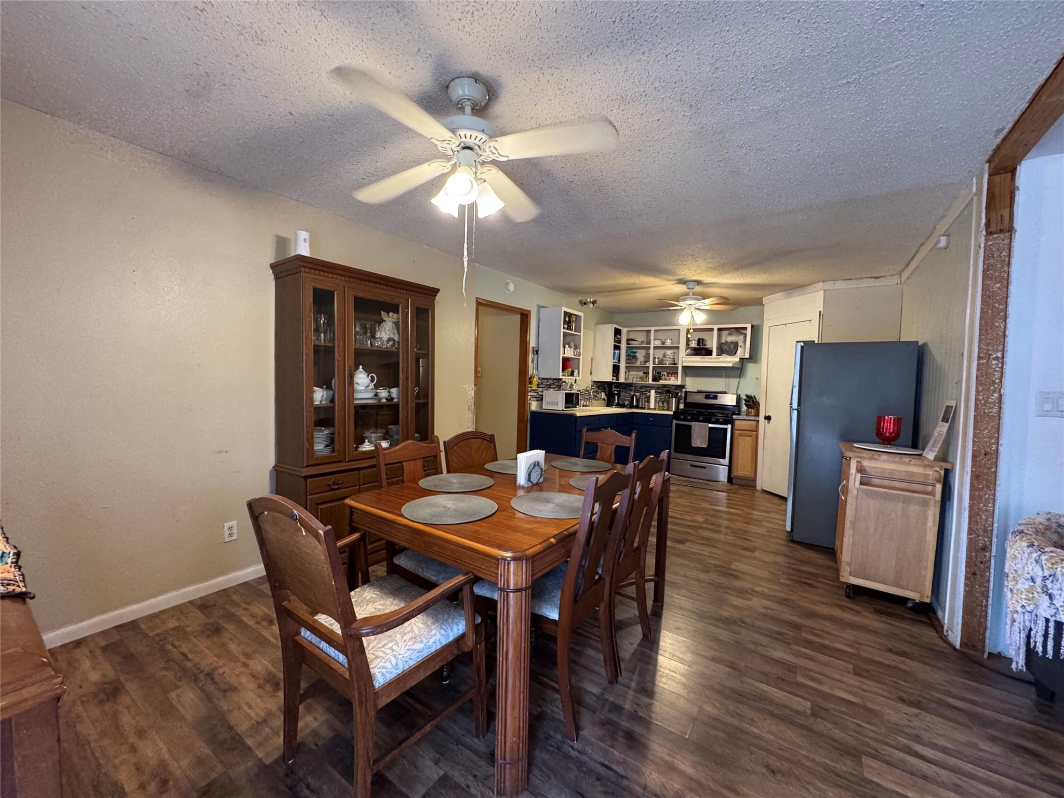
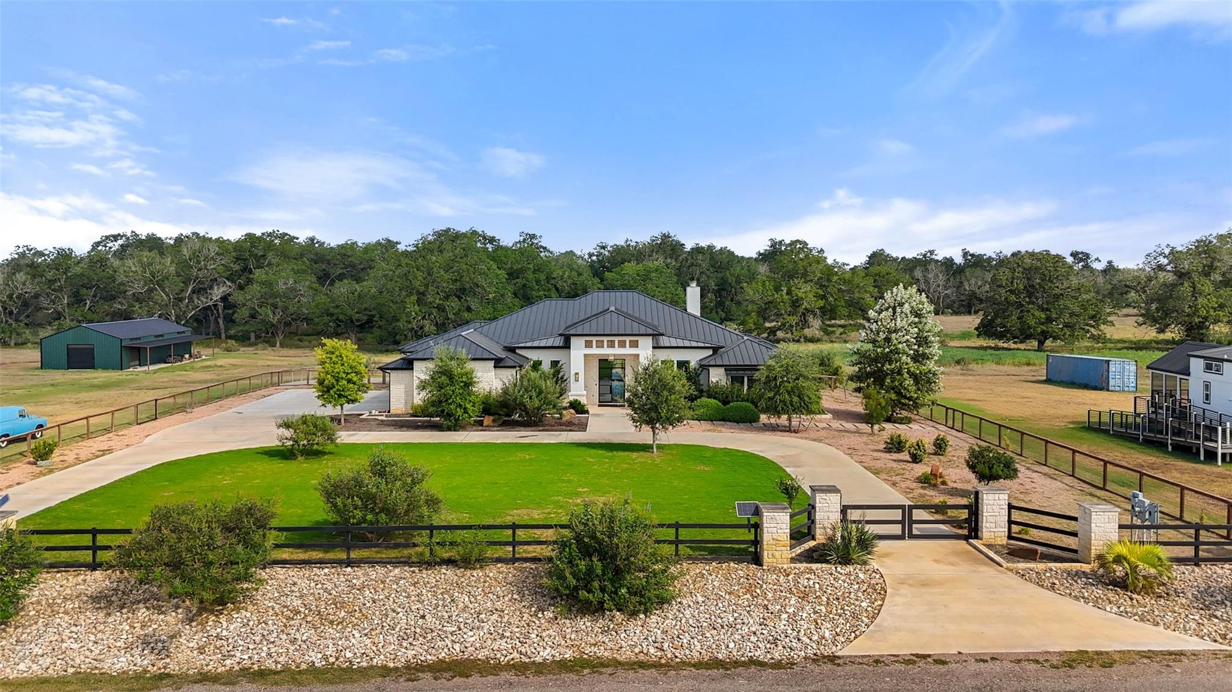
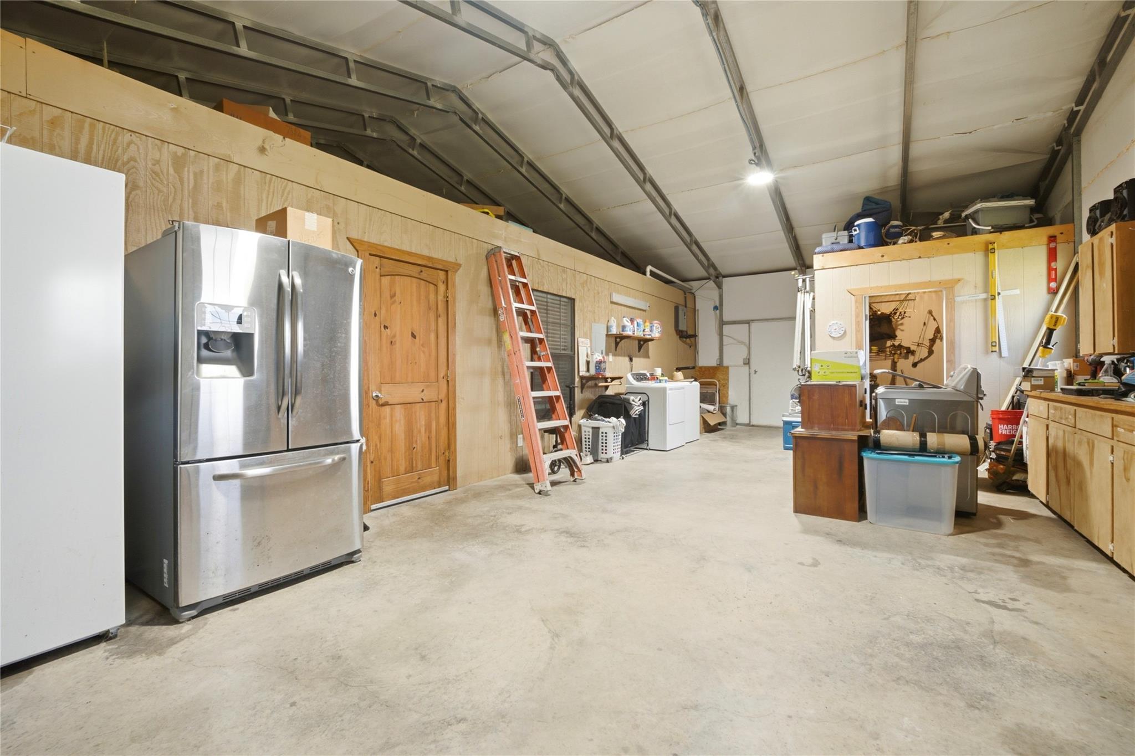
Three separate lots nestled among mature pine trees at 120 and 126 Horseshoe Drive present a unique multi-generational living or investment opportunity. This wooded property features a classic one-story, site-built home alongside an additional mobile home, offering distinct options for rental income or future development. The rustic exterior of the main residence features wood siding, vertical siding, a metal roof, and a spacious screened front porch. An open floorplan interior connects the living space, dining area, and kitchen. Flooring consists of hardwood, laminate, vinyl, and wood elements. The functional kitchen comes equipped with a gas range, cooktop, gas cooktop, oven, range hood, microwave, refrigerator, freezer, and stainless steel appliances. Additional interior amenities include ceiling fans, recessed lighting, built-in features, walk-in closets, stone counters, a laundry room with washer and dryer hookups, and a fireplace console. The outdoor setting provides a fenced private yard with a back yard, a fire pit, and a garden space. Multiple storage solutions are available on-site, including a detached garage, outbuildings, sheds, and dedicated storage units. A concrete driveway and walkway lead to the home, which also features a covered porch and private entrance options.
Property Details
Property type
Single Family Residence
Living area
856 sq ft
Bedrooms
2
Bathrooms
2 full
Year built
1991
Lot size
0.694 acres
Garage
1 spaces
Subdivision
Silent Valley
County
Bastrop
Schools
Elementary
Lost Pines
Middle
Bastrop
High
Bastrop
Features
Interior
Ceiling Fan(s) · No Interior Steps · Pantry · Primary Bedroom on Main
Exterior
Lighting · Private Yard
Flooring
Laminate
Heating
Electric · Space Heater
Cooling
Ceiling Fan(s)
Views
Neighborhood
Property location
Explore the neighborhood
126 & 120 Horseshoe Dr, Bastrop, TX, 78602
Map location is approximate. Confirm boundaries, schools and travel times independently.
Listing courtesy of JR Soler, All City Real Estate Ltd. Co. Information is provided by Unlock MLS (Austin Board of Realtors) and is deemed reliable but not guaranteed. Adrian Salas is not the listing agent for this property unless otherwise stated.
More homes nearby
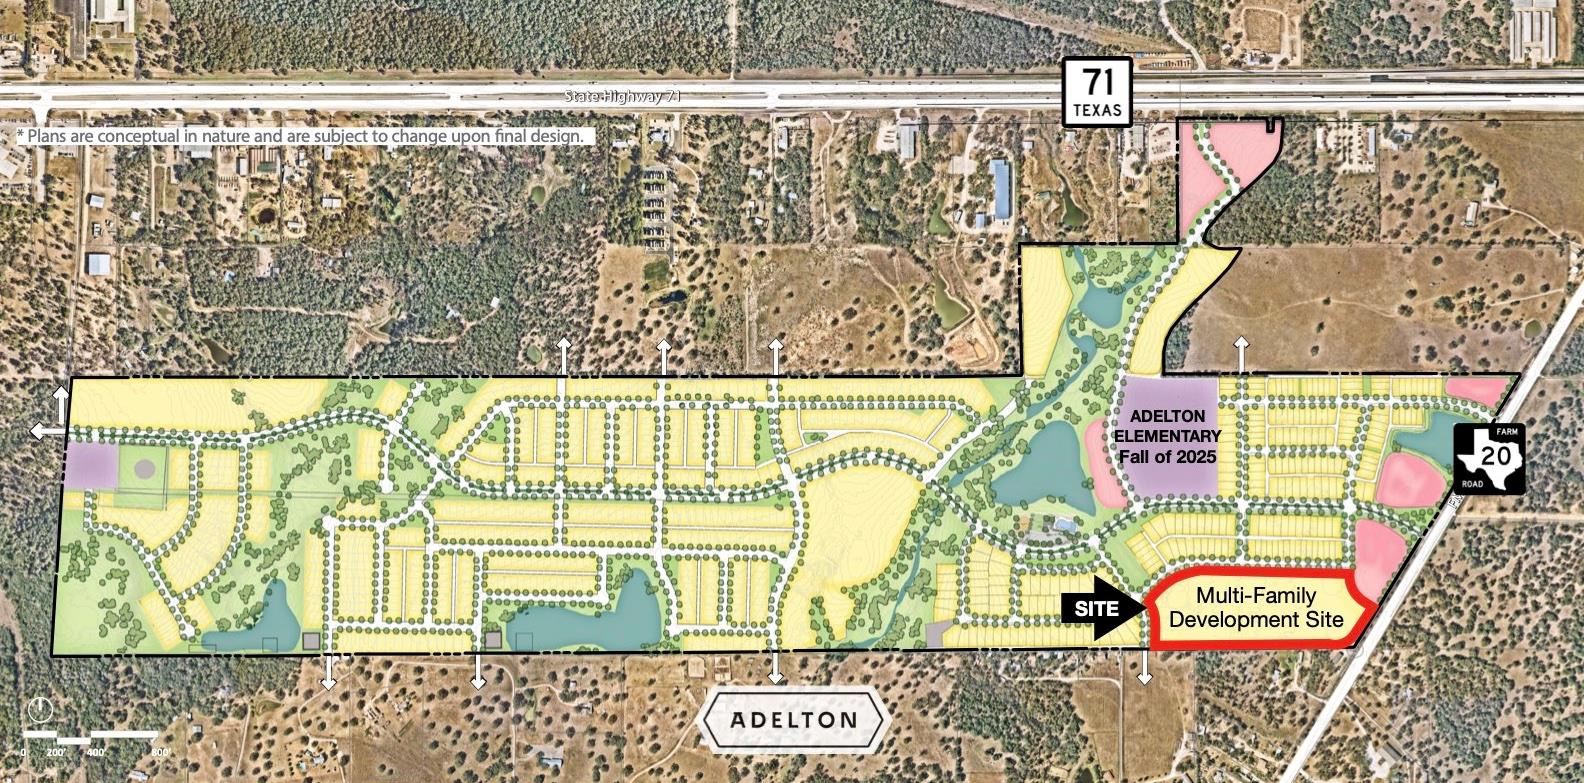 Active
$6,975,000
TBD FM20 None
Bastrop, TX, 78602
0 Beds · 0 Baths
 Active Under Contract
$4,875,000
212 Doc Bryson None
Bastrop, TX, 78602
5 Beds · 4 Baths · 4,781 SF
 Active
$2,750,000
318 Grey Wolf Ln
Bastrop, TX, 78602
9 Beds · 6 Baths · 6,048 SF
Listings courtesy of Unlock MLS (Austin Board of Realtors). Information deemed reliable but not guaranteed.