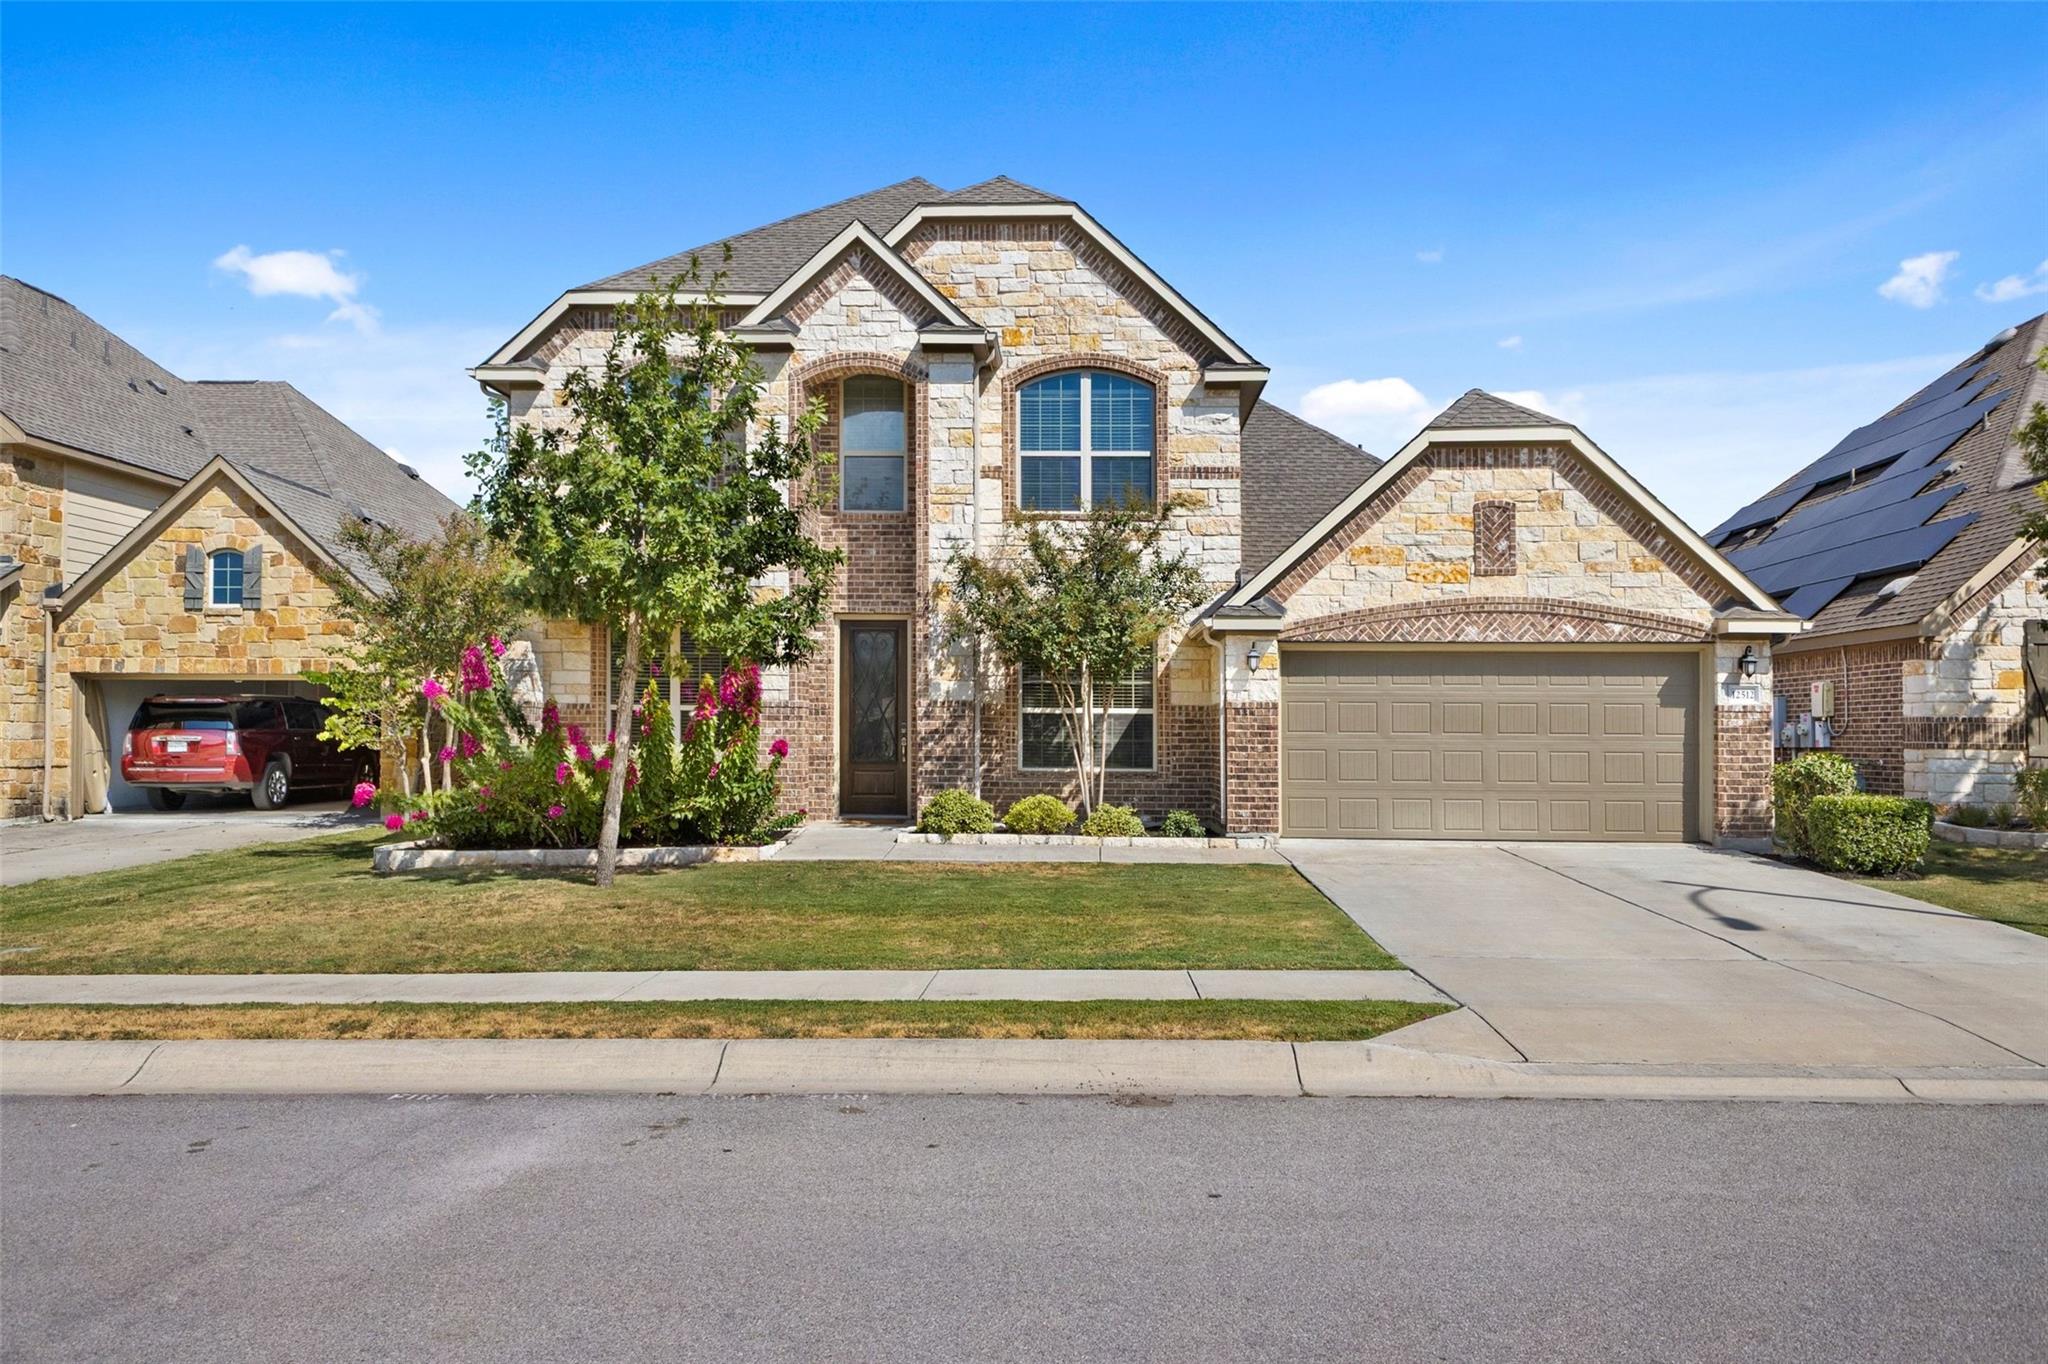
Active · MLS# 5142801
12512 Altamira St
Austin, TX, 78748
$574,900
4 Beds · 3 Baths · 3,102 SF · $185/SF
Meticulously maintained and thoughtfully upgraded, this spacious 4-bedroom, 3-bath home offers 3,149 square feet with a highly functional floor plan and elevated finishes throughout. The main level features a primary suite, dedicated study, multiple living and dining spaces, and an open-concept kitchen and family room anchored by a fireplace. The kitchen is finished with granite countertops, upgraded cabinetry, built-in double ovens, gas cooktop, stainless steel appliances, and a large island designed for both everyday living and entertaining. Owner-added details include custom Roman shades and window treatments in the main living and kitchen areas, along with upgraded designer lighting and fixtures. High ceilings, crown molding, recessed lighting, and 8-foot doors throughout the first floor add to the home’s polished feel. Exceptionally well cared for, the home combines generous space, quality finishes, and a layout that remains both comfortable and practical.
Property Details
Property type
Single Family Residence
Living area
3,102 sq ft
Bedrooms
4
Bathrooms
3 full
Year built
2017
Lot size
0.2883 acres
Garage
2 spaces
Subdivision
Enclave At Estancia Condominiu
County
Travis
HOA
$140 Monthly
Annual taxes
$8,196
Schools
Elementary
Menchaca
Middle
Paredes
High
Akins
Features
Interior
Ceiling-High · Crown Molding · In-Law Floorplan · Interior Steps · Multiple Dining Areas · Multiple Living Areas · Pantry · Primary Bedroom on Main · Recessed Lighting · Study/Home Office · Walk-In Closet(s)
Exterior
Rain Gutters · Pest Tubes in Walls · Private Yard
Flooring
Carpet · Tile · Wood
Heating
Central
Cooling
Central Air
Views
None
Listing courtesy of Andrew Stanek, Compass RE Texas, LLC. Information is provided by Unlock MLS (Austin Board of Realtors) and is deemed reliable but not guaranteed. Adrian Salas is not the listing agent for this property unless otherwise stated.
More homes nearby
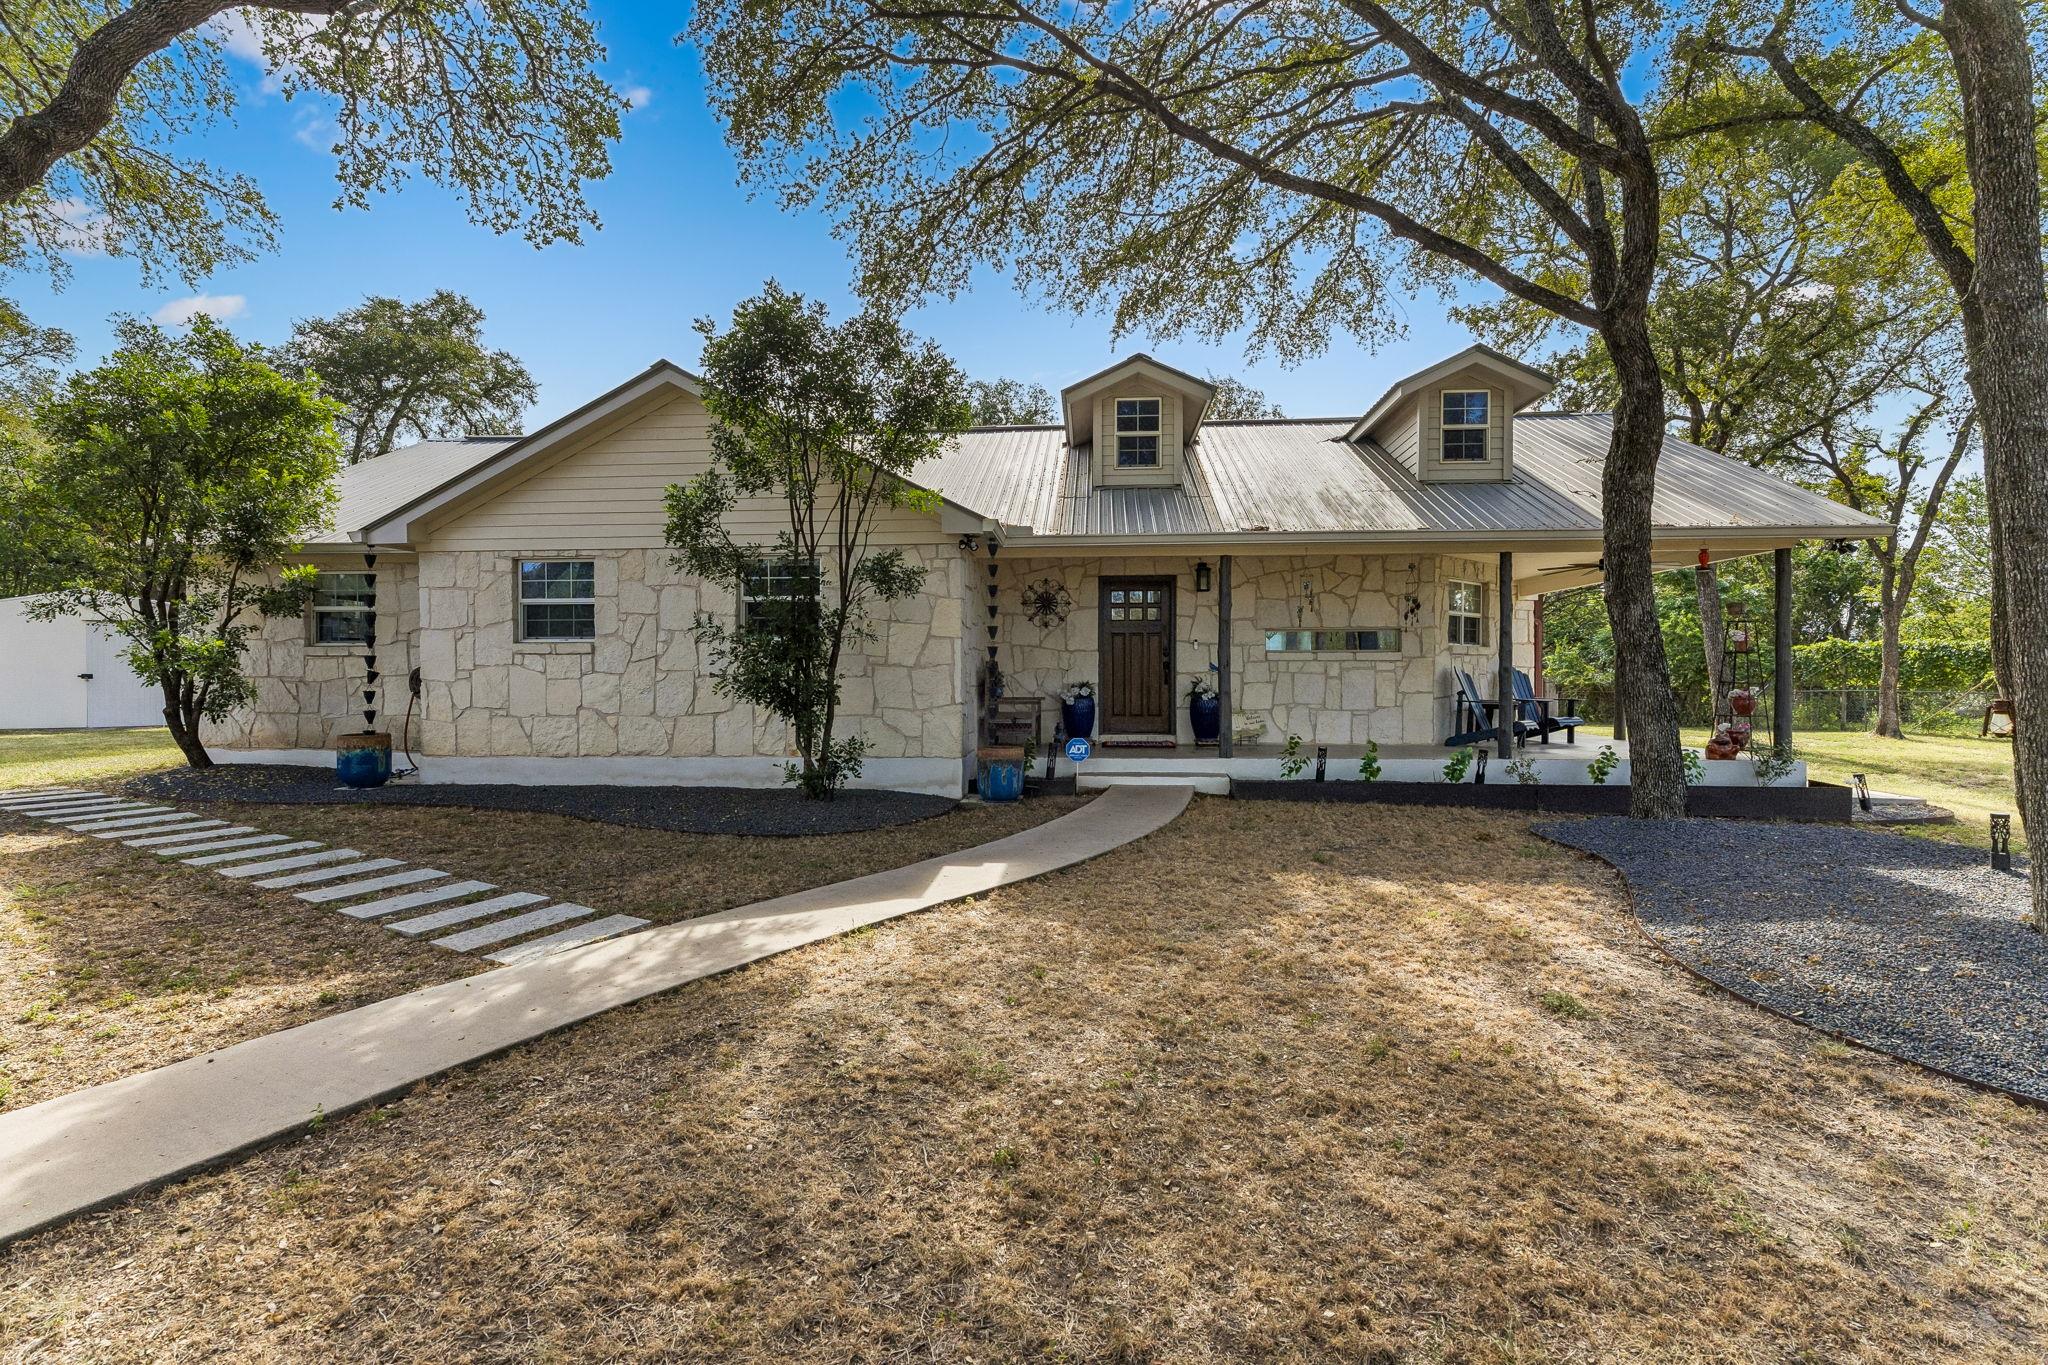 Active
$915,000
1127 Penion Dr
Austin, TX, 78748
3 Beds · 2 Baths · 1,762 SF
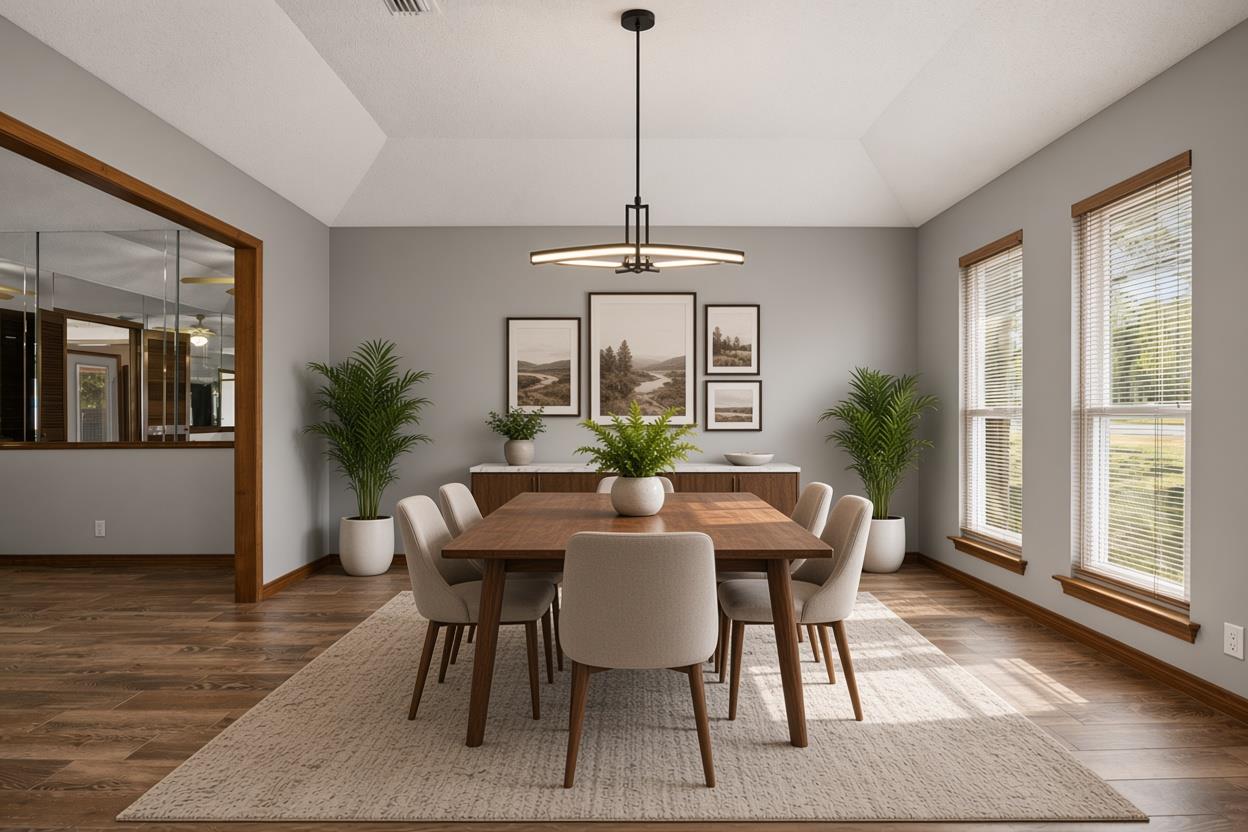 Active
$859,990
11006 Brodie Ln
Austin, TX, 78748
5 Beds · 3 Baths · 4,670 SF
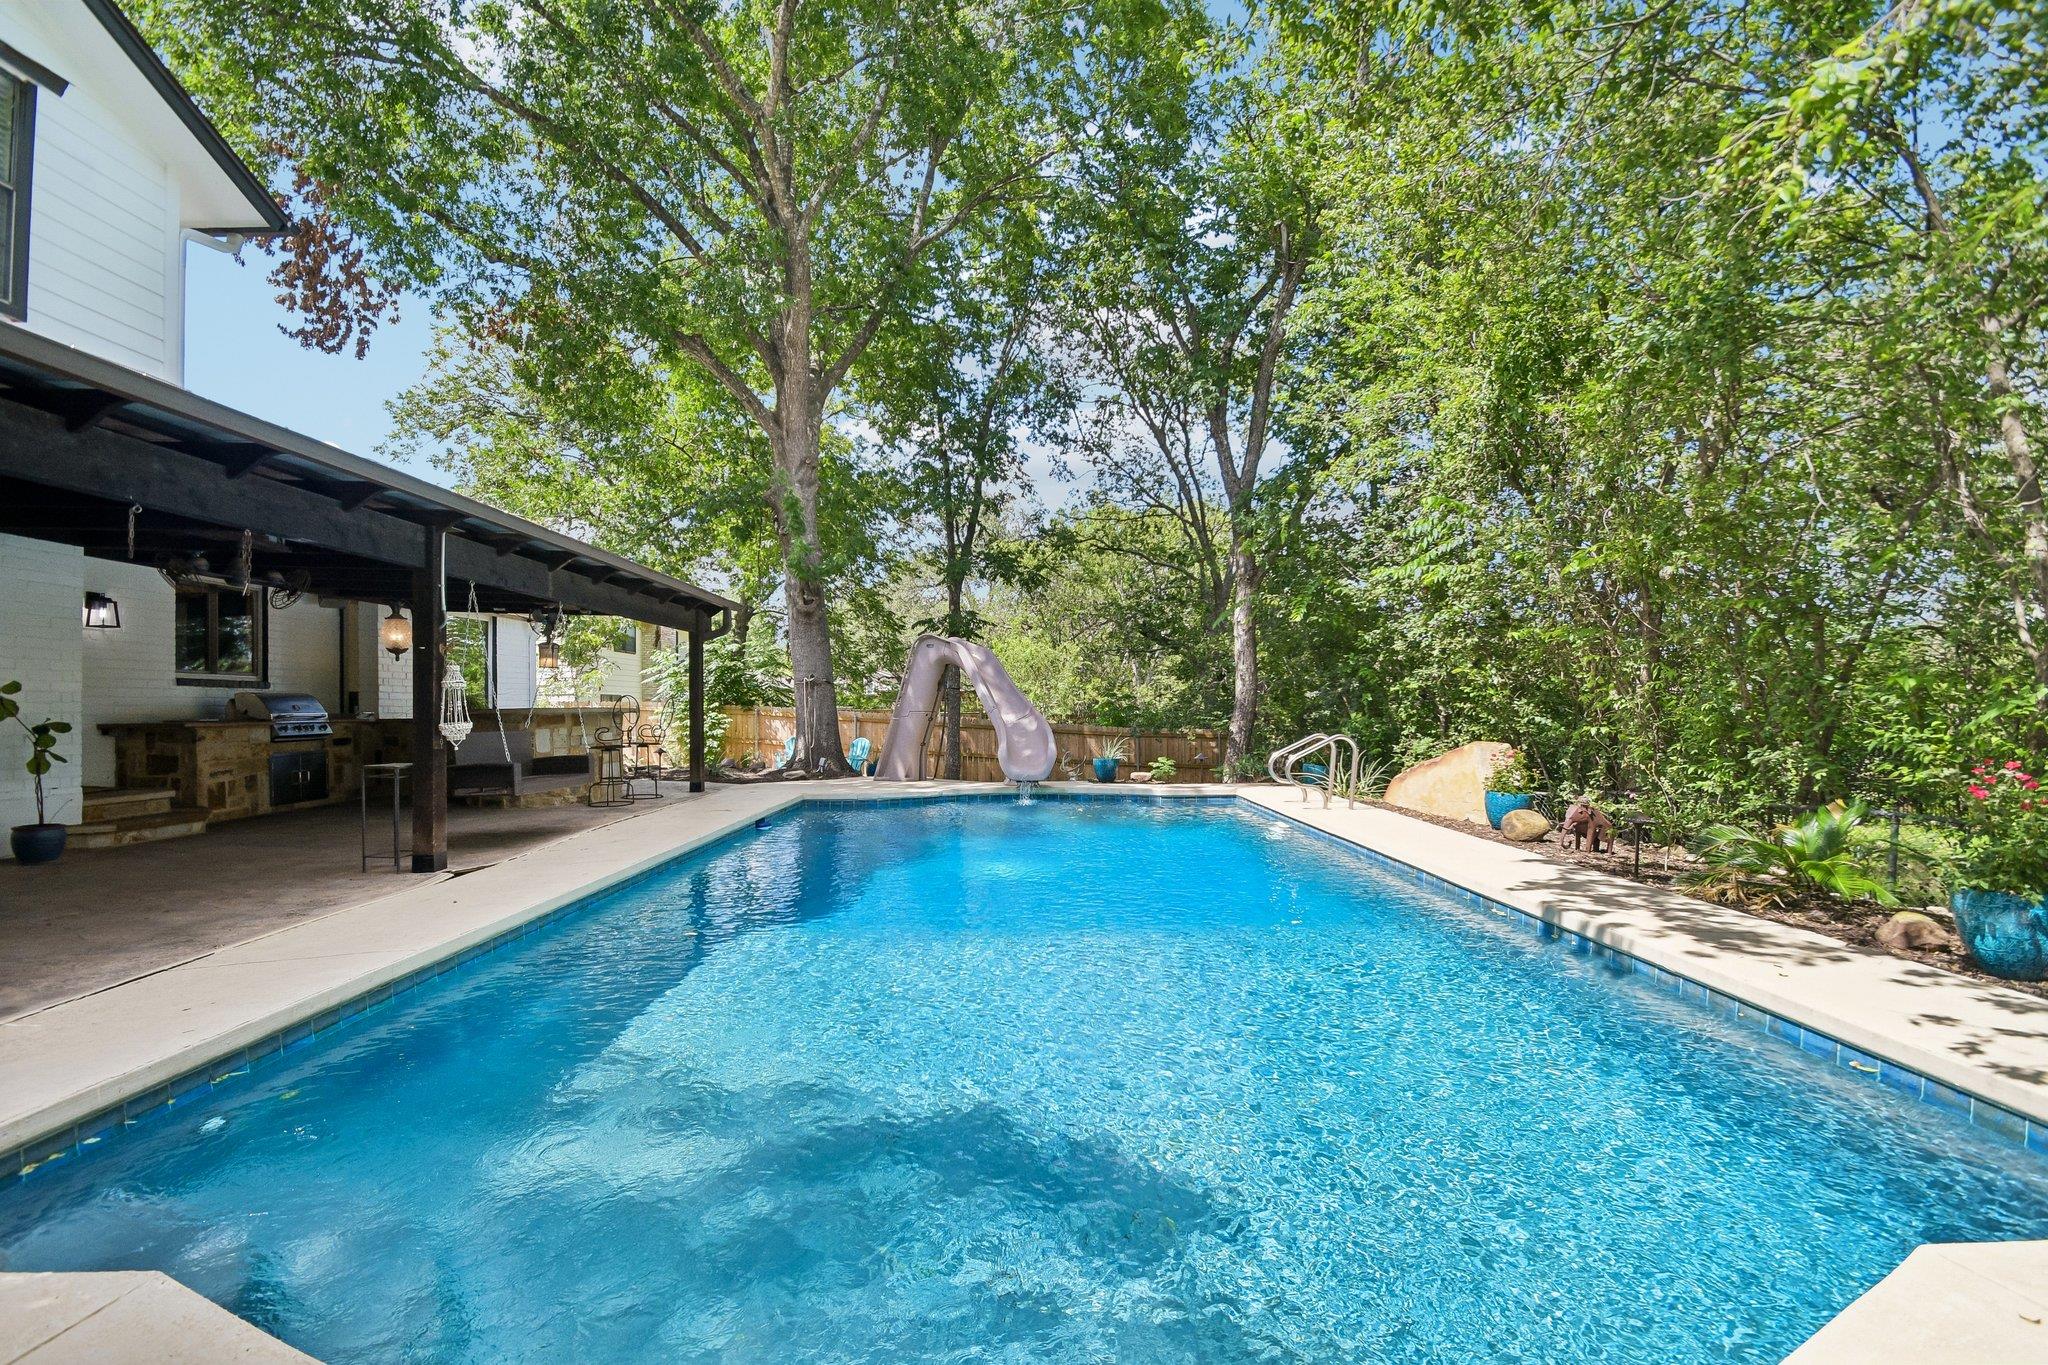 Active
$825,000
9203 Comburg Dr
Austin, TX, 78748
4 Beds · 3 Baths · 2,565 SF
Listings courtesy of Unlock MLS (Austin Board of Realtors). Information deemed reliable but not guaranteed.