 1 / 33
Active · MLS# 4170119
125 Hawea Ln
Bastrop, TX, 78602
$295,000
3 Beds · 3 Baths · 1,750 SF · $169/SF
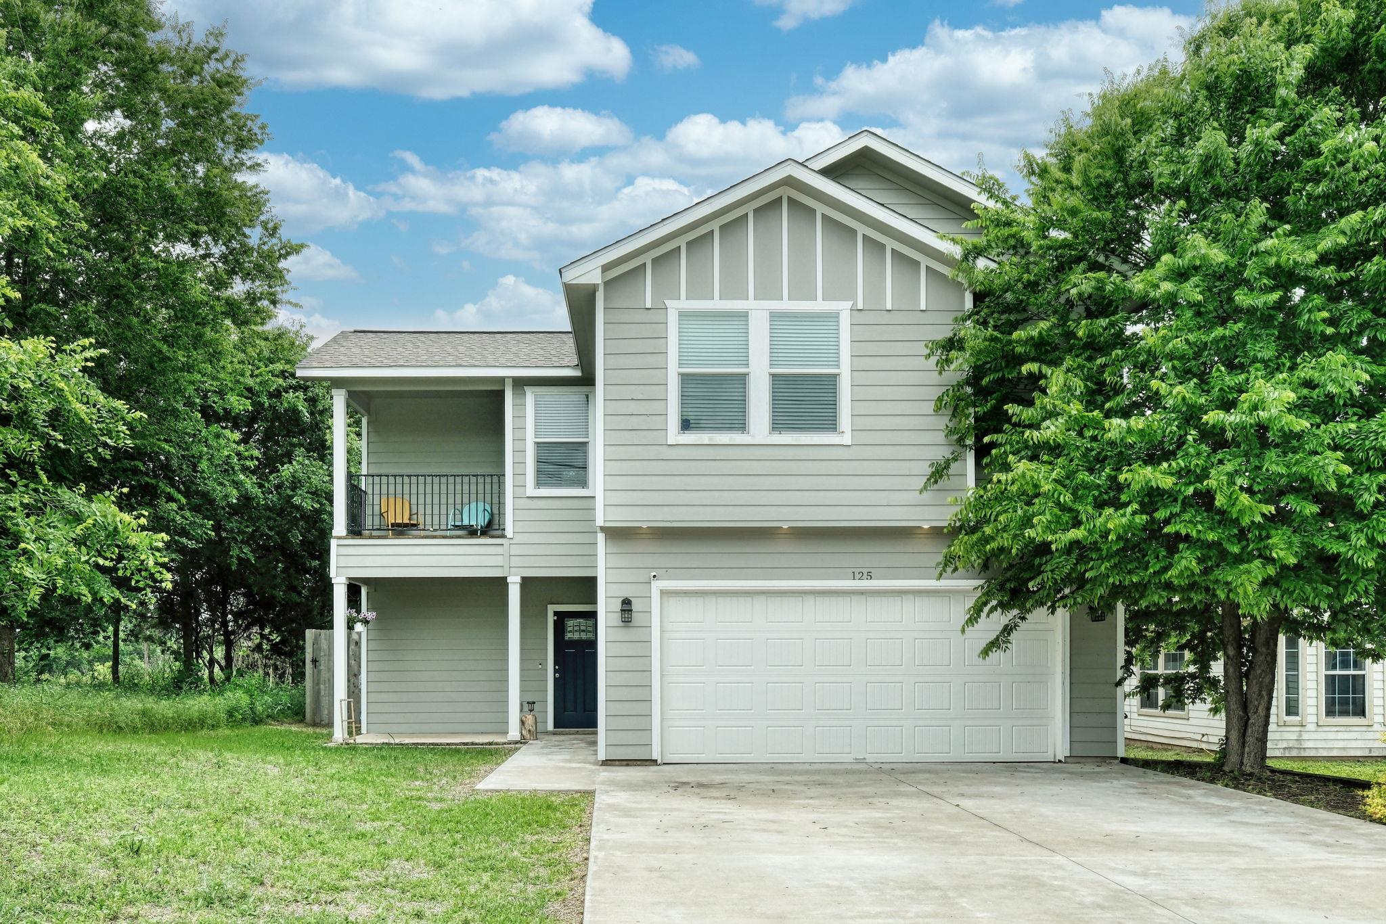
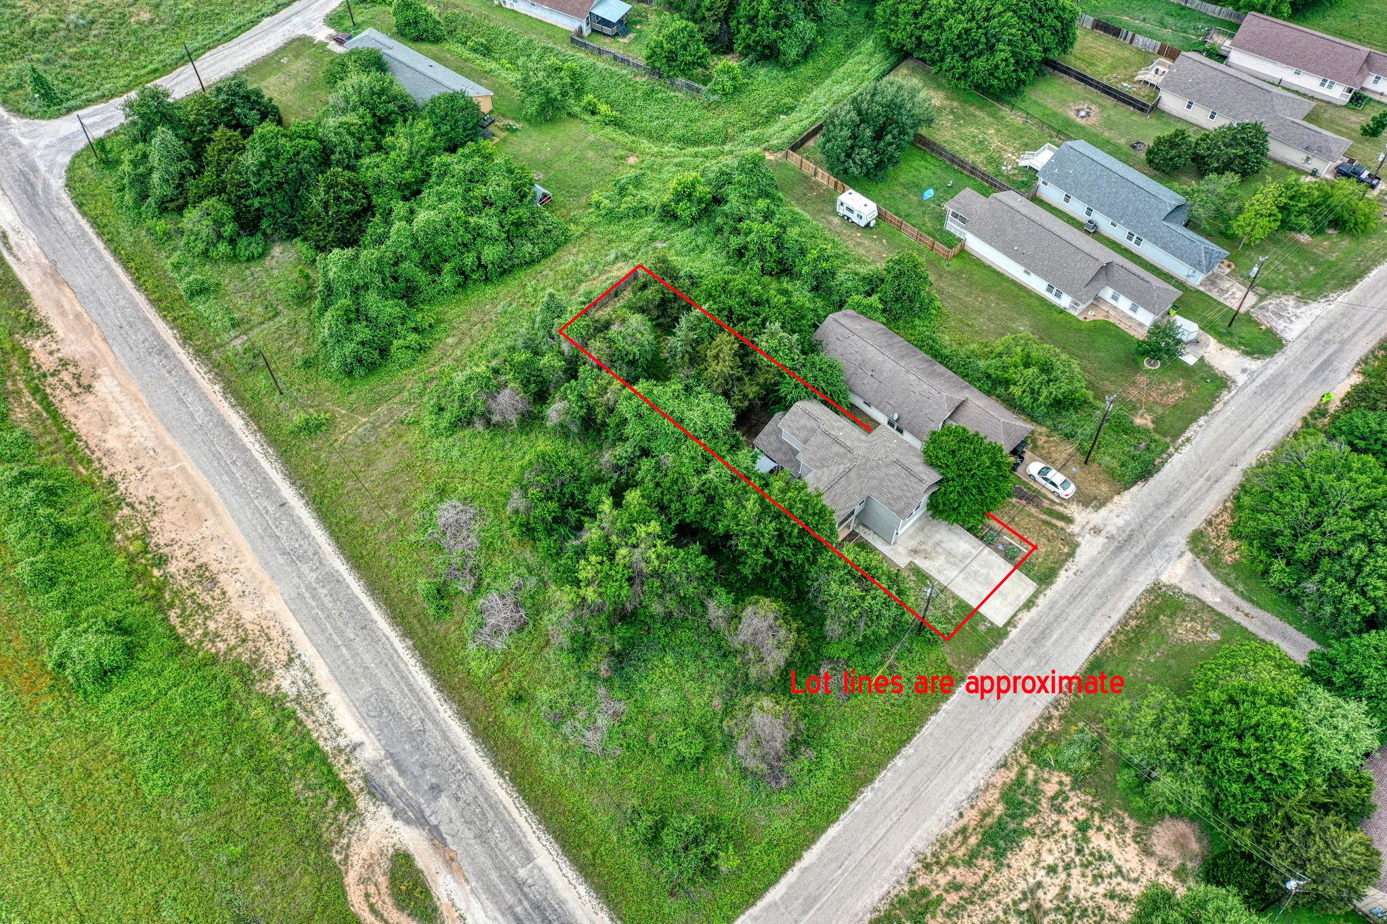
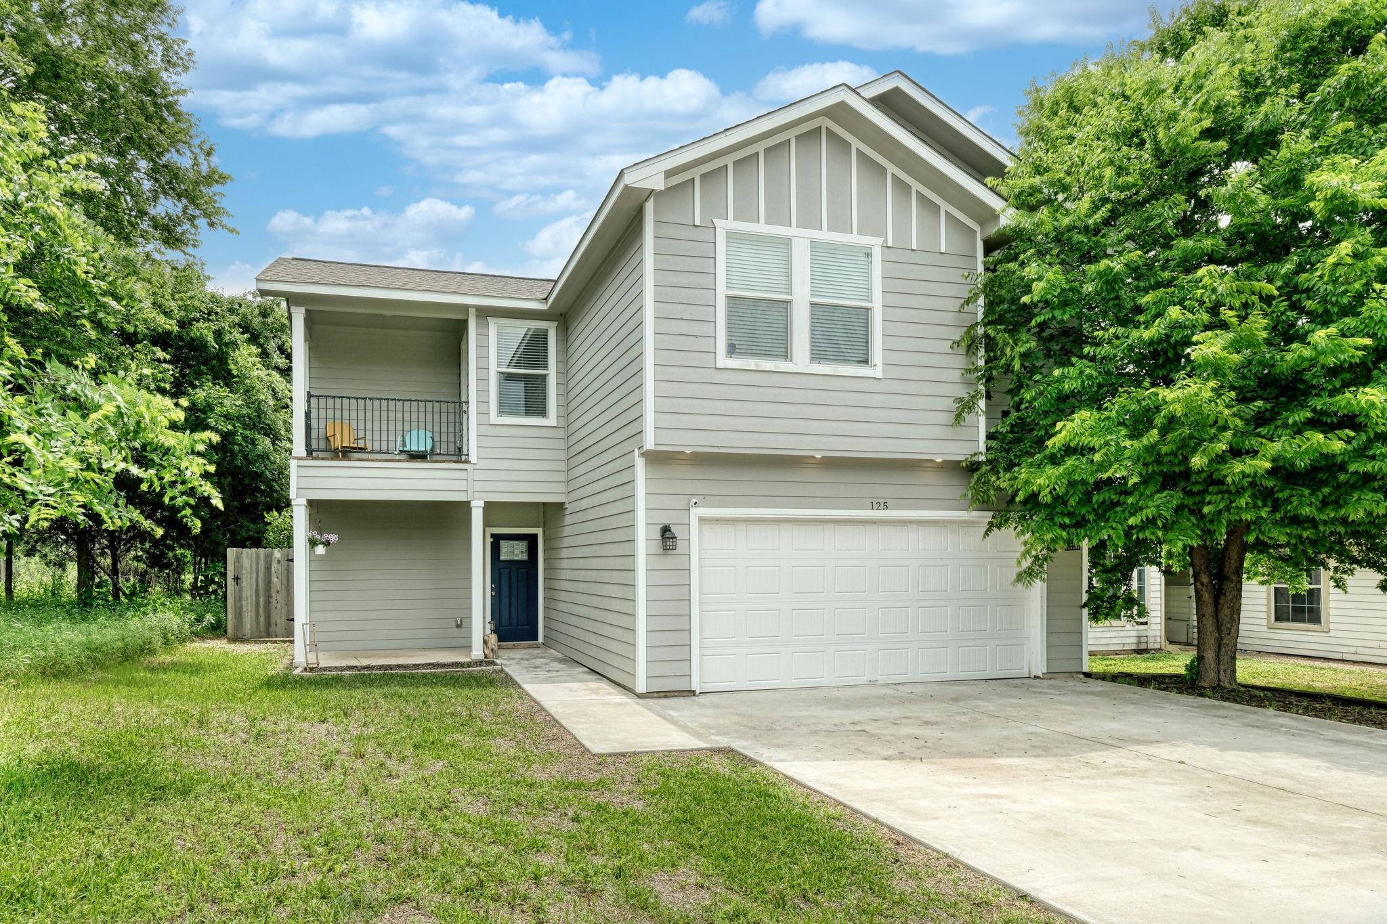
This two-story home in Bastrop’s Tahitian Village offers 1,750 square feet with 3 bedrooms, 2.5 baths, and an open main floor that brings the living, dining, and kitchen areas together. Luxury vinyl plank flooring runs throughout the main level, and the kitchen features white cabinetry, granite countertops, stainless steel appliances, and a center island with breakfast bar seating. An adjacent office nook provides a dedicated spot to work from home. Upstairs, the primary suite features a walk-in closet and a private bath with an oversized shower and stone countertops. Step onto the balcony to take in neighborhood views, or enjoy dinner outdoors on the covered patio or deck. Mature trees shade the large, private backyard. Additional features include a 2-car garage and newly installed premium gutters backed by a 50-year warranty. Explore historic downtown Bastrop’s Main Street boutiques and galleries, grab pizza and catch live music at Neighbor’s Kitchen & Yard overlooking the Colorado River, or head downtown for the First Friday Art Walk. Nearby Bastrop State Park offers hiking through the Lost Pines, and convenient access to State Highway 71 provides a direct route into Austin for work.
Property Details
Property type
Single Family Residence
Living area
1,750 sq ft
Bedrooms
3
Bathrooms
2 full · 1 half
Year built
2020
Lot size
0.1828 acres
Garage
2 spaces
Subdivision
Tahitian Village
County
Bastrop
Schools
Elementary
Emile
Middle
Bastrop
High
Bastrop
Features
Interior
Breakfast Bar · Ceiling Fan(s) · Quartz Counters · Double Vanity · Interior Steps · Kitchen Island · Open Floorplan · Pantry · Recessed Lighting · Walk-In Closet(s)
Exterior
Balcony · Private Yard
Flooring
Carpet · Vinyl
Heating
Central · Electric
Cooling
Central Air · Electric
Views
None
Property location
Explore the neighborhood
125 Hawea Ln, Bastrop, TX, 78602
Map location is approximate. Confirm boundaries, schools and travel times independently.
Listing courtesy of Kim Dale, Realty Texas LLC. Information is provided by Unlock MLS (Austin Board of Realtors) and is deemed reliable but not guaranteed. Adrian Salas is not the listing agent for this property unless otherwise stated.
More homes nearby
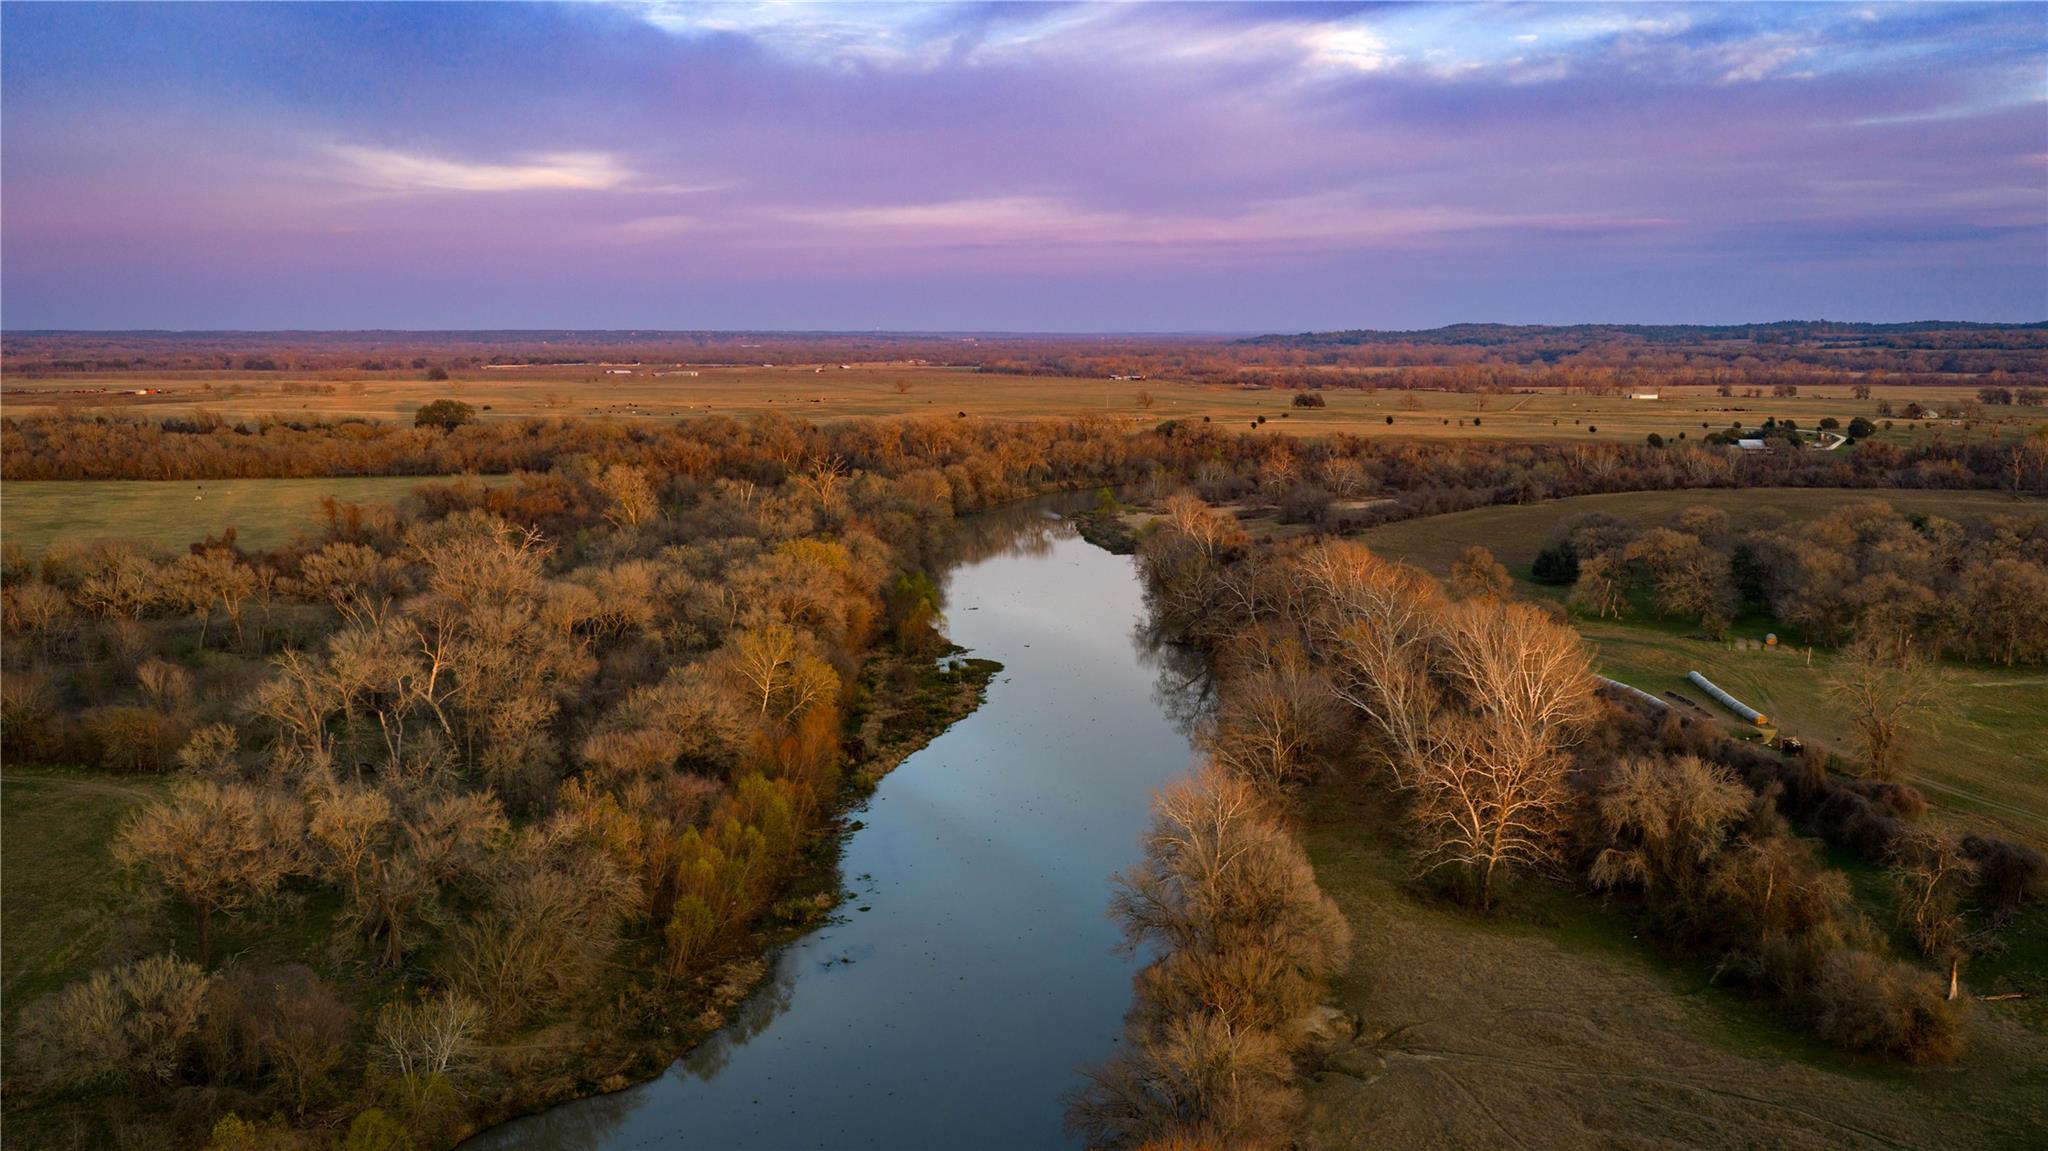
 Active
$6,975,000
TBD FM20 None
Bastrop, TX, 78602
0 Beds · 0 Baths
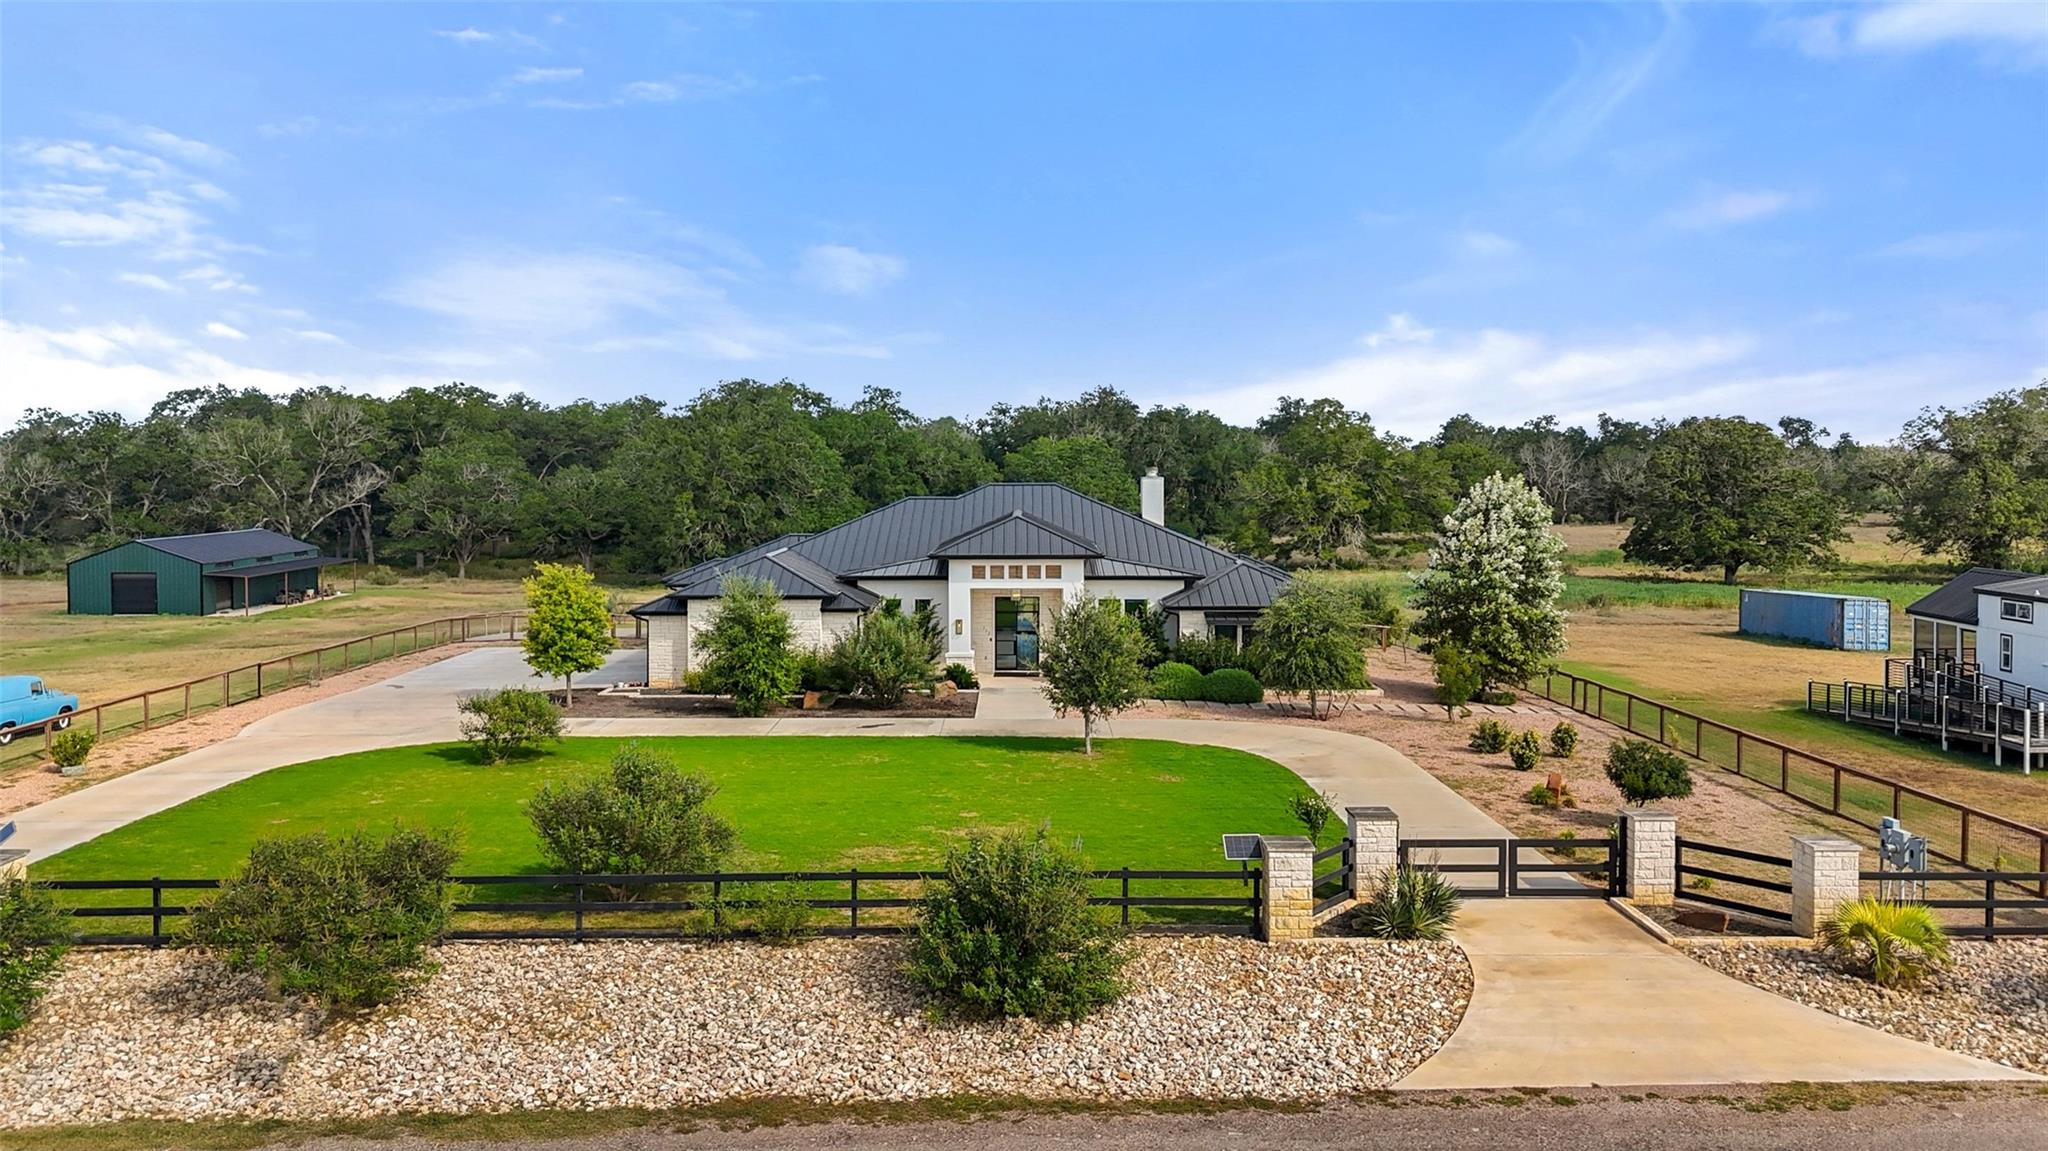 Active Under Contract
$4,875,000
212 Doc Bryson None
Bastrop, TX, 78602
5 Beds · 4 Baths · 4,781 SF
 Active
$3,476,700
218 Brody Ln
Bastrop, TX, 78602
0 Beds · 0 Baths
Listings courtesy of Unlock MLS (Austin Board of Realtors). Information deemed reliable but not guaranteed.