 1 / 22
Active · MLS# 7393975
125 Fabion St
Kyle, TX, 78640
$1,775
3 Beds · 2 Baths · 1,353 SF · $1/SF
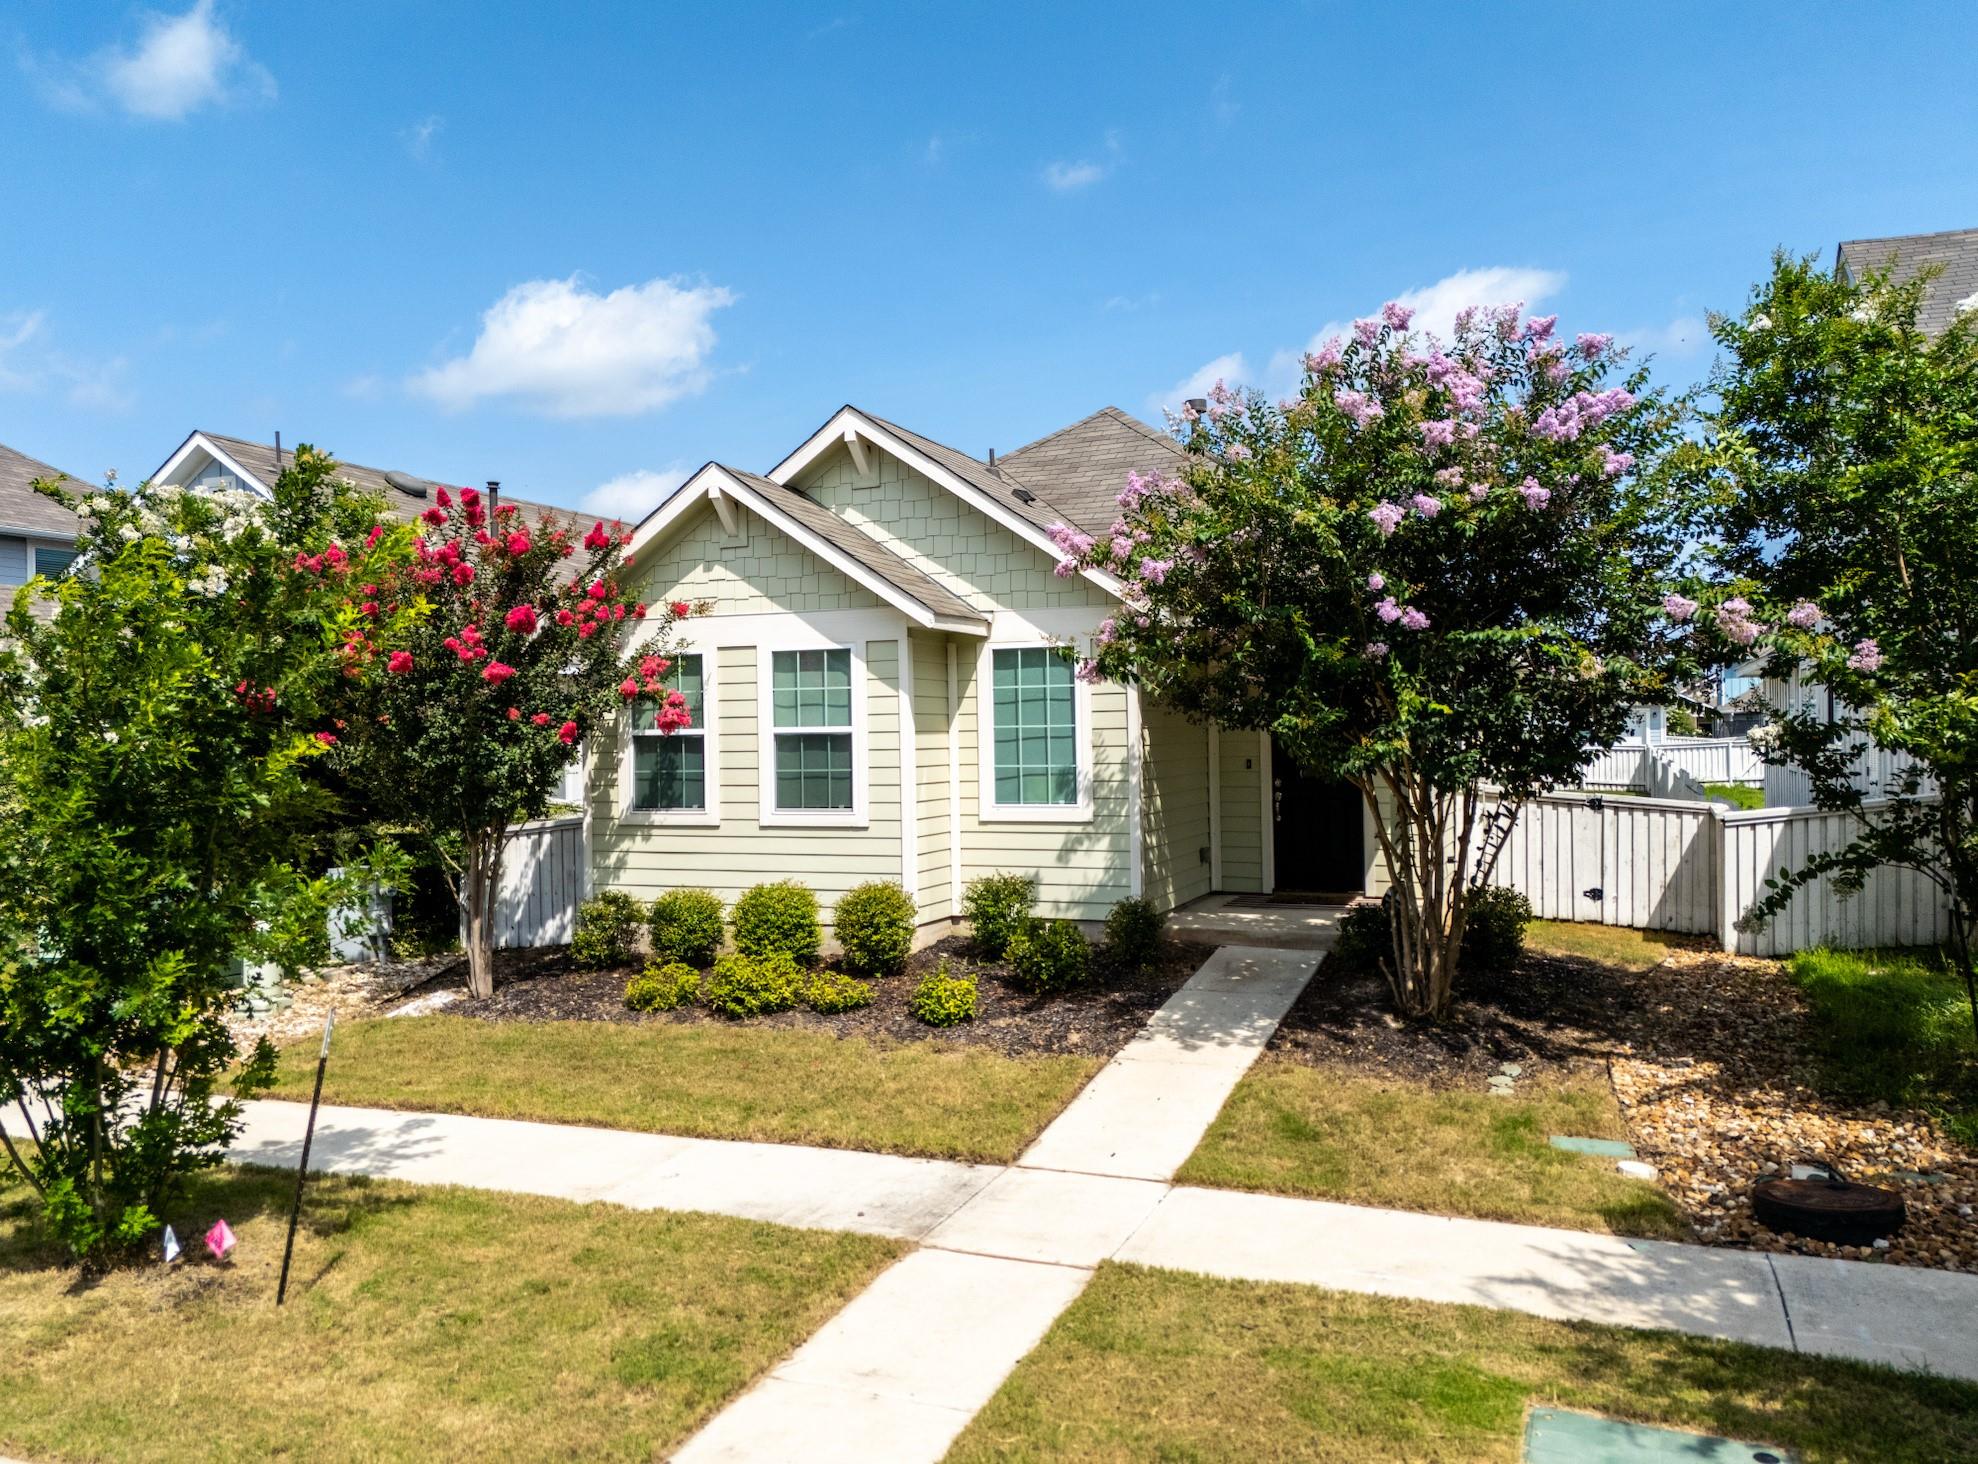
Available mid-August in the desirable Casetta Ranch community! Built in 2022, this beautifully maintained 3-bedroom, 2-bath home offers 1,353 square feet of bright, open living space with modern finishes throughout. The open-concept layout features wood-look tile flooring, abundant natural light, and a stylish kitchen with quartz countertops, white shaker cabinets, a decorative tile backsplash, gas cooking, a large island, stainless steel appliances, and a walk-in pantry. The spacious primary suite includes a walk-in closet and an ensuite bath with a frameless glass walk-in shower. Enjoy a covered back patio, fully fenced backyard, and charming front porch surrounded by mature landscaping. Refrigerator, washer, dryer, whole-home water softener, and reverse osmosis water filtration system are included. Residents enjoy access to a community pool, pavilion, walking trails, green space, and a scenic pond, all conveniently located near IH-35, shopping, dining, and schools. Additional details: - Smoking not permitted. - Pet policy: no cats, dogs under 40lbs considered on a case by case basis. Pet deposit: $450/pet, non refundable pet fee: $250/pet - $35/month preventative maintenance fee includes quarterly pest control and air filters
Property Details
Property type
Single Family Residence
Living area
1,353 sq ft
Bedrooms
3
Bathrooms
2 full
Year built
2022
Lot size
0.1351 acres
Garage
2 spaces
Subdivision
Casetta Ranch Sec 1
County
Hays
Schools
Elementary
Susie Fuentes
Middle
Armando Chapa
High
Lehman
Features
Interior
Ceiling-High · Kitchen Island · No Interior Steps · Open Floorplan · Pantry · Recessed Lighting · Walk-In Closet(s)
Exterior
No Exterior Steps
Flooring
Carpet · Tile
Heating
Central
Cooling
Central Air
Views
None
Listing courtesy of Haley Hall, Dagwood Management, LLC. Information is provided by Unlock MLS (Austin Board of Realtors) and is deemed reliable but not guaranteed. Adrian Salas is not the listing agent for this property unless otherwise stated.
More homes nearby
$6,533,000
Dairy Rd None
Kyle, TX, 78640
0 Beds · 0 Baths
$6,533,000
Dairy Rd None
Kyle, TX, 78640
0 Beds · 0 Baths
$1,500,000
2521 Mathias Ln
Kyle, TX, 78640
0 Beds · 0 Baths
Listings courtesy of Unlock MLS (Austin Board of Realtors). Information deemed reliable but not guaranteed.