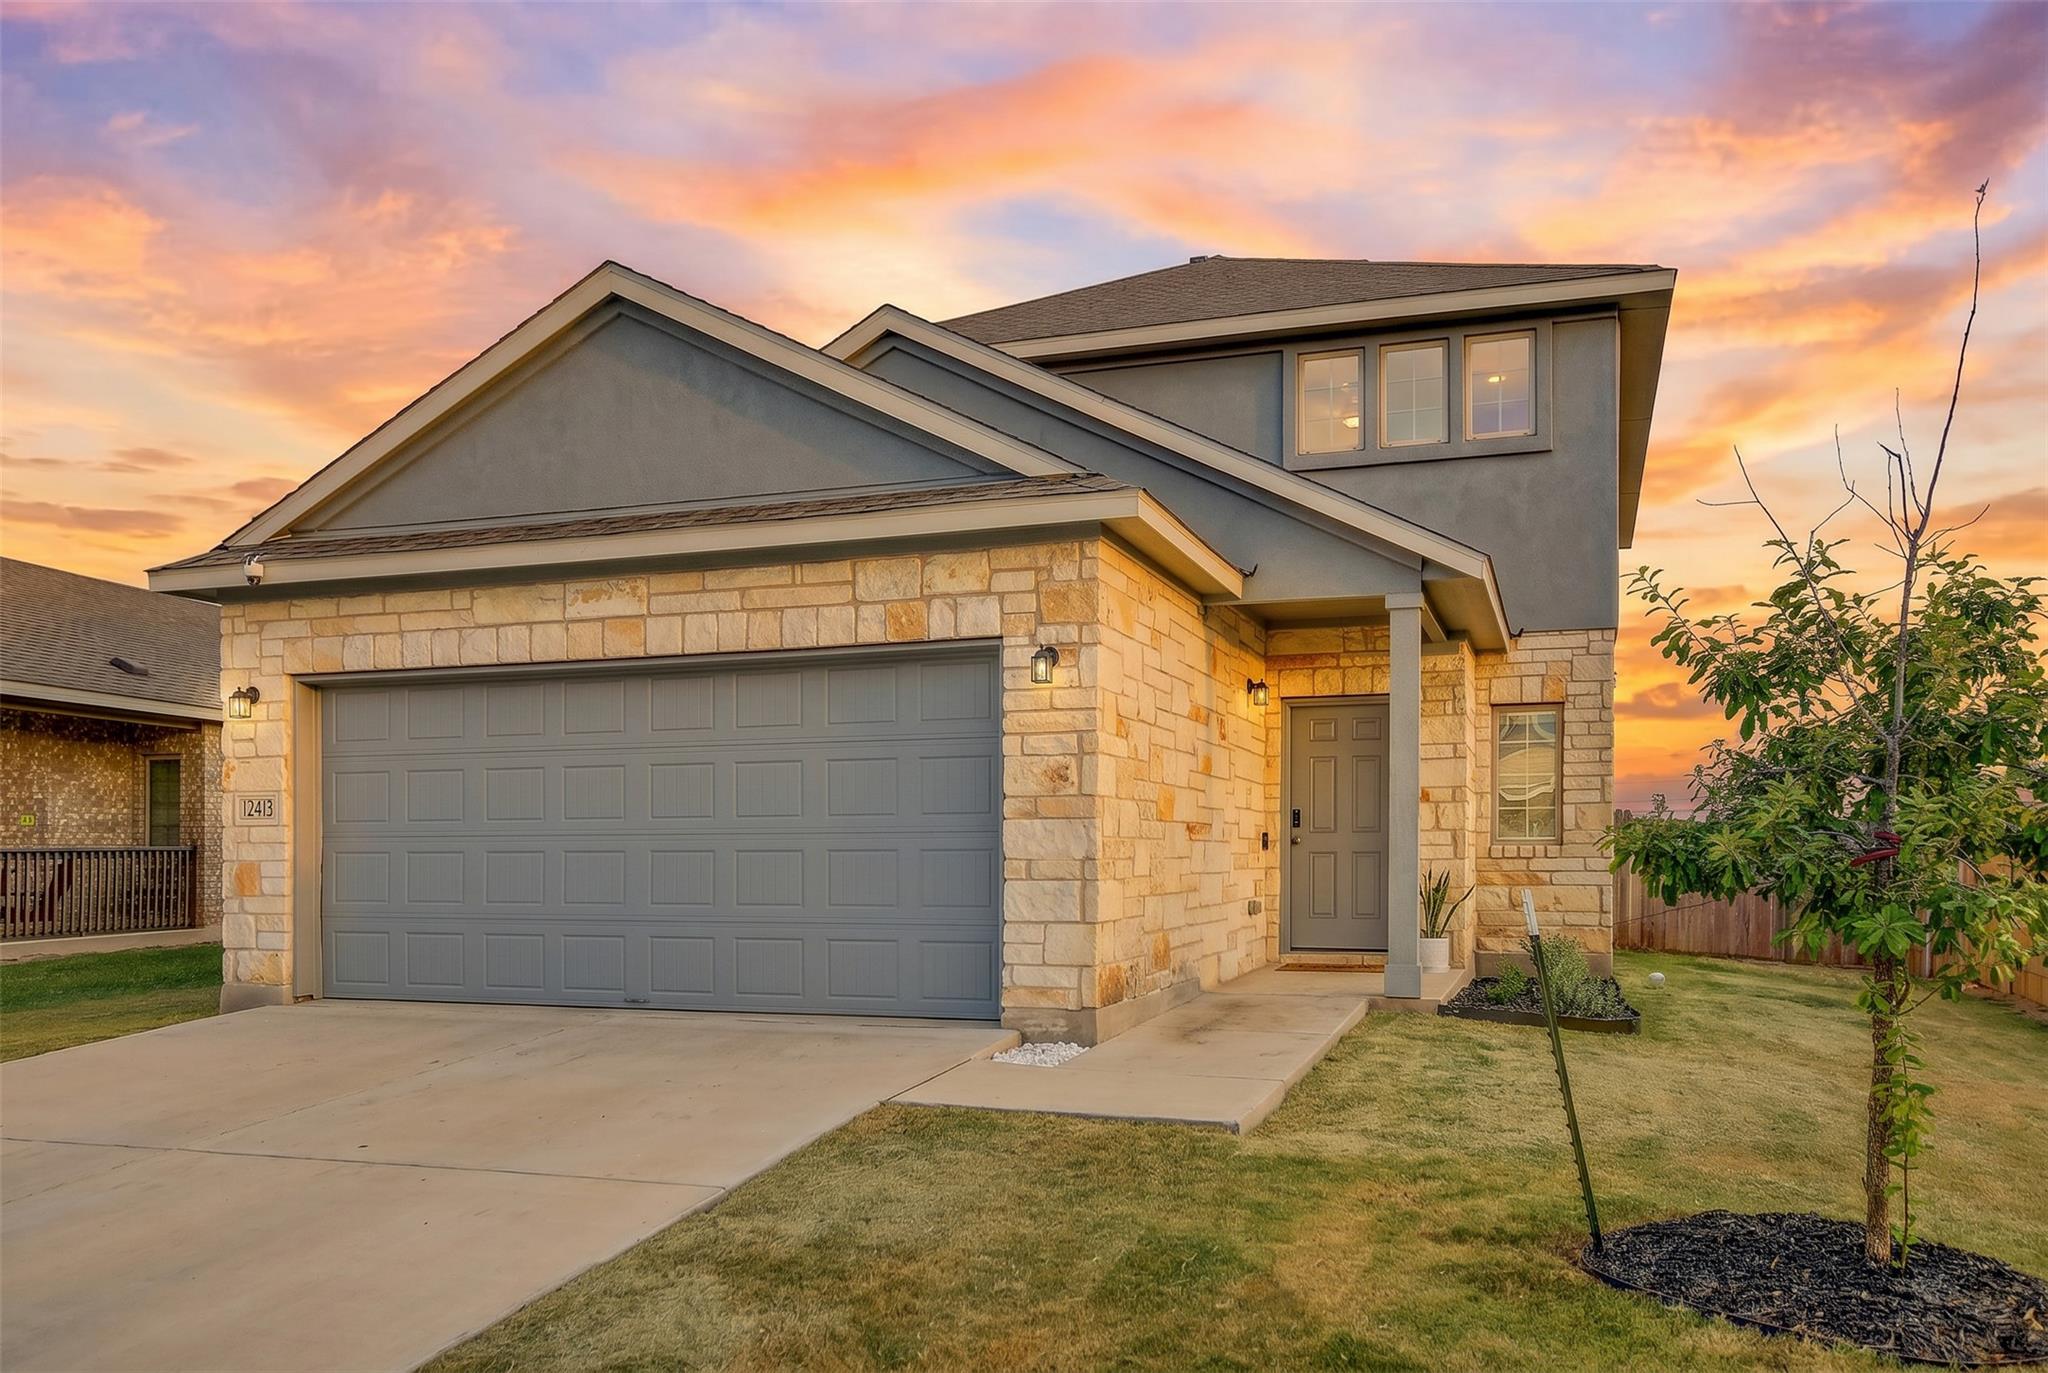
Active · MLS# 8750493
12413 Ostrich Trl
Manor, TX, 78653
$355,000
3 Beds · 3 Baths · 1,958 SF · $181/SF
Bright, open, and filled with natural light, this beautifully maintained two-story home offers a spacious layout that lives even larger than its 1,958 square feet. The thoughtfully designed open-concept floor plan seamlessly connects the living, dining, and kitchen areas, creating an ideal space for both everyday living and entertaining. The kitchen features quartz countertops, a herringbone subway tile backsplash, upgraded lighting, abundant cabinetry, a large island with additional peninsula seating, and premium builder upgrades throughout. Upstairs, the generous primary suite offers plenty of room for a king-sized bed, a walk-in closet, and a private ensuite bath. Additional highlights include a spacious laundry room, ample storage, and a two car garage. Situated on a desirable corner lot across from the neighborhood park, with convenient access to Hwy 290, SH-130, shopping, dining, and just a short drive to Tesla, Austin-Bergstrom International Airport, and Downtown Austin, this home offers the perfect blend of comfort, style, and convenience.
Property Details
Property type
Single Family Residence
Living area
1,958 sq ft
Bedrooms
3
Bathrooms
2 full · 1 half
Year built
2022
Lot size
0.1876 acres
Garage
2 spaces
Subdivision
Village/Manor Commons Ph 1
County
Travis
HOA
$100 Quarterly
Annual taxes
$7,024
Schools
Elementary
Lagos
Middle
Manor (Manor ISD)
High
Manor
Features
Interior
Ceiling Fan(s) · Ceiling-High · Quartz Counters · Open Floorplan · Recessed Lighting · Smart Home · Smart Thermostat · Storage · Walk-In Closet(s)
Exterior
None
Flooring
Carpet · Tile · Vinyl
Heating
Central
Cooling
Ceiling Fan(s) · Central Air · ENERGY STAR Qualified Equipment
Views
Park/Greenbelt
Listing courtesy of Laryssa Vieira, Spyglass Realty. Information is provided by Unlock MLS (Austin Board of Realtors) and is deemed reliable but not guaranteed. Adrian Salas is not the listing agent for this property unless otherwise stated.
More homes nearby
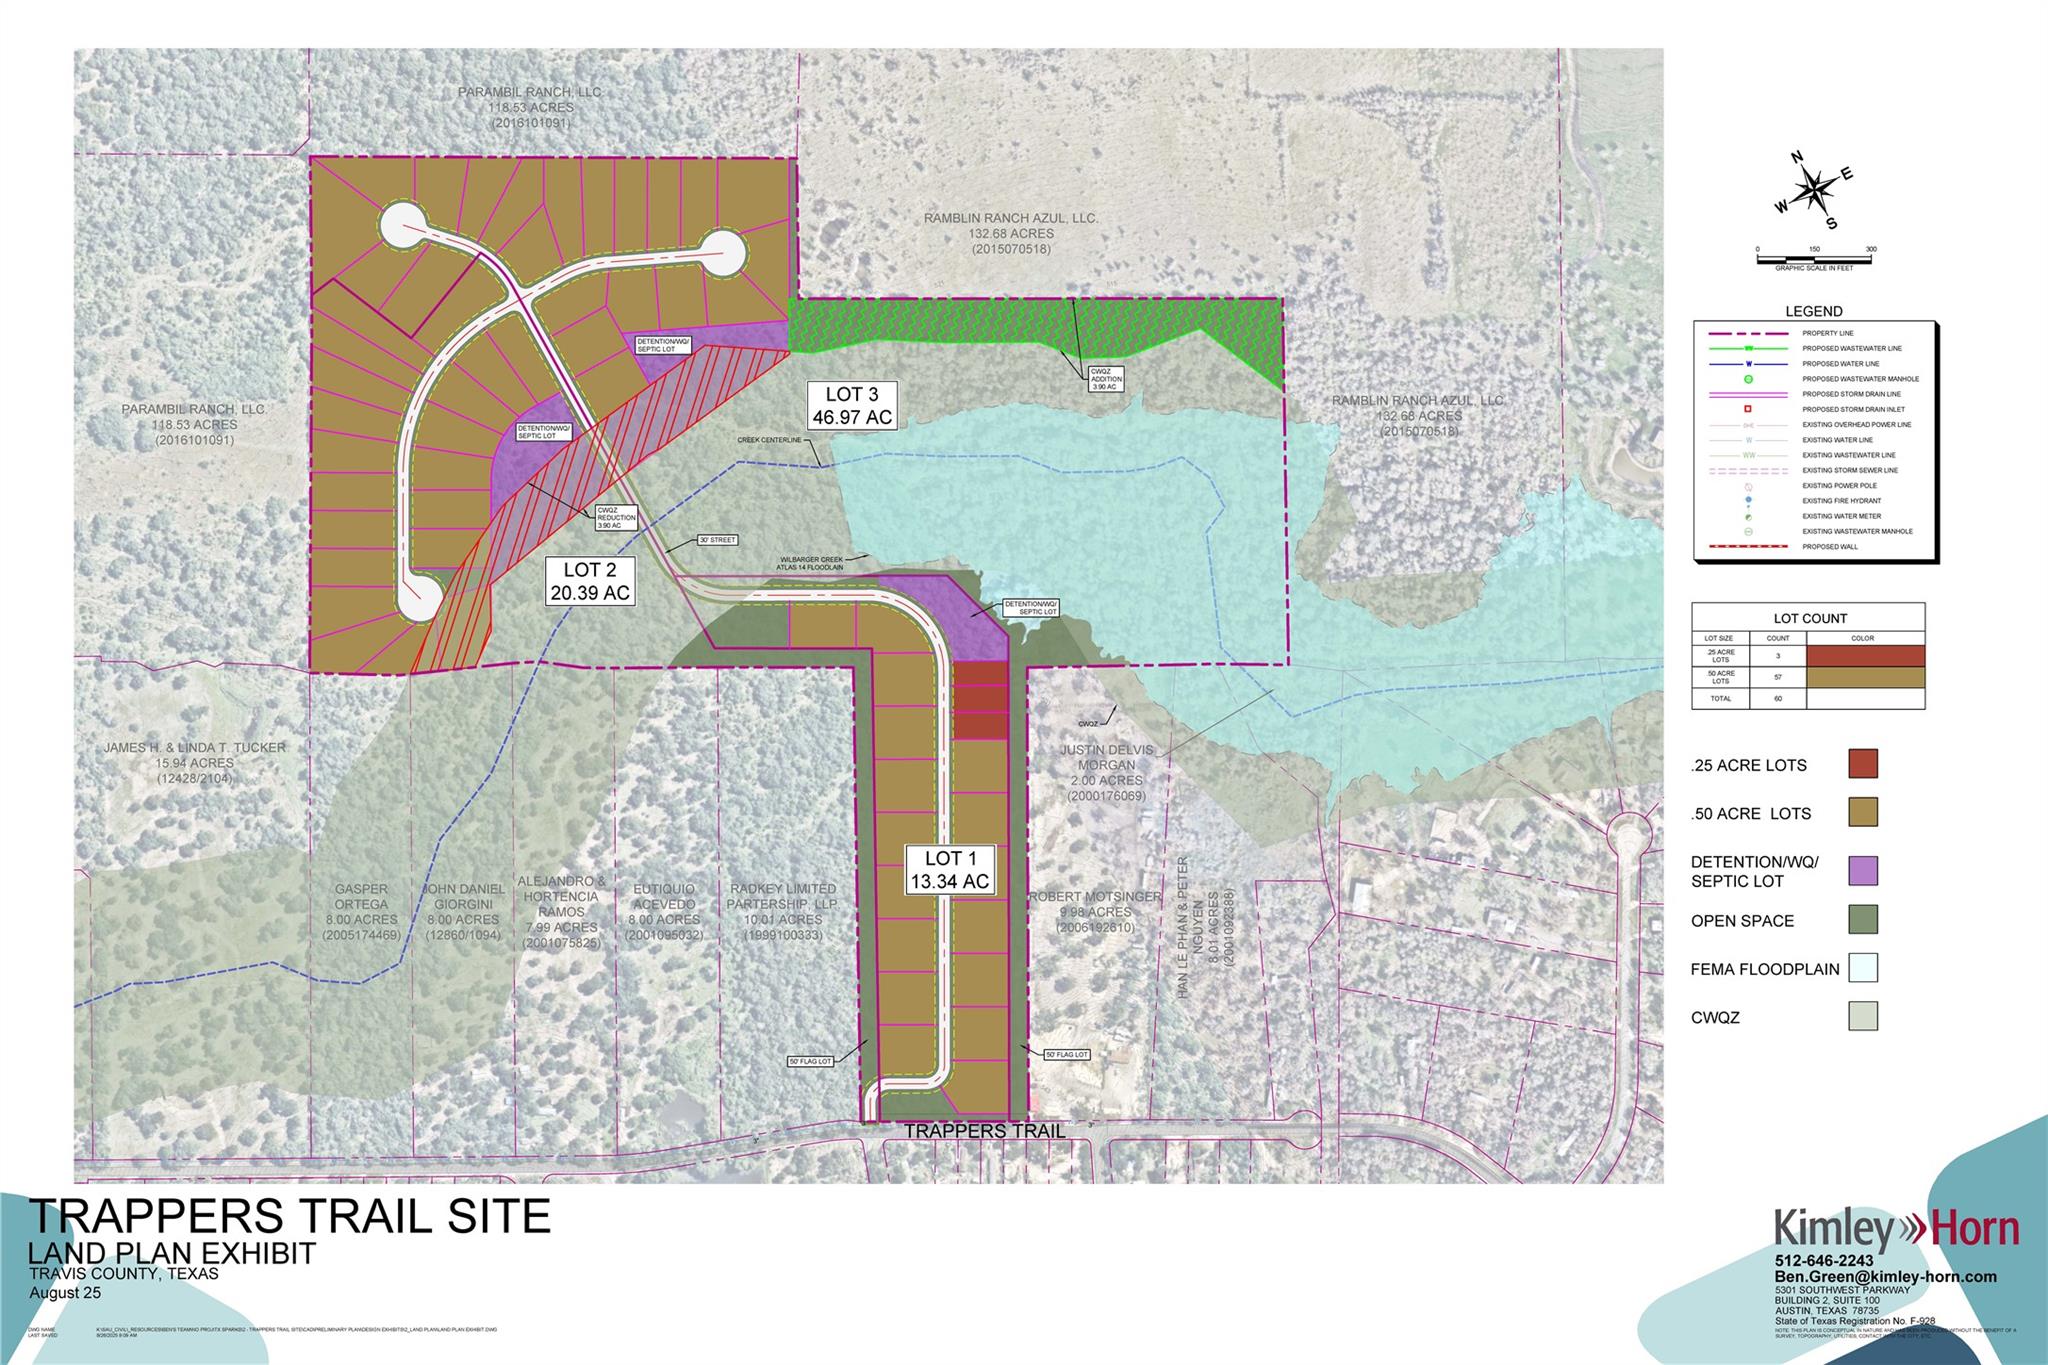 Active
$4,000,000
20900 Trappers Trl
Manor, TX, 78653
0 Beds · 0 Baths
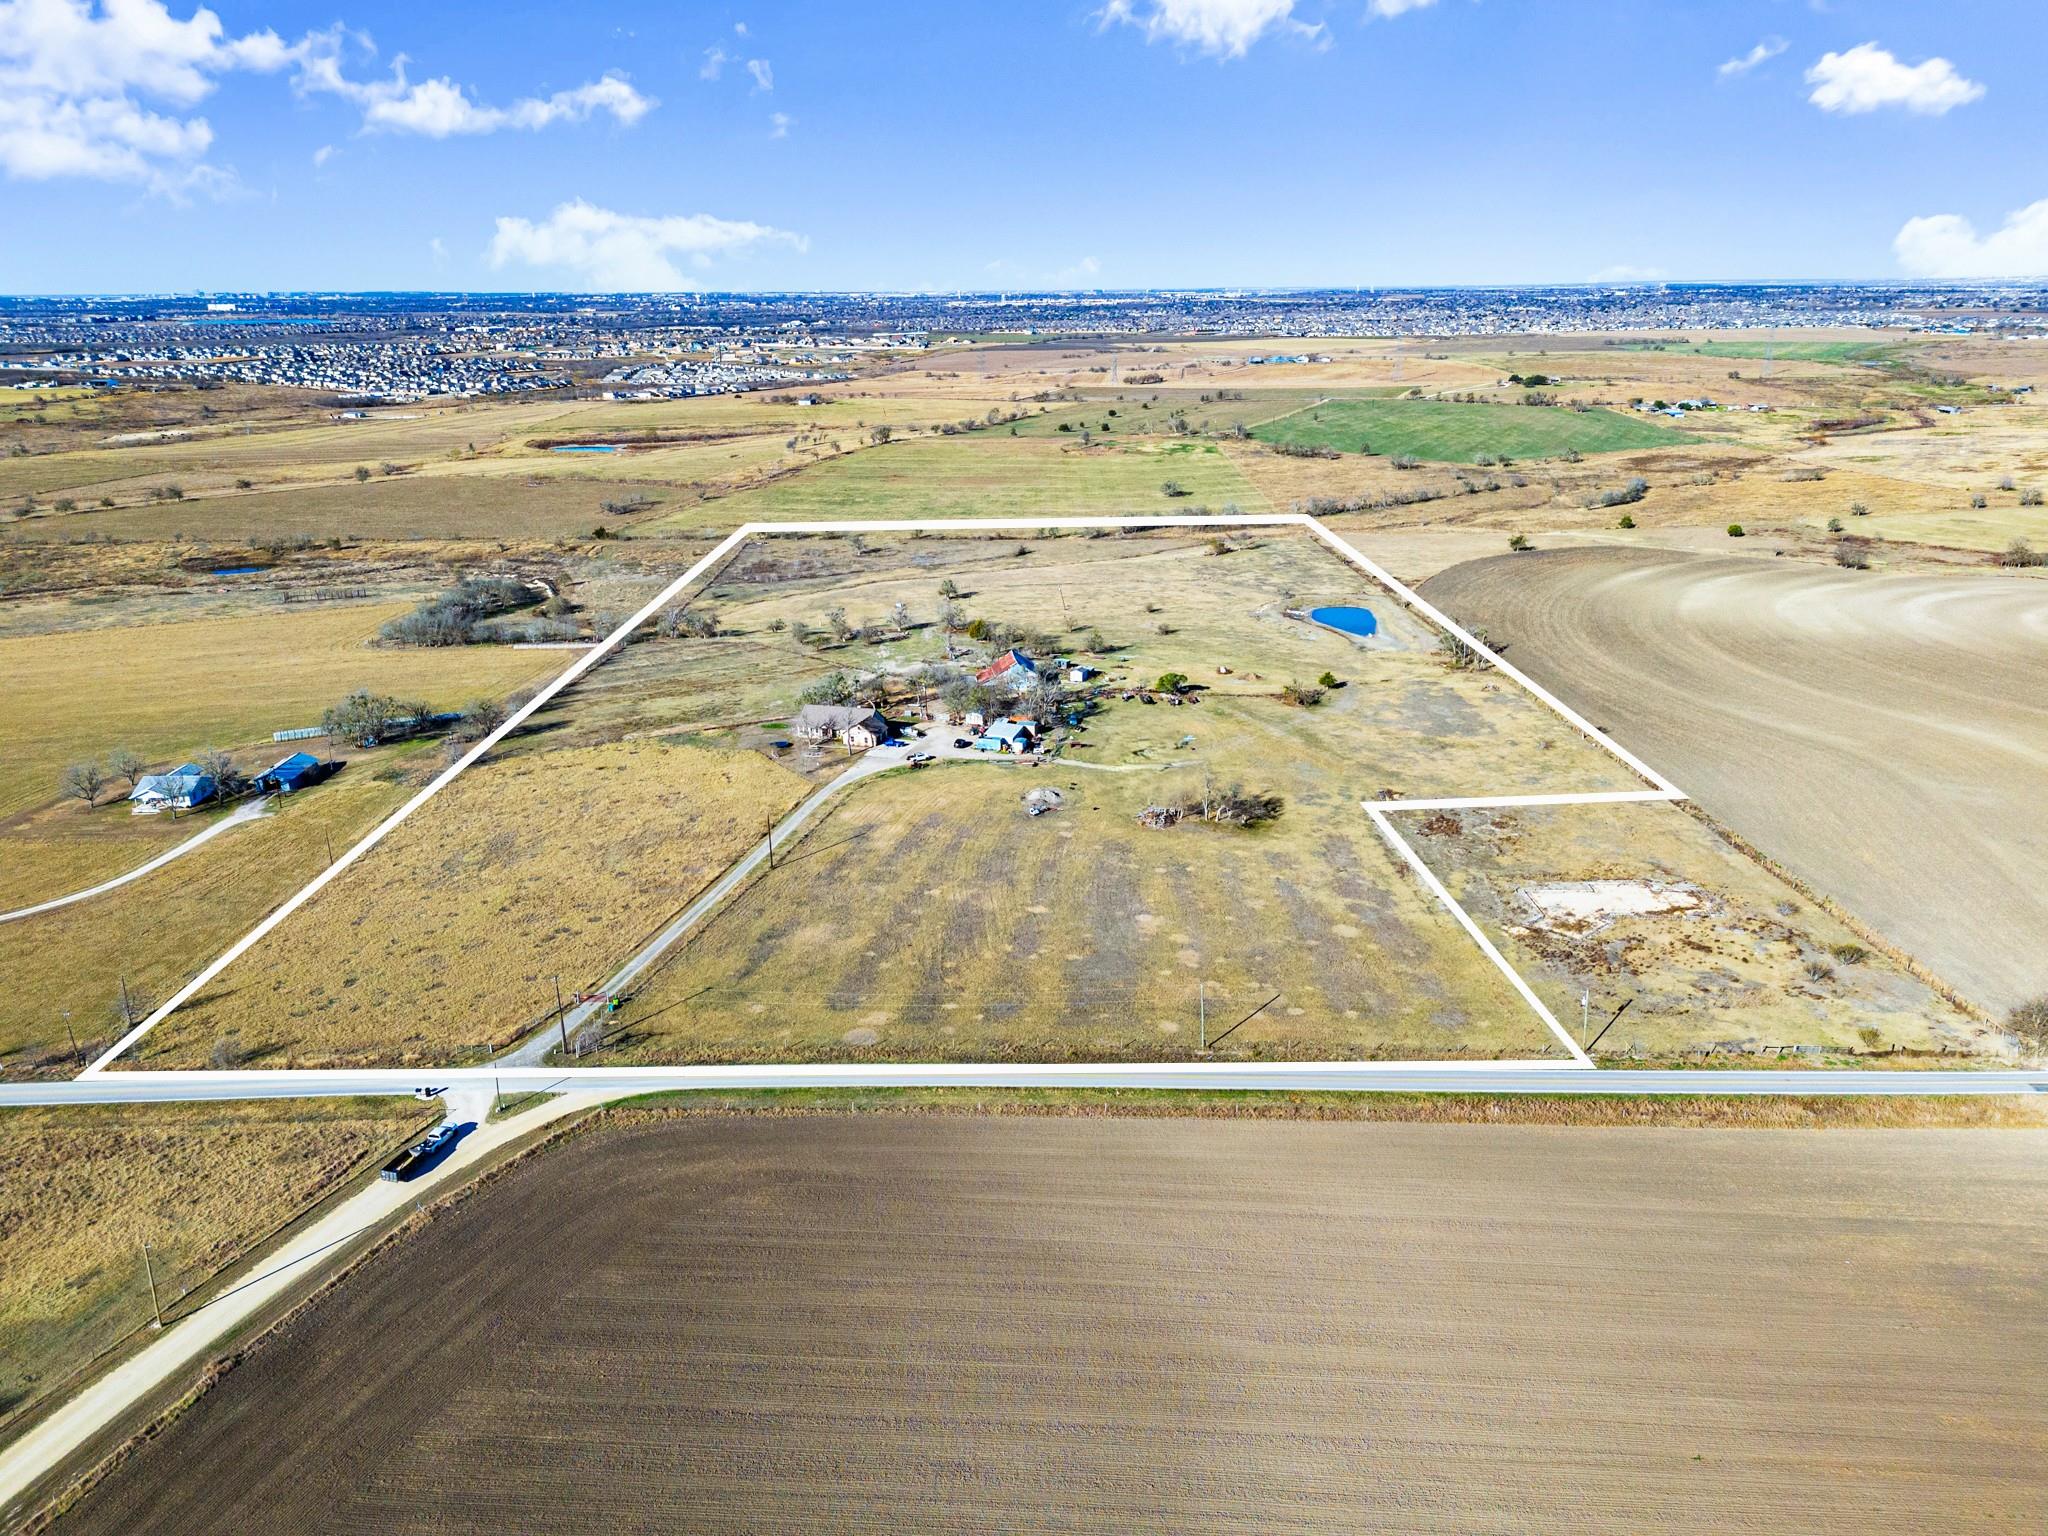 Active
$3,500,000
19700 Engelmann Ln
Manor, TX, 78653
3 Beds · 2 Baths · 1,951 SF
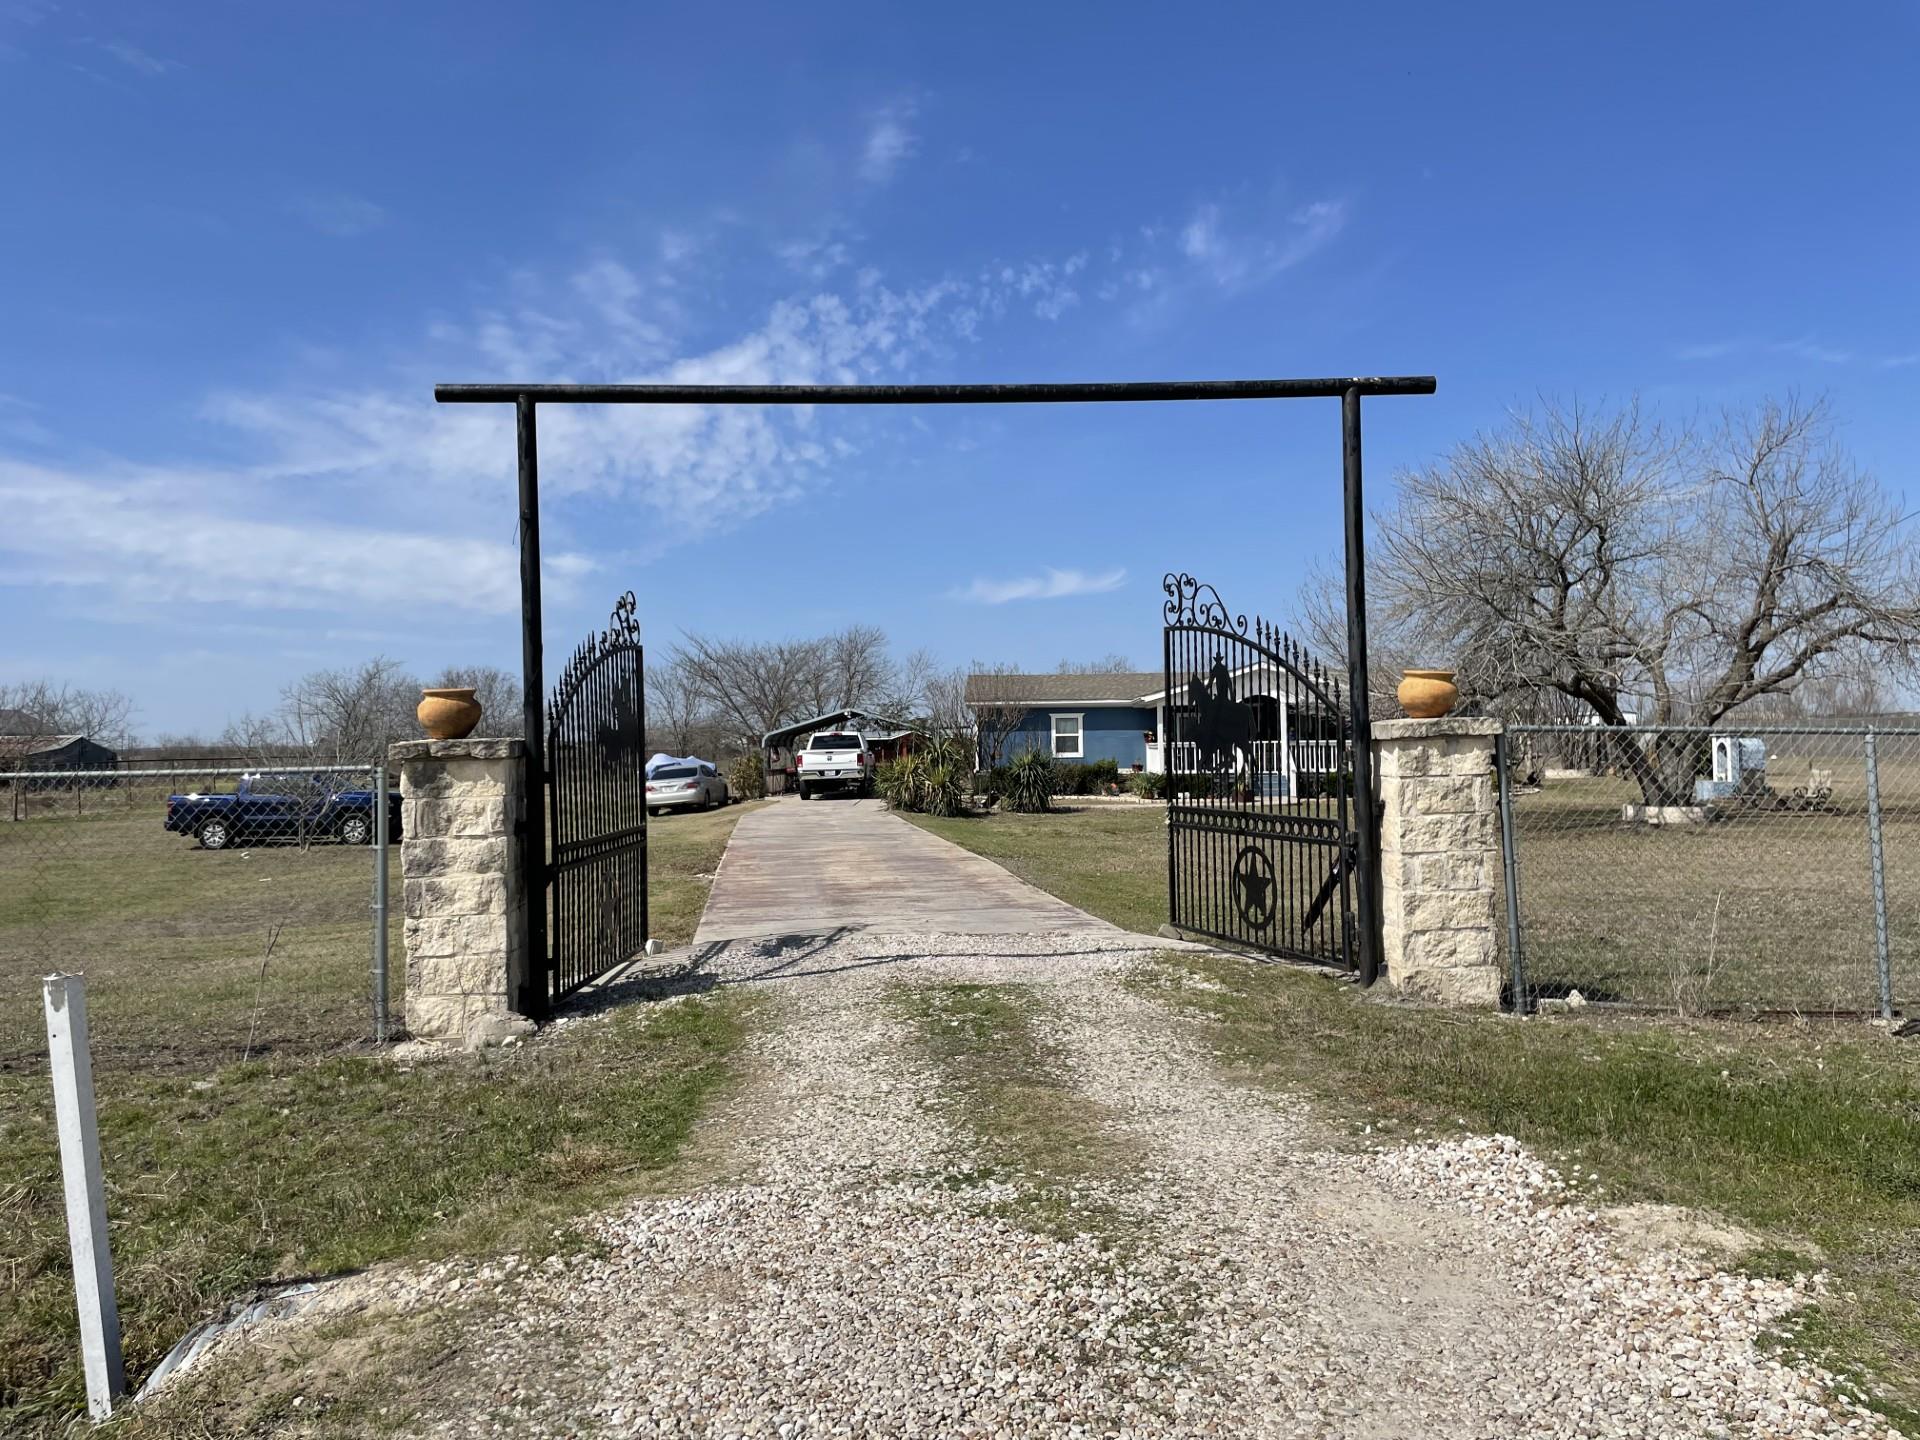 Active
$2,499,000
12322 Old Kimbro Rd
Manor, TX, 78653
3 Beds · 0 Baths
Listings courtesy of Unlock MLS (Austin Board of Realtors). Information deemed reliable but not guaranteed.