Active · MLS# 4064072
124 Silverwood Trl
Georgetown, TX, 78628
$924,900
4 Beds · 4 Baths · 3,866 SF · $239/SF
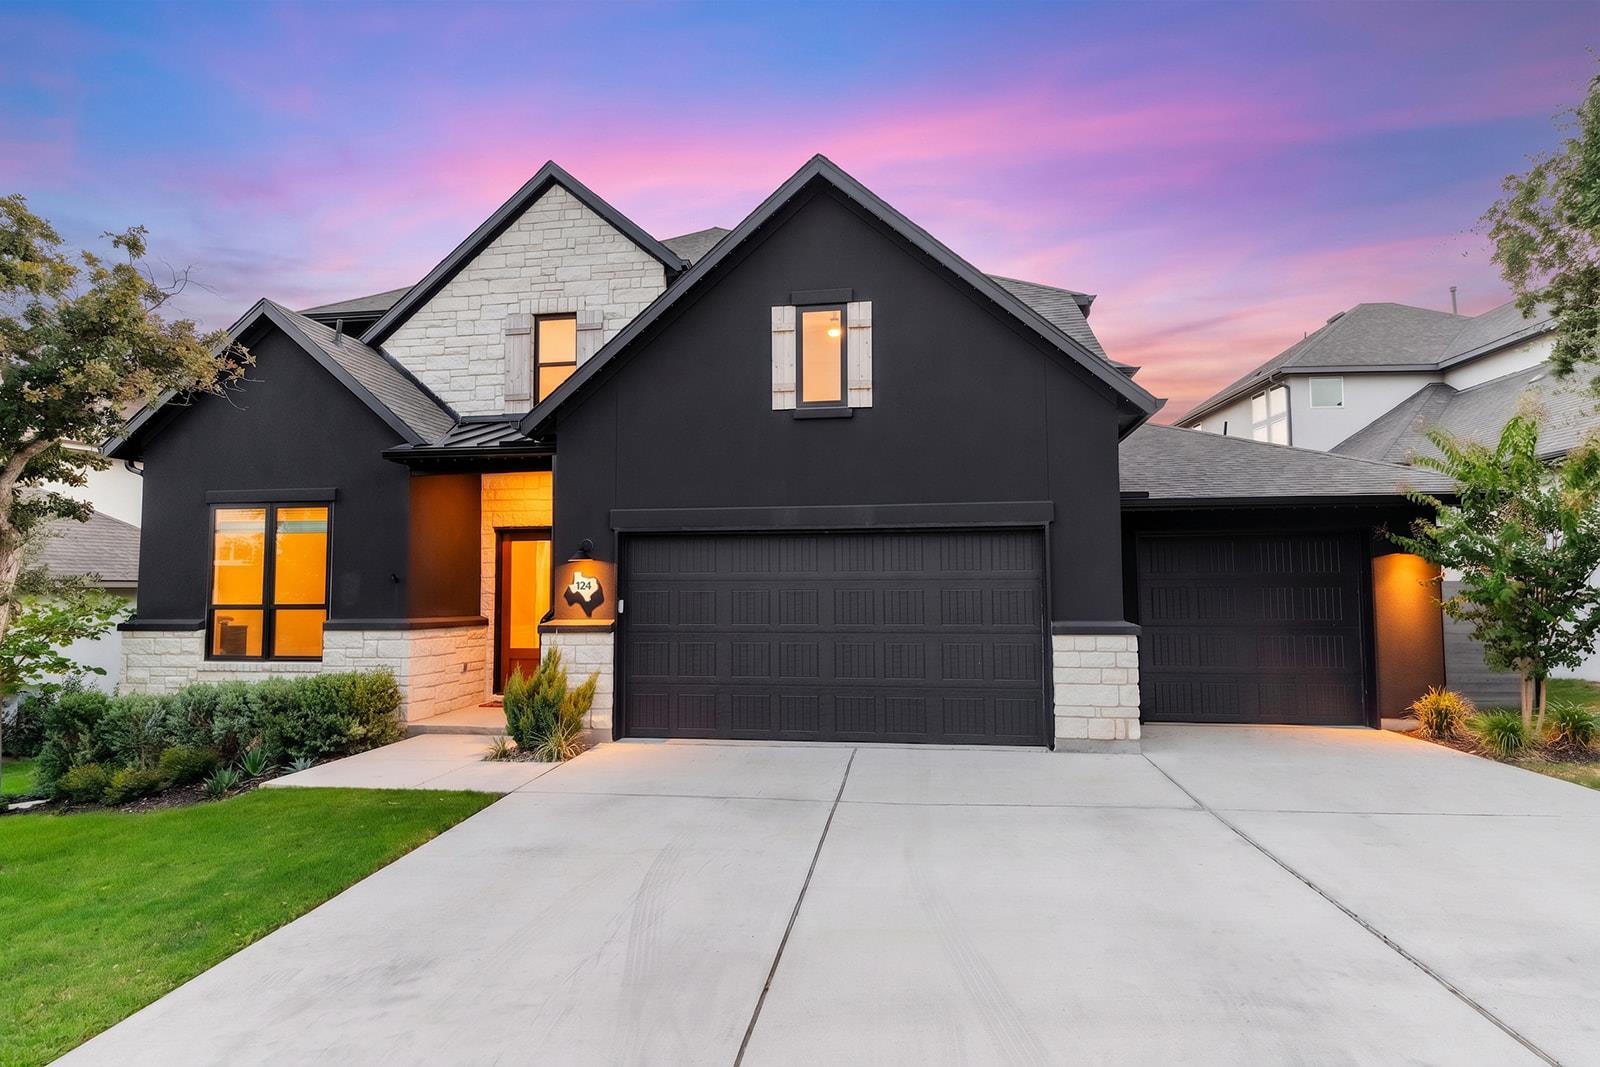
Commanding curb appeal and a rare dark stucco exterior introduce this newly listed four-bedroom, four-bathroom Georgetown residence, where 3,866 square feet of polished interiors meet a greenbelt homesite and more than $50,000 in thoughtful post-closing upgrades. Vaulted ceilings give the main living areas an airy scale, while motorized electric shades across every living room window offer effortless control of light and privacy. The floor plan places both the primary suite and a guest bedroom on the main level, balancing convenience with separation. A designated study creates a focused workspace, and the custom primary closet brings order and refinement to daily routines. Upstairs, a media room and loft provide adaptable settings for movie nights, hobbies, games, or relaxation. Outdoor living rises above the ordinary on the balcony patio, complete with a motorized privacy screen and broad community views. The greenbelt backdrop adds a natural dimension, creating a pleasant setting for morning coffee or evening conversation. A three-car garage provides generous space for vehicles, storage, and recreational gear. The neighborhood places recreation, entertainment, and everyday errands within easy reach. Chandler Park offers nearby green space, while Film Alley Georgetown combines movies, bowling, dining, and social outings. H-E-B and Target simplify shopping, and Georgetown’s inviting blend of established amenities and Hill Country character adds lasting appeal. Distinctive architecture, flexible spaces, extensive upgrades, and a scenic setting come together in one exceptional opportunity. Schedule your private showing today and experience every carefully considered detail firsthand.
Property Details
Property type
Single Family Residence
Living area
3,866 sq ft
Bedrooms
4
Bathrooms
4 full
Year built
2024
Lot size
0.222 acres
Garage
3 spaces
Subdivision
Wolf Ranch West Ph 2 Sec 3
County
Williamson
HOA
$560 Semi-Annually
Annual taxes
$20,232
Schools
Elementary
Wolf Ranch Elementary
Middle
James Tippit
High
East View
Features
Interior
Ceiling Fan(s) · Ceiling-Vaulted · Kitchen Island · Primary Bedroom on Main
Exterior
None
Flooring
See Remarks · Tile · Wood
Heating
Central
Cooling
Central Air
Views
Neighborhood
Listing courtesy of Soomin Kim, eXp Realty, LLC. Information is provided by Unlock MLS (Austin Board of Realtors) and is deemed reliable but not guaranteed. Adrian Salas is not the listing agent for this property unless otherwise stated.
More homes nearby
 Active
$2,075,000
117 COVINGTON Cv
Georgetown, TX, 78628
5 Beds · 5 Baths · 4,670 SF
 Active
$1,999,000
125 Covington Cv
Georgetown, TX, 78628
3 Beds · 3 Baths · 3,084 SF
 Active
$1,875,000
113 Birdstone Ln
Georgetown, TX, 78628
4 Beds · 5 Baths · 3,525 SF
Listings courtesy of Unlock MLS (Austin Board of Realtors). Information deemed reliable but not guaranteed.