 1 / 29
Active · MLS# 4858372
124 Pine Path
Bastrop, TX, 78602
$2,750
3 Beds · 2 Baths · 2,633 SF · $1/SF
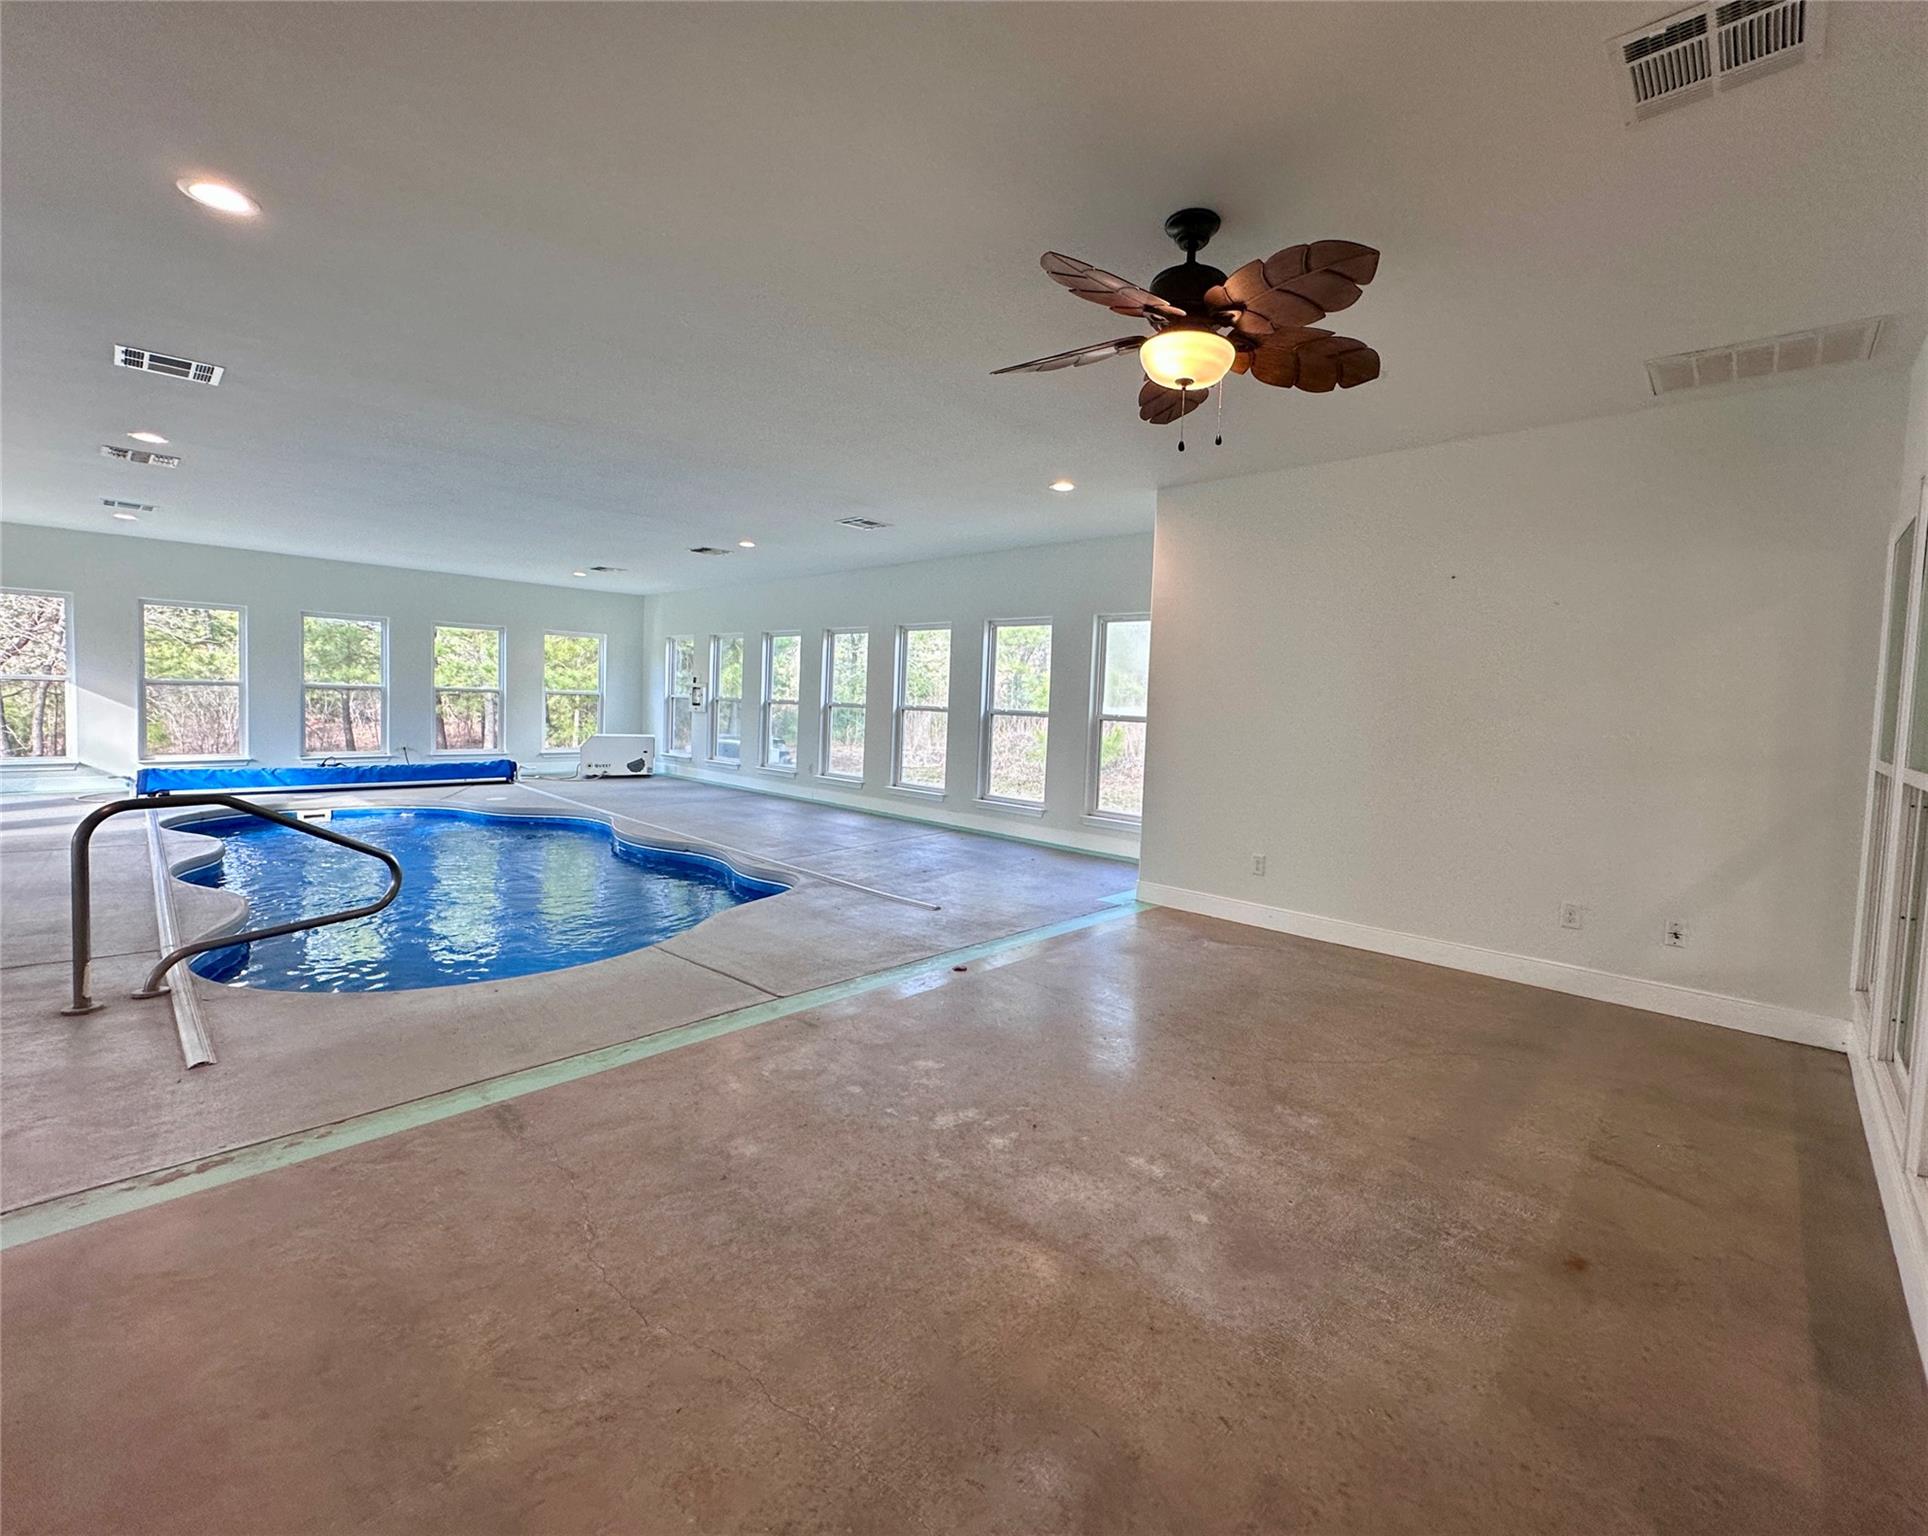
This beautiful farmhouse-style home in the desirable Circle D Subdivision offers a unique opportunity. Nestled on approximately 1 acre, this home provides privacy, charm, and luxurious amenities. Featuring 3 bedrooms and 2 bathrooms, the home has a roomy 'mother-in-law' bedroom layout with a light-filled, open floor plan. The primary suite is a private retreat, complete with access to the large covered back porch, wooded views and hot tub. The primary bathroom has double vanities, a custom walk-in shower, and a freestanding soaking tub. The kitchen is a showstopper, with custom appliances, including a gas range/oven and an antique-style refrigerator, blending timeless aesthetics with modern functionality. The kitchen has backyard views, open concept to the living and dining rooms, and a passthrough window to the Pool Room. Designed for relaxation and entertainment, the home includes a large, heated and cooled attached room around the large in-ground pool, which operates on an ion system for superior water quality. The covered rear porch features a hot tub, perfect for unwinding in the wooded setting. Best of all, monthly pool and hot tub maintenance are included in the lease! Tucked away from the road for ultimate privacy makes it a great respite space. There is also an over-sized garage and additional storage. Conveniently located just minutes from Bastrop’s charming downtown, this is an ideal home for those needing available now—don’t miss out on this rare lease opportunity! Contact us today for more information or to schedule a viewing.
Property Details
Property type
Single Family Residence
Living area
2,633 sq ft
Bedrooms
3
Bathrooms
2 full
Year built
2017
Lot size
1 acres
Garage
2 spaces
Subdivision
Circle D
County
Bastrop
Pool
Private pool
Schools
Elementary
Lost Pines
Middle
Riverside
High
Bastrop
Features
Interior
Ceiling Fan(s) · Ceiling-High · Granite Counters · Double Vanity · High Speed Internet · In-Law Floorplan · No Interior Steps · Open Floorplan · Pantry · Recessed Lighting · Soaking Tub · Storage
Exterior
Gutters Full · No Exterior Steps · Private Yard · See Remarks
Flooring
Concrete
Heating
Central
Cooling
Central Air
Views
None
Listing courtesy of Susan Nogues, Susan Nogues Real Estate. Information is provided by Unlock MLS (Austin Board of Realtors) and is deemed reliable but not guaranteed. Adrian Salas is not the listing agent for this property unless otherwise stated.
More homes nearby
$6,975,000
TBD FM20 None
Bastrop, TX, 78602
0 Beds · 0 Baths
$4,875,000
212 Doc Bryson None
Bastrop, TX, 78602
5 Beds · 4 Baths · 4,781 SF
$2,750,000
318 Grey Wolf Ln
Bastrop, TX, 78602
9 Beds · 6 Baths · 6,048 SF
Listings courtesy of Unlock MLS (Austin Board of Realtors). Information deemed reliable but not guaranteed.