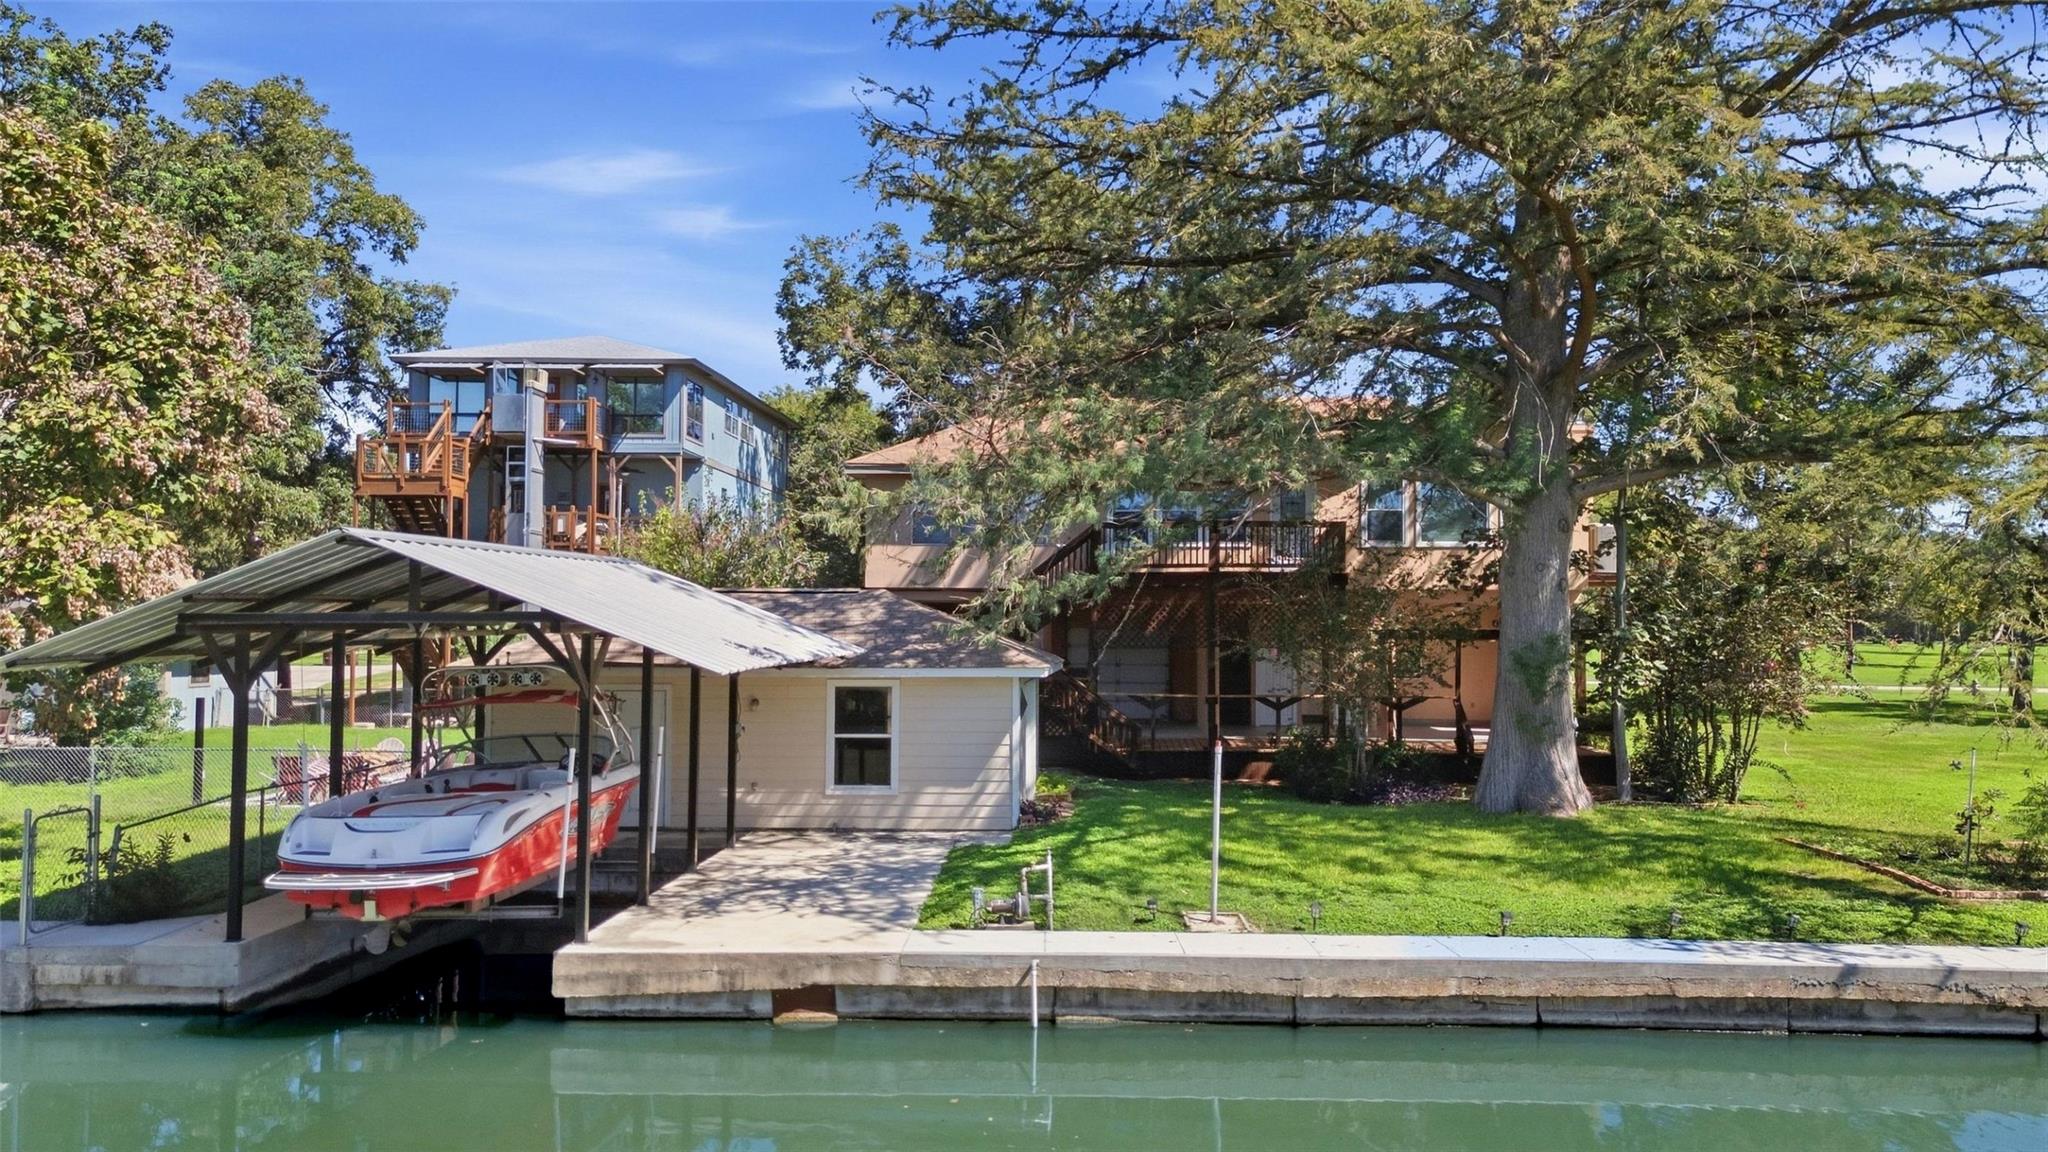
Active · MLS# 3272366
124 Lakeside Dr
Seguin, TX, 78155
$599,900
2 Beds · 2 Baths · 1,754 SF · $342/SF
This isn't your standard Lake Placid waterfront home. With 80' of improved canal waterfront, a covered boathouse with electric lift, mature landscaping, and a signature cypress towering over the water, this custom property has been shaped by its original owners. Handcrafted stained glass, custom windows, a garden-inspired stairway mural, and distinctive architectural details give the home a personality you won't find in newer construction. Lake and tree views fill the living and dining spaces, while the primary suite looks through the mature canopy toward the water and includes a private bath with walk-in shower, double vanity, walk-in closet, and custom stained-glass detail. Outside, an upper balcony and covered lower patio create multiple places to enjoy the waterfront. The lower level adds flexible living, hobby, and storage space, and the stairwell was designed to accommodate a future elevator. A concrete retaining wall, covered boathouse, electric lift, and voluntary POA boat ramp access round out a property with plenty of Lake Placid history—and room for its next chapter.
Property Details
Property type
Single Family Residence
Living area
1,754 sq ft
Bedrooms
2
Bathrooms
2 full
Year built
1997
Lot size
0.3244 acres
Garage
3 spaces
Subdivision
Pecan Cove #1
County
Guadalupe
HOA
$100 Annually
Annual taxes
$10,476
Waterfront
Waterfront
Schools
Elementary
Rodriguez (Seguin ISD)
Middle
Briesemeister
High
Seguin
Features
Interior
Ceiling Fan(s) · Ceiling-Vaulted · Double Vanity · Recessed Lighting · Storage · Walk-In Closet(s)
Exterior
Balcony · Boat Dock - Private · Boat Lift · Exterior Steps
Flooring
Carpet · Tile · Wood
Heating
Central · Electric · Fireplace(s)
Cooling
Ceiling Fan(s) · Central Air
Views
Canal · Lake · River · Trees/Woods · Water
Property location
Explore the neighborhood
124 Lakeside Dr, Seguin, TX, 78155
Map location is approximate. Confirm boundaries, schools and travel times independently.
Listing courtesy of Frank Baker, Keller Williams Heritage. Information is provided by Unlock MLS (Austin Board of Realtors) and is deemed reliable but not guaranteed. Adrian Salas is not the listing agent for this property unless otherwise stated.
More homes nearby
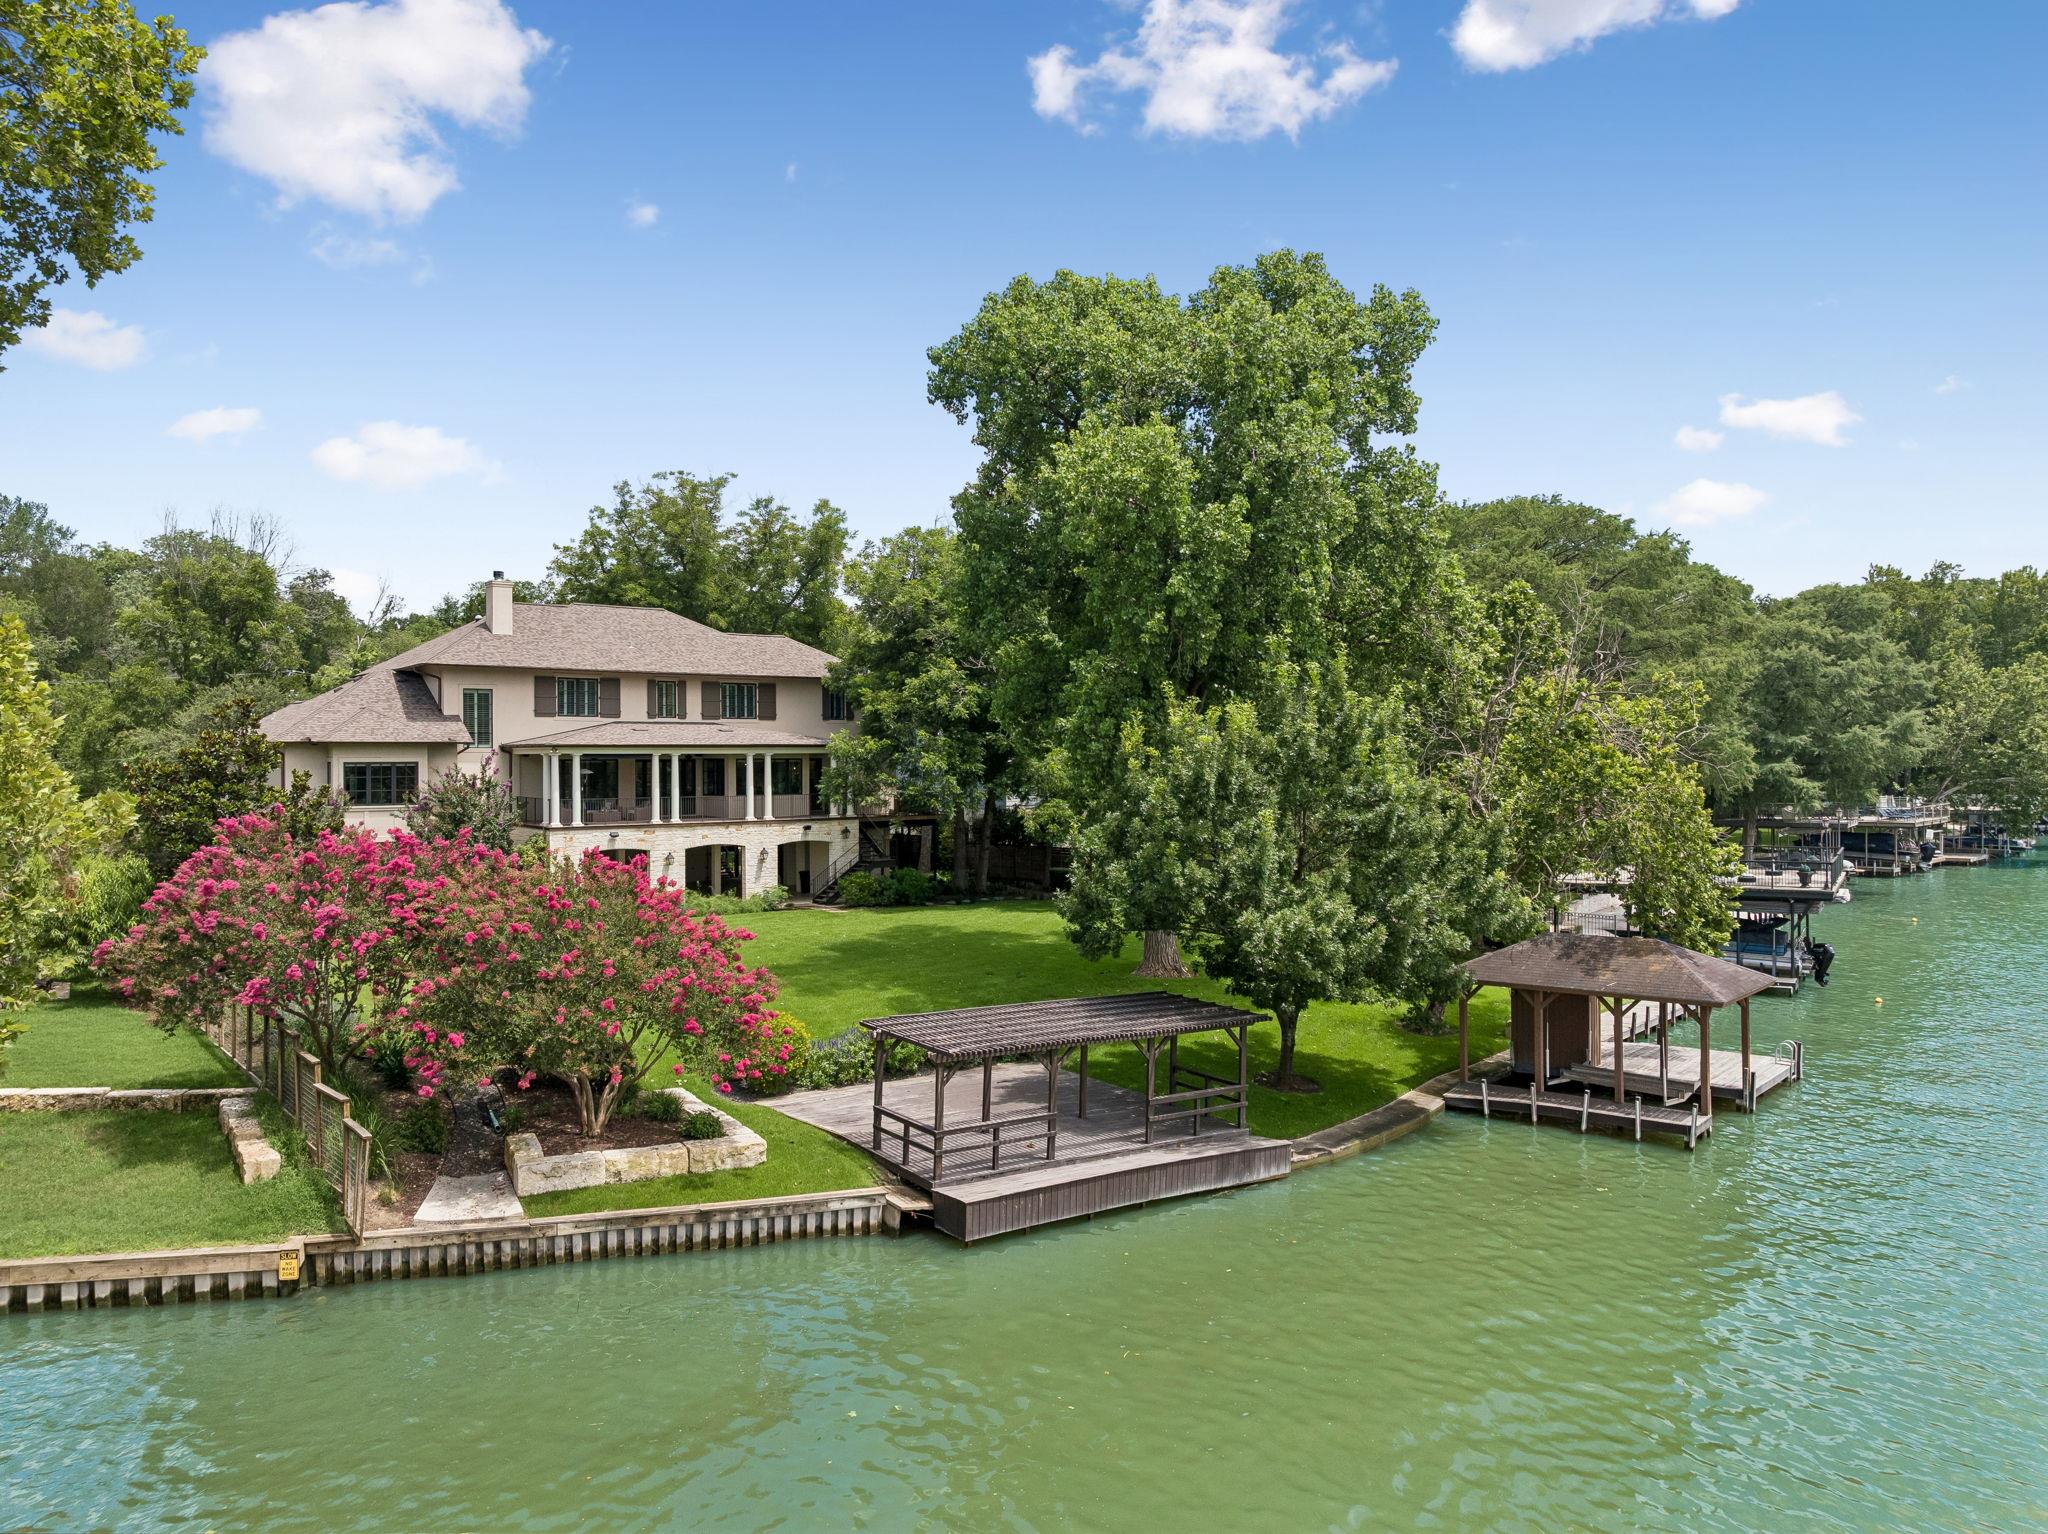 Active
$2,799,900
232 Laguna Rio None
Seguin, TX, 78155
5 Beds · 6 Baths · 4,252 SF
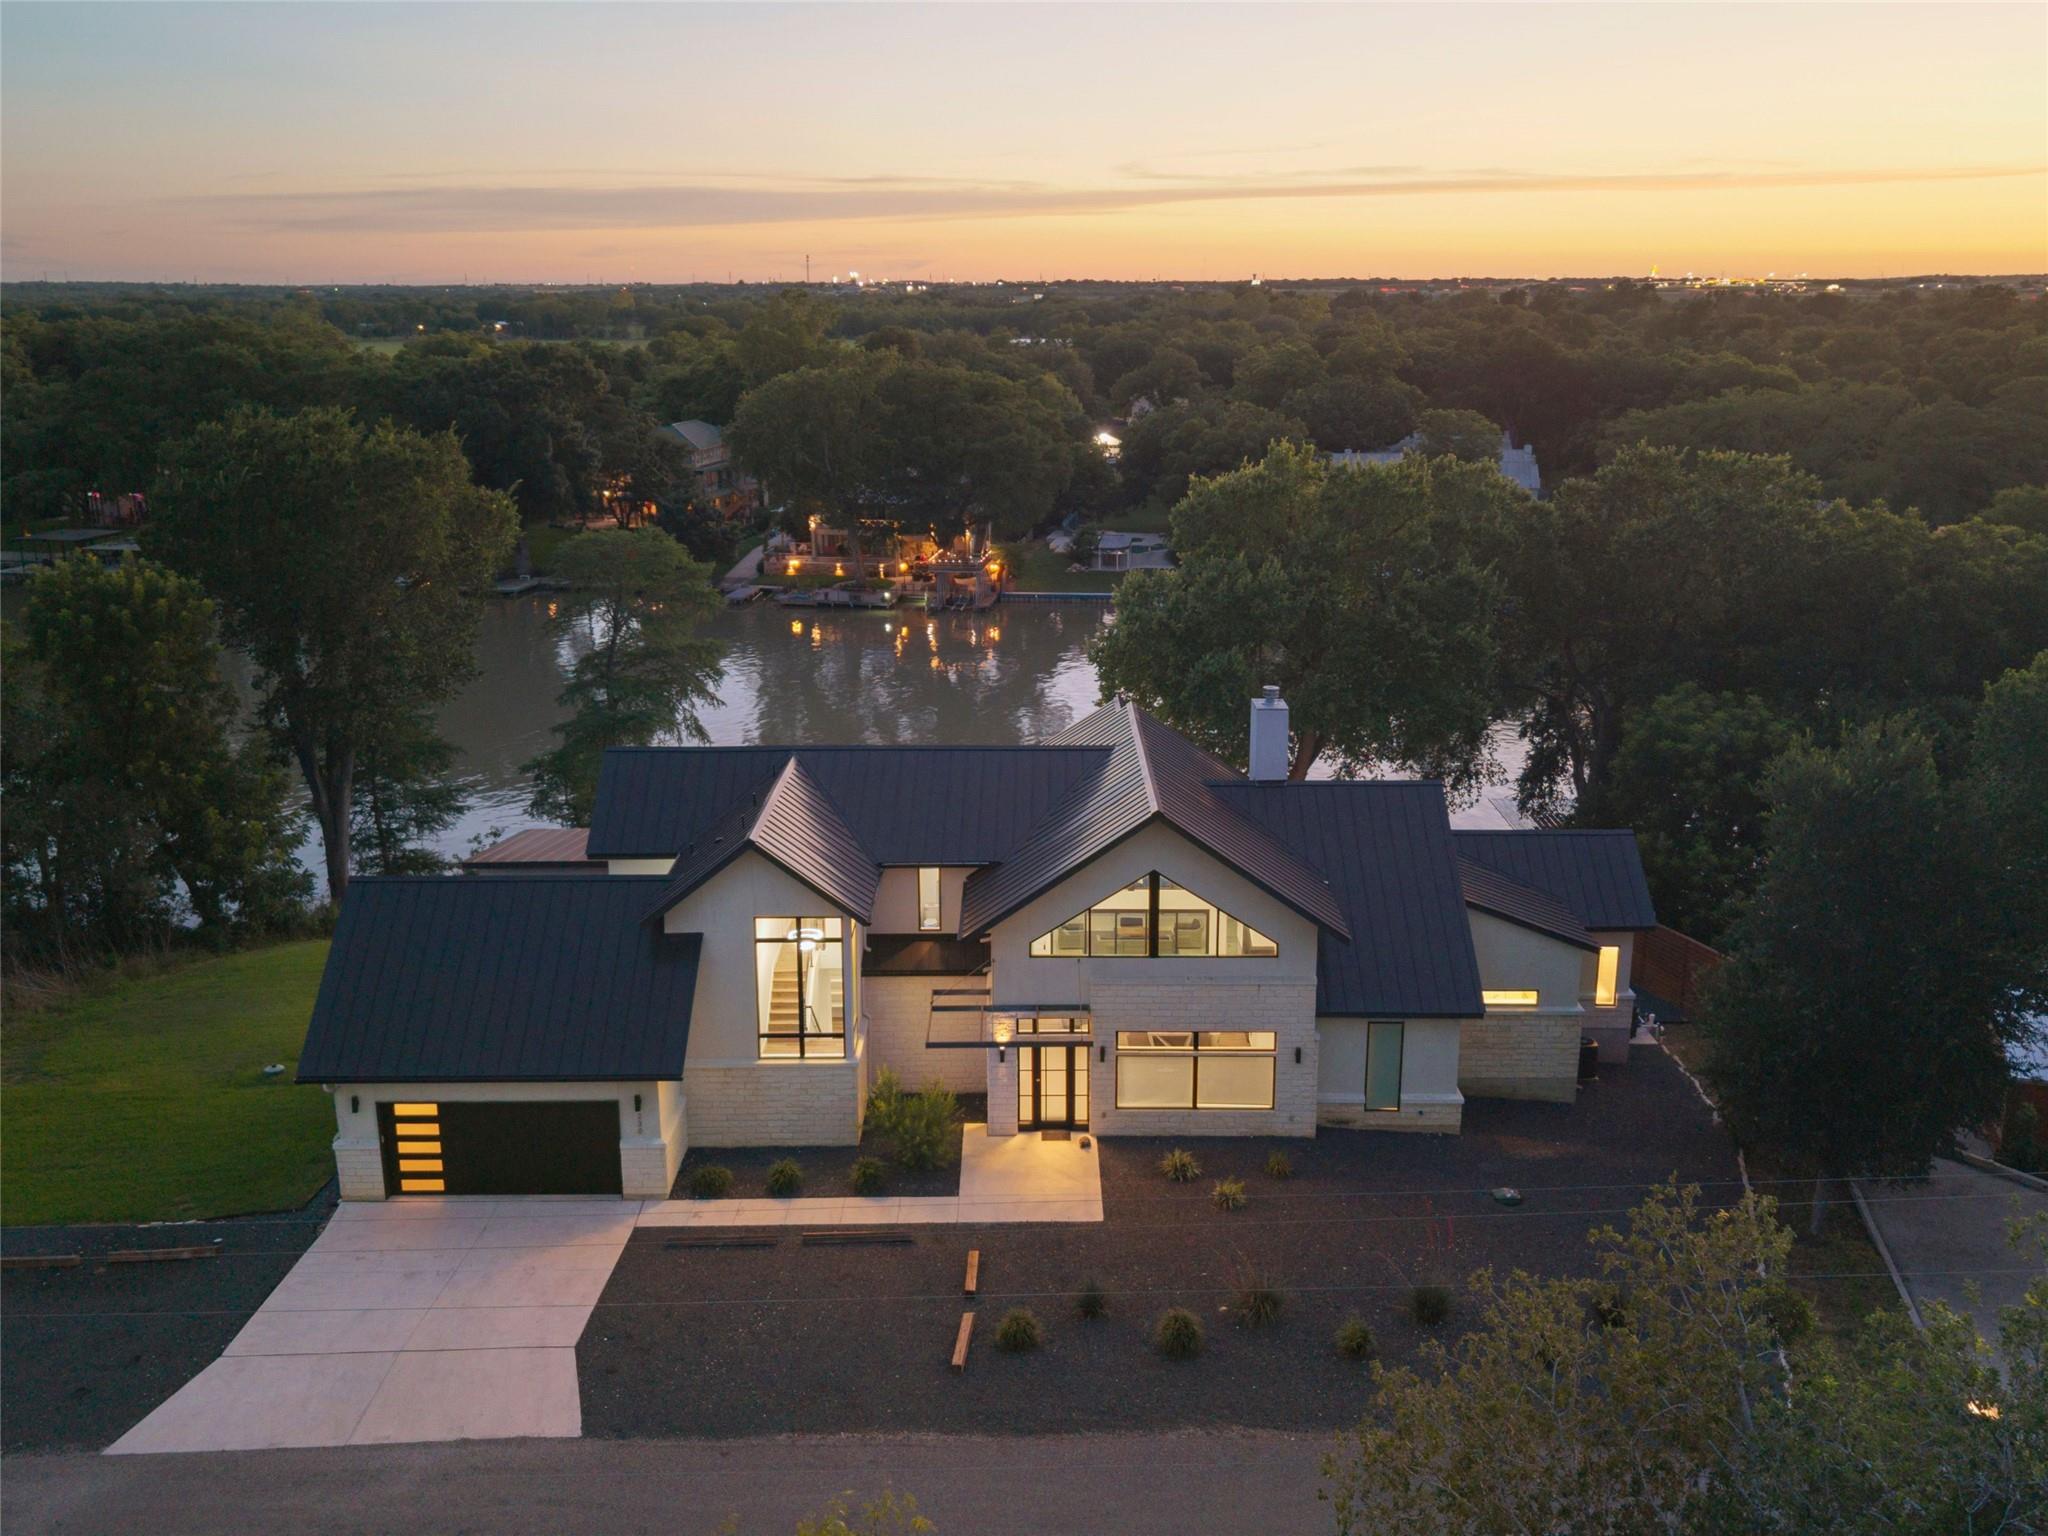 Active
$2,225,000
230 Turtle Ln
Seguin, TX, 78155
5 Beds · 6 Baths · 4,301 SF
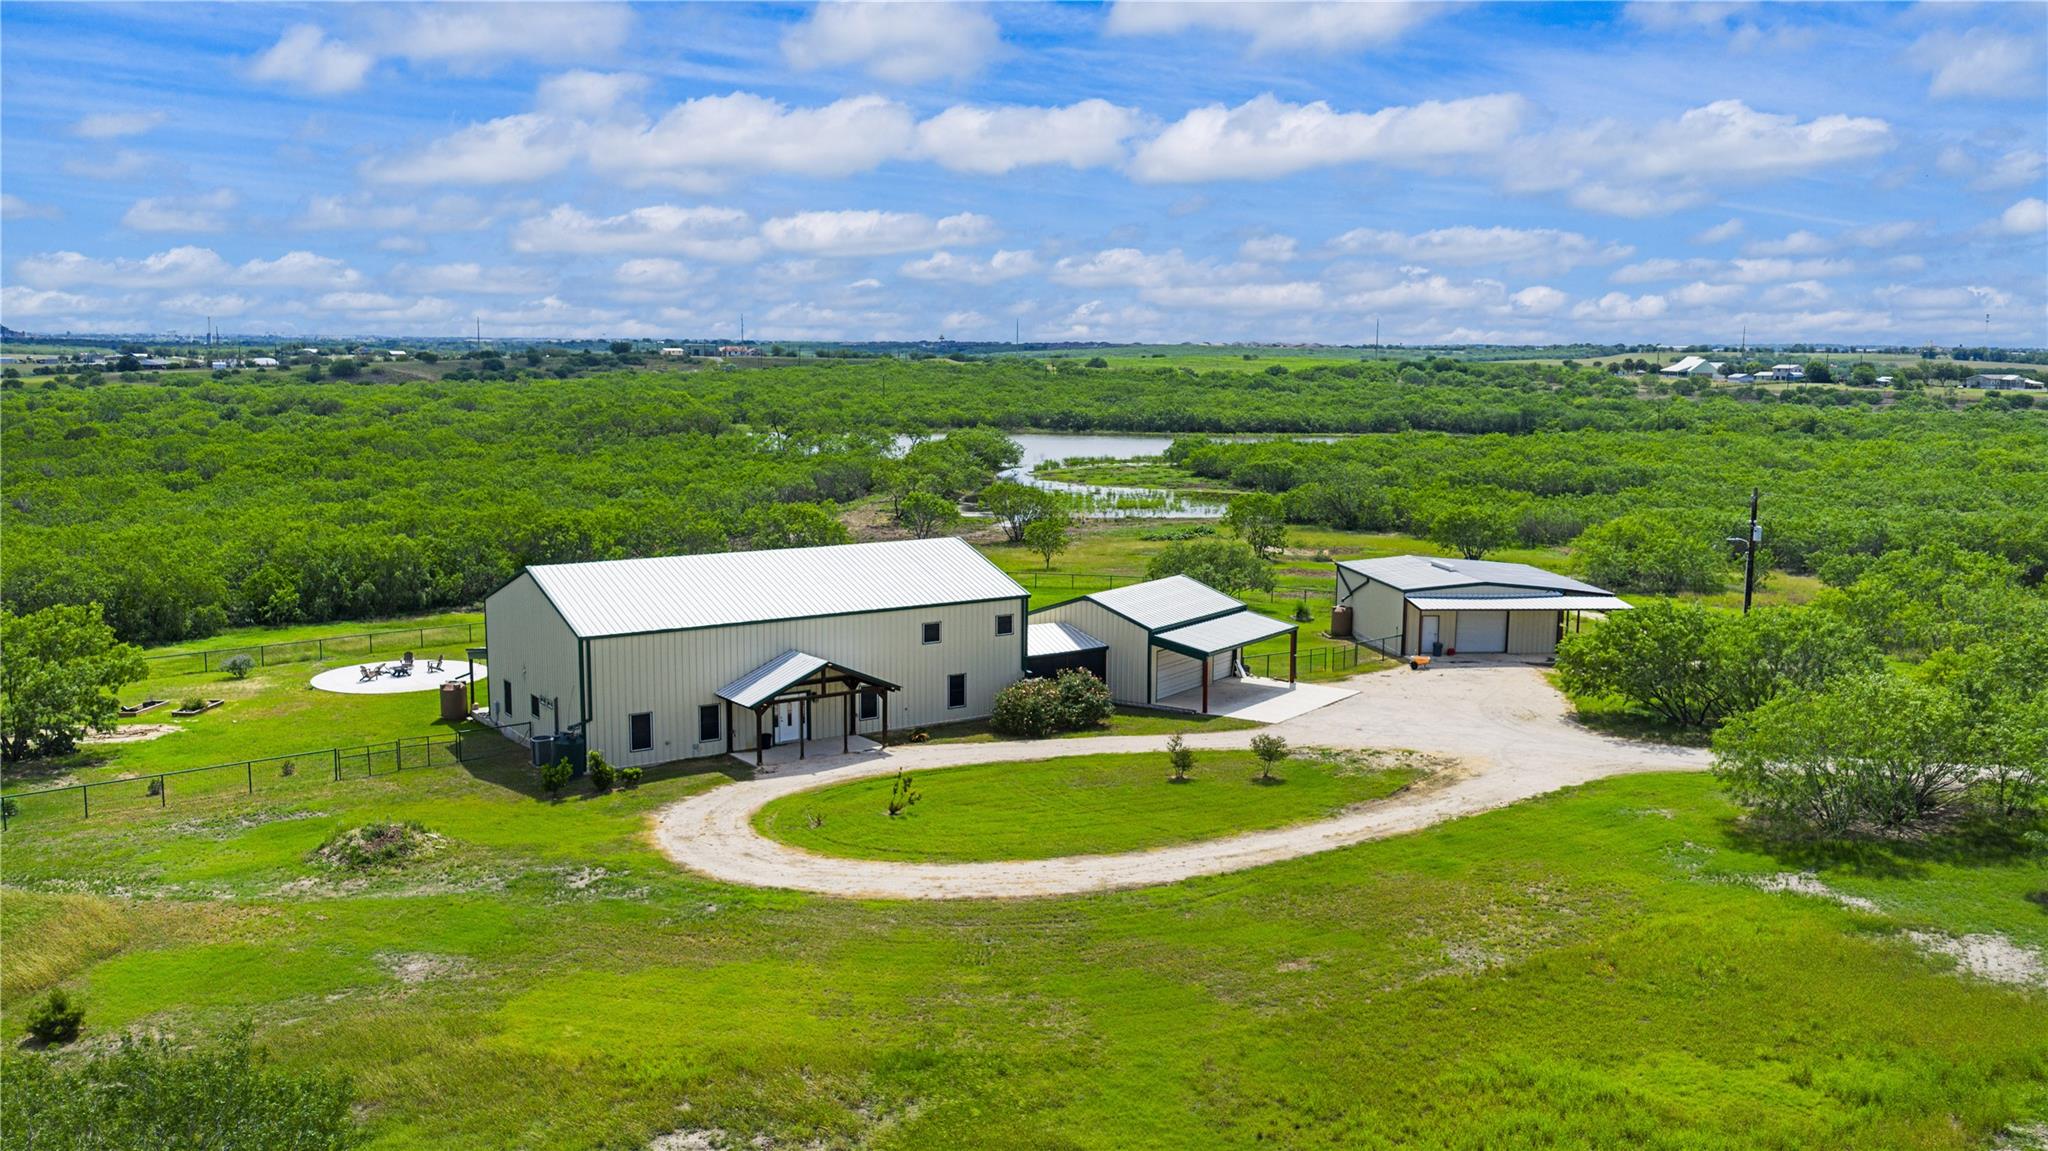 Active
$1,800,000
1293 Pioneer Rd
Seguin, TX, 78155
4 Beds · 4 Baths · 4,754 SF
Listings courtesy of Unlock MLS (Austin Board of Realtors). Information deemed reliable but not guaranteed.