 1 / 28
Active · MLS# 8161224
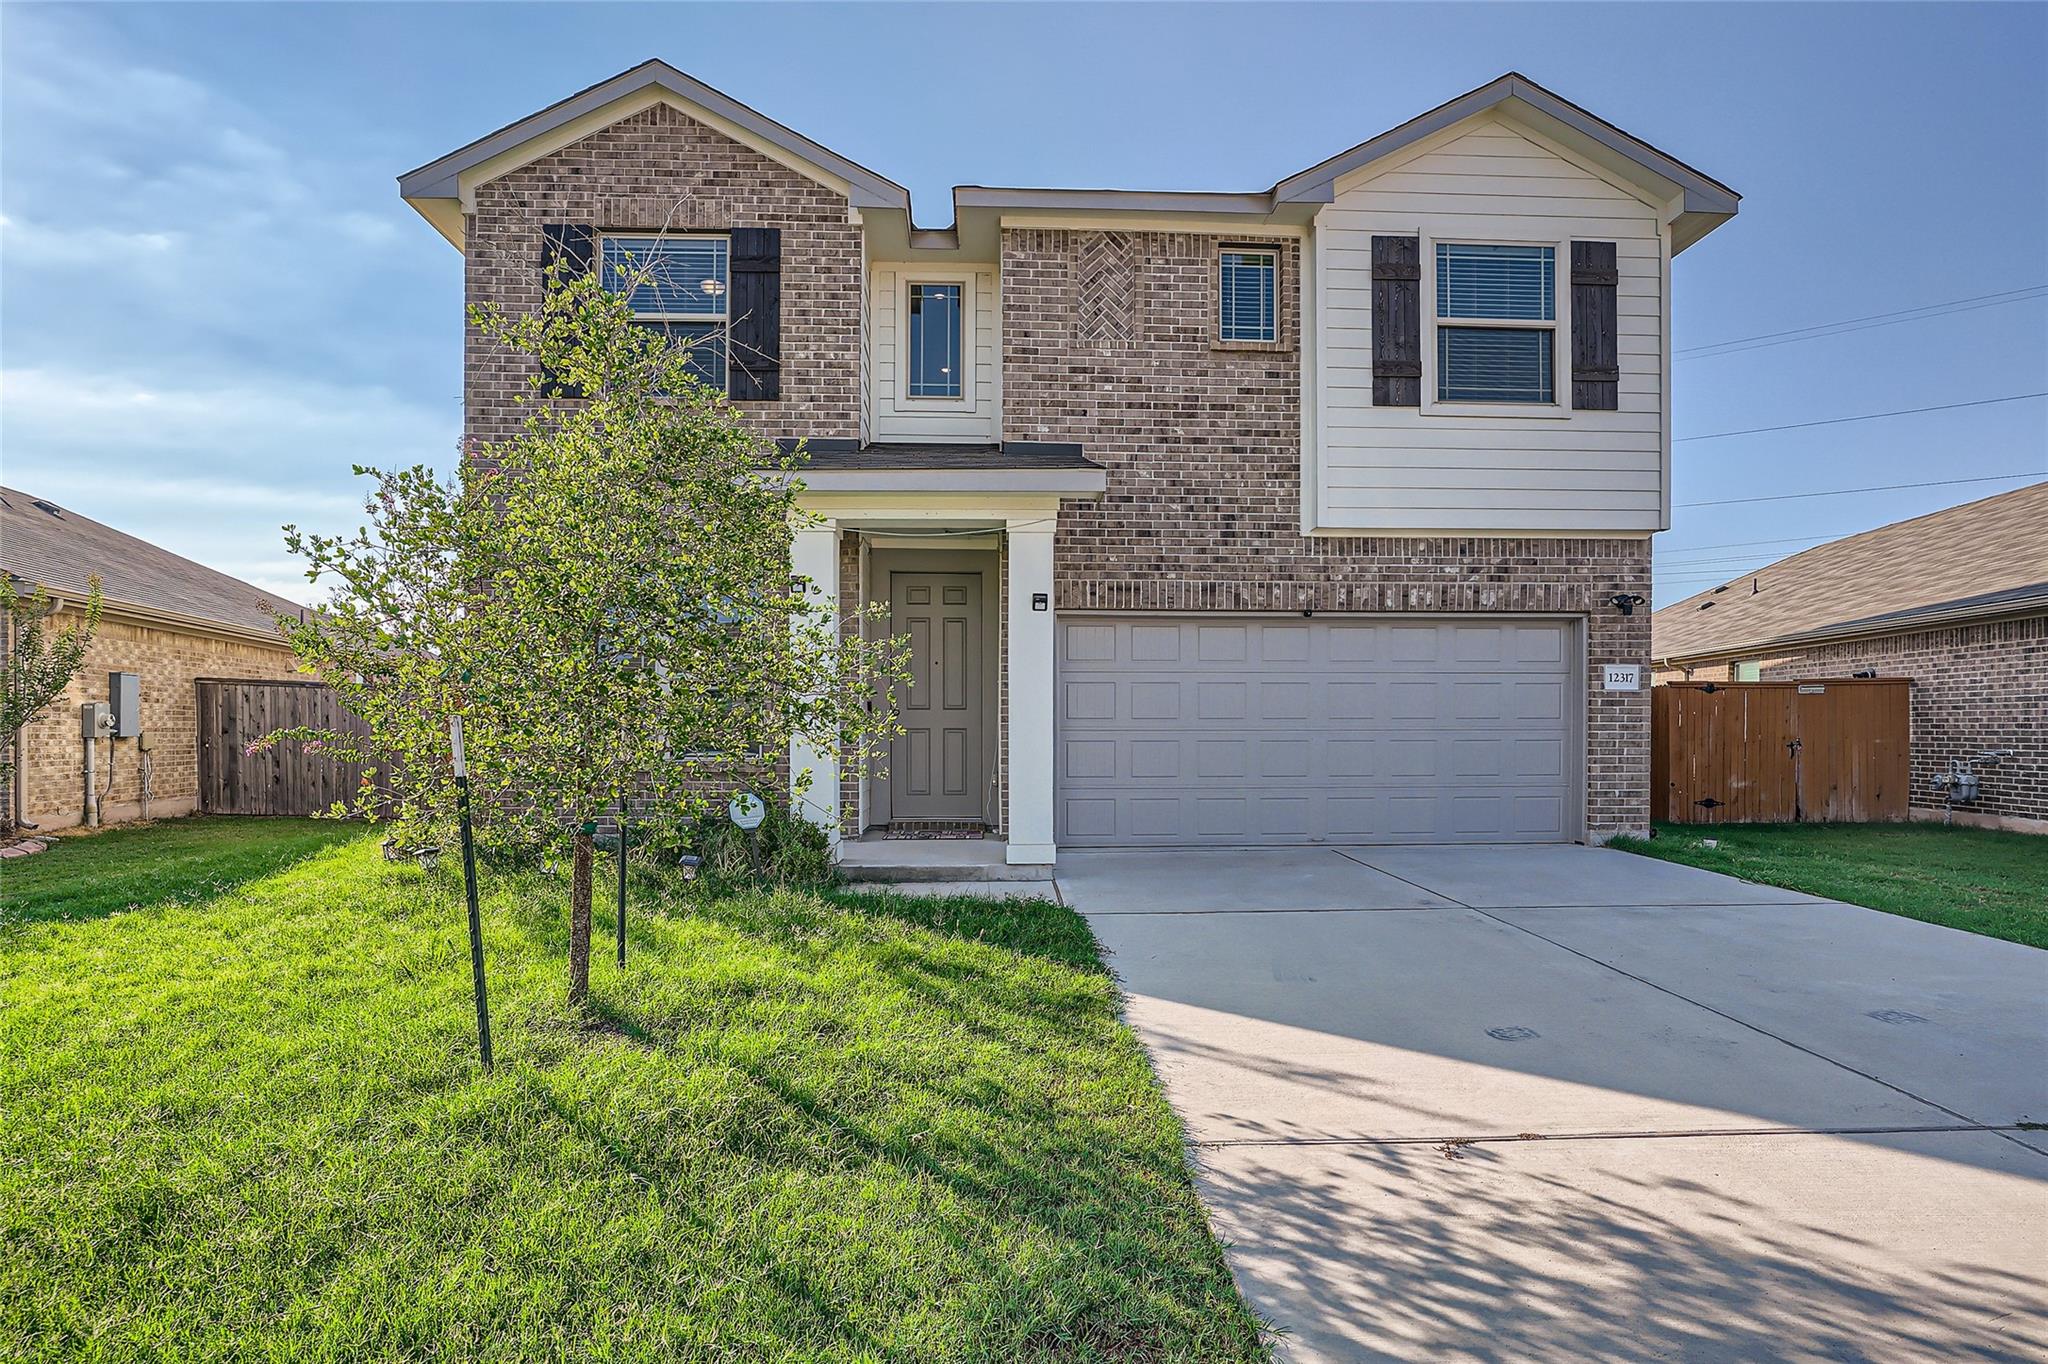
12317 Caldera Way
Manor, TX, 78653
$2,249
3 Beds · 3 Baths · 2,221 SF · $1/SF
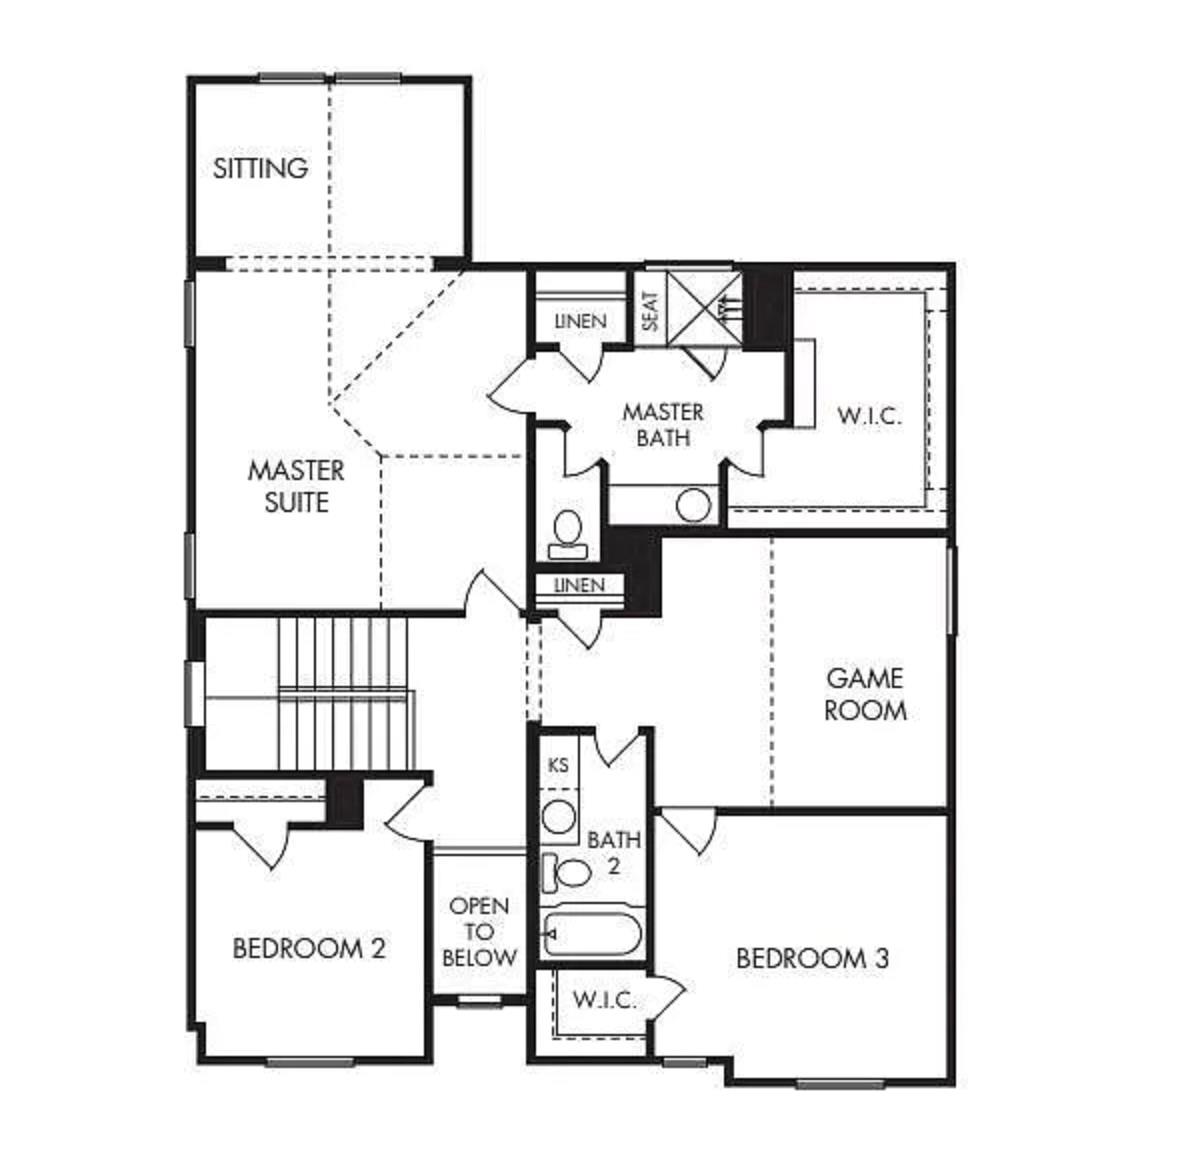
The combination of tile and carpet flooring anchors the entry of this two-story single-family home. The residence features three bedrooms, two full bathrooms, one half bathroom, and 2,329 square feet of living area. An inviting interior provides spaces for daily tasks and meal preparation with a kitchen that contains a refrigerator, dishwasher, microwave, oven, and gas stove. Practical amenities include a washer, a dryer, a whole-house water filtration system, and a drinking water filtration system. High-speed internet connectivity is available via AT&T Fiber. Energy efficiency is enhanced by 6.15 kWp solar panels installed on the property. The home sits on a 0.16-acre lot, which measures 7,041 square feet. This Manor property is situated within a serene neighborhood setting. Daily conveniences are located nearby, with a Walmart Supercenter situated a seven-minute walk from the home. Schedule a time to tour this property and experience its features in person. There are lots of living to be enjoyed in a place as big as 1,400 acres. However you prefer your recreational fun—whether it’s swimming, jogging, or a strenuous workout—you’re sure to find it here. The community center features a fitness center that is available to residents all 24 hours and is open 7 days a week. We also have event space that can be rented for ShadowGlen Residents for private gatherings and we cannot forget the pool, splash pad, and waterslides! Showing instruction : https://setup-sso.showingtime.com/Listings/Management/176501863
Property Details
Property type
Single Family Residence
Living area
2,221 sq ft
Bedrooms
3
Bathrooms
2 full · 1 half
Year built
2020
Garage
2 spaces
Subdivision
ShadowGlen
County
Travis
Schools
Elementary
ShadowGlen
Middle
Manor (Manor ISD)
High
Manor
Features
Interior
Breakfast Bar · Ceiling-High · Granite Counters · Entrance Foyer · Interior Steps · Multiple Dining Areas · Multiple Living Areas · Pantry · Walk-In Closet(s)
Exterior
None
Flooring
Carpet · Tile
Heating
Central · Heat Pump
Cooling
Central Air
Views
See Remarks
Listing courtesy of Bobby Mathew, Trusted Property Management. Information is provided by Unlock MLS (Austin Board of Realtors) and is deemed reliable but not guaranteed. Adrian Salas is not the listing agent for this property unless otherwise stated.
More homes nearby
$6,810,500
13400 Old Kimbro Rd
Manor, TX, 78653
0 Beds · 0 Baths
$5,648,400
14101 Manda Rd
Manor, TX, 78653
0 Beds · 0 Baths
 Active
$5,468,400
14101 Manda Rd
Manor, TX, 78653
0 Beds · 0 Baths
Listings courtesy of Unlock MLS (Austin Board of Realtors). Information deemed reliable but not guaranteed.