 1 / 33
Active · MLS# 4583183
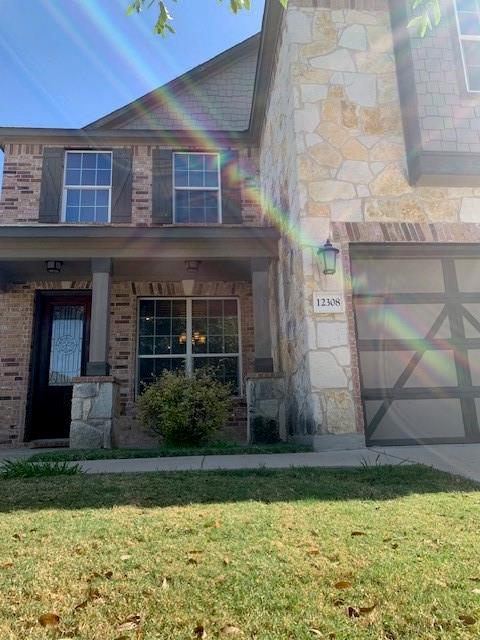
12308 Ferrystone Glen Dr
Del Valle, TX, 78617
$2,200
3 Beds · 3 Baths · 2,177 SF · $1/SF
Former model home loaded with stylish upgrades and thoughtful details! The open-concept floor plan creates an easy flow between the kitchen, dining area, and spacious living room, where a cozy fireplace provides a welcoming focal point. The kitchen features rich espresso flat-panel cabinetry, granite countertops, and plenty of space for gathering and entertaining. Retreat to the primary suite with a generous walk-in closet and private bath featuring a garden tub and separate shower. Designer touches throughout include crown molding, rounded drywall corners, wood and tile flooring, 2-inch wood blinds, two-panel interior doors, wrought-iron stair railing, and an impressive 8-foot stained-wood entry door. French doors off the dining area open to a covered back patio, extending the living space outdoors. A full sprinkler system adds everyday convenience. Ideally located near Tesla and just minutes from Downtown Austin, this home offers convenient access to major employers, entertainment, dining, shopping, and everything the Austin area has to offer!
Property Details
Property type
Single Family Residence
Living area
2,177 sq ft
Bedrooms
3
Bathrooms
2 full · 1 half
Year built
2015
Lot size
0.127 acres
Garage
2 spaces
Subdivision
Trails at Stoney Ridge
County
Travis
Schools
Elementary
Popham
Middle
Del Valle
High
Del Valle
Features
Interior
Breakfast Bar · Interior Steps · Multiple Dining Areas · Multiple Living Areas · Walk-In Closet(s)
Exterior
None
Flooring
Carpet · Tile · Wood
Heating
Central
Cooling
Central Air
Views
None
Listing courtesy of Monty Maulding, Epique Realty LLC. Information is provided by Unlock MLS (Austin Board of Realtors) and is deemed reliable but not guaranteed. Adrian Salas is not the listing agent for this property unless otherwise stated.
More homes nearby
$12,939,411
TBD Mc Angus Rd
Del Valle, TX, 78617
0 Beds · 0 Baths
$3,995,500
4975 E Highway 71 Hwy E
Del Valle, TX, 78617
0 Beds · 0 Baths · 2,640 SF
$2,700,000
8001 Circuit of the Americas Blvd #502
Del Valle, TX, 78617
0 Beds · 2 Baths · 6,000 SF
Listings courtesy of Unlock MLS (Austin Board of Realtors). Information deemed reliable but not guaranteed.