Active · MLS# 4574077
123 Meadowood Dr
Elgin, TX, 78621
$619,900
3 Beds · 2 Baths · 2,340 SF · $265/SF
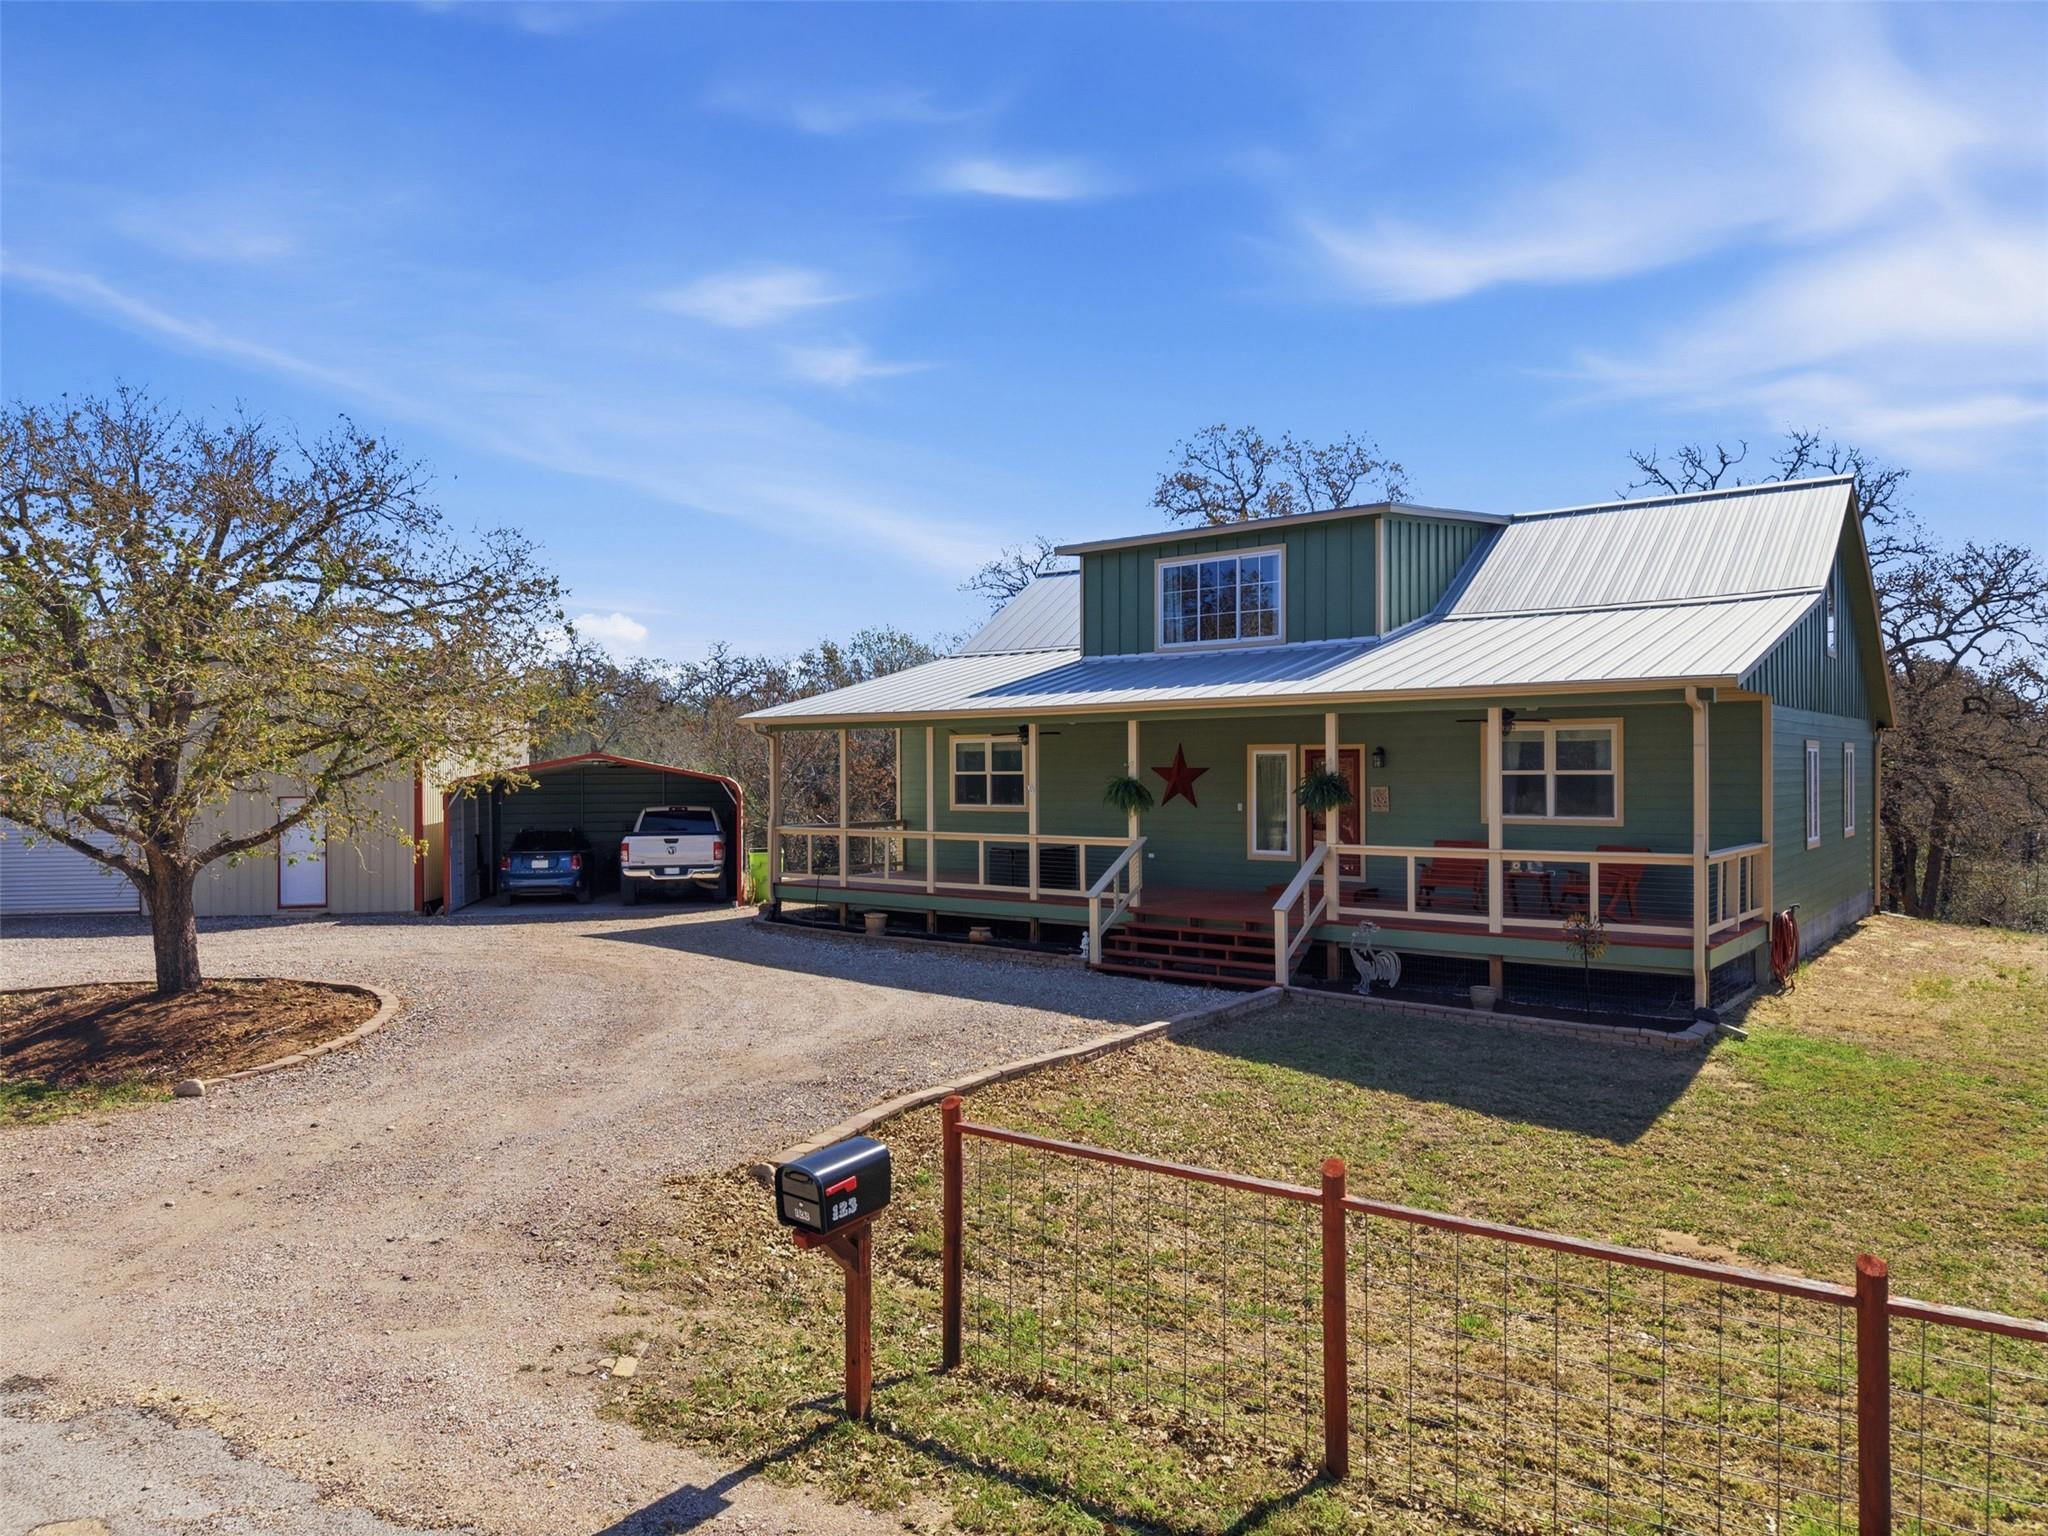
Nestled on 5.37 acres of scenic, tree-filled land, this well-maintained 2,340 sq ft home offers the perfect blend of privacy, space, and convenience—just minutes from Bastrop, Elgin, and Austin. Set on a desirable corner lot with mature trees throughout, the property provides a peaceful, country-like setting. Inside, the open-concept layout features abundant natural light, wood flooring, and spacious living areas ideal for everyday living and entertaining. The kitchen offers white cabinetry, stainless steel appliances, ample counter space, a breakfast bar, and a triple-basin sink with an upgraded faucet, along with a pot filler and smart voice-activated range hood with hands-free, gesture, and touch controls. All appliances convey except the microwave. The primary suite includes a private bath and two walk-in closets. Secondary bedrooms also feature walk-in closets, plus a large upstairs flex/media space with projector and screen, and a separate office—ideal for work or entertaining. Enjoy outdoor living from both the expansive front porch and oversized elevated back deck. Recent updates include a new metal roof (2023), fresh interior paint, replaced carpet, and exterior paint (2025). Additional features include multiple outbuildings (workshop/garage + storage) and a rear access road for RV parking. The acreage offers a mix of open space and wooded privacy. Ideally located: • ~15 min to Bastrop • ~15 min to Elgin • ~25 min to COTA • ~30–35 min to ABIA • ~35–40 min to Downtown Austin Enjoy private country living with easy access to city amenities!
Property Details
Property type
Single Family Residence
Living area
2,340 sq ft
Bedrooms
3
Bathrooms
2 full
Year built
2008
Lot size
5.37 acres
Subdivision
Forest Ridge Estates
County
Bastrop
Annual taxes
$11,892
Schools
Elementary
Elgin
Middle
Elgin
High
Elgin
Features
Interior
See Remarks · Breakfast Bar · Ceiling Fan(s) · Multiple Living Areas · Open Floorplan · Primary Bedroom on Main · Recessed Lighting · Study/Home Office · Two Primary Closets · Walk-In Closet(s)
Exterior
Gutters Full · Private Yard
Flooring
Carpet · Wood
Heating
Heat Pump
Cooling
Ceiling Fan(s) · Zoned
Views
Trees/Woods
Listing courtesy of Julissa Moreno Sandoval, Coldwell Banker Realty. Information is provided by Unlock MLS (Austin Board of Realtors) and is deemed reliable but not guaranteed. Adrian Salas is not the listing agent for this property unless otherwise stated.
More homes nearby
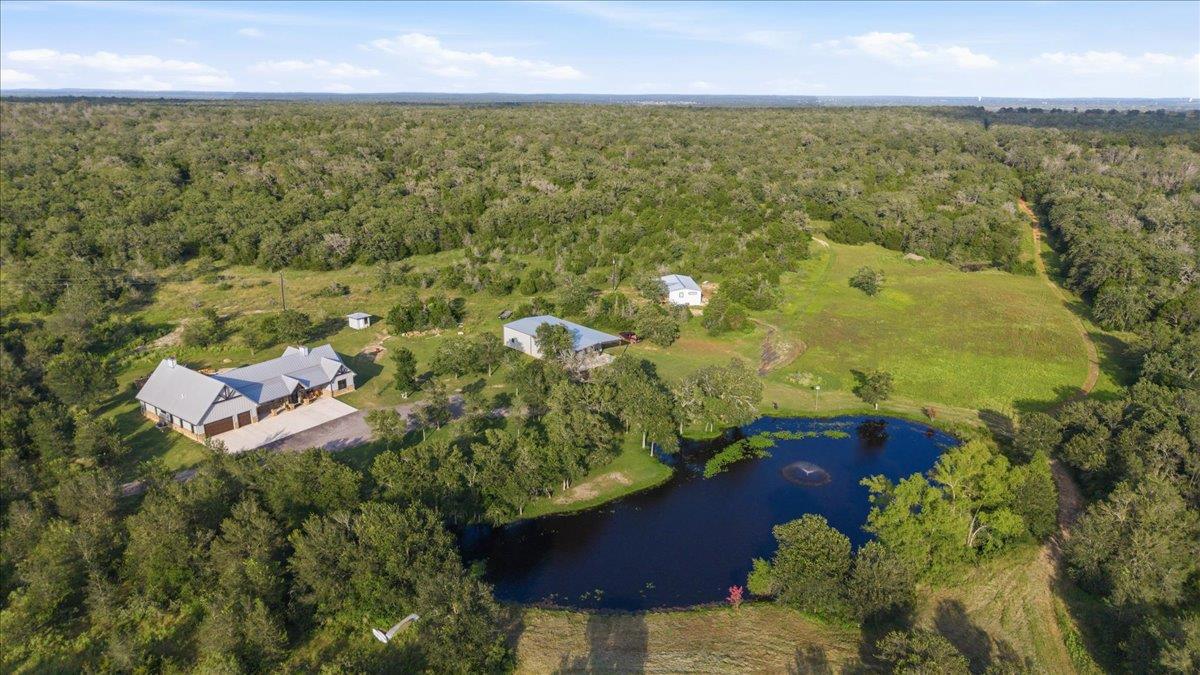 Active
$3,900,000
175 Wilson Rd
Elgin, TX, 78621
3 Beds · 3 Baths · 3,400 SF
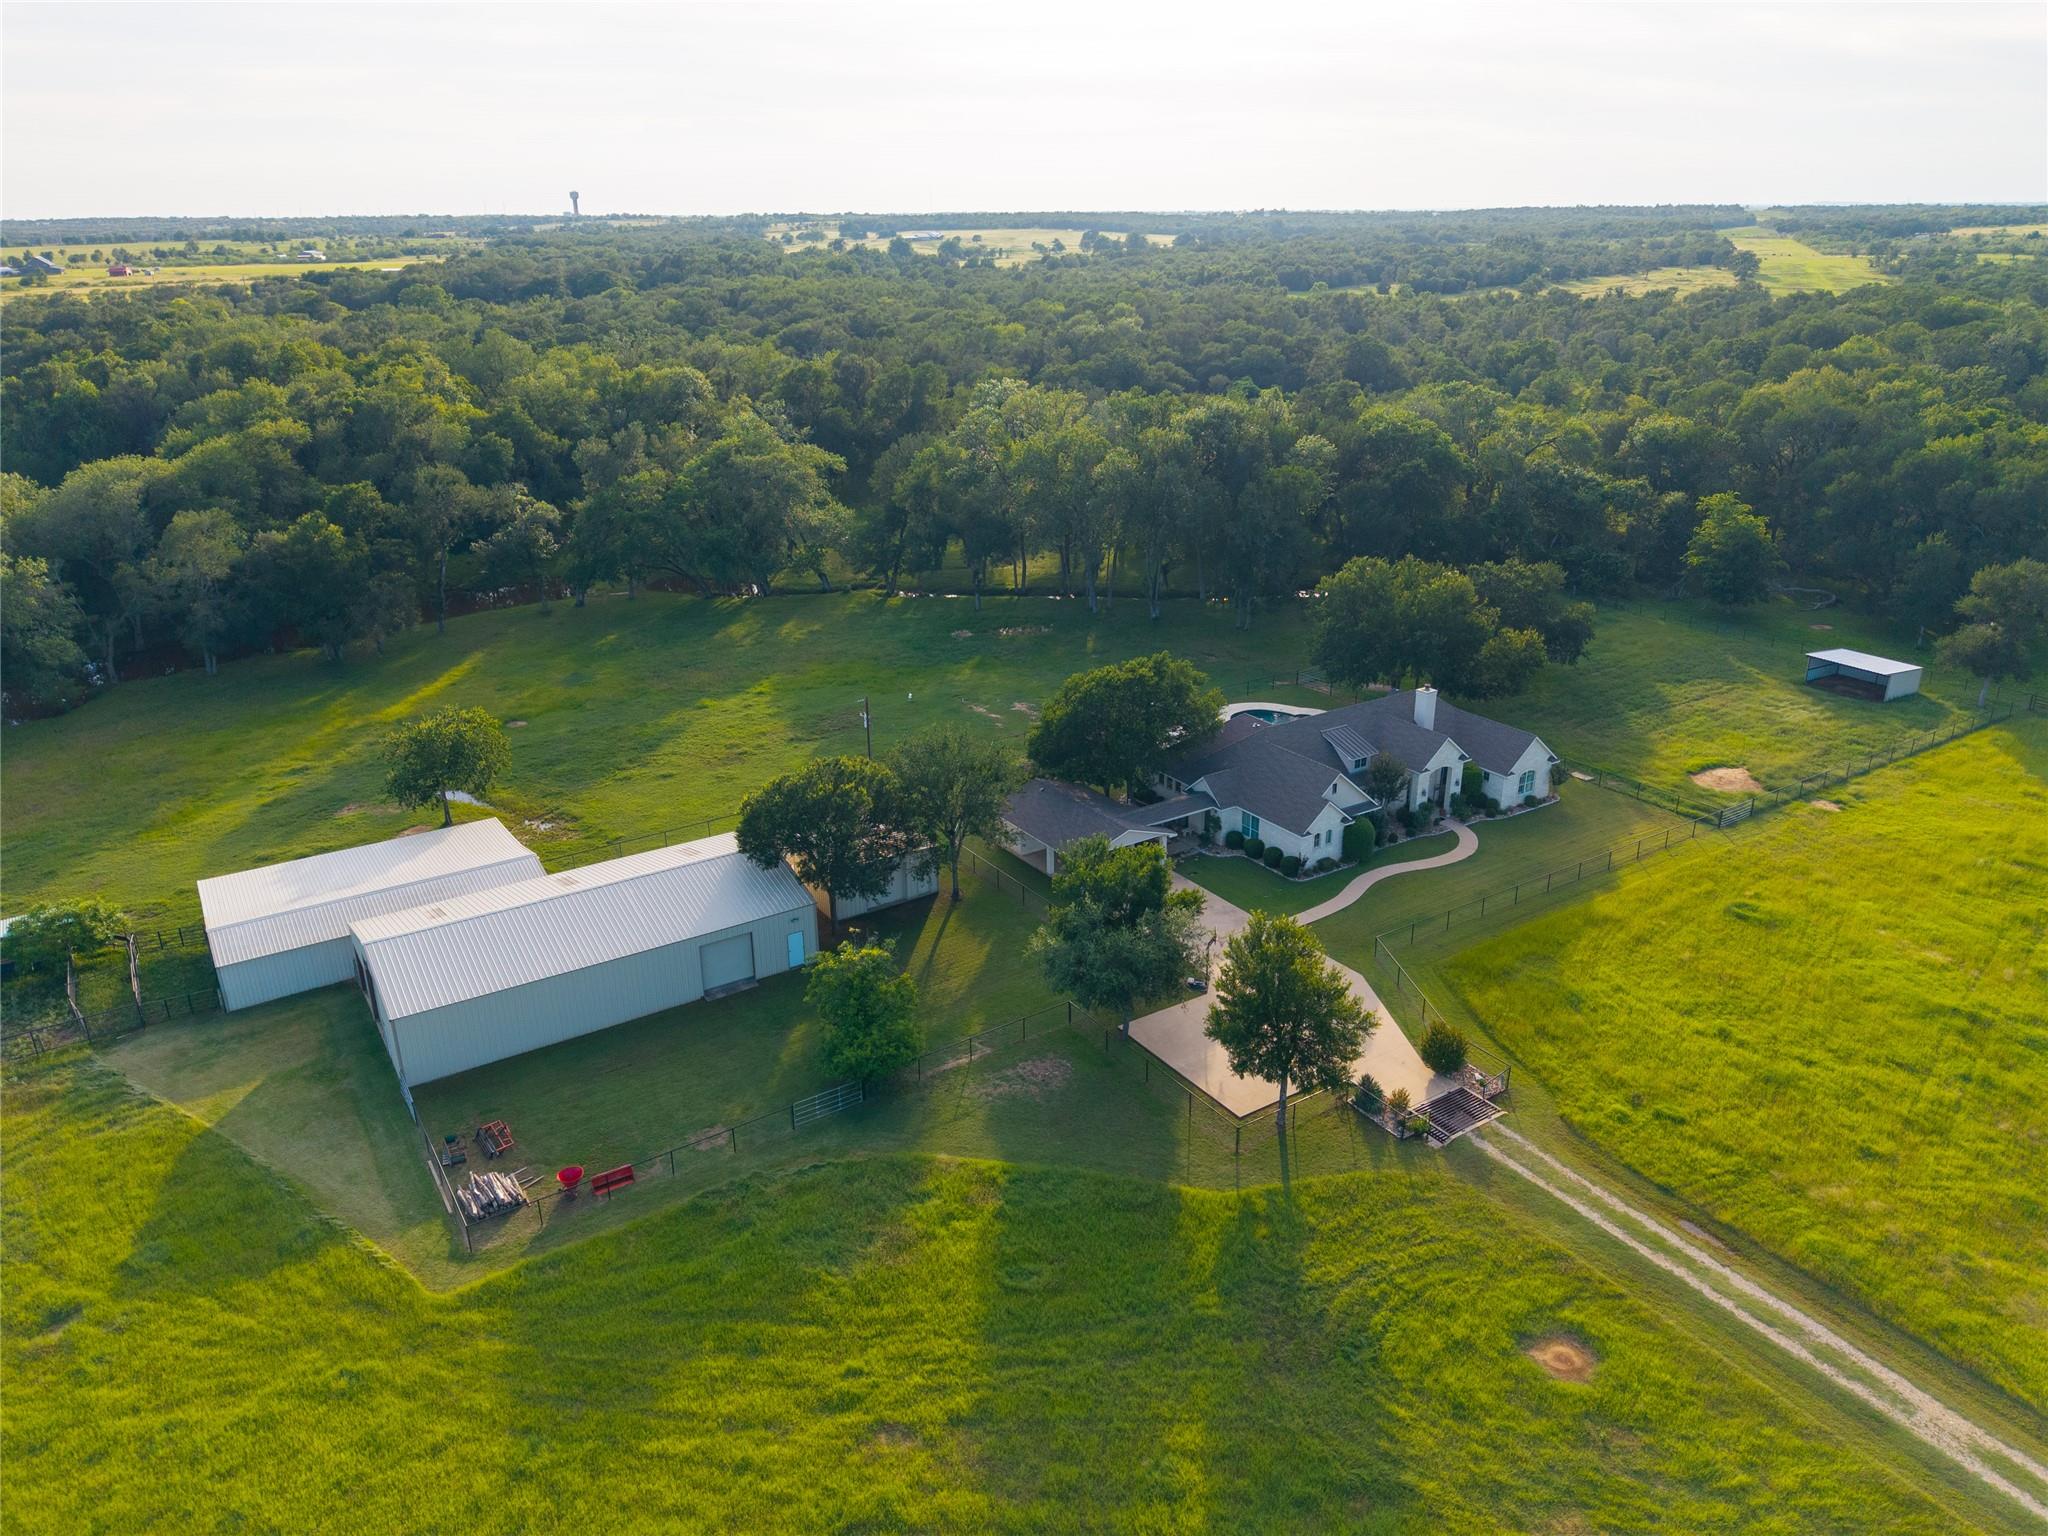 Active
$1,749,000
4140 County Road 467 None
Elgin, TX, 78621
3 Beds · 4 Baths · 2,986 SF
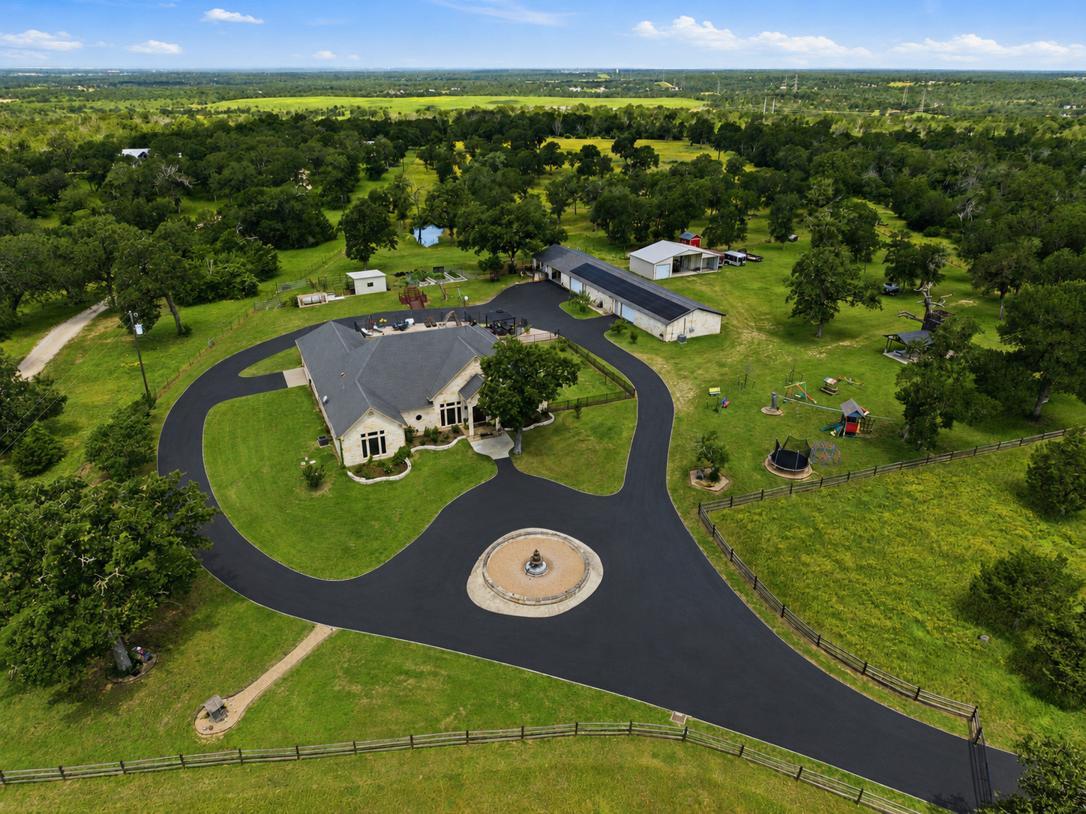 Active
$1,700,000
2936 FM 1704 None
Elgin, TX, 78621
4 Beds · 5 Baths · 3,622 SF
Listings courtesy of Unlock MLS (Austin Board of Realtors). Information deemed reliable but not guaranteed.