Active · MLS# 7257407
1228 Golden Celebration Bnd
Leander, TX, 78641
$515,000
4 Beds · 3 Baths · 2,307 SF · $223/SF
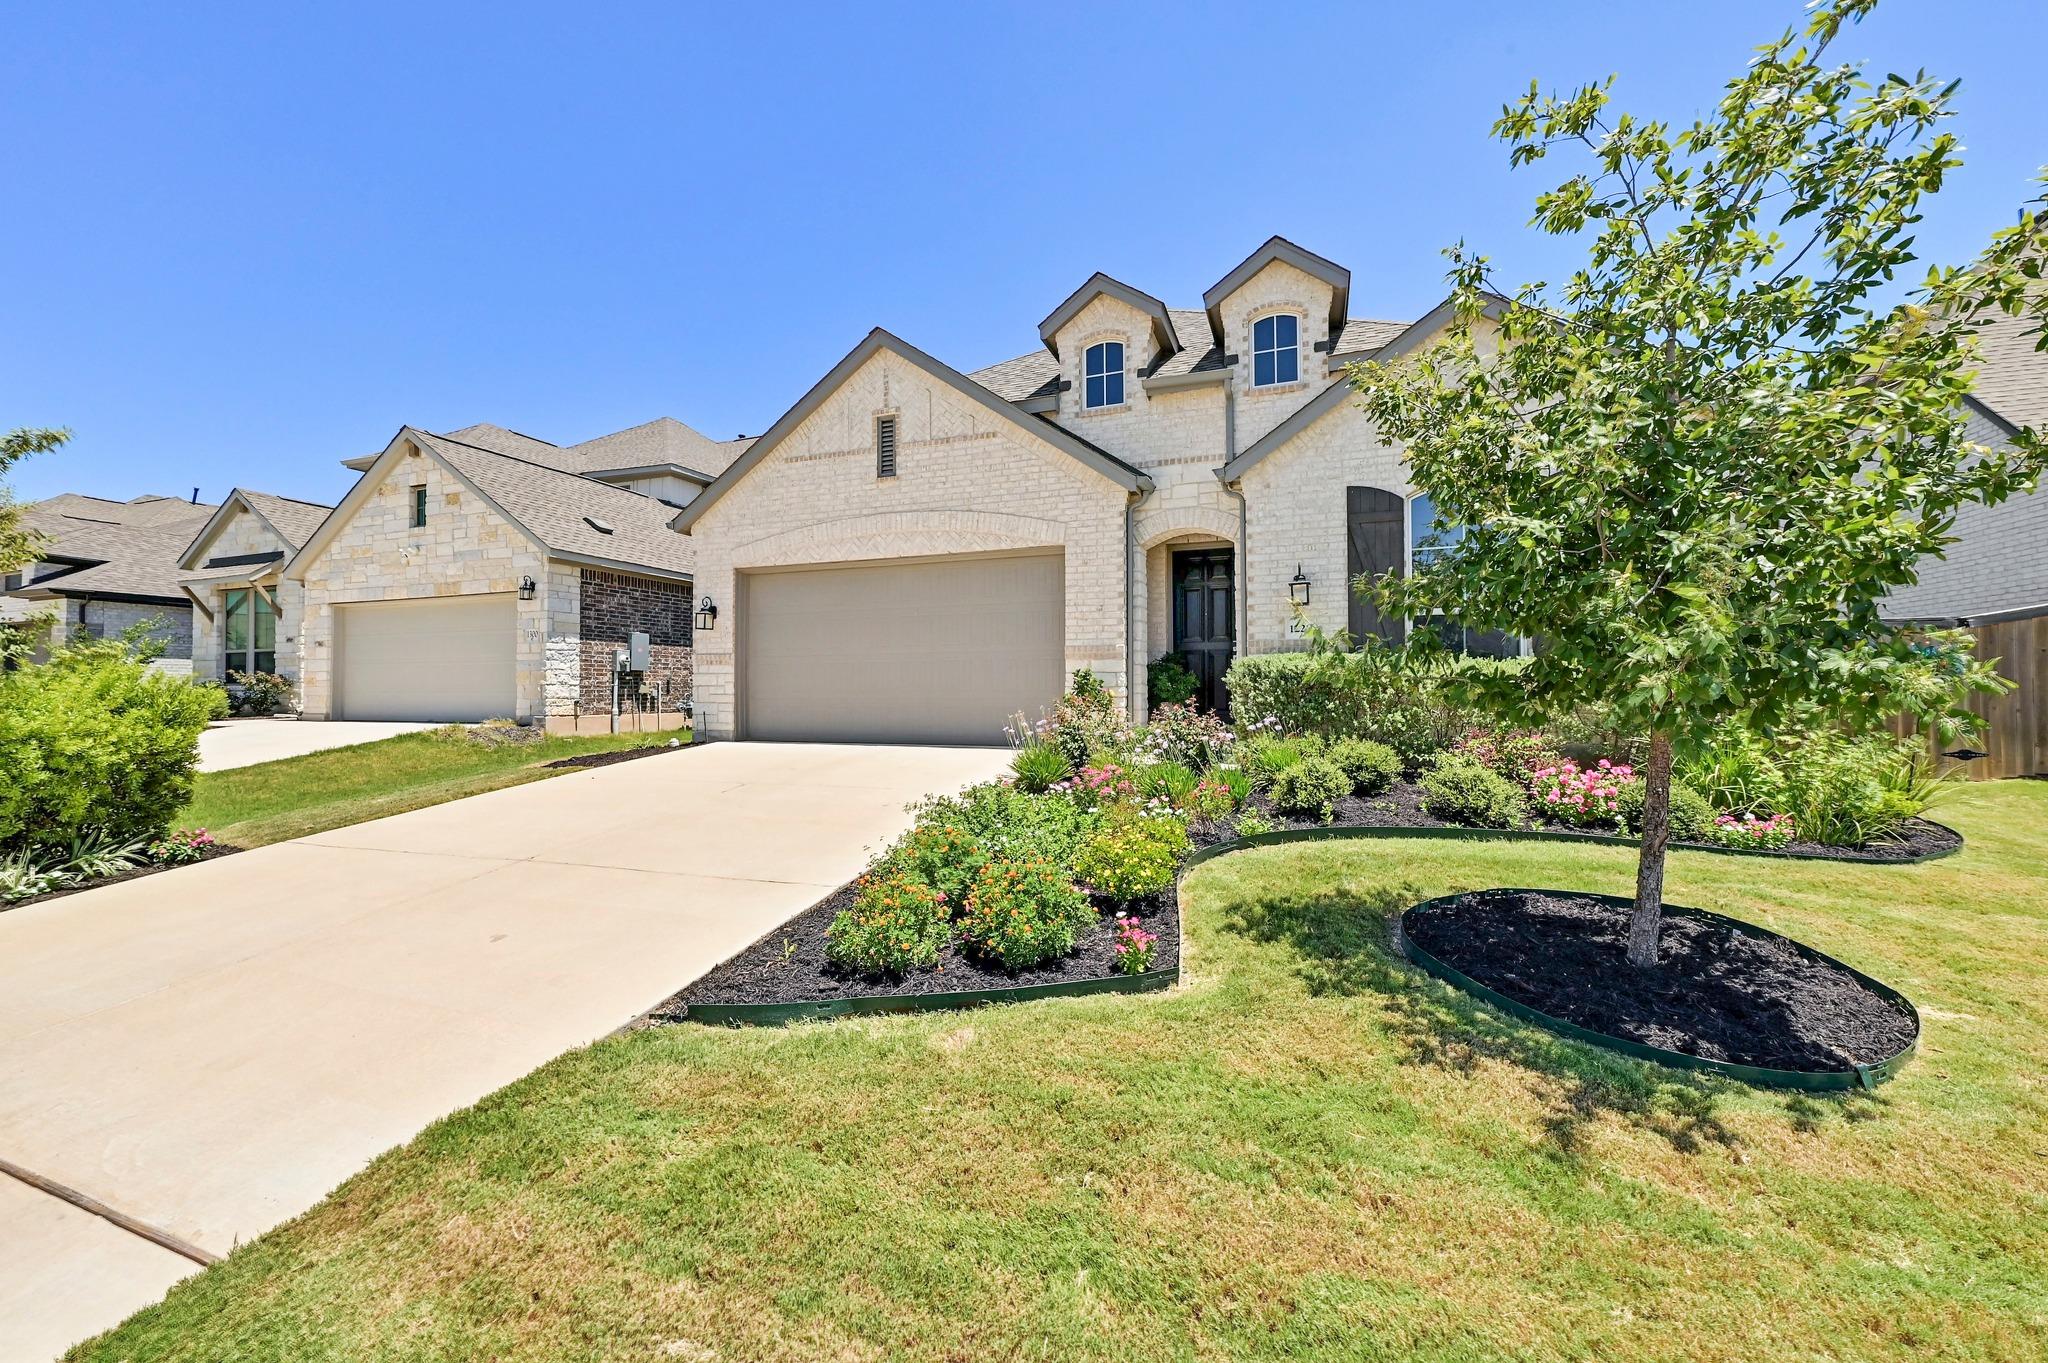
Beautifully maintained home with exceptional curb appeal, a white brick exterior and colorful landscaping. Inside, an open-concept design, 12-foot ceilings, and abundant windows create a bright, welcoming atmosphere. Light-toned flooring flows through the main living areas, complementing the home’s clean, neutral finishes. The spacious kitchen is designed for both everyday living and entertaining, featuring an oversized island with seating, quartz countertops, extensive cabinetry, a herringbone-tile backsplash, stainless steel appliances, a gas cooktop and built-in oven, a microwave, and a walk-in pantry. The adjoining dining and living areas are filled with natural light and offer plenty of room to gather. The private primary suite features a vaulted ceiling and a wall of windows overlooking the backyard. Its well-appointed bath includes separate vanities, a dedicated makeup area, generous counter space, and a large walk-in shower. The other bedrooms also include walk-in closets. Perfect for family or guests. The office is positioned at the front of the home, with a great view. The home also features a Reverse Osmosis Water filtration system and an Interlock switch with a generator plug installed on the house to allow for portable generator service during extended power outages. The upgrades are rounded out with epoxy garage floor coverings. Outside, enjoy a fenced backyard from your covered porch and keep cool under the outdoor ceiling fan. The backyard features mature landscaping and space to relax or entertain. Thoughtful design, stylish finishes, and a light-filled layout make this home truly move-in ready. Don't miss out on your chance to own this beautiful home!
Property Details
Property type
Single Family Residence
Living area
2,307 sq ft
Bedrooms
4
Bathrooms
2 full · 1 half
Year built
2023
Lot size
0.1598 acres
Garage
2 spaces
Subdivision
Palmera Bluff
County
Williamson
HOA
$600 Annually
Annual taxes
$12,214
Schools
Elementary
Tarvin
Middle
Danielson
High
Glenn
Features
Interior
Breakfast Bar · Ceiling Fan(s) · Ceiling-High · Quartz Counters · Double Vanity · Kitchen Island · No Interior Steps · Open Floorplan · Pantry · Primary Bedroom on Main · Recessed Lighting · Smart Home
Exterior
Garden · Gutters Full · No Exterior Steps · Private Yard
Flooring
Carpet · Tile · Vinyl
Heating
Central · ENERGY STAR Qualified Equipment · Natural Gas
Cooling
Ceiling Fan(s) · Central Air · ENERGY STAR Qualified Equipment
Views
None
Listing courtesy of Tim Kress, Pure Realty. Information is provided by Unlock MLS (Austin Board of Realtors) and is deemed reliable but not guaranteed. Adrian Salas is not the listing agent for this property unless otherwise stated.
More homes nearby
 Active
$11,995,000
15201 FM 2769 None
Leander, TX, 78641
5 Beds · 8 Baths · 11,150 SF
 Active
$3,990,000
16407 Jackson St
Volente, TX, 78641
5 Beds · 5 Baths · 4,660 SF
 Active
$3,095,000
17011 E Darleen Dr
Leander, TX, 78641
7 Beds · 8 Baths · 7,813 SF
Listings courtesy of Unlock MLS (Austin Board of Realtors). Information deemed reliable but not guaranteed.