Active · MLS# 8543191
12212 Brigadoon Ln #151
Austin, TX, 78727
$314,500
3 Beds · 3 Baths · 1,495 SF · $210/SF
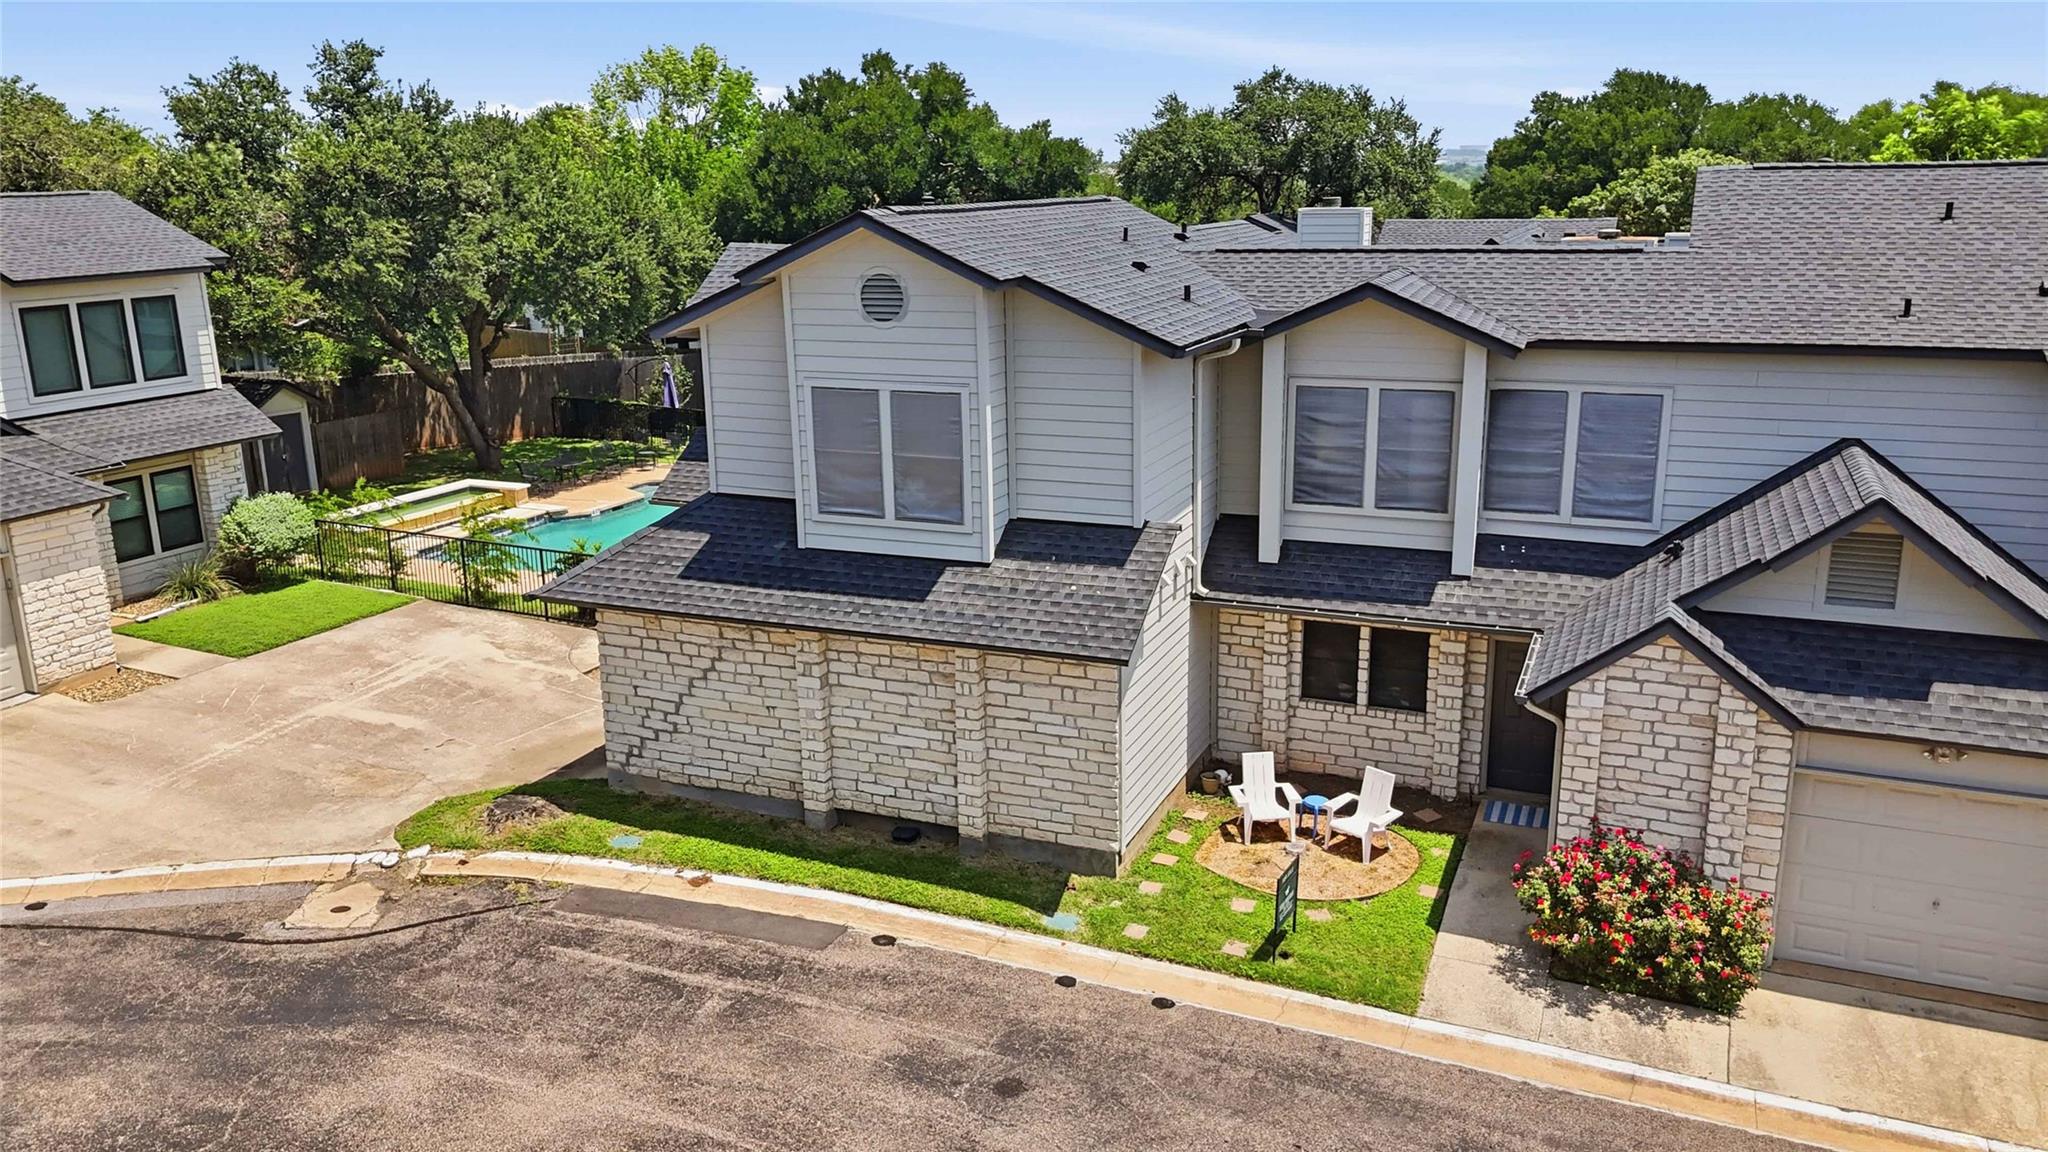
New Roof 2024, New HVAC 2025, New Siding 2025. HOA dues include landscaping and home water usage. **POOL is so close!** Townhome-style condo tucked into one of North Austin's most convenient pockets — seven minutes from The Domain's shopping, dining, and nightlife, and an easy 30-minute drive to the airport. Inside, the primary suite is on the main floor, with two more bedrooms and a full bath upstairs. That upstairs bath has been remodeled with a large walk-in shower, the kitchen has newer stainless appliances, and the Whirlpool refrigerator stays. You'll also get an attached one-car garage with built-in storage and a workspace, a reserved parking spot, and plenty of guest parking. Out back there's a small fenced yard with a patio, and the community pool is one unit away. The expensive items are already handled: a new roof in 2024 and Hardie siding in 2025, along with a new HVAC unit in 2025. The HOA is well managed and roughly 75% owner-occupied, with a new 2026 reserve study on file. Summitt Elementary, just across the street, offers a Vietnamese Dual Language Program and a German exchange program with Koblenz. For private school, Austin International School — the only accredited French school in Austin, with a seamless trilingual program — sits a tenth of a mile away. The Milwood branch of the Austin Public Library and Balcones District Park, which has its own pool, are both close by, too.
Property Details
Property type
Condominium
Living area
1,495 sq ft
Bedrooms
3
Bathrooms
2 full · 1 half
Year built
1995
Lot size
0.097 acres
Garage
1 spaces
Subdivision
Brigadoon Twnhms Ph 02
County
Travis
HOA
$400 Monthly
Annual taxes
$7,114
Schools
Elementary
Summitt
Middle
Murchison
High
Anderson
Features
Interior
Breakfast Bar · Ceiling Fan(s) · Ceiling-Vaulted · Laminate Counters · Crown Molding · Interior Steps · Open Floorplan · Pantry · Primary Bedroom on Main · Two Primary Closets
Exterior
Rain Gutters · Private Entrance · Private Yard
Flooring
Carpet · Tile · Wood
Heating
Central · Fireplace(s) · Natural Gas
Cooling
Ceiling Fan(s) · Central Air · Electric
Views
None
Listing courtesy of Ellen Steele, Serhant Texas, LLC. Information is provided by Unlock MLS (Austin Board of Realtors) and is deemed reliable but not guaranteed. Adrian Salas is not the listing agent for this property unless otherwise stated.
More homes nearby
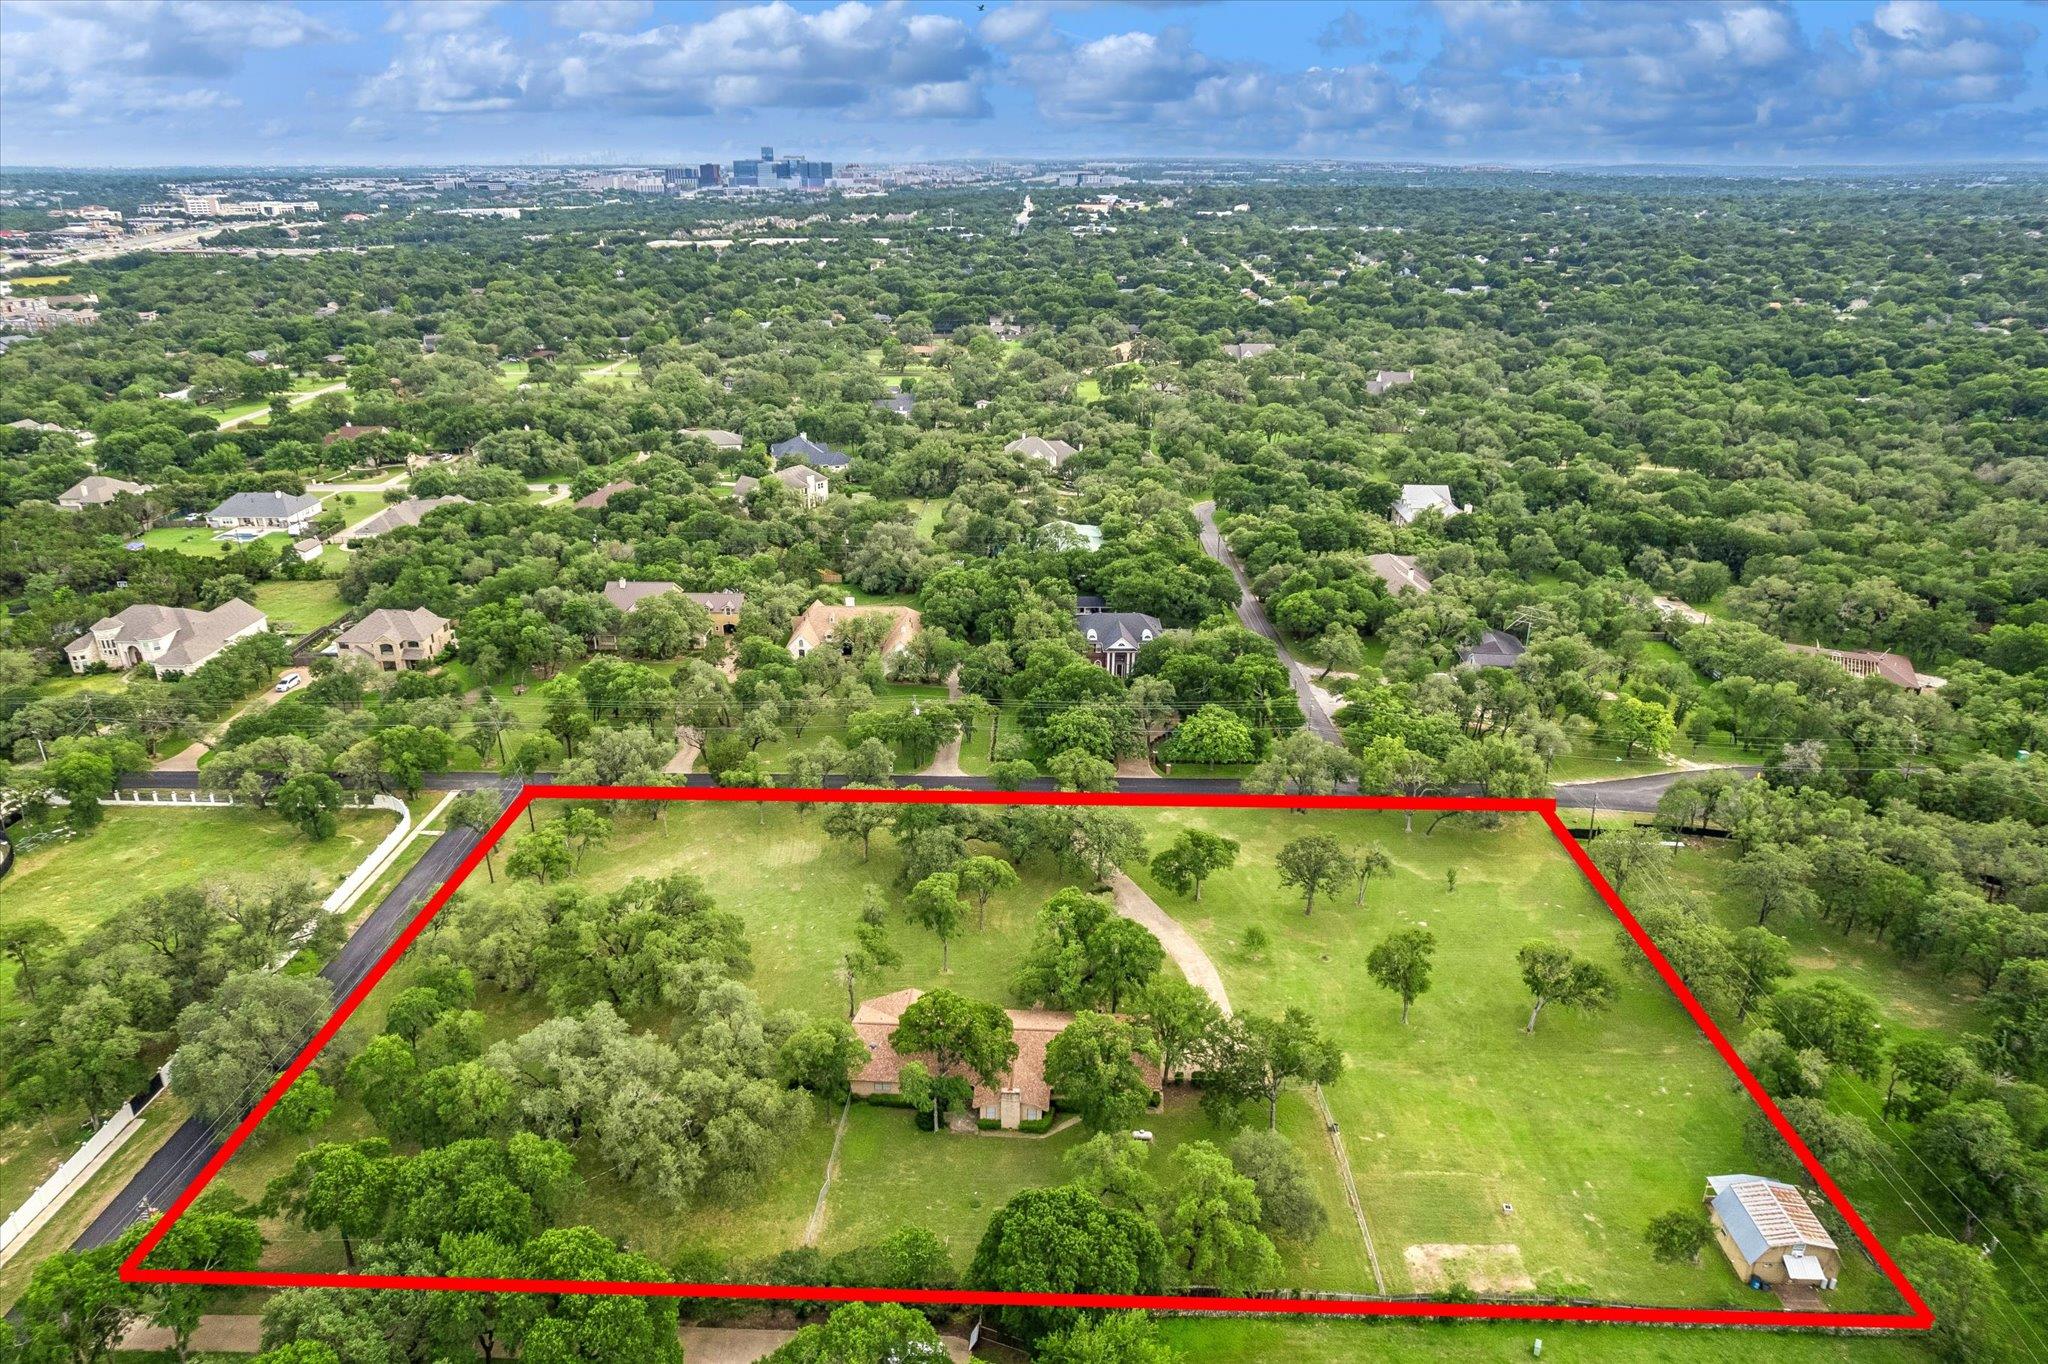 Active
$1,400,000
3910 McNeil Dr
Austin, TX, 78727
4 Beds · 3 Baths · 2,889 SF
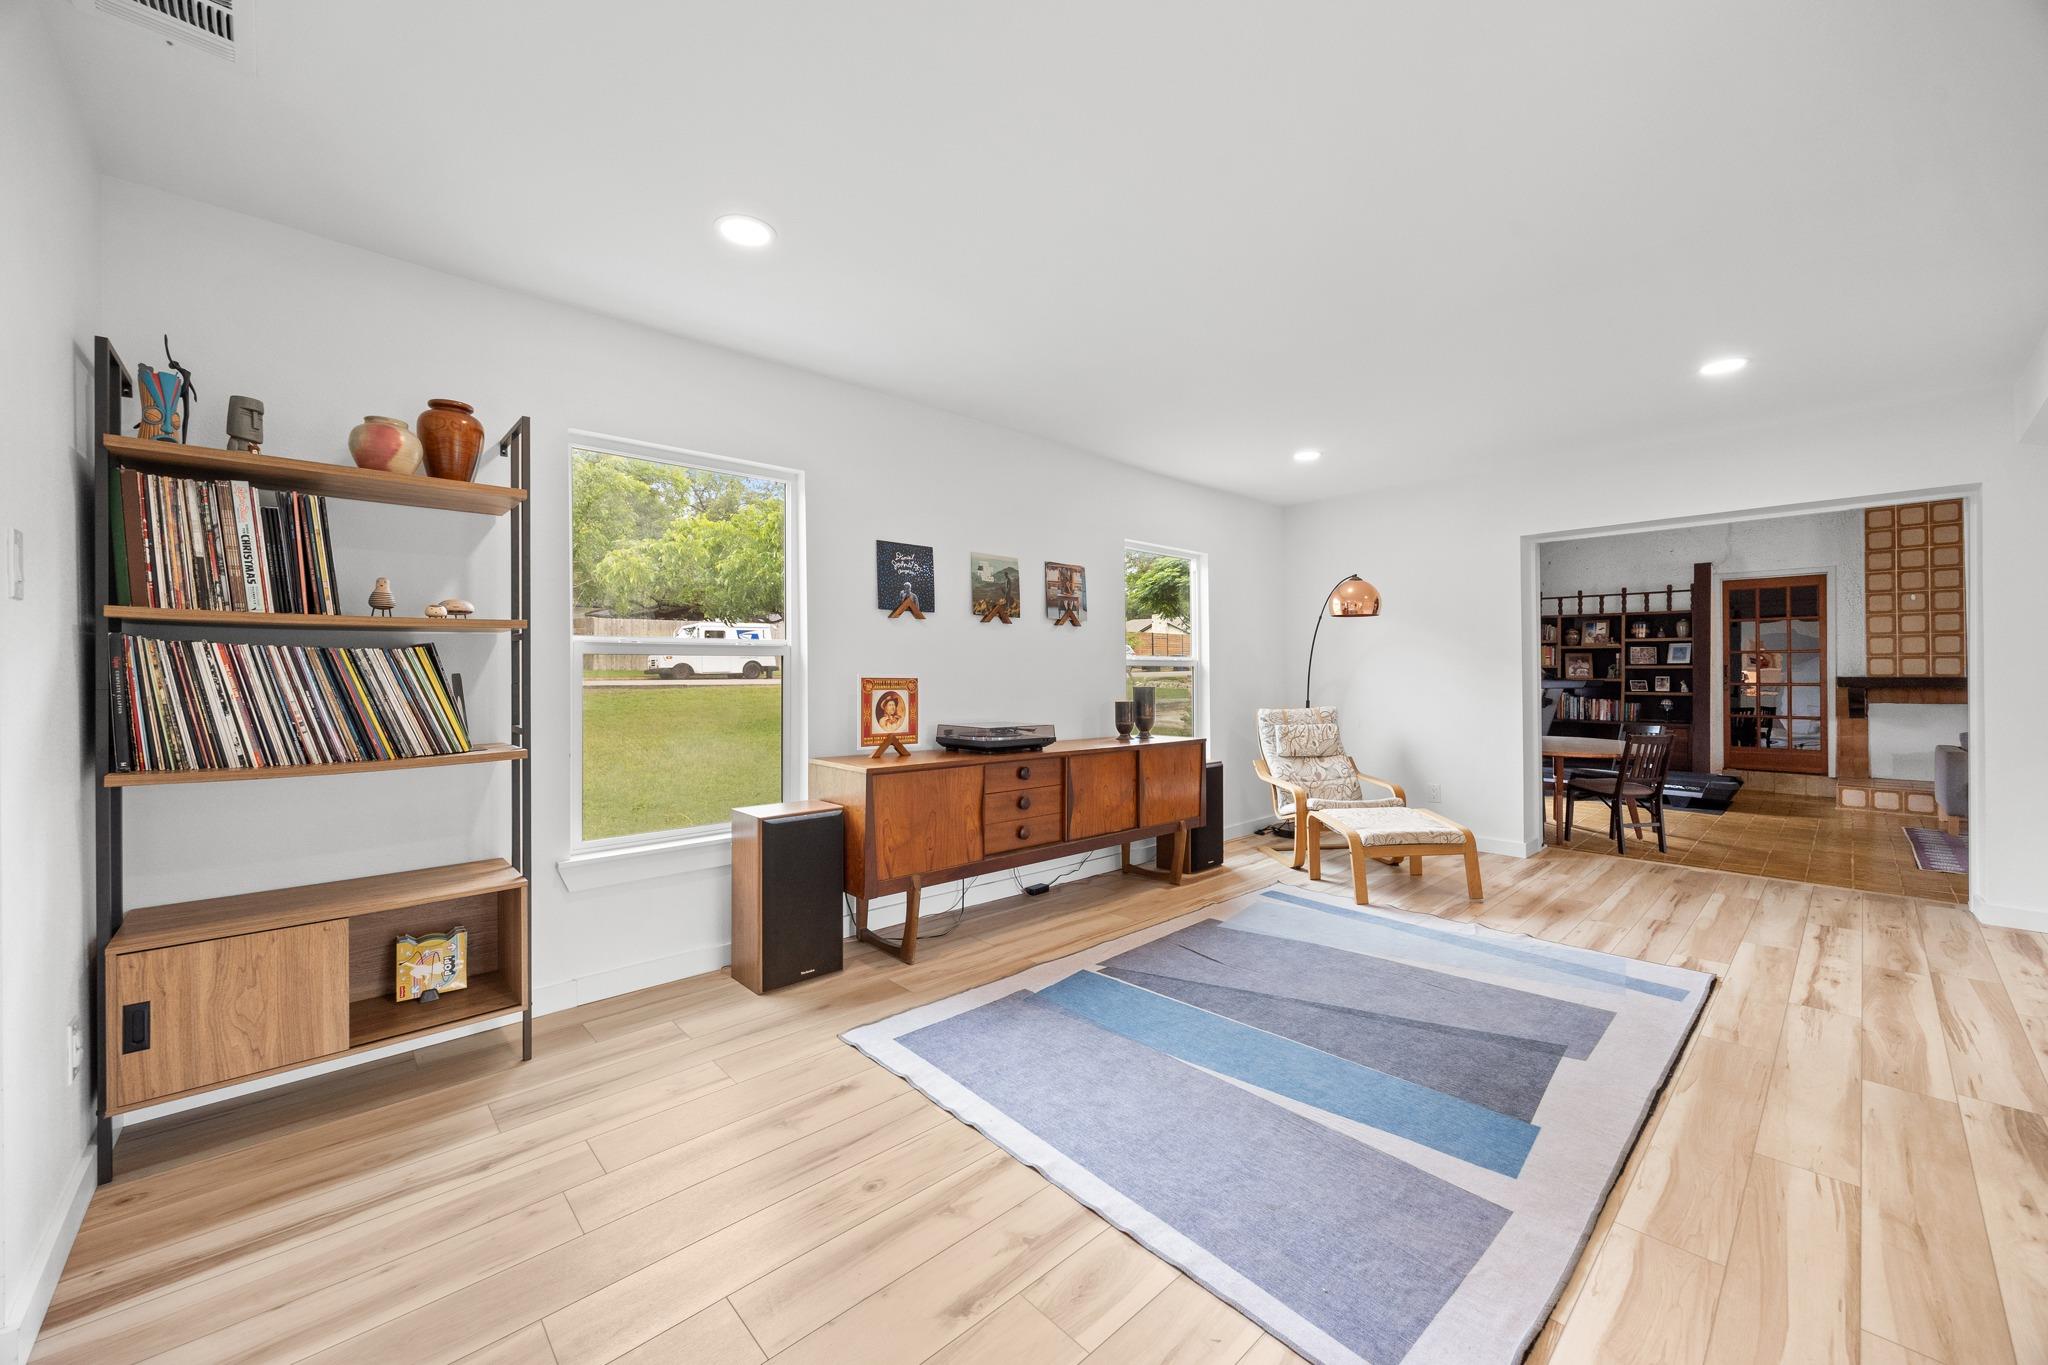 Active
$775,000
12422 Deer Trak
Austin, TX, 78727
4 Beds · 3 Baths · 3,207 SF
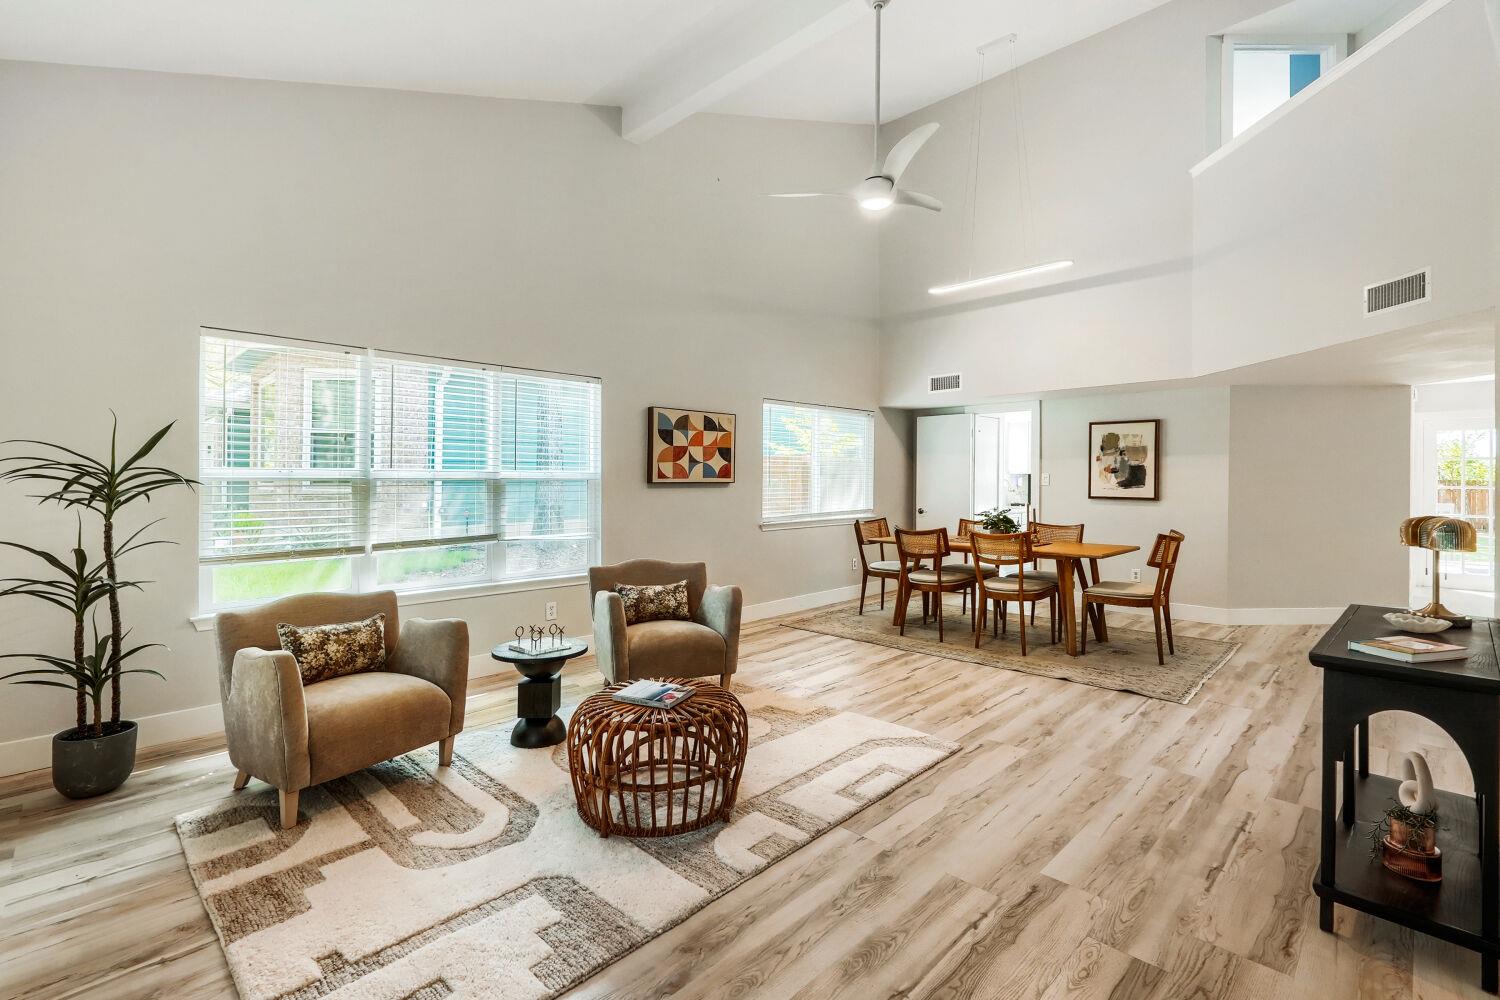 Active
$699,000
12410 Blossomwood Dr
Austin, TX, 78727
4 Beds · 3 Baths · 2,359 SF
Listings courtesy of Unlock MLS (Austin Board of Realtors). Information deemed reliable but not guaranteed.