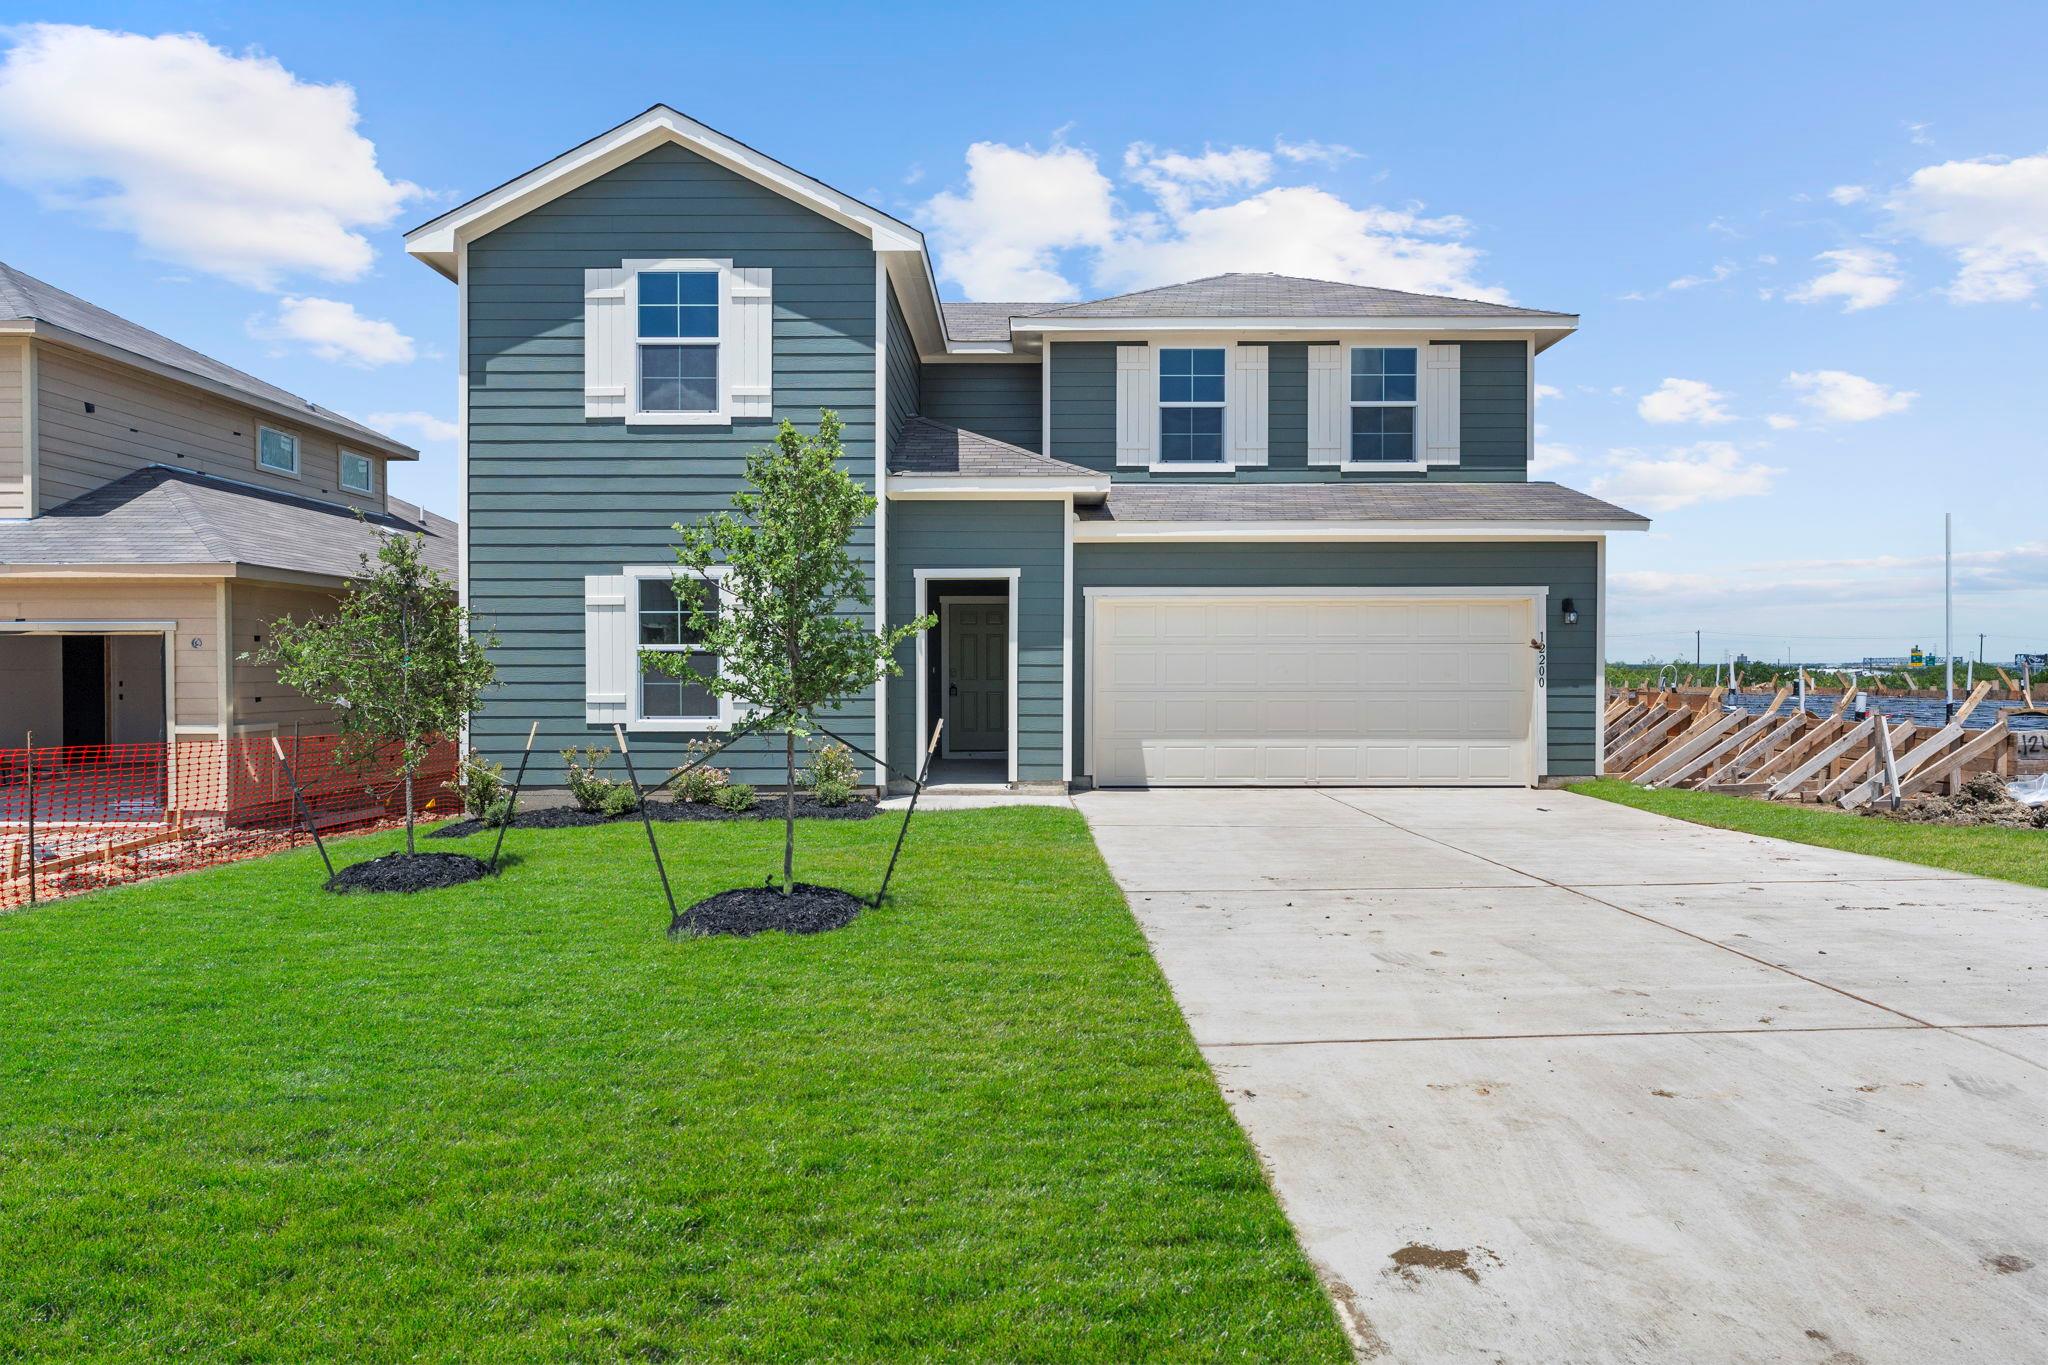
Active · MLS# 5525530
12200 Silverton Tree Bnd
Mustang Ridge, TX, 78610
$356,990
4 Beds · 3 Baths · 2,459 SF · $145/SF
5% lender incentive offered with use of seller’s preferred in-house lender. Incentive may be applied toward buyer closing costs and/or rate buy-down, subject to lender approval and buyer qualification. The Ozark floorplan in Durango offers 4 bedrooms, 3 full bathrooms, and 2,459 square feet of thoughtfully designed living space. This spacious two-story home features an open-concept layout where the kitchen, dining, and living areas flow together seamlessly, creating an inviting space for entertaining and everyday living. The kitchen features quartz countertops, quality cabinetry, stainless steel appliances, a large center island with breakfast bar seating, and a spacious pantry. The private primary suite offers a relaxing retreat with dual vanities, a walk-in shower, and a large walk-in closet. A secondary bedroom and full bath on the main level provide excellent flexibility for guests, a home office, or multi-generational living. Upstairs offers additional bedrooms along with a versatile game room to fit your lifestyle. Additional features include luxury vinyl plank flooring throughout the main living areas and wet areas, covered patio, privacy fence, full irrigation system, energy-efficient construction, and D.R. Horton’s Home Is Connected® smart home package. Conveniently located with quick access to I-35, SH-45, Austin, Kyle, Buda, and Austin-Bergstrom International Airport, Durango offers an ideal location for commuting while remaining close to shopping, dining, schools, and everyday conveniences.
Property Details
Property type
Single Family Residence
Living area
2,459 sq ft
Bedrooms
4
Bathrooms
3 full
Year built
2026
Lot size
0.19 acres
Garage
2 spaces
Subdivision
Durango
County
Travis
HOA
$65 Monthly
Schools
Elementary
Creedmor
Middle
Del Valle
High
Del Valle
Features
Interior
Ceiling-High · Tile Counters · Eat-in Kitchen · Kitchen Island · Open Floorplan · Pantry · Primary Bedroom on Main · Walk-In Closet(s)
Exterior
Private Yard
Flooring
Carpet
Heating
Central · Natural Gas
Cooling
Central Air · Electric
Views
See Remarks
Listing courtesy of Christopher Marti, Keller Williams City-View. Information is provided by Unlock MLS (Austin Board of Realtors) and is deemed reliable but not guaranteed. Adrian Salas is not the listing agent for this property unless otherwise stated.
More homes nearby
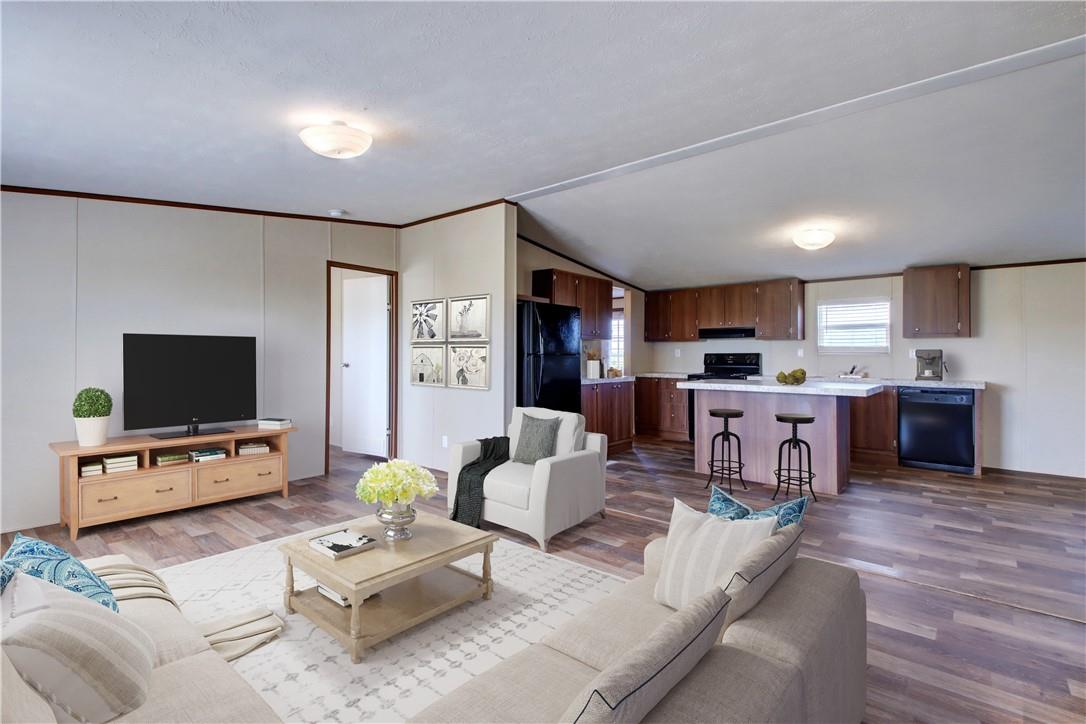 Active
$1,495,000
14512 Graef Rd
Creedmoor, TX, 78610
7 Beds · 4 Baths · 2,912 SF
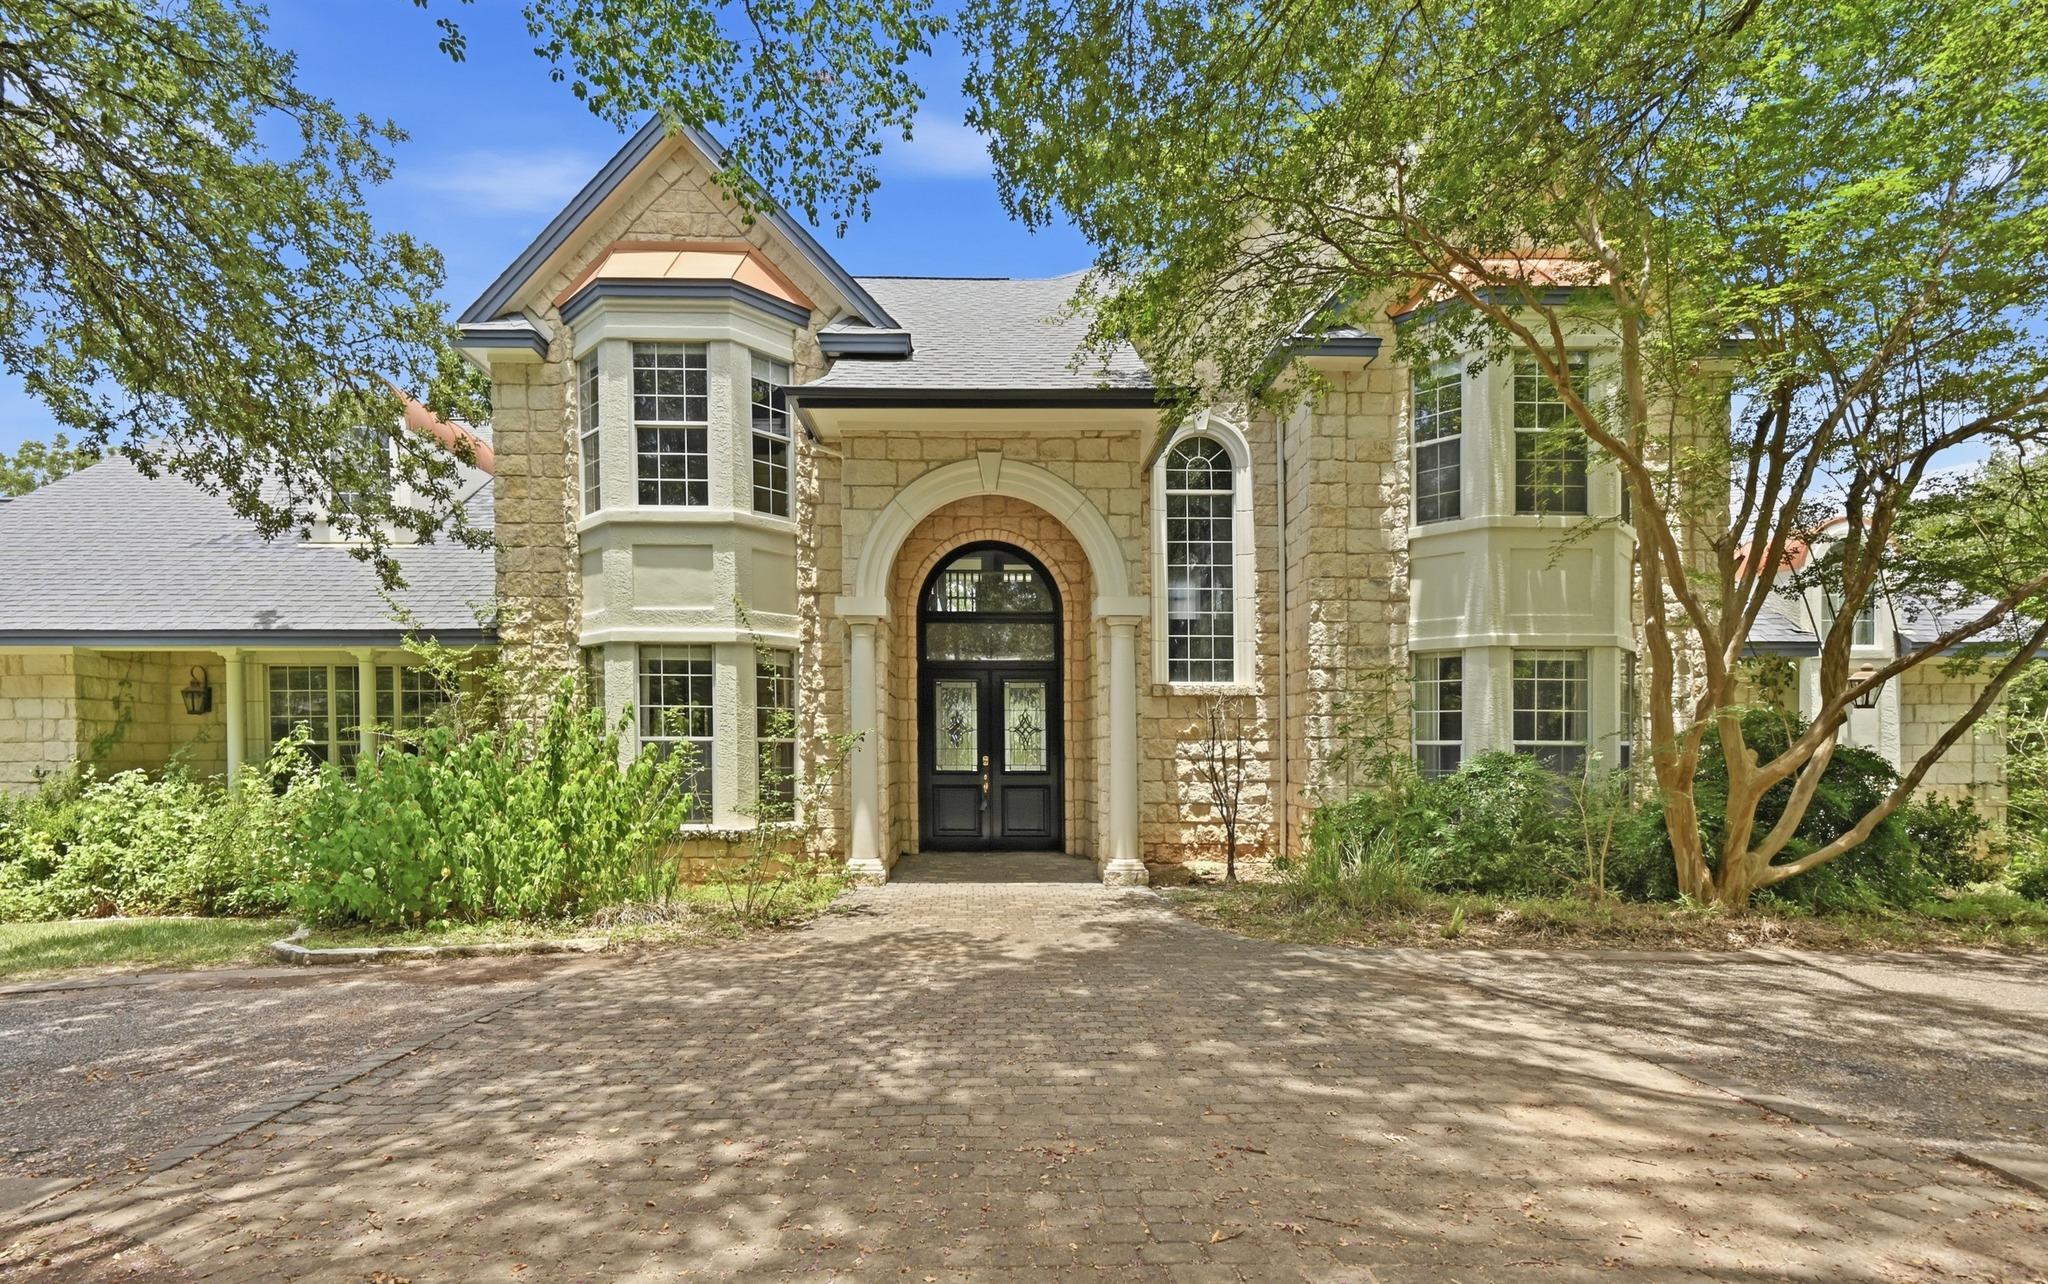 Active
$1,225,000
850 Jerrys Ln
Buda, TX, 78610
5 Beds · 5 Baths · 4,903 SF
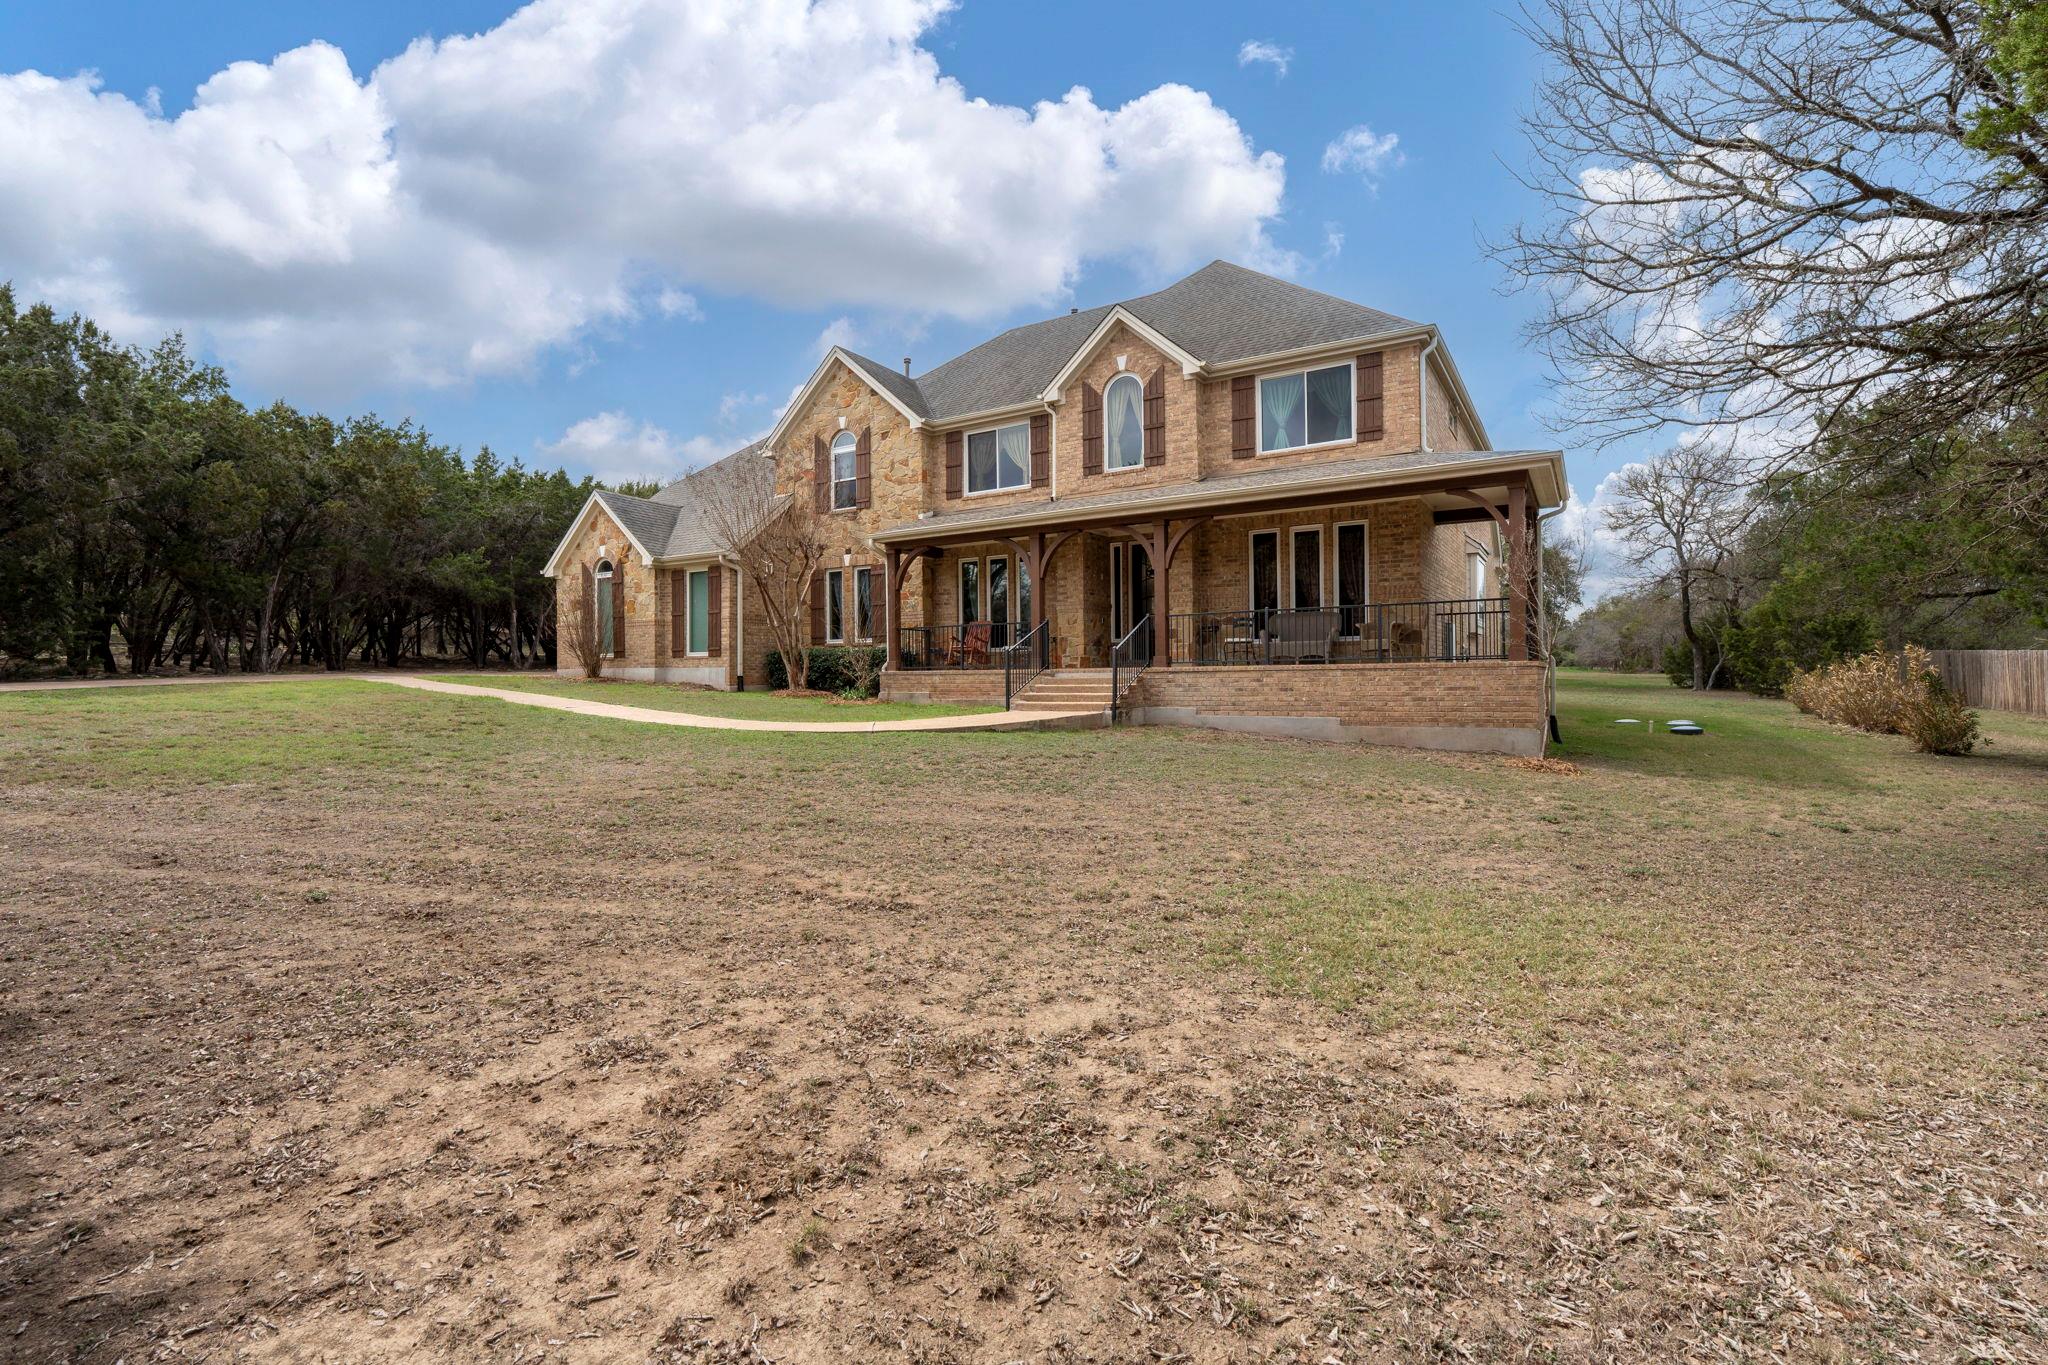 Active
$1,100,000
239 Whitney Run
Buda, TX, 78610
4 Beds · 4 Baths · 3,668 SF
Listings courtesy of Unlock MLS (Austin Board of Realtors). Information deemed reliable but not guaranteed.