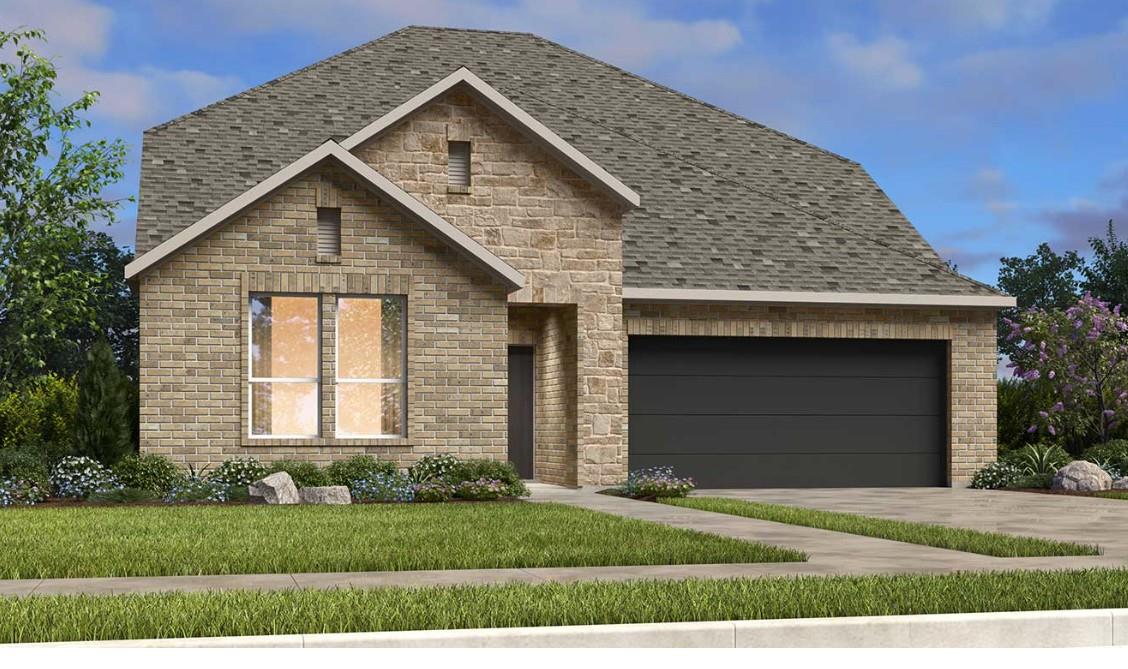
Active · MLS# 5810345
1212 Scenic Green Loop
Georgetown, TX, 78628
$563,839
4 Beds · 3 Baths · 2,693 SF · $209/SF
What's Special: 3-Car Tandem Garage | No Rear Neighbors | Game Room | 3 Full Baths. New Construction – September Completion! Built by Taylor Morrison, America's Most Trusted Home Builder. Welcome to the Sienna at 1212 Scenic Green Loop in Parkside on the River! This beautiful new home opens with a welcoming foyer that sets the tone for the open layout beyond. Just off the entry, a dedicated study offers a quiet, functional space for working from home, while two secondary bedrooms and a full bathroom are grouped nearby for comfort and convenience. At the heart of the home, the gourmet kitchen overlooks the great room and casual dining area, all flowing directly to a large covered patio that expands your living space and is perfect for relaxing or entertaining. Privately located on the main level, the primary suite features a spa-like bath with a soaking tub, separate shower, and a generous walk-in closet. A conveniently placed main level laundry room adds ease to daily routines, while upstairs a spacious game room creates a standout space for movie nights, play, or hosting friends, alongside an additional bedroom with a full bath. Set in the rolling hills of Texas Hill Country, Parkside on the River blends natural beauty with modern convenience in Georgetown. Additional Highlights Include: Raised ceilings at foyer and great room, slide-in tub with separate mud-set shower at primary bath, gas line at covered patio, pre-plumb loop for future water softener, cabinet and flooring upgrades, wall tile upgrades, interior modern trim, 2" faux wood blinds, blinds in full-lite rear door, Zire pendant lights in brushed nickel, Windom 3-light wall vanity lights in all baths, Genta bathroom faucets and fixtures in all baths in brushed nickel, 3-lite Mahagony front door with Reeded glass, Solstice lever door hardware in brushed nickel, and Century front door handle set in brushed nickel. Photos are for representative purposes only.
Property Details
Property type
Single Family Residence
Living area
2,693 sq ft
Bedrooms
4
Bathrooms
3 full
Year built
2026
Lot size
0.162 acres
Garage
3 spaces
Subdivision
Parkside on the River
County
Williamson
HOA
$210 Quarterly
Schools
Elementary
Wolf Ranch Elementary
Middle
James Tippit
High
East View
Features
Interior
Ceiling Fan(s) · Eat-in Kitchen · Kitchen Island · Open Floorplan · Primary Bedroom on Main · Soaking Tub · Walk-In Closet(s)
Exterior
Gutters Full
Flooring
Carpet · Laminate · Tile
Heating
Central · Natural Gas · Zoned
Cooling
Central Air · Zoned
Views
Park/Greenbelt · Trees/Woods
Listing courtesy of Bobbie Alexander, Alexander Properties. Information is provided by Unlock MLS (Austin Board of Realtors) and is deemed reliable but not guaranteed. Adrian Salas is not the listing agent for this property unless otherwise stated.
More homes nearby
 Active
$2,075,000
117 COVINGTON Cv
Georgetown, TX, 78628
5 Beds · 5 Baths · 4,670 SF
 Active
$1,999,000
125 Covington Cv
Georgetown, TX, 78628
3 Beds · 3 Baths · 3,084 SF
 Active
$1,875,000
113 Birdstone Ln
Georgetown, TX, 78628
4 Beds · 5 Baths · 3,525 SF
Listings courtesy of Unlock MLS (Austin Board of Realtors). Information deemed reliable but not guaranteed.