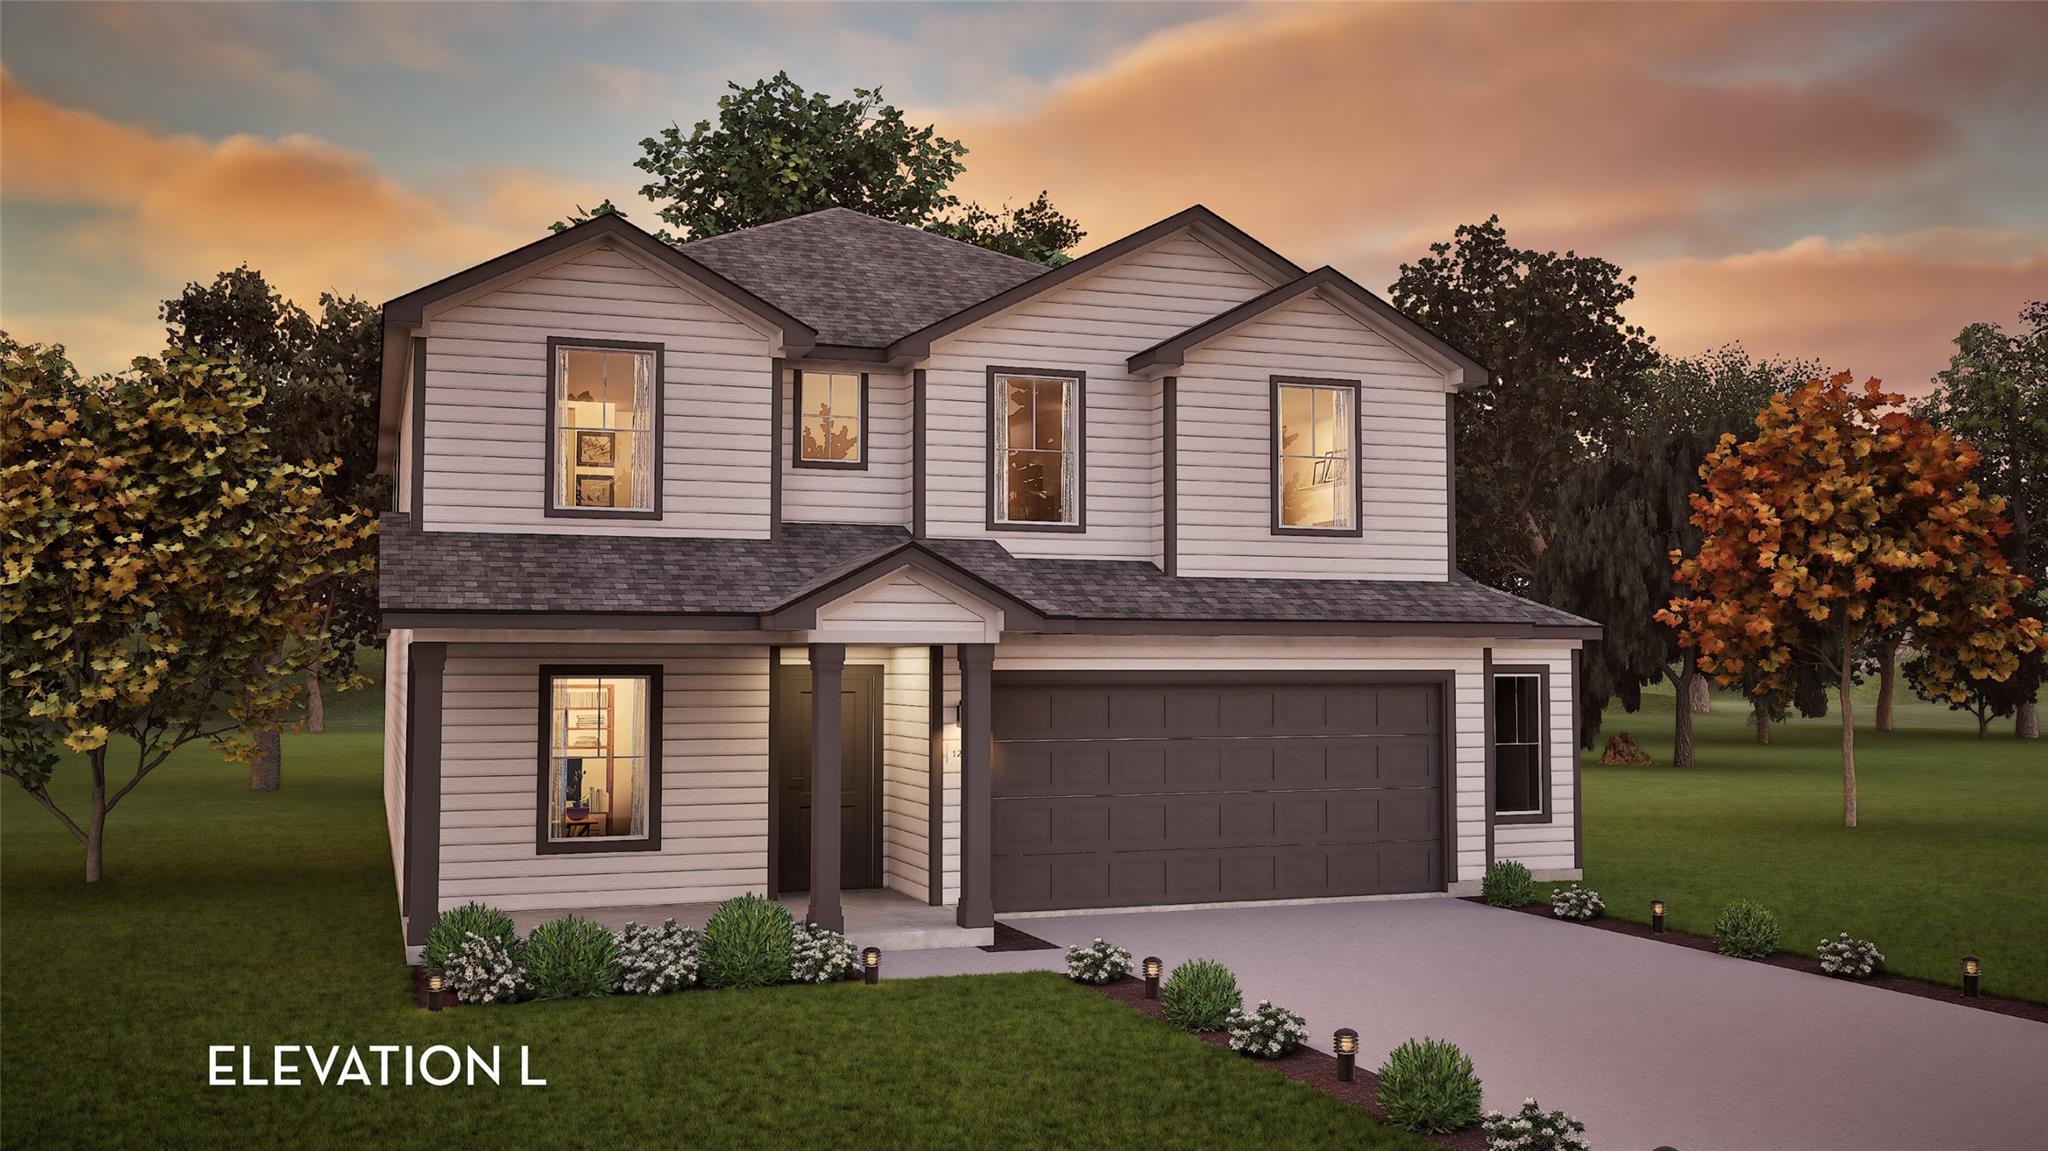
Active · MLS# 4143709
1212 Agnus Grv
Seguin, TX, 78155
$372,425
4 Beds · 4 Baths · 2,817 SF · $132/SF
Every square foot is maximized with our Concho plan. This 4-bedroom home offers space, flexibility and comfort. Entering your new home from your spacious porch, you are met with a foyer leading to your secluded study room. Travel further down the hall and you will discover the entry to your walk-in utility room and the convenient downstairs powder room. Need a little more room for your tools or holiday decorations? Luckily, the Concho plan bears a standard 2.5-car garage! Past the utility room, and you are led to the heart of the home - the open-concept, two-story family room adjoined by the oversized kitchen and breakfast area. The kitchen accommodates sleek granite countertops, flat-panel birch cabinets (with the option to add more), as well as a kitchen island! One of the most exclusive options this floor plan offers is the ability to add in an extended covered patio off the kitchen area. Talk about the perfect outdoor sanctuary! Finally, the first floor holds your private master suite with an elegant master bathroom. The master bathroom holds cultured marble countertops with the option of dual vanities, a shower/bathtub enclosure, and an expansive walk-in closet! If you are interested in taking the bathroom space to the next level you have the option to turn your bathtub into a super shower, or opt for a luxury tub with shower - both with standard dual vanities! Roam up the stairs to the second floor which is filled with three additional bedrooms, two full bathrooms. With the copious amounts of included features and favorable options, you can bring your visions to life and will truly cherish your new CastleRock Concho home!
Property Details
Property type
Single Family Residence
Living area
2,817 sq ft
Bedrooms
4
Bathrooms
3 full · 1 half
Year built
2026
Lot size
0.14 acres
Garage
2 spaces
Subdivision
Swenson Heights
County
Guadalupe
HOA
$285 Annually
Annual taxes
$496
Schools
Elementary
Navarro
Middle
Navarro
High
Navarro
Features
Interior
Ceiling Fan(s) · Kitchen Island · Open Floorplan · Pantry · Primary Bedroom on Main · Walk-In Closet(s)
Exterior
Private Yard
Flooring
Carpet · Tile
Heating
ENERGY STAR Qualified Equipment
Cooling
ENERGY STAR Qualified Equipment
Views
None
Property location
Explore the neighborhood
1212 Agnus Grv, Seguin, TX, 78155
Map location is approximate. Confirm boundaries, schools and travel times independently.
Listing courtesy of Ashley Yoder, CastleRock Realty, LLC. Information is provided by Unlock MLS (Austin Board of Realtors) and is deemed reliable but not guaranteed. Adrian Salas is not the listing agent for this property unless otherwise stated.
More homes nearby
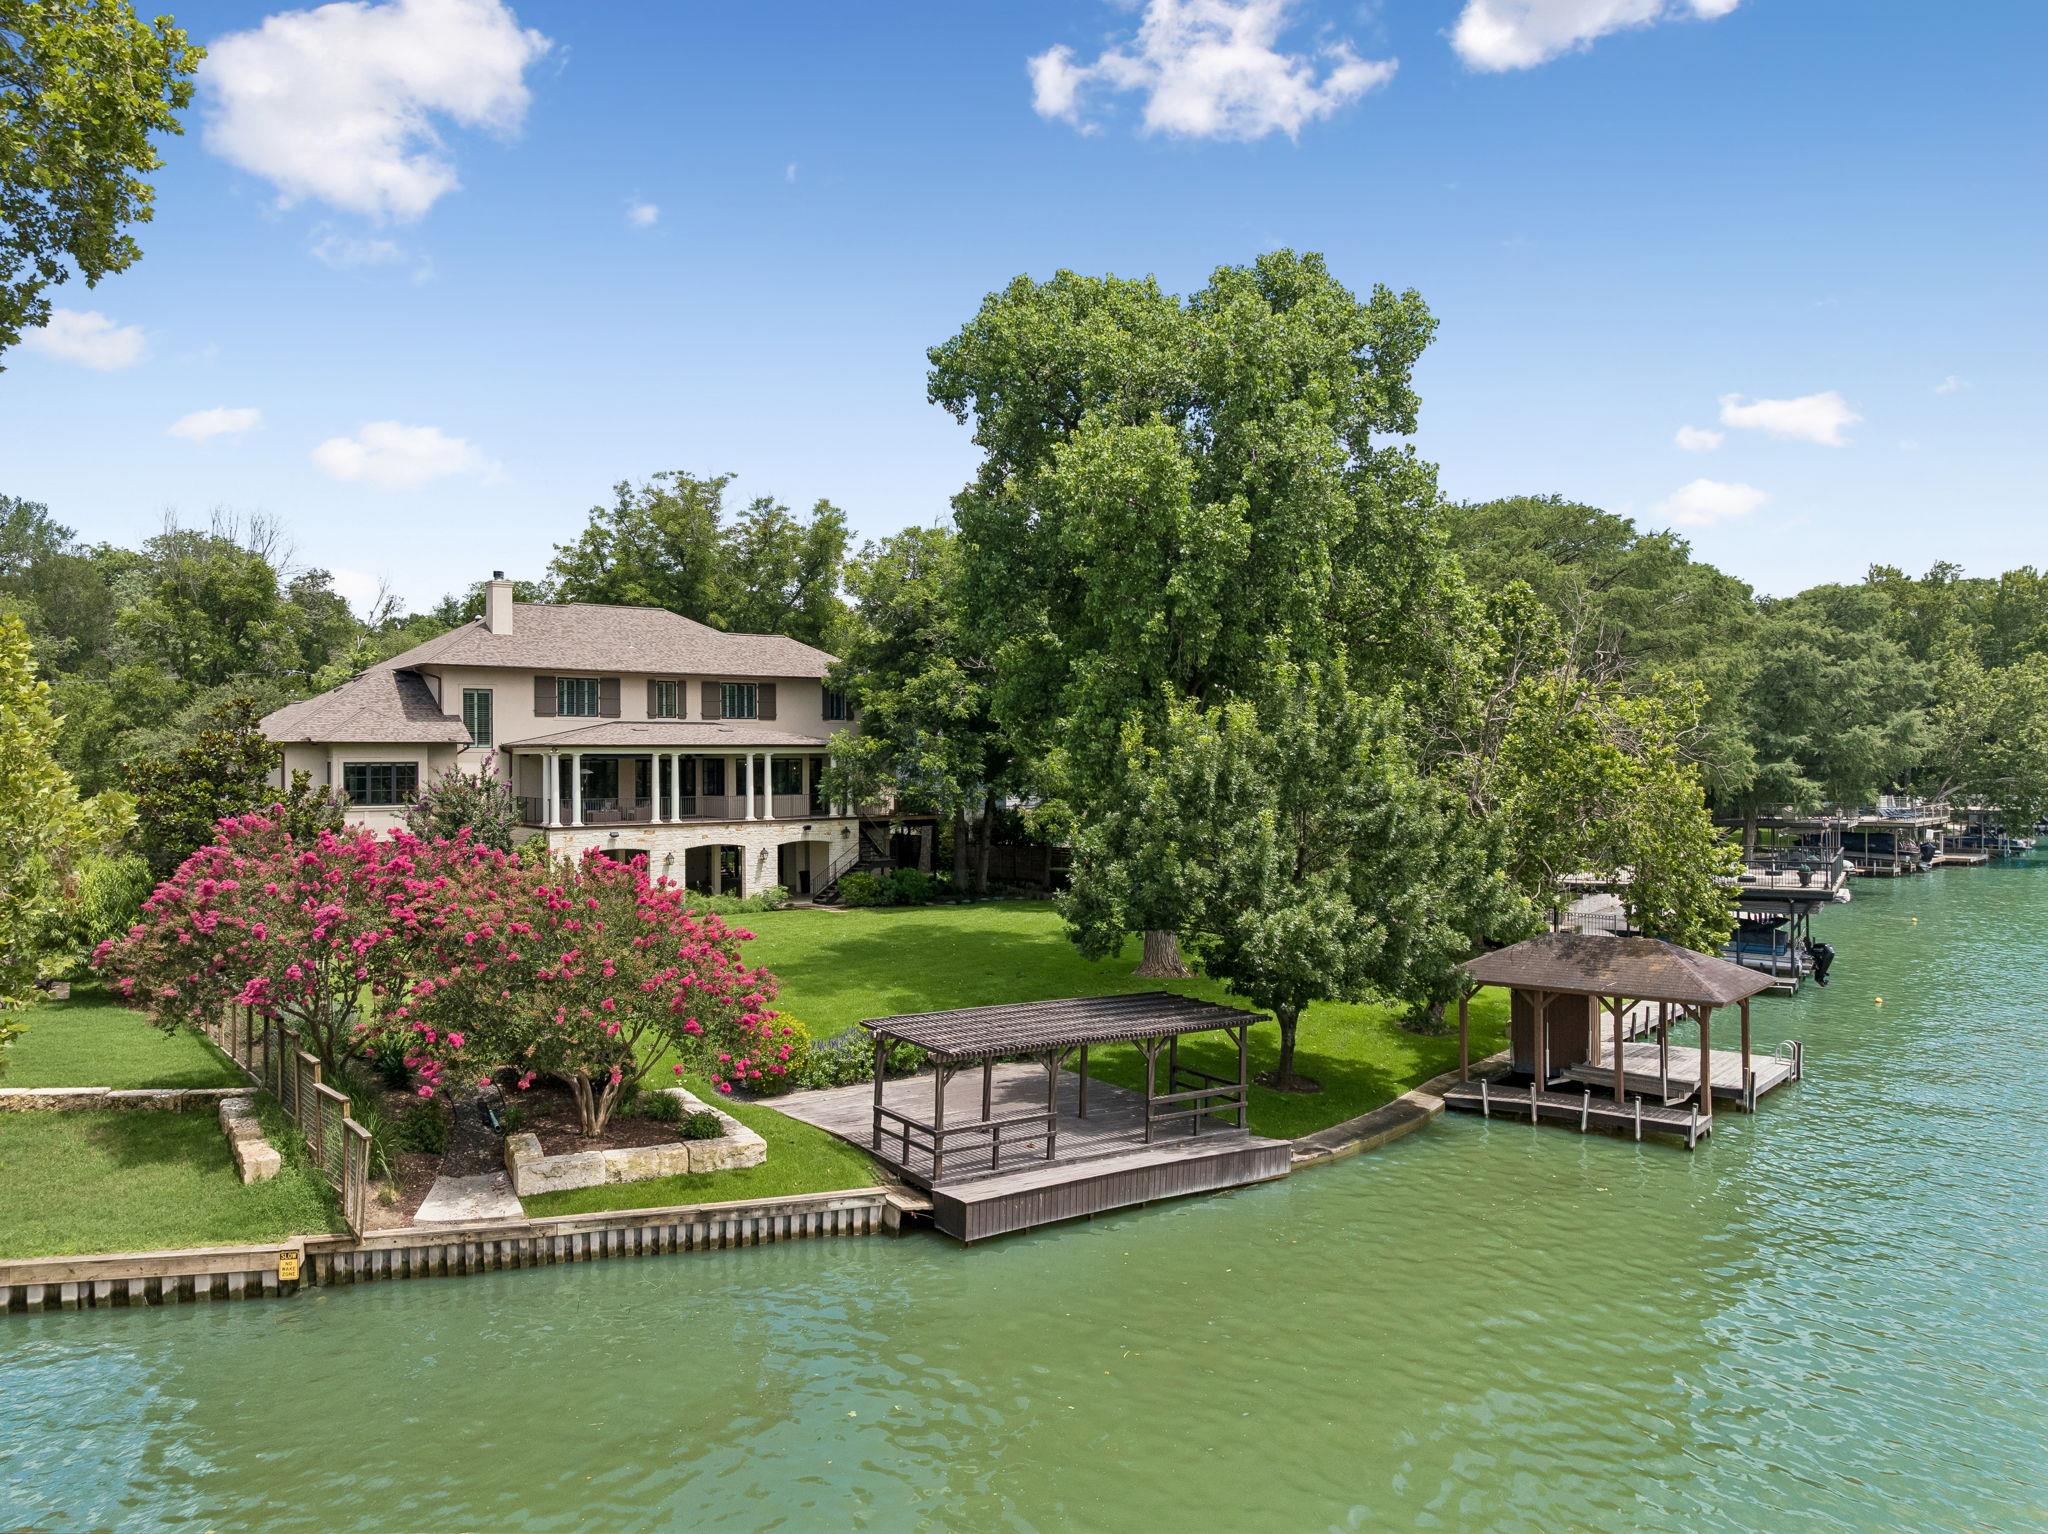 Active
$2,799,900
232 Laguna Rio None
Seguin, TX, 78155
5 Beds · 6 Baths · 4,252 SF
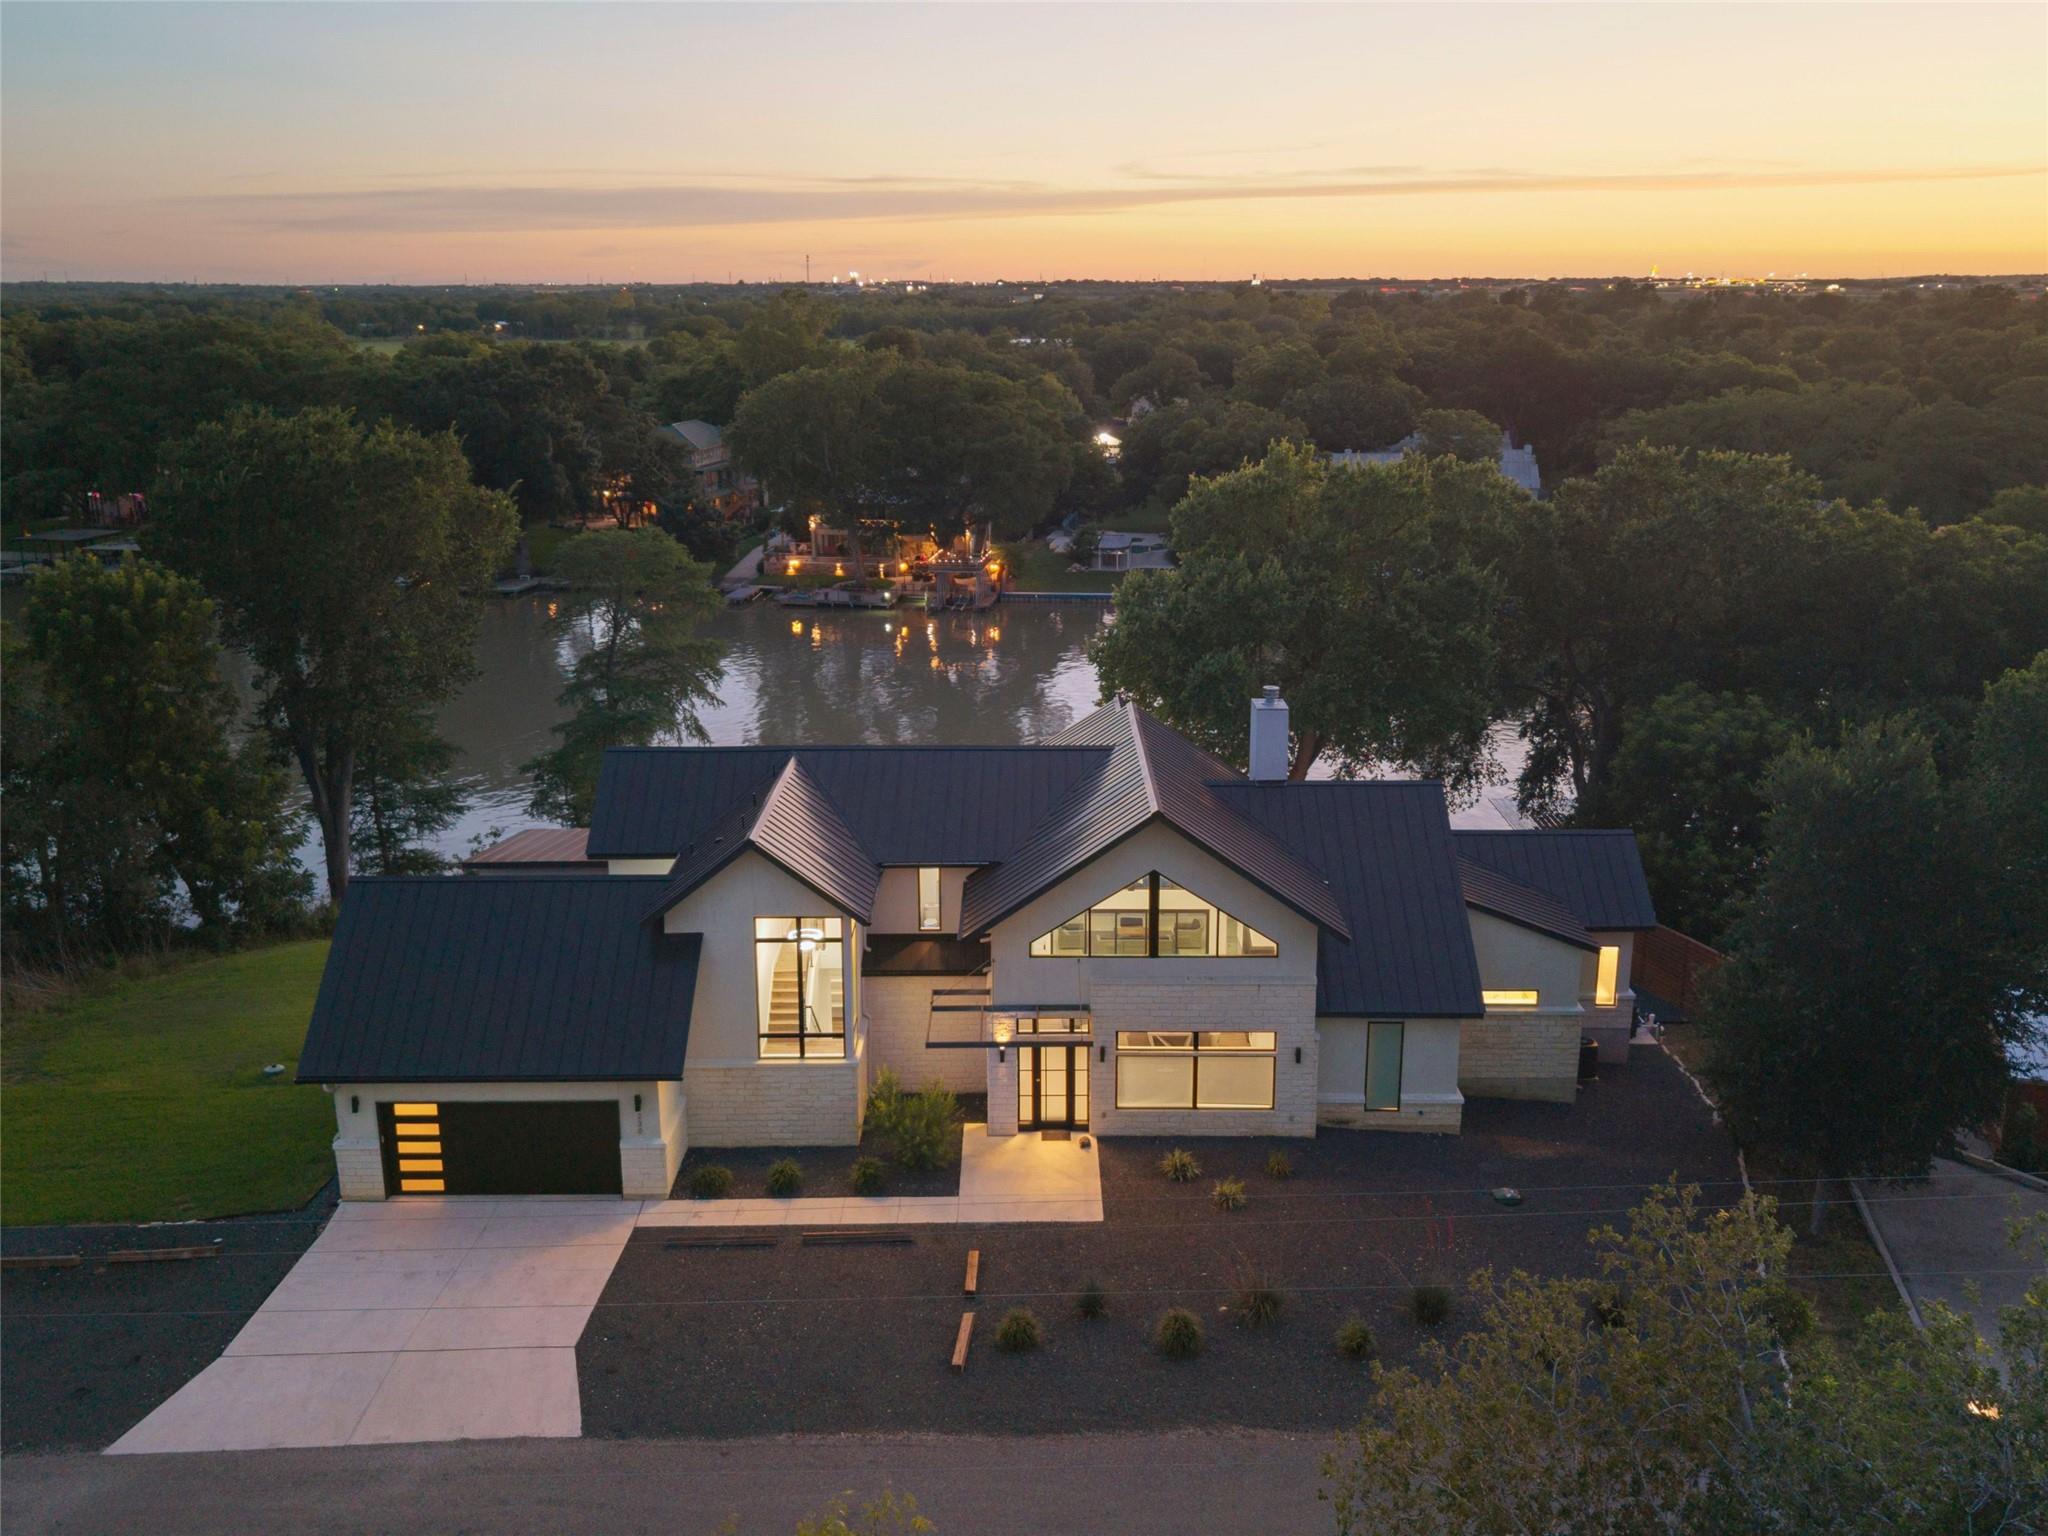 Active
$2,225,000
230 Turtle Ln
Seguin, TX, 78155
5 Beds · 6 Baths · 4,301 SF
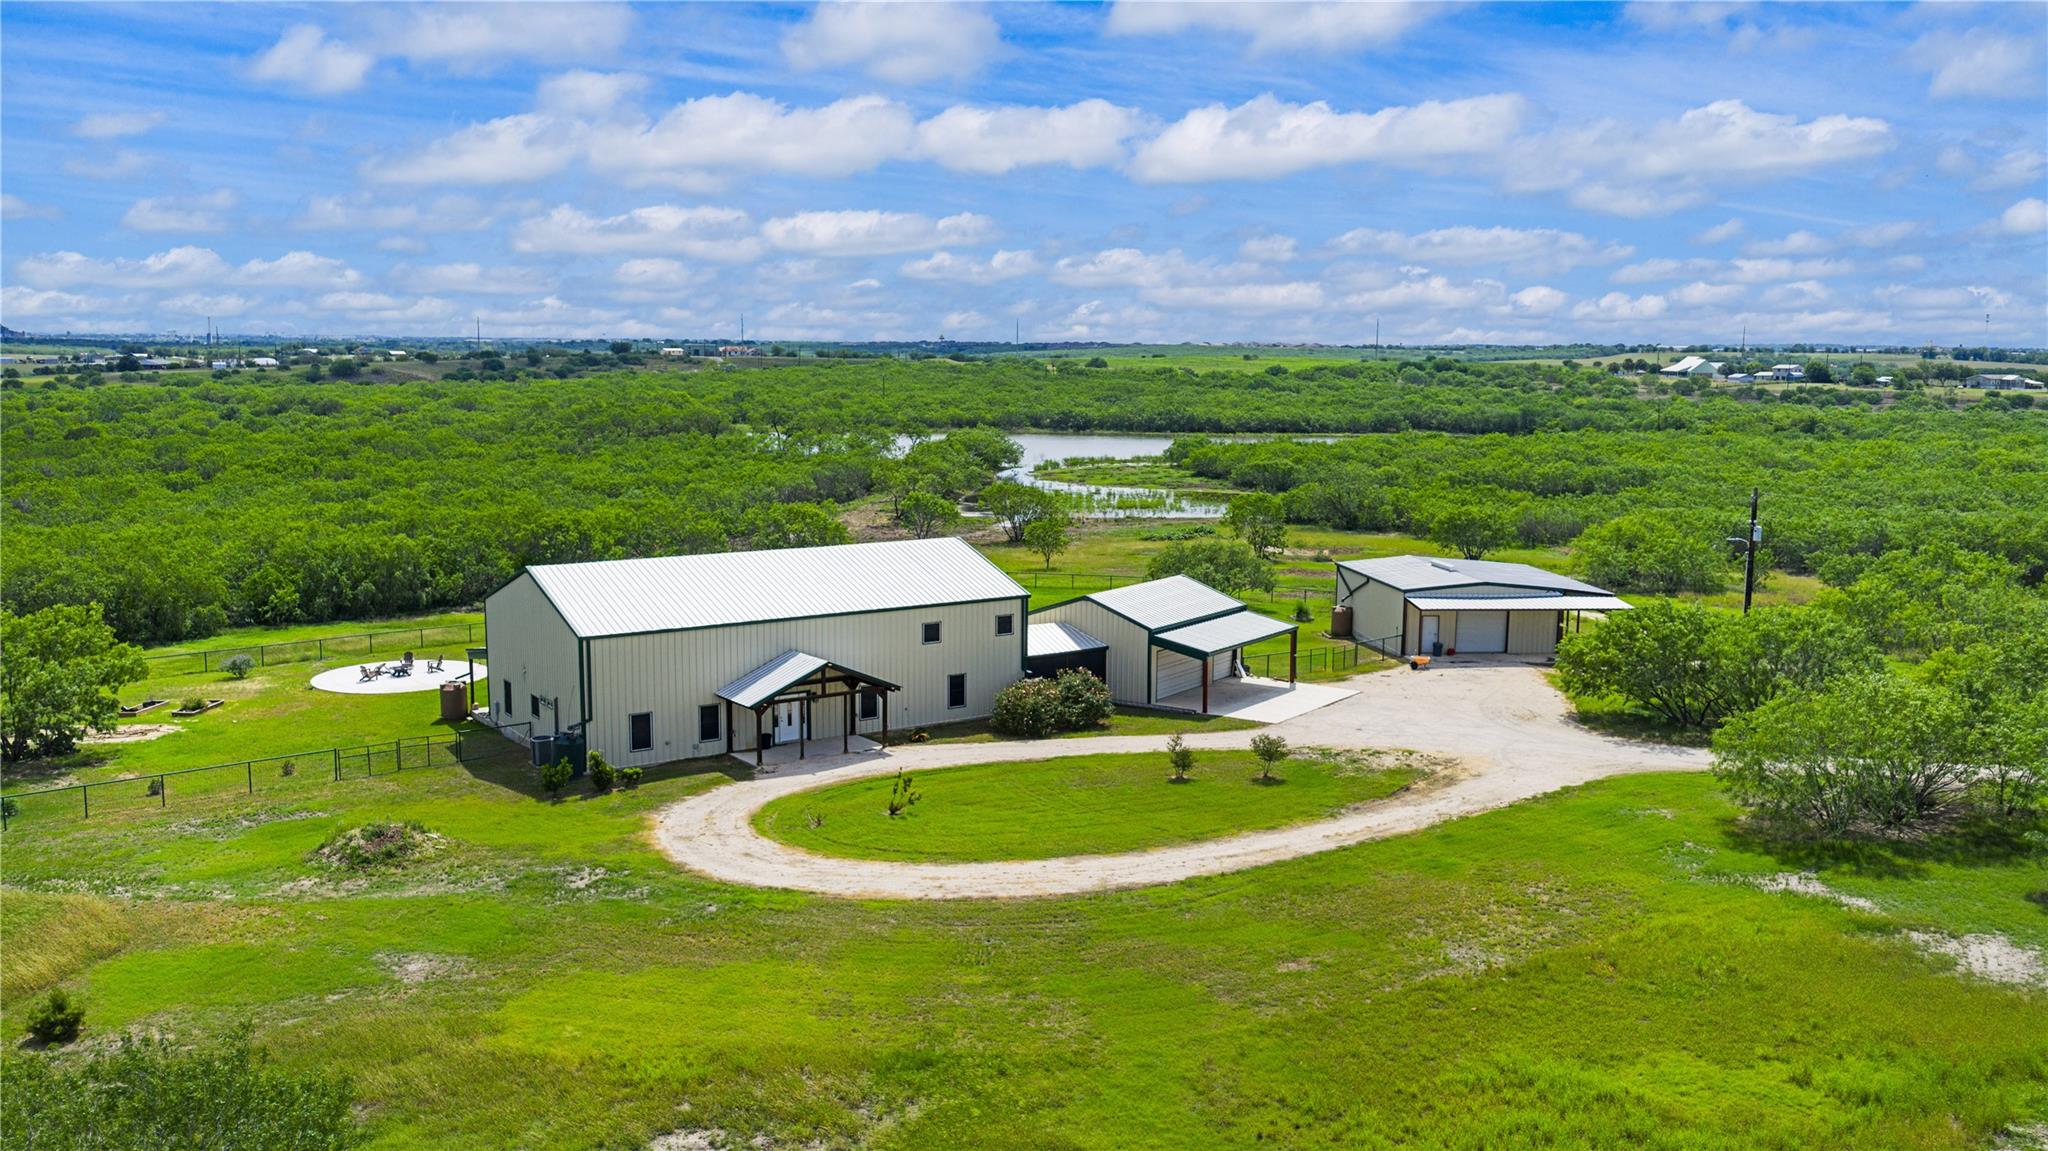 Active
$1,800,000
1293 Pioneer Rd
Seguin, TX, 78155
4 Beds · 4 Baths · 4,754 SF
Listings courtesy of Unlock MLS (Austin Board of Realtors). Information deemed reliable but not guaranteed.