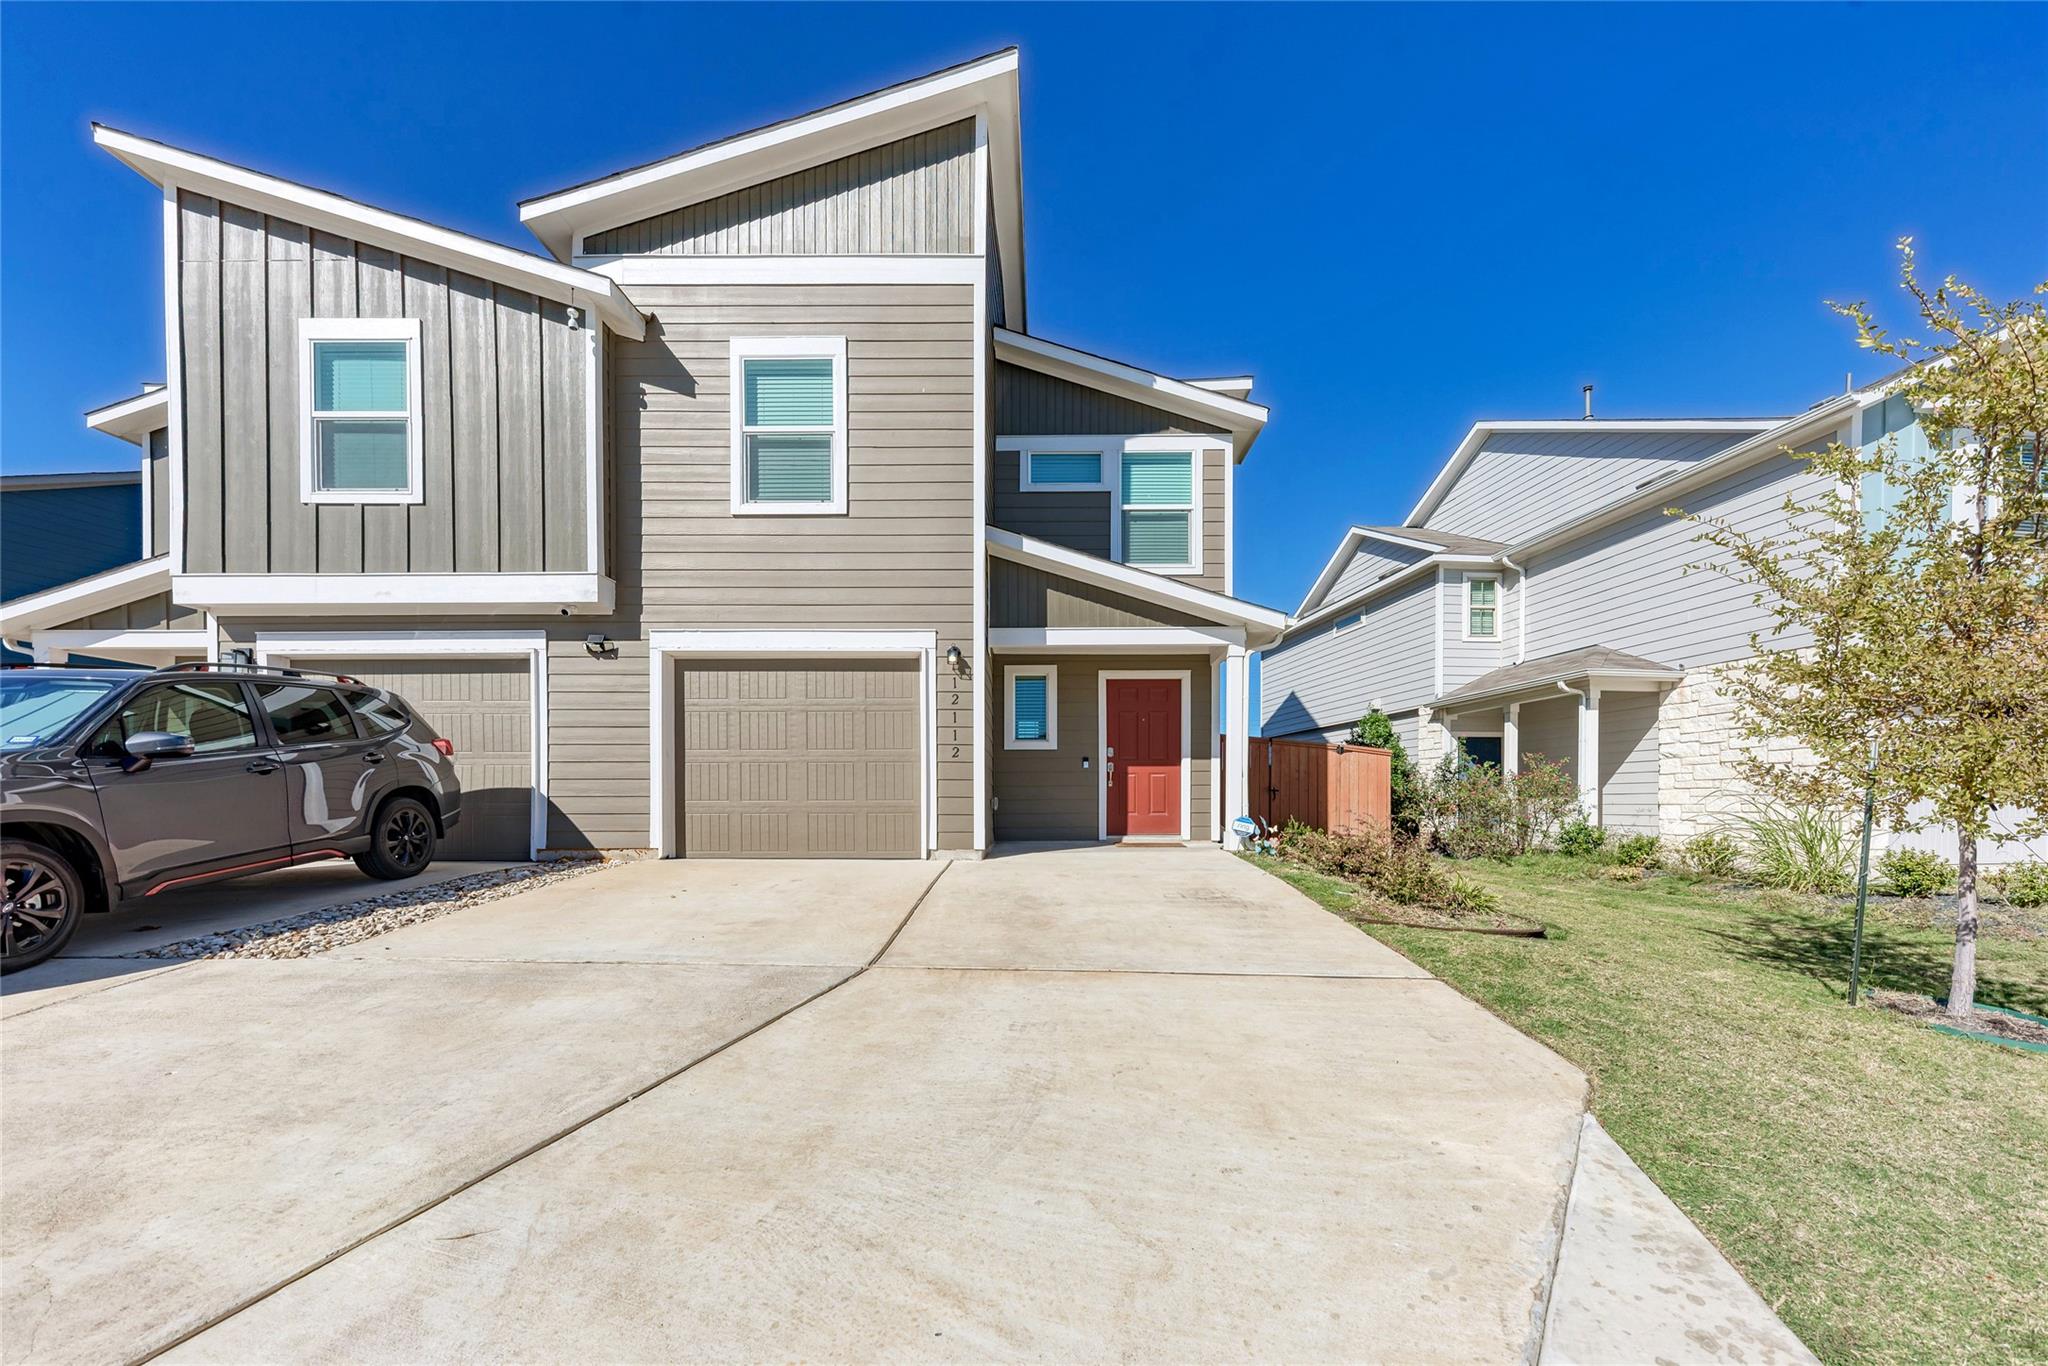
Active Under Contract · MLS# 1794349
12112 Scarlet Sleeve Way
Del Valle, TX, 78617
$1,750
3 Beds · 3 Baths · 1,576 SF · $1/SF
Three-bedroom, two-and-a-half-bath home in Stoney Ridge with an open main floor and a fully fenced backyard. The entry opens into a connected living, dining, and kitchen area finished in vinyl plank flooring, with recessed lighting throughout. The kitchen has quartz counters, a large center island with breakfast bar seating, white subway tile backsplash, dark wood cabinetry, and stainless steel appliances: gas range, microwave, dishwasher, and refrigerator. A half bath sits off the main level, and the laundry closet holds a stacked washer and dryer, both included. All three bedrooms are upstairs. The primary bedroom has an en-suite bath and a walk-in closet with double hanging rods and a window. A second full bath serves the other two bedrooms and includes a tub and shower combination. New carpet and fresh interior paint throughout. Outside, a covered patio steps down to an open concrete patio and a level grass yard enclosed by a wood privacy fence. One-car attached garage with driveway parking. Pets welcome: up to three animals 25 lb or under, or up to two over 25 lb. No breed restrictions. Refundable pet deposit of $350 per household, plus $25 per animal per month. Renter's insurance required. Twelve- to twenty-four-month lease. Tenant selection criteria available on request.
Property Details
Property type
Townhouse
Living area
1,576 sq ft
Bedrooms
3
Bathrooms
2 full · 1 half
Year built
2020
Lot size
0.0838 acres
Garage
1 spaces
Subdivision
Stoney Ridge
County
Travis
Schools
Elementary
Popham
Middle
Del Valle
High
Del Valle
Features
Interior
Quartz Counters · Open Floorplan · Pantry · Walk-In Closet(s)
Exterior
Private Yard
Flooring
Carpet · Vinyl
Heating
Central
Cooling
Central Air
Views
None
Property location
Explore the neighborhood
12112 Scarlet Sleeve Way, Del Valle, TX, 78617
Map location is approximate. Confirm boundaries, schools and travel times independently.
Listing courtesy of Evelyn Vallin, Team Price Real Estate. Information is provided by Unlock MLS (Austin Board of Realtors) and is deemed reliable but not guaranteed. Adrian Salas is not the listing agent for this property unless otherwise stated.
More homes nearby
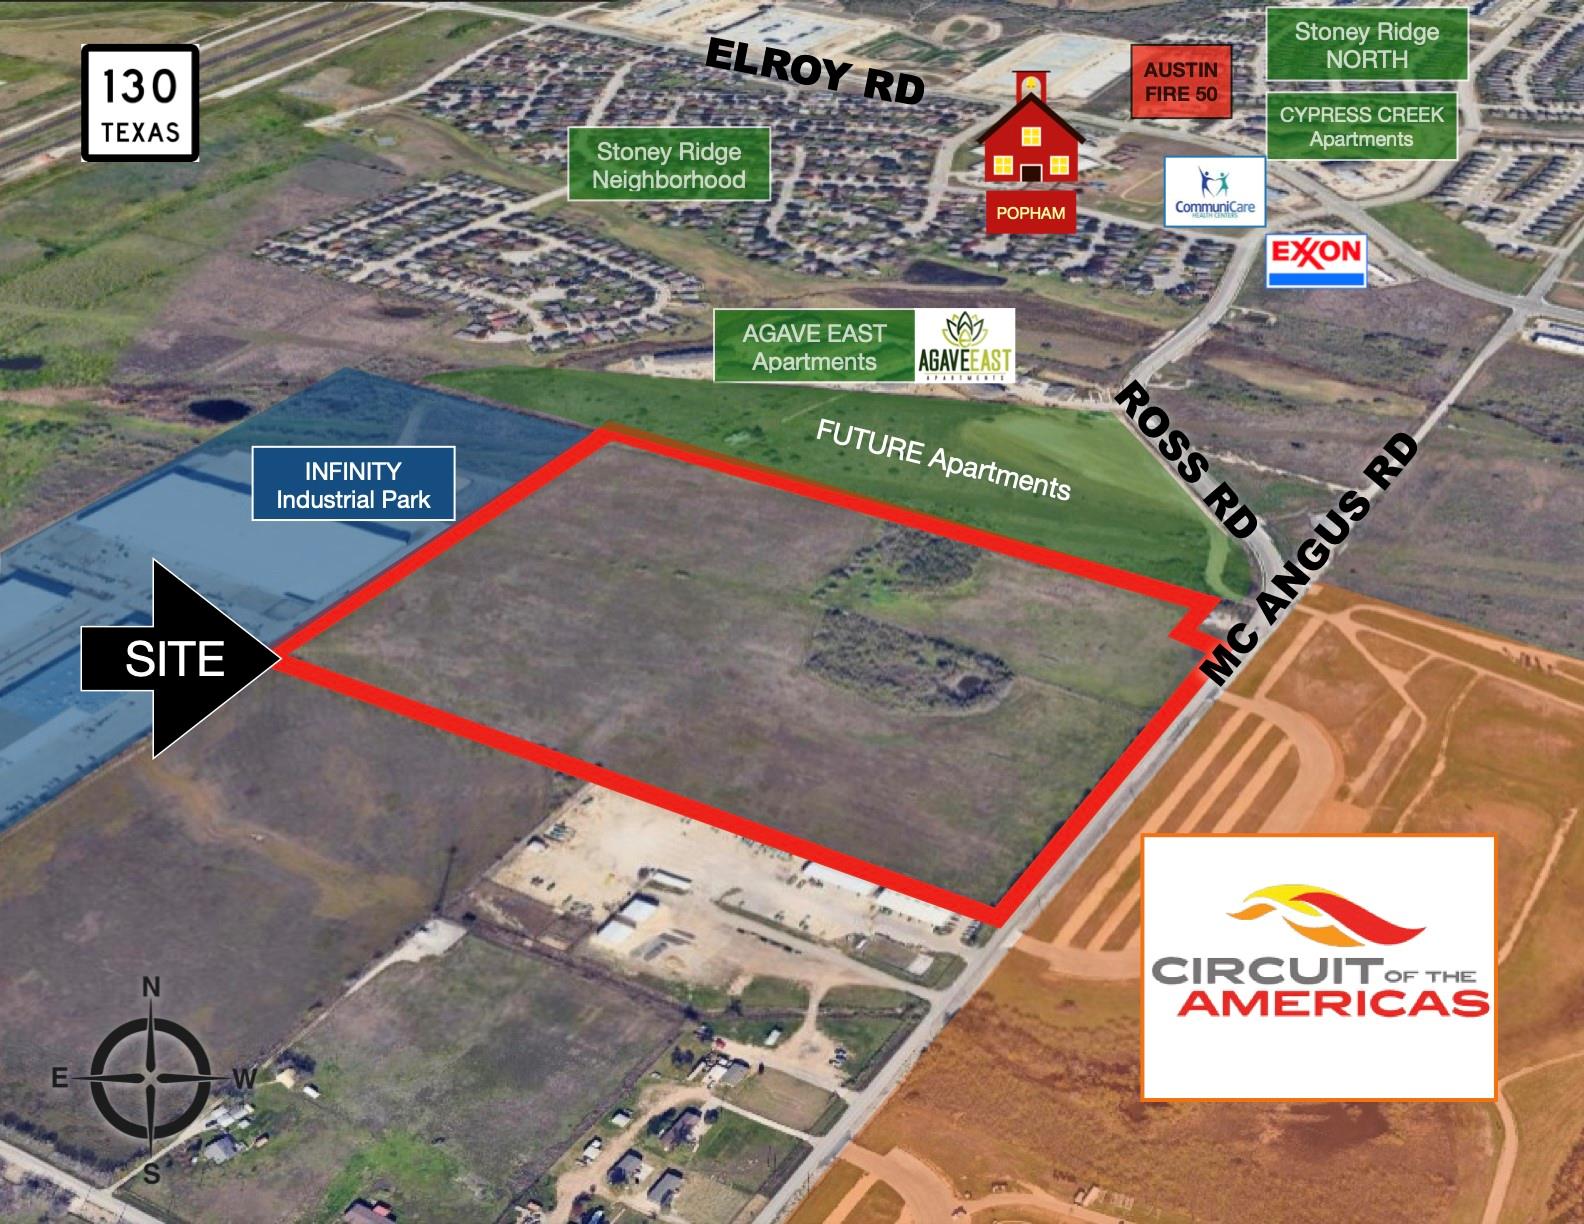 Active
$12,939,411
TBD Mc Angus Rd
Del Valle, TX, 78617
0 Beds · 0 Baths
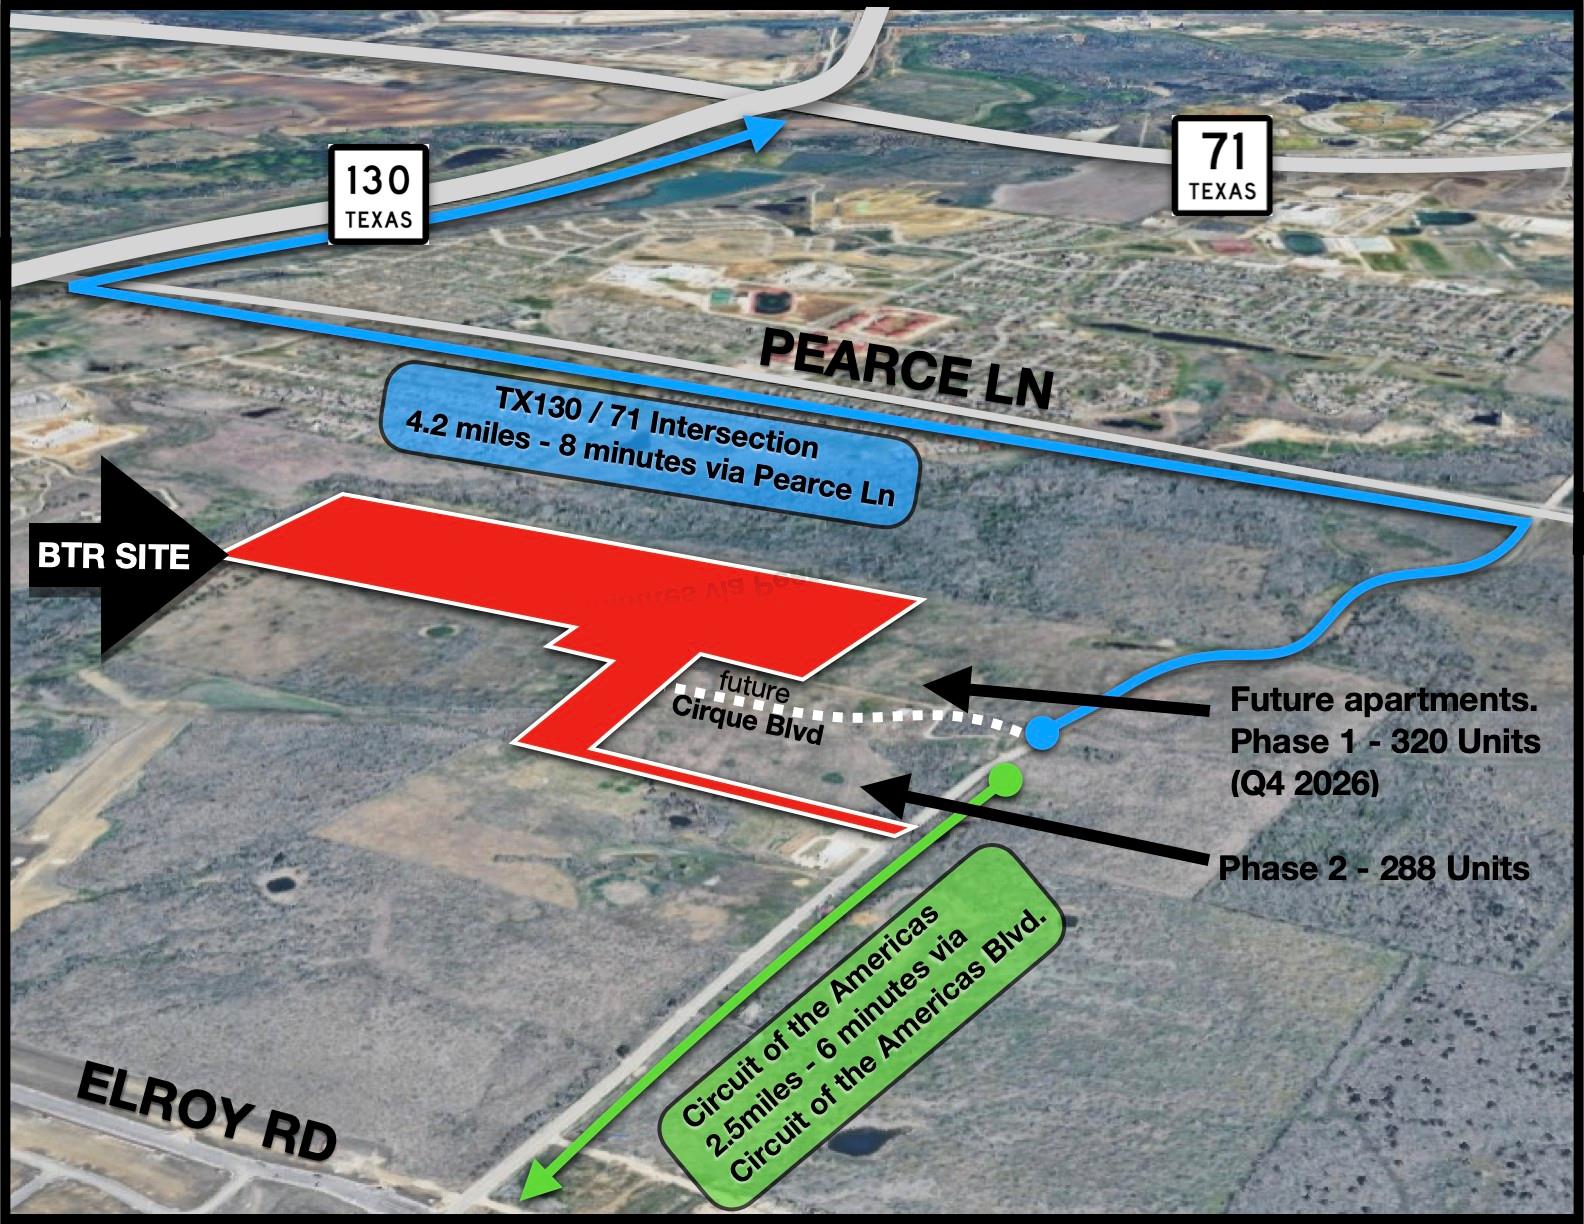 Active
$9,675,000
TBD Circuit Of The Americas Blvd
Del Valle, TX, 78617
0 Beds · 0 Baths
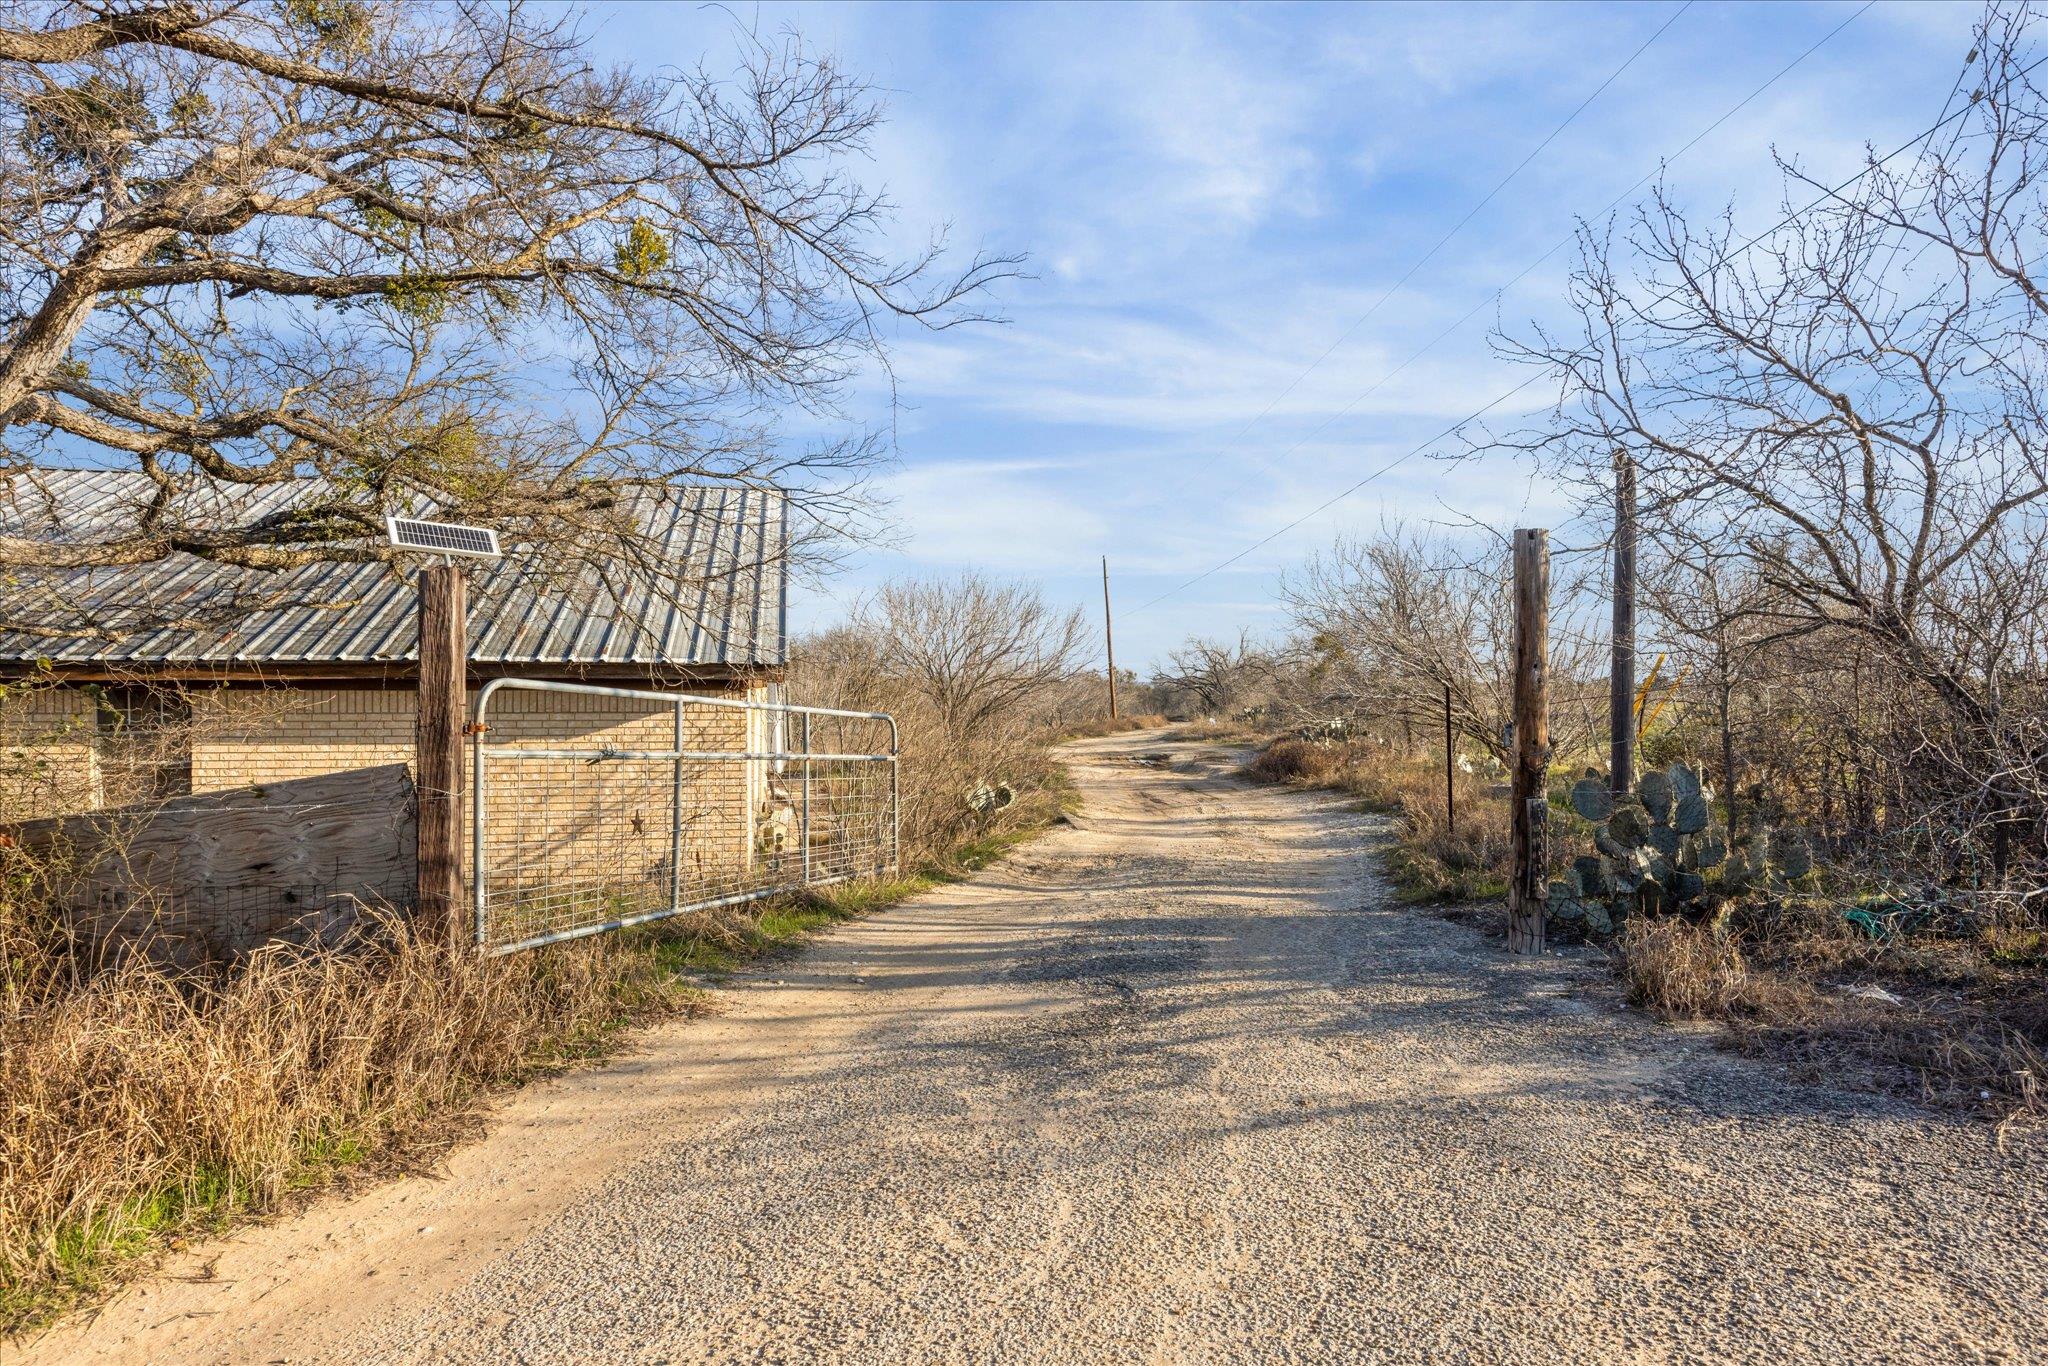 Active
$3,995,500
4975 E Highway 71 Hwy E
Del Valle, TX, 78617
0 Beds · 0 Baths · 2,640 SF
Listings courtesy of Unlock MLS (Austin Board of Realtors). Information deemed reliable but not guaranteed.