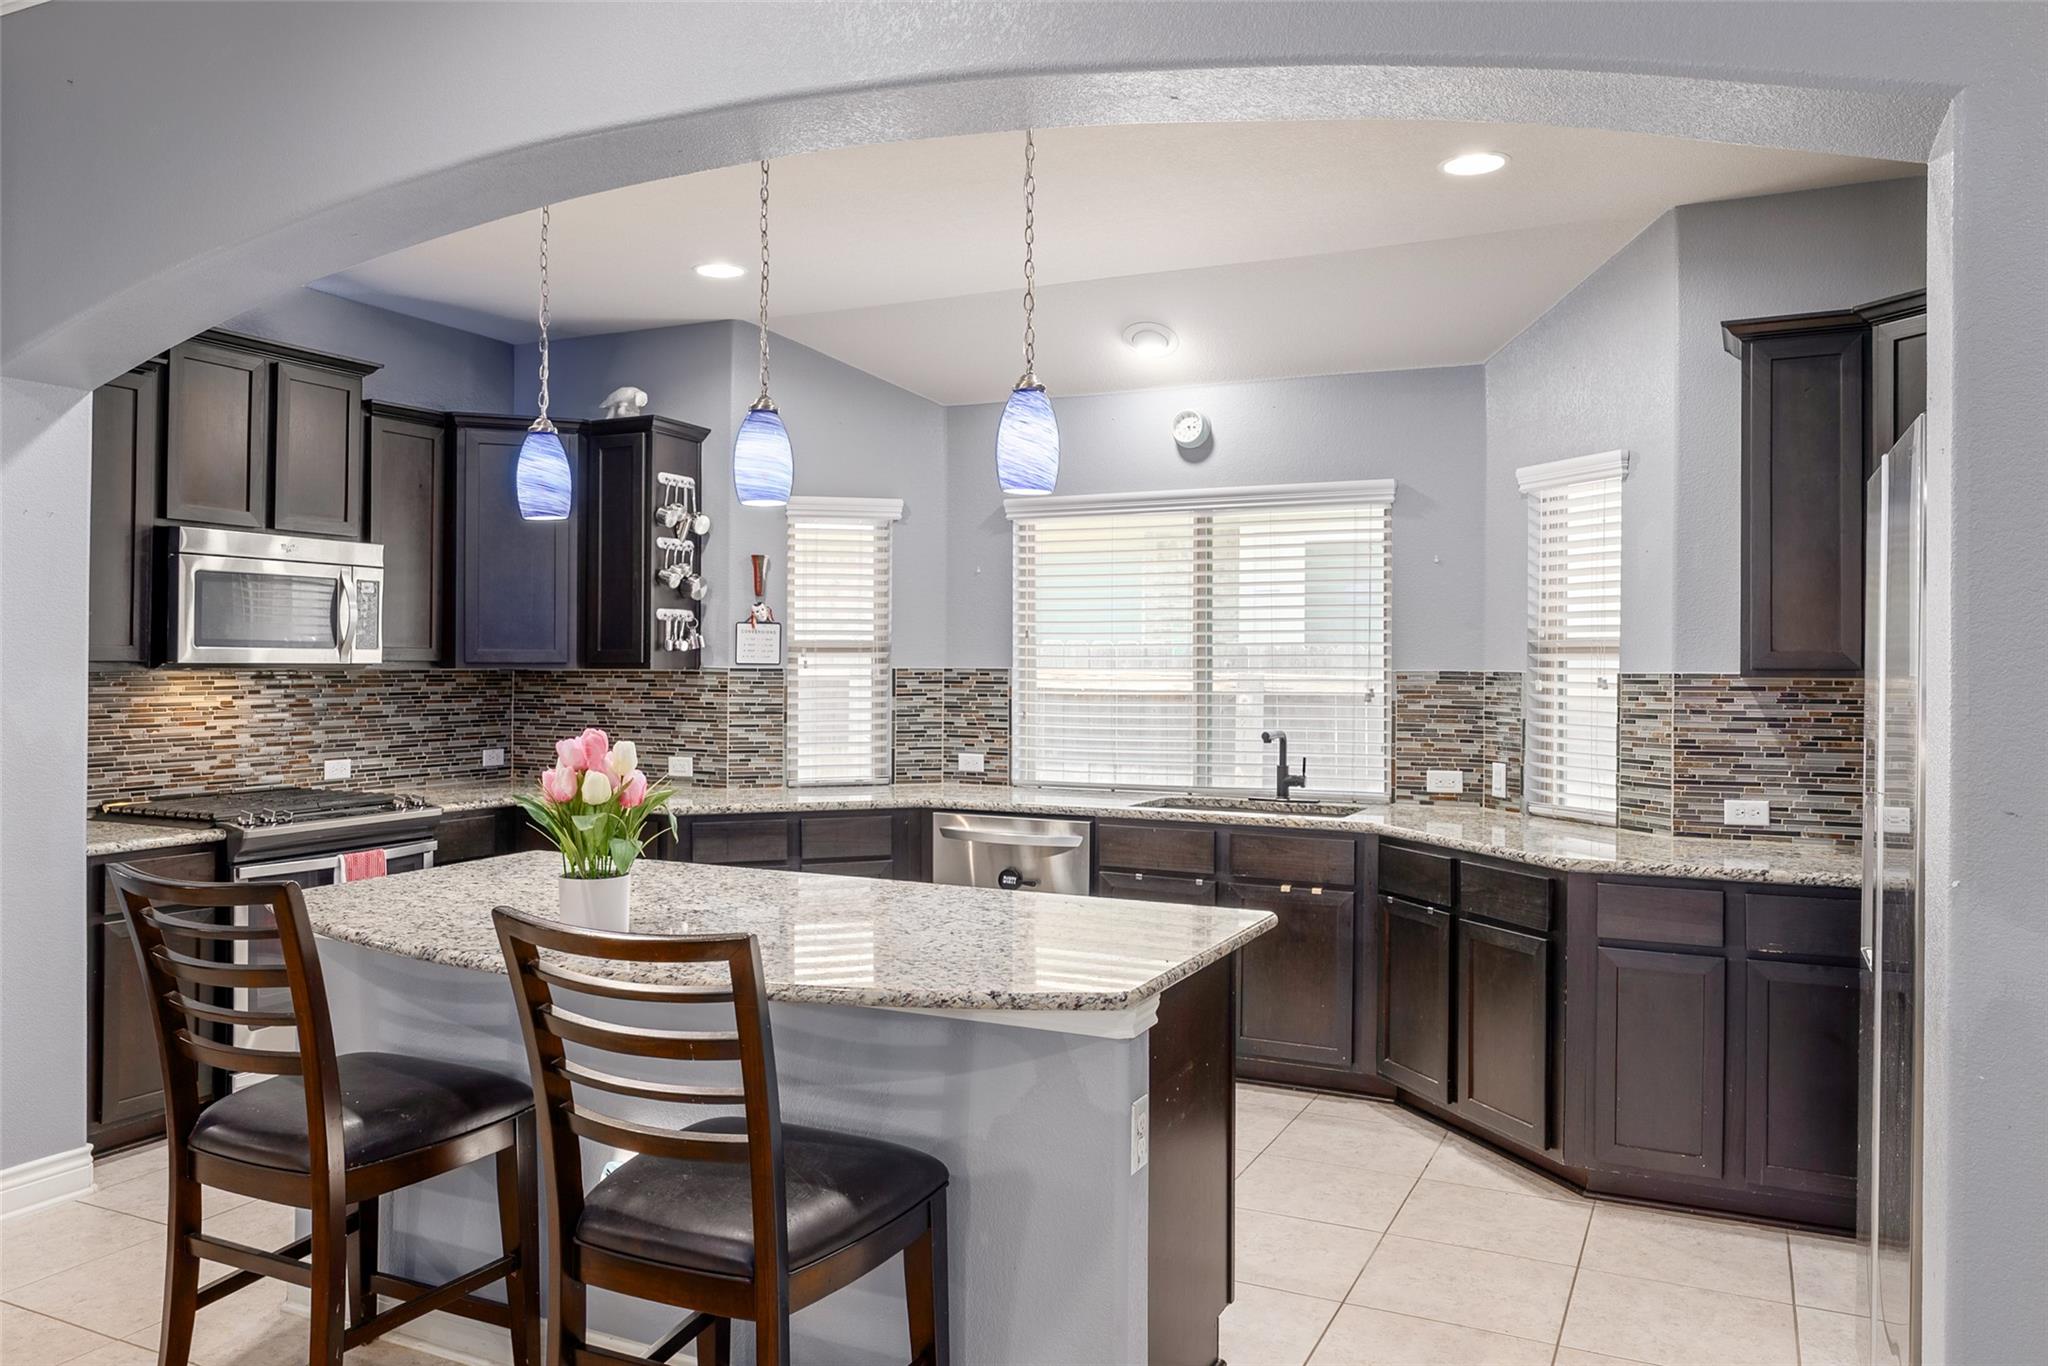
Active · MLS# 2193716
121 Pincea Pl
San Marcos, TX, 78666
$359,900
3 Beds · 2 Baths · 1,942 SF · $185/SF
Tucked on a quiet cul-de-sac street in Blanco Vista, this single-story home offers a comfortable, easy flow and a setting that makes everyday living feel a bit more relaxed. With 3 bedrooms and 2 full bathrooms across 1,942 square feet, the layout is both functional and inviting, centered around a spacious open-concept living area. The kitchen stands out with abundant cabinet storage, generous counter space, and a natural connection to the main living and dining areas—well-suited for both daily routines and gathering with friends. Throughout the home, tile and hardwood flooring provide a clean, low-maintenance finish, complemented by crown molding that adds a subtle sense of detail. The bedrooms are well-positioned for privacy, while the overall design keeps the home feeling connected and easy to navigate. Out back, the space has been thoughtfully designed to extend the living area outdoors, with a covered patio and two separate decks offering flexibility for entertaining, relaxing, or simply enjoying the privacy of having no rear neighbors. The front yard is attractively landscaped with a low-maintenance approach that minimizes upkeep. Located within easy walking distance to the community pool and on-site elementary school, and just minutes from Blanco Vista’s parks, playgrounds, stocked fishing pond, trails, and access to the Blanco River, this home offers a well-rounded blend of comfort, convenience, and neighborhood amenities in one of San Marcos’s most sought-after communities.
Property Details
Property type
Single Family Residence
Living area
1,942 sq ft
Bedrooms
3
Bathrooms
2 full
Year built
2015
Lot size
0.151 acres
Garage
2 spaces
Subdivision
Blanco Vista Tr D
County
Hays
HOA
$165 Quarterly
Annual taxes
$8,422
Schools
Elementary
Blanco Vista Elem
Middle
Laura B Wallace
High
Jack C Hays
Features
Interior
Ceiling Fan(s) · Granite Counters · Crown Molding · Double Vanity · Kitchen Island · No Interior Steps · Open Floorplan · Pantry · Primary Bedroom on Main · Recessed Lighting · Walk-In Closet(s)
Exterior
Pest Tubes in Walls
Flooring
Laminate · Tile
Heating
Central
Cooling
Central Air
Views
None
Listing courtesy of Jason Van Note, eXp Realty, LLC. Information is provided by Unlock MLS (Austin Board of Realtors) and is deemed reliable but not guaranteed. Adrian Salas is not the listing agent for this property unless otherwise stated.
More homes nearby
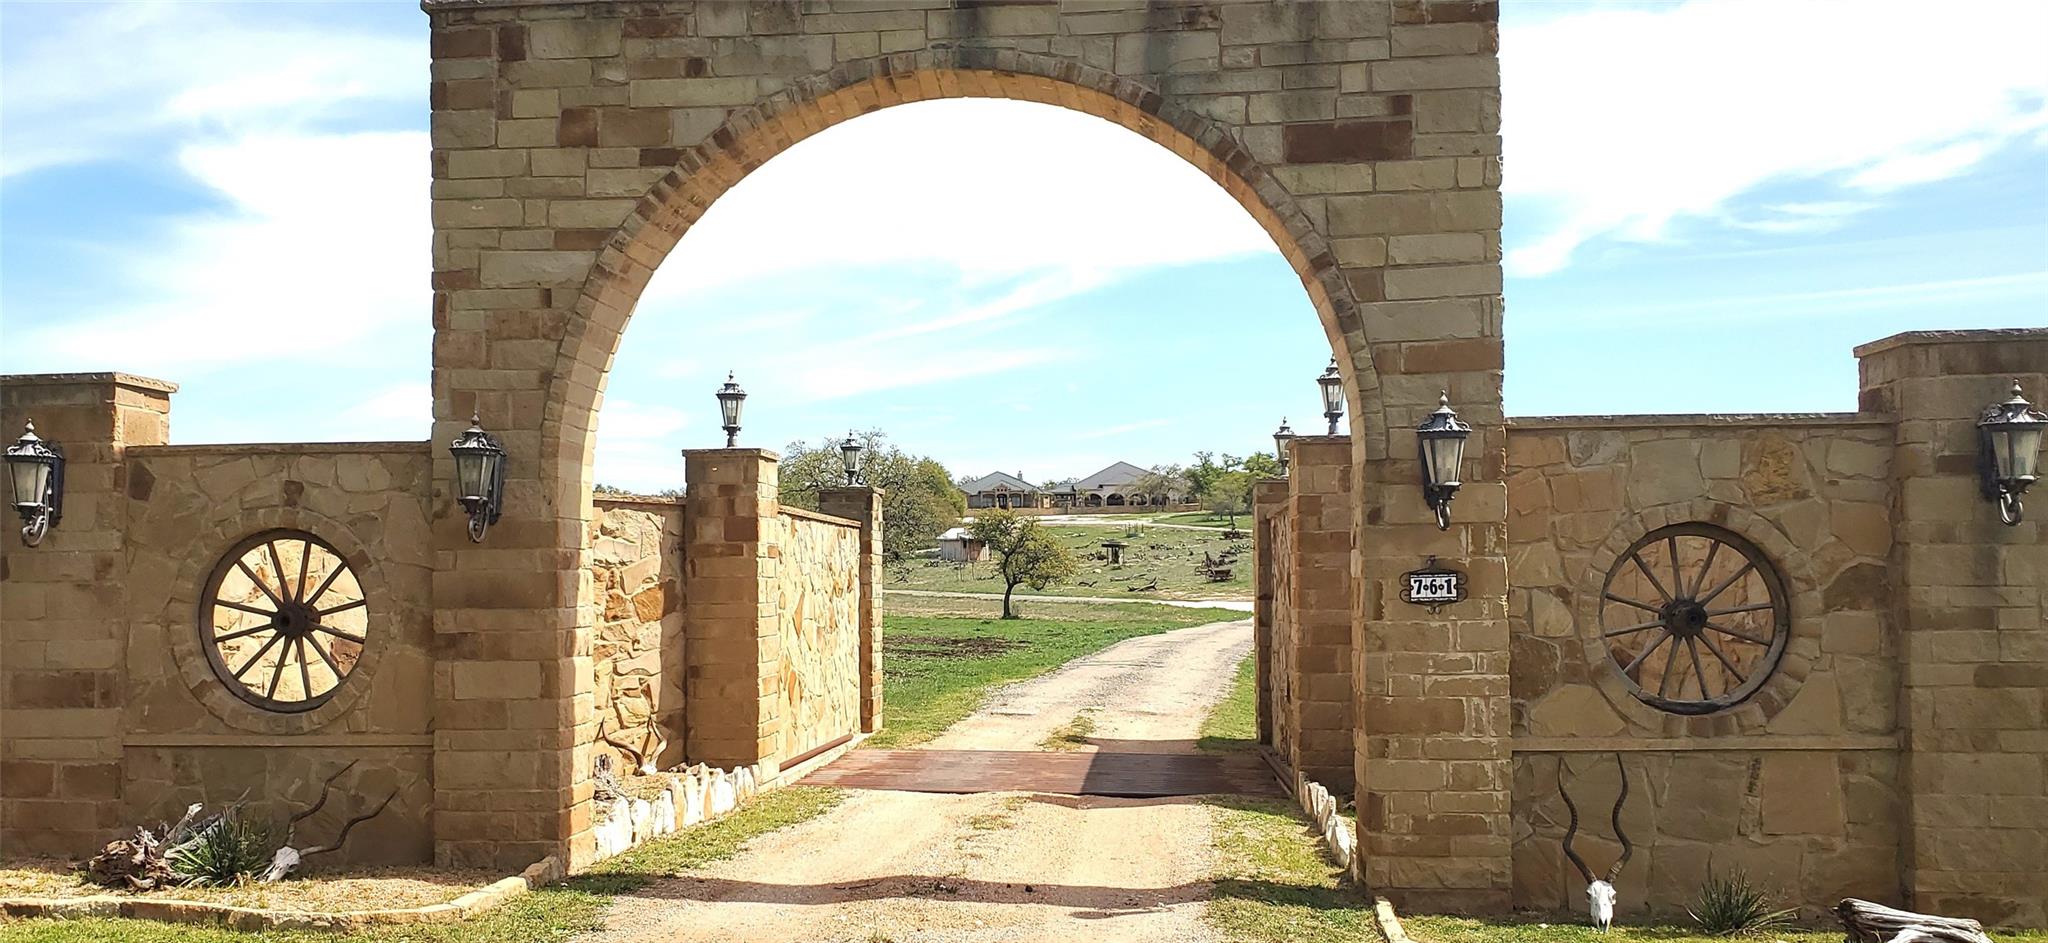 Active
$4,250,000
761 Allison Ln
San Marcos, TX, 78666
8 Beds · 11 Baths · 8,600 SF
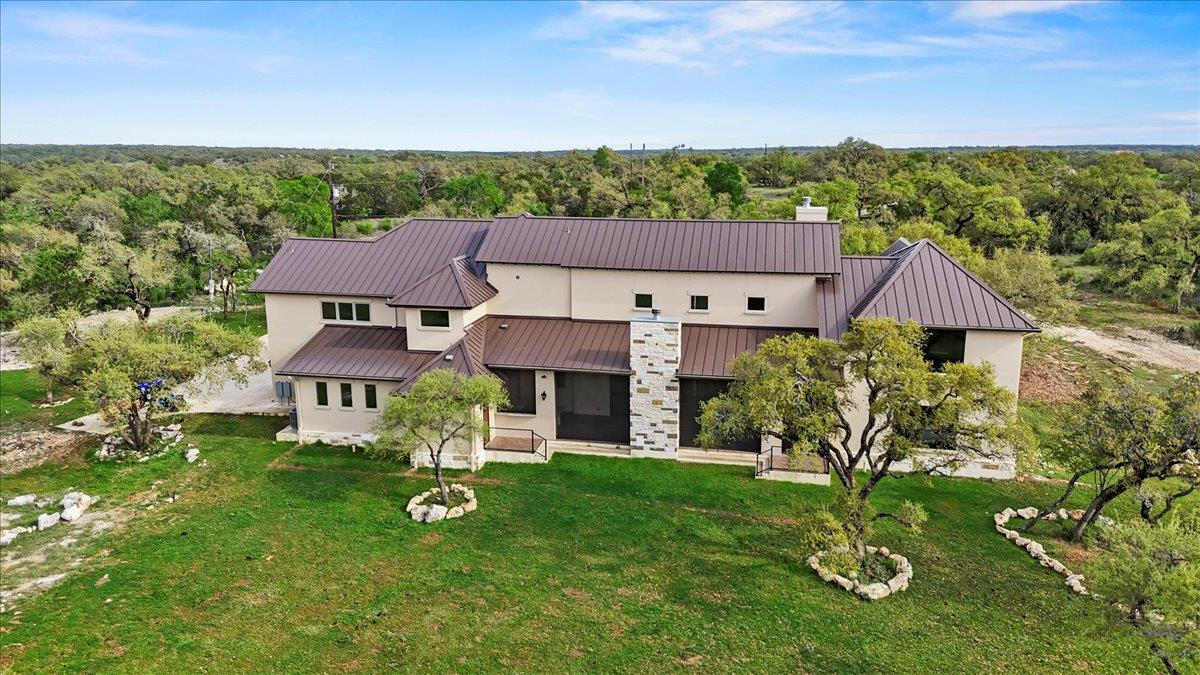 Active
$3,450,000
1951 Bridlewood Ranches Dr
San Marcos, TX, 78666
6 Beds · 7 Baths · 6,433 SF
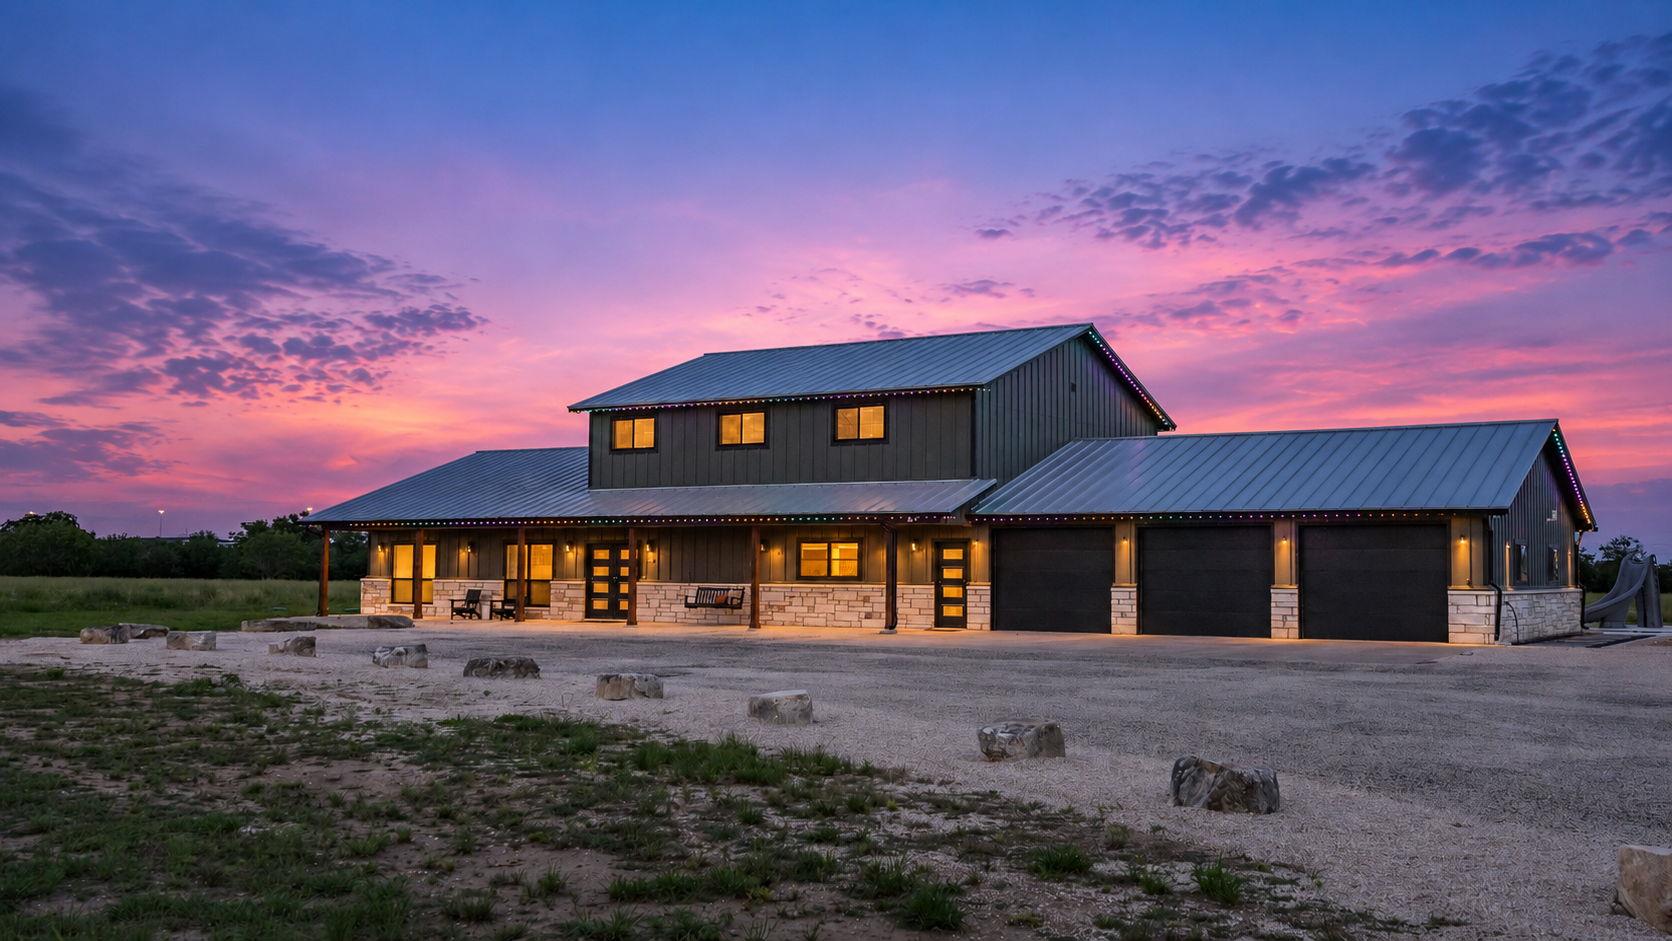 Active
$2,890,000
2676 Post Rd #A & B
San Marcos, TX, 78666
4 Beds · 4 Baths · 4,157 SF
Listings courtesy of Unlock MLS (Austin Board of Realtors). Information deemed reliable but not guaranteed.