Active · MLS# 1221502
121 Passiflora Dr
Georgetown, TX, 78626
$412,500
3 Beds · 3 Baths · 2,618 SF · $158/SF
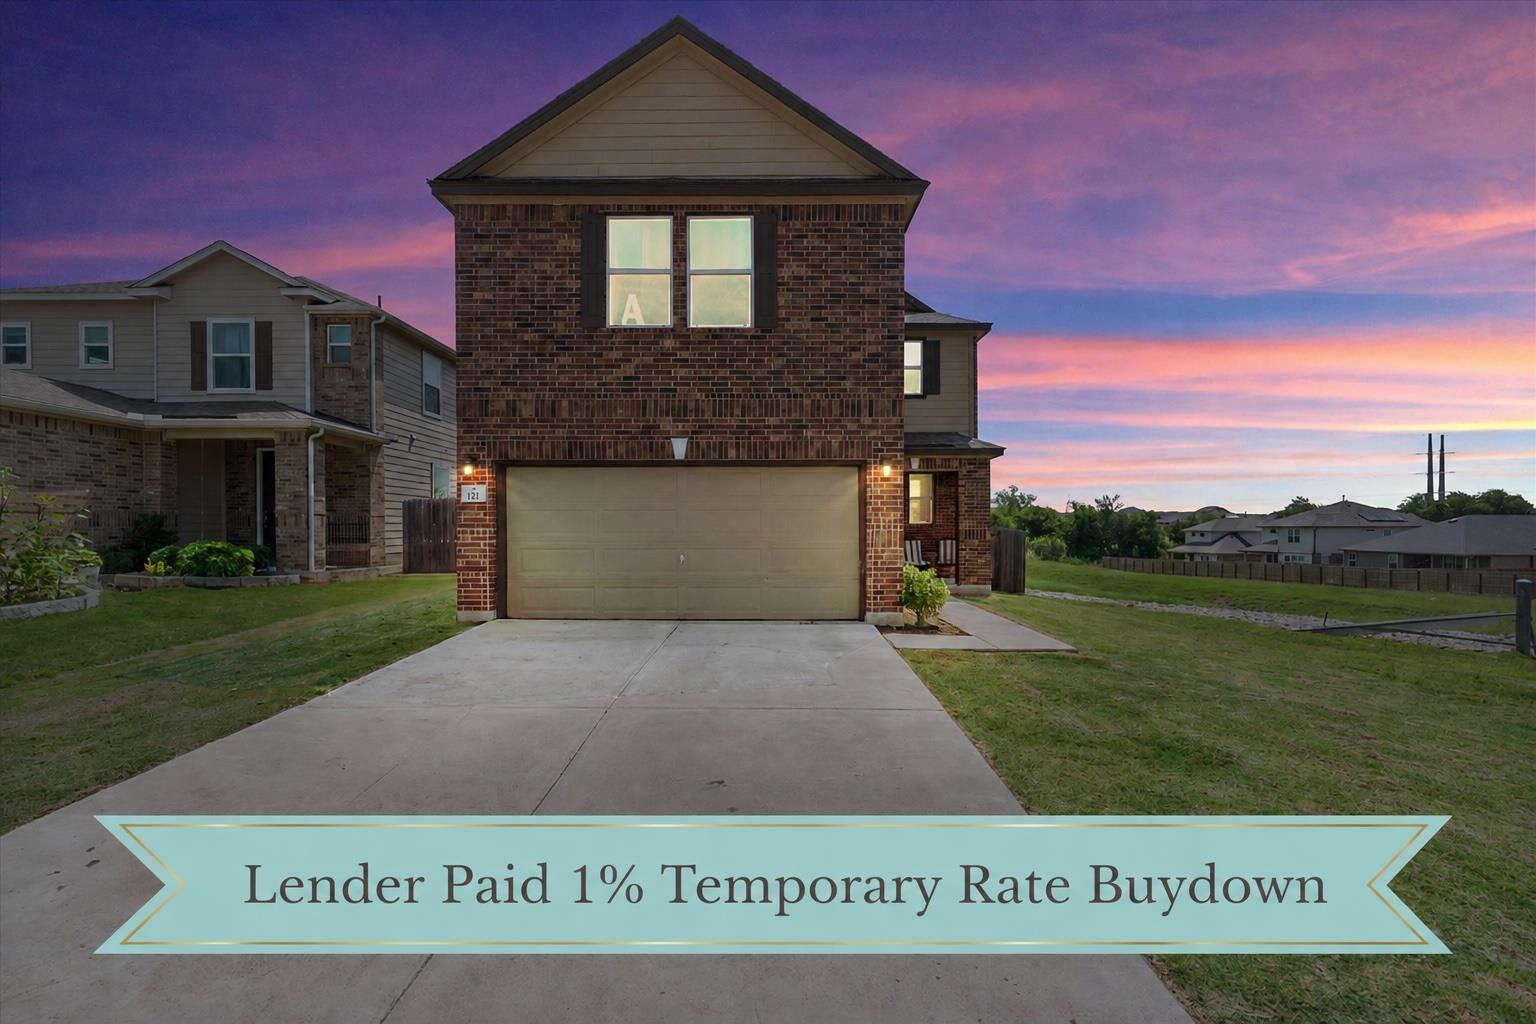
Introducing this beautifully updated 3-bedroom, 2.5-bath home offering 2,618 square feet of thoughtfully designed living space in Georgetown's Maple Creek pocket community. Perfectly situated on a premium corner lot with no rear neighbors, this home enjoys added privacy with green & open space areas behind and beside the property, creating a more open and peaceful setting. Inside, you'll find numerous updates throughout, including upgraded eggshell white paint, luxury vinyl plank flooring extending from the base of the stairs throughout the entire second floor, and updated tile flooring in both full upstairs bathrooms. The spacious kitchen features beautifully painted dual-tone cabinetry, granite countertops, and abundant workspace, creating a welcoming centerpiece for everyday living and entertaining. The flexible floor plan offers a private den on the main level, ideal for a home office, study, or hobby room. Upstairs, the expansive loft provides additional living space perfect for a media room, study area, or second workspace. Step outside to enjoy the oversized fenced backyard featuring an extended patio, additional concrete pads for outdoor seating or sunning, and a storage shed, offering plenty of room for outdoor enjoyment and organization. Ideally located in southern Georgetown near Westinghouse Road, this move-in ready home combines thoughtful updates with a peaceful residential setting, all while being just minutes from schools, parks, shopping, dining, historic Downtown Georgetown, and the amenities of both Georgetown and Round Rock. Don't miss the opportunity to make this Georgetown gem your next home!
Property Details
Property type
Single Family Residence
Living area
2,618 sq ft
Bedrooms
3
Bathrooms
2 full · 1 half
Year built
2022
Lot size
0.132 acres
Garage
2 spaces
Subdivision
Maple Creek
County
Williamson
HOA
$600 Annually
Annual taxes
$6,732
Schools
Elementary
Carver
Middle
Wagner
High
East View
Features
Interior
Breakfast Bar · Multiple Living Areas · Open Floorplan · Pantry · Smart Thermostat · Walk-In Closet(s)
Exterior
Private Yard
Flooring
Tile · Vinyl
Heating
Central · ENERGY STAR Qualified Equipment
Cooling
Central Air · ENERGY STAR Qualified Equipment
Views
None
Listing courtesy of Holly Bunting, CB&A, Realtors. Information is provided by Unlock MLS (Austin Board of Realtors) and is deemed reliable but not guaranteed. Adrian Salas is not the listing agent for this property unless otherwise stated.
More homes nearby
 Active
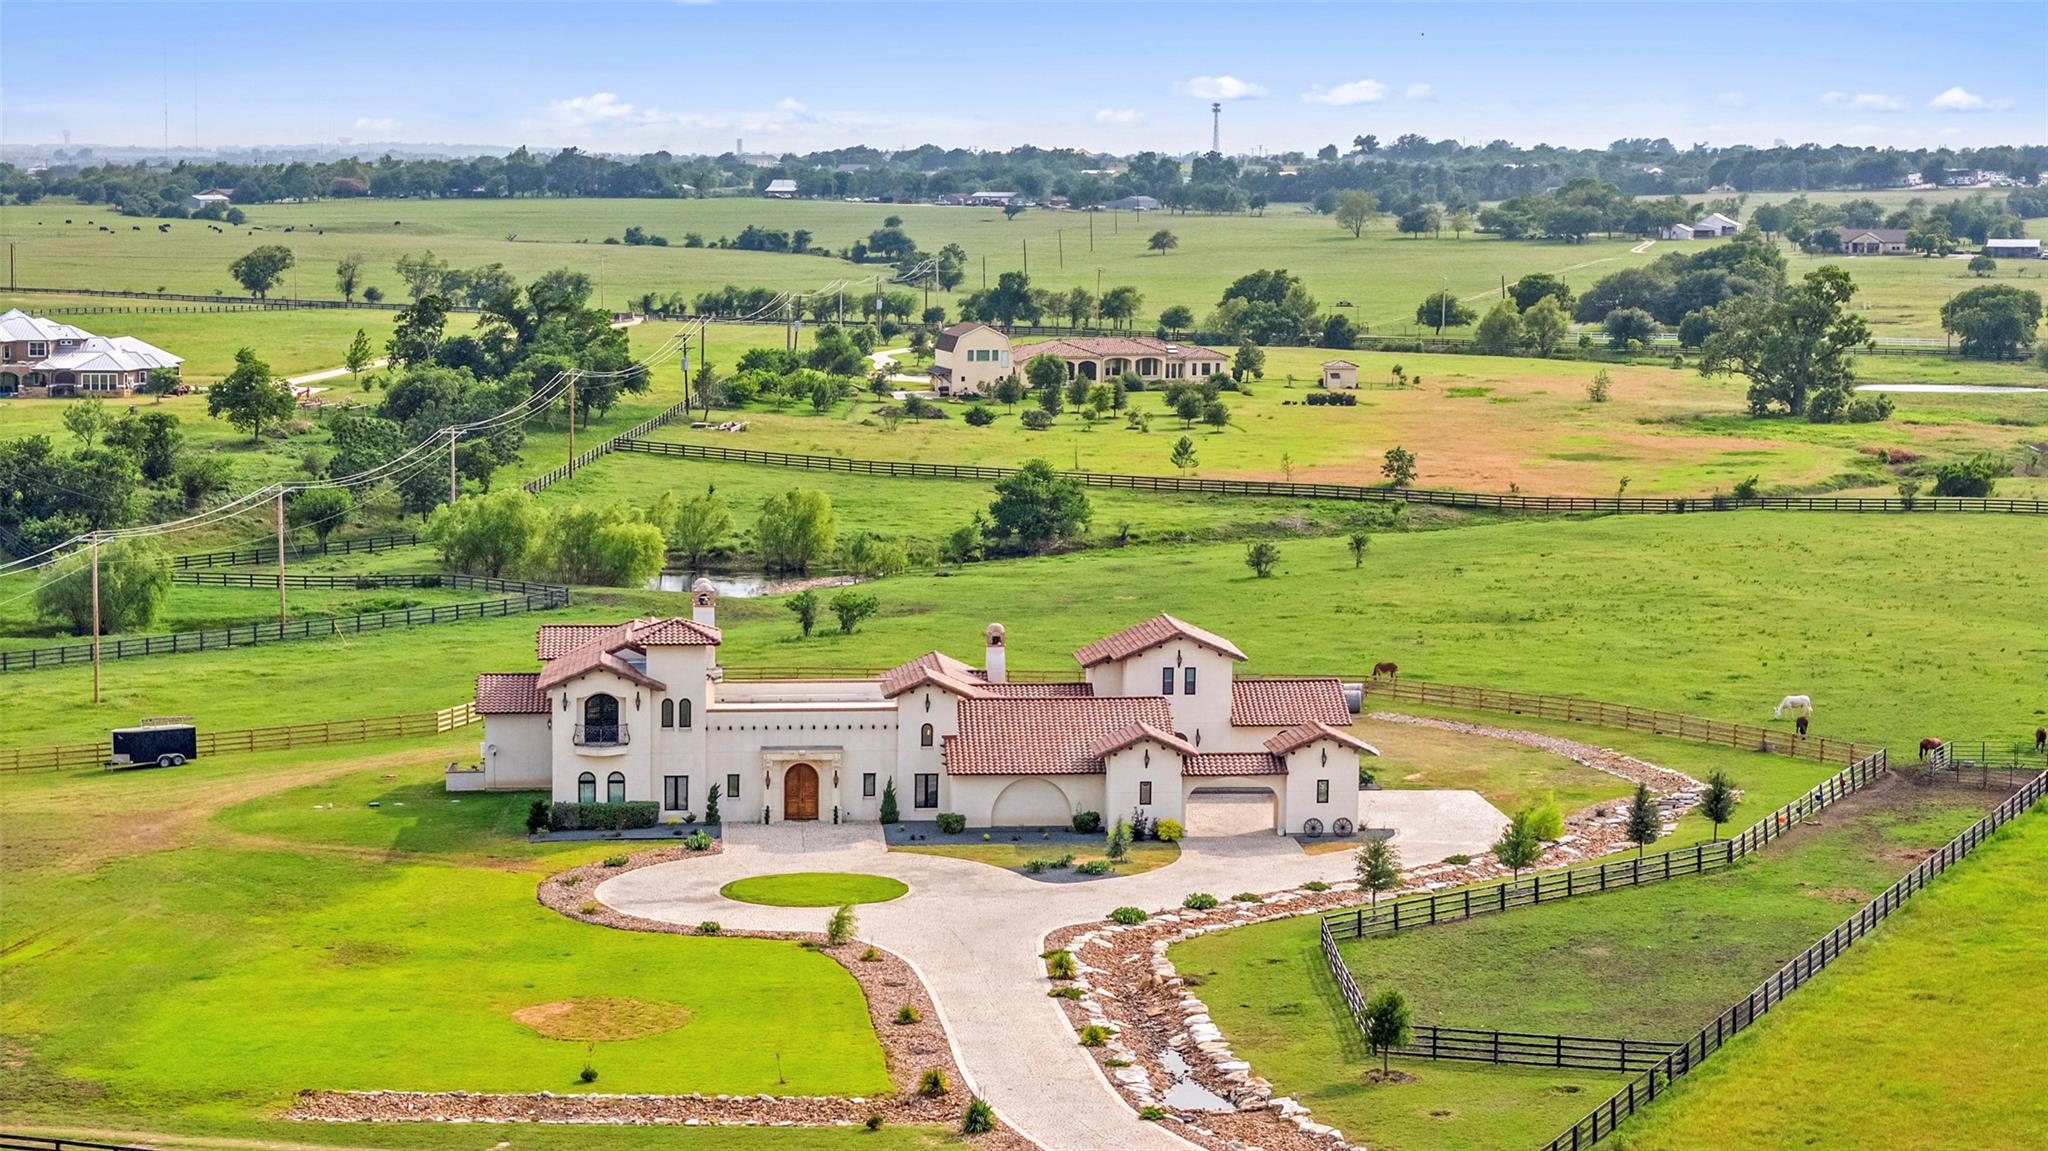
$3,200,000
108 Country Vista Ln
Georgetown, TX, 78626
5 Beds · 8 Baths · 8,807 SF
 Active
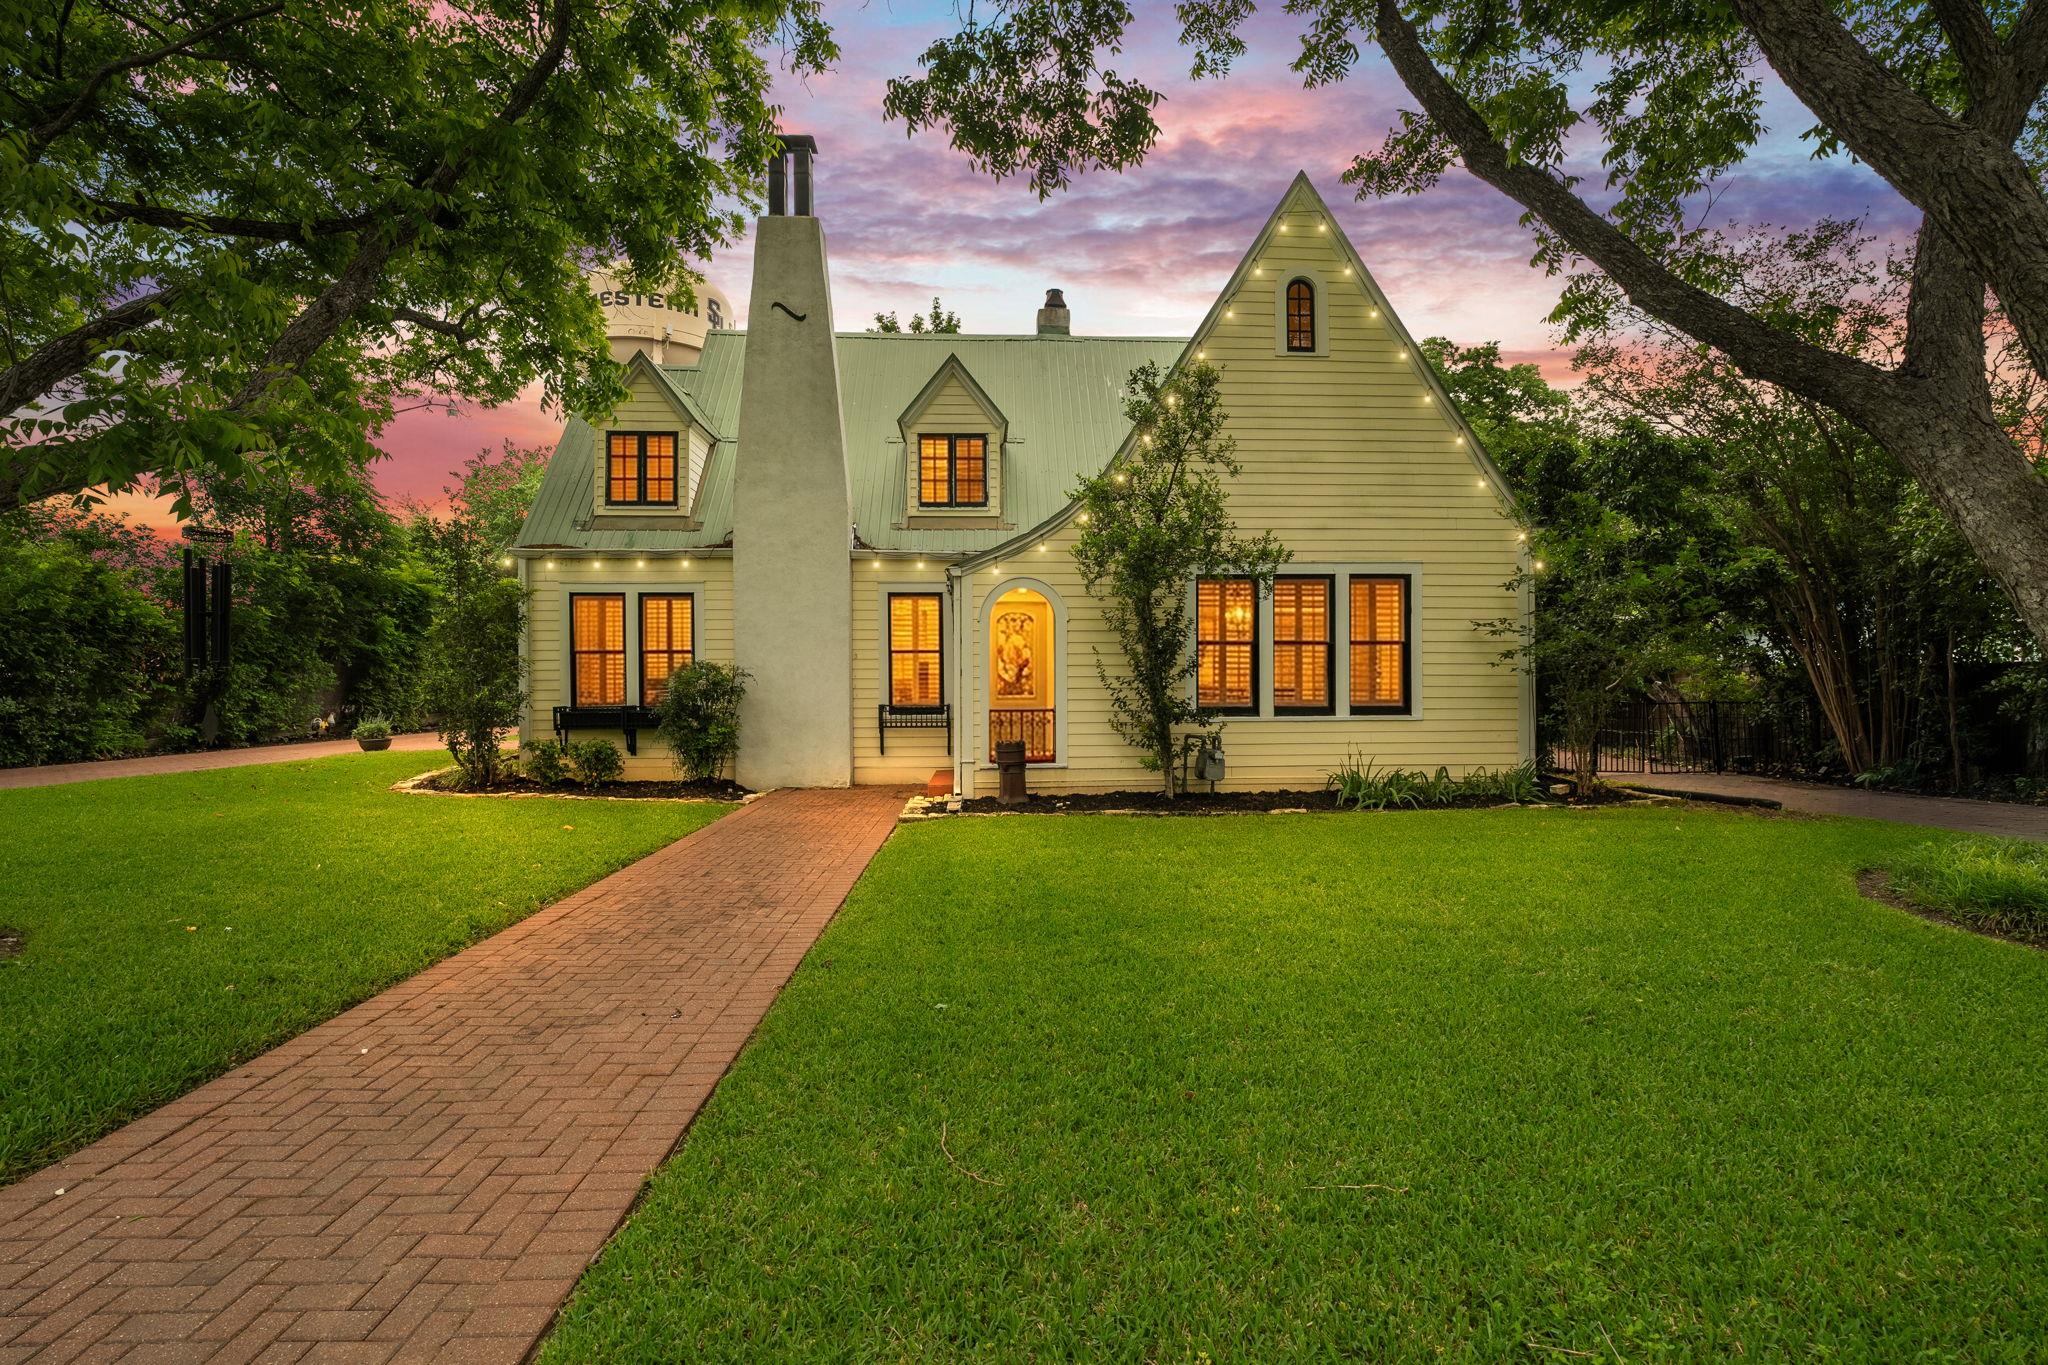
$1,795,000
1310 E University Ave
Georgetown, TX, 78626
8 Beds · 8 Baths · 4,982 SF
 Active
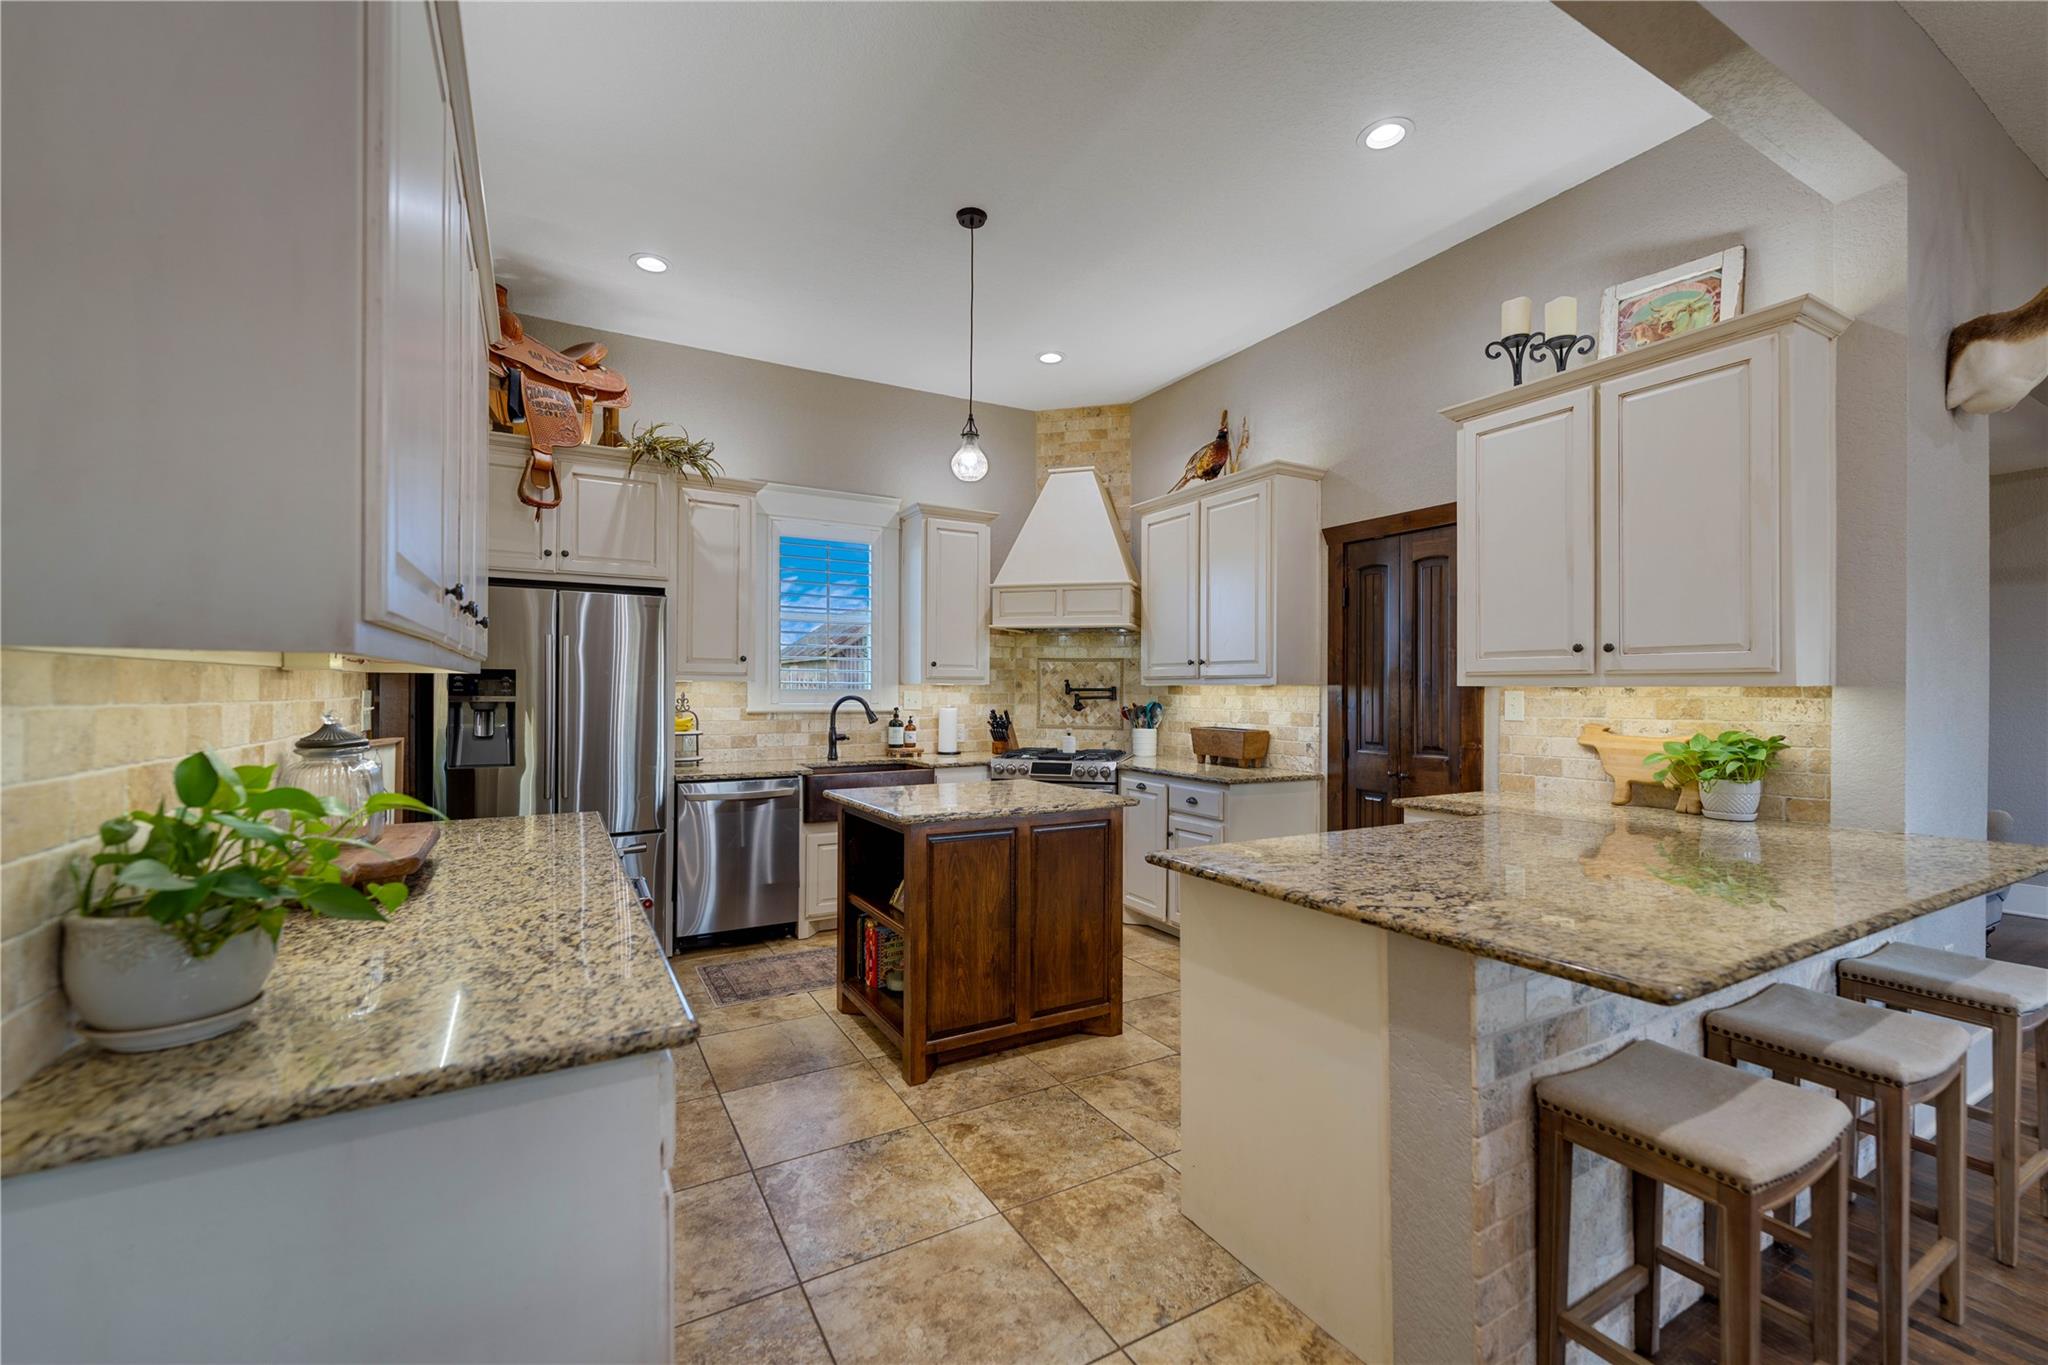
$1,599,000
8323 E State Highway 29 None
Georgetown, TX, 78626
3 Beds · 2 Baths · 2,170 SF
Listings courtesy of Unlock MLS (Austin Board of Realtors). Information deemed reliable but not guaranteed.