Active · MLS# 8419376
121 Glenmore St
Corpus Christi, TX, 78412
$1,999,999
5 Beds · 6 Baths · 7,906 SF · $253/SF
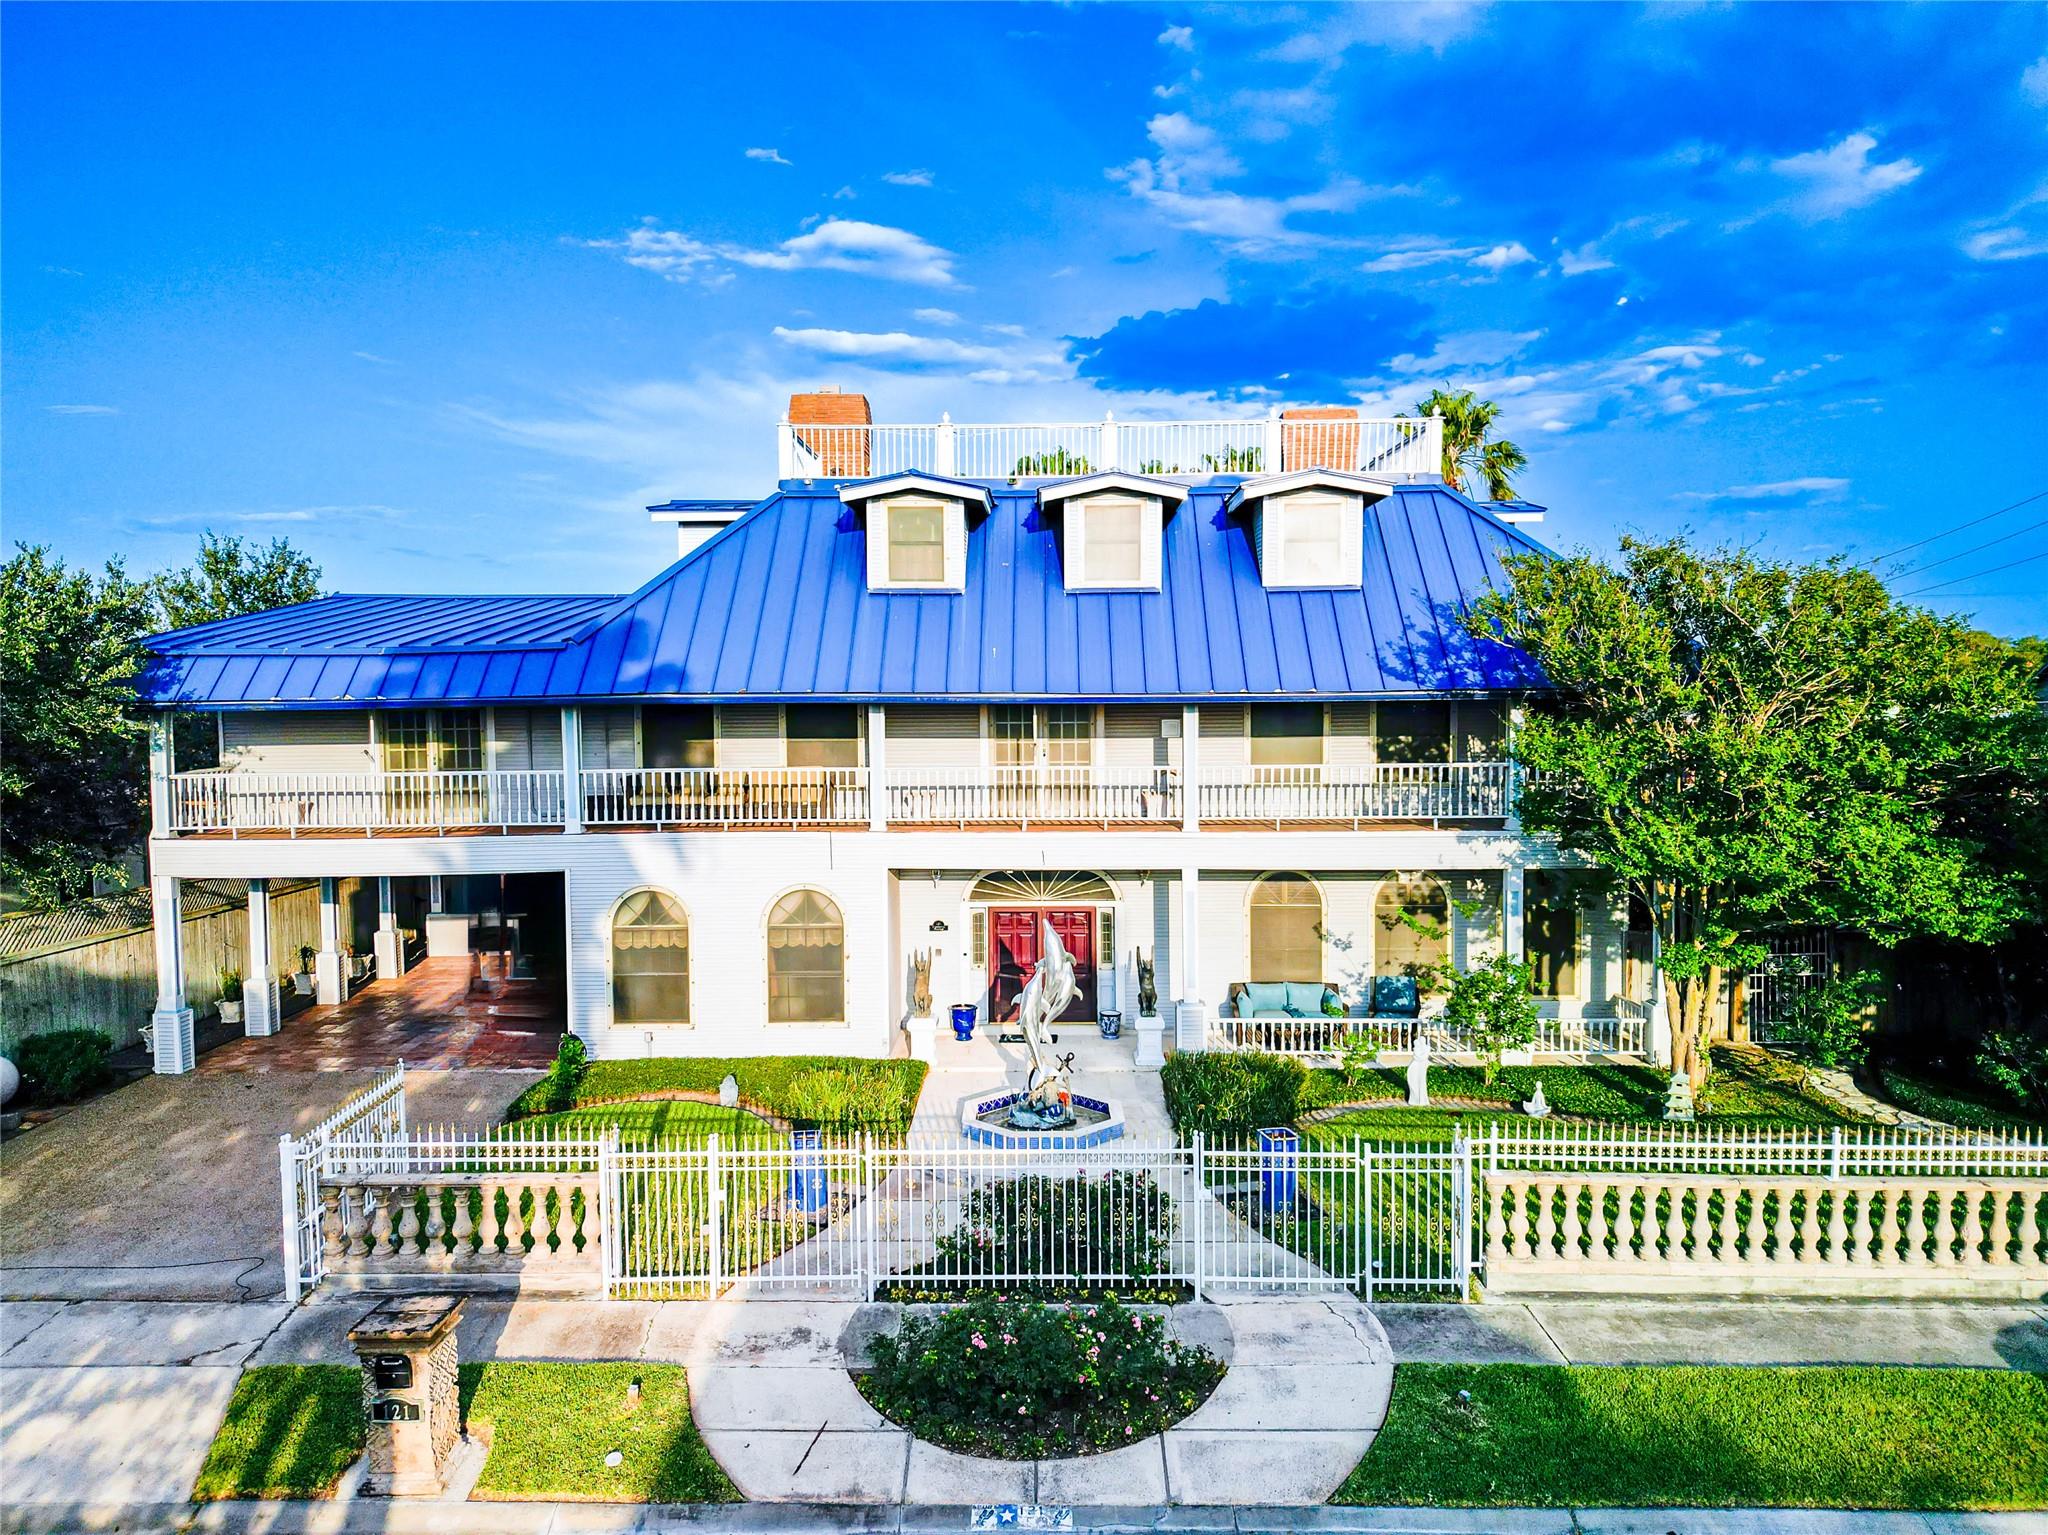
5 BEDROOM | 6 BATH | LUXURY AND FUNCTIONALITY converge in this exceptional residence set on a spacious lot, thoughtfully designed with extraordinary indoor and outdoor spaces for both refined entertaining and everyday comfort. Soaring ceilings and exquisite woodwork create a grand impression throughout, beautifully complementing multiple dining areas and a private library anchored by a striking dual-sided fireplace. The gourmet kitchen is outfitted with top-of-the-line appliances, generous prep space, and custom cabinetry, while a secondary indoor/outdoor kitchen with BBQ area seamlessly extends the living space for effortless gatherings. Step outside to your own private retreat featuring a travertine-tiled pool area, relaxing hot tub, lush garden, greenhouse, and tranquil koi pond. A volleyball court with a dedicated viewing area adds a fun and unique touch for hosting guests. Upstairs, five spacious bedrooms and four bathrooms provide comfort and privacy, including an impressive master suite complete with a private study, master dressing suite, and a lavish en-suite bath designed for ultimate relaxation. Additional highlights include multiple fireplaces, a two-car garage plus carport, an entire third-floor game room, and a rooftop deck showcasing beautiful bay views. Offering unparalleled amenities and a serene atmosphere, this property epitomizes distinguished living in Corpus Christi.
Property Details
Property type
Single Family Residence
Living area
7,906 sq ft
Bedrooms
5
Bathrooms
6 full
Year built
1982
Lot size
0.3721 acres
Garage
2 spaces
Subdivision
Waverly Estates #2
County
Nueces
Annual taxes
$31,313
Pool
Private pool
Schools
Elementary
Outside School District
Middle
Outside School District
High
Outside School District
Features
Interior
Bookcases · Breakfast Bar · Built-in Features · Ceiling Fan(s) · Granite Counters · Stone Counters · Crown Molding · Double Vanity · Eat-in Kitchen · Kitchen Island · Multiple Dining Areas · Multiple Living Areas
Exterior
Balcony · Lighting · Outdoor Grill · Private Yard · Sport Court
Flooring
Carpet · Terrazzo · Wood
Heating
Central · Electric · Fireplace(s) · Propane
Cooling
Ceiling Fan(s) · Central Air · Electric · Multi Units
Views
City · City Lights · Downtown · Panoramic · Skyline · Water
Listing courtesy of Jean Marie Giegerich, Weichert REALTORS - The Place. Information is provided by Unlock MLS (Austin Board of Realtors) and is deemed reliable but not guaranteed. Adrian Salas is not the listing agent for this property unless otherwise stated.