 1 / 40
Active · MLS# 7609241
121 Clubhouse Dr
Lakeway, TX, 78734
$2,195,000
5 Beds · 6 Baths · 4,265 SF · $515/SF
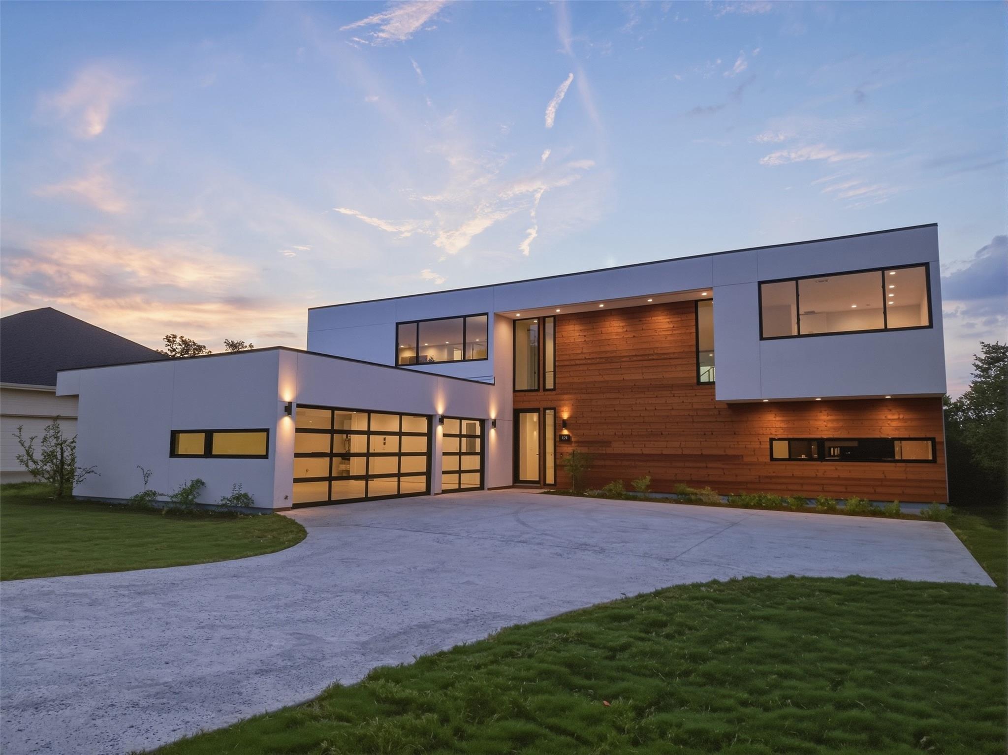
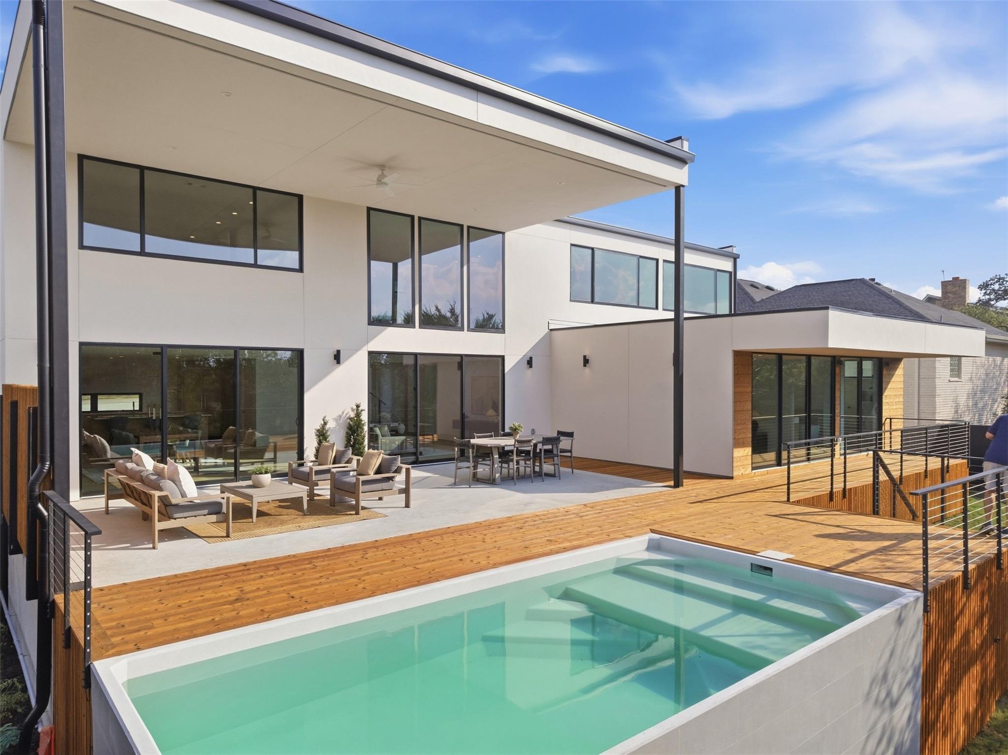
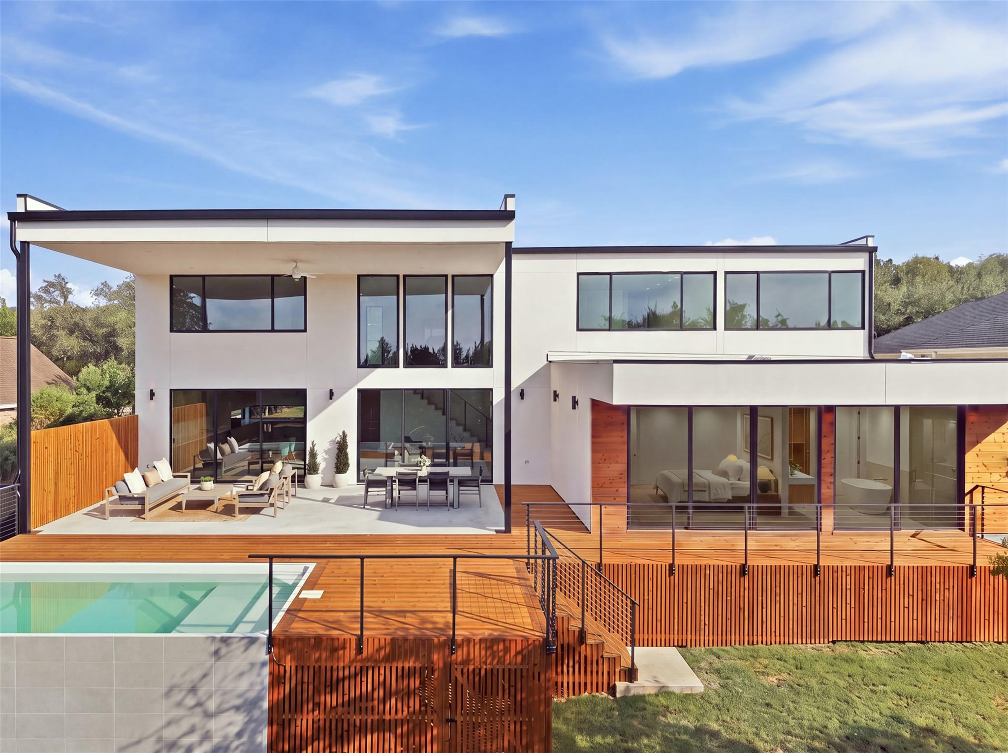
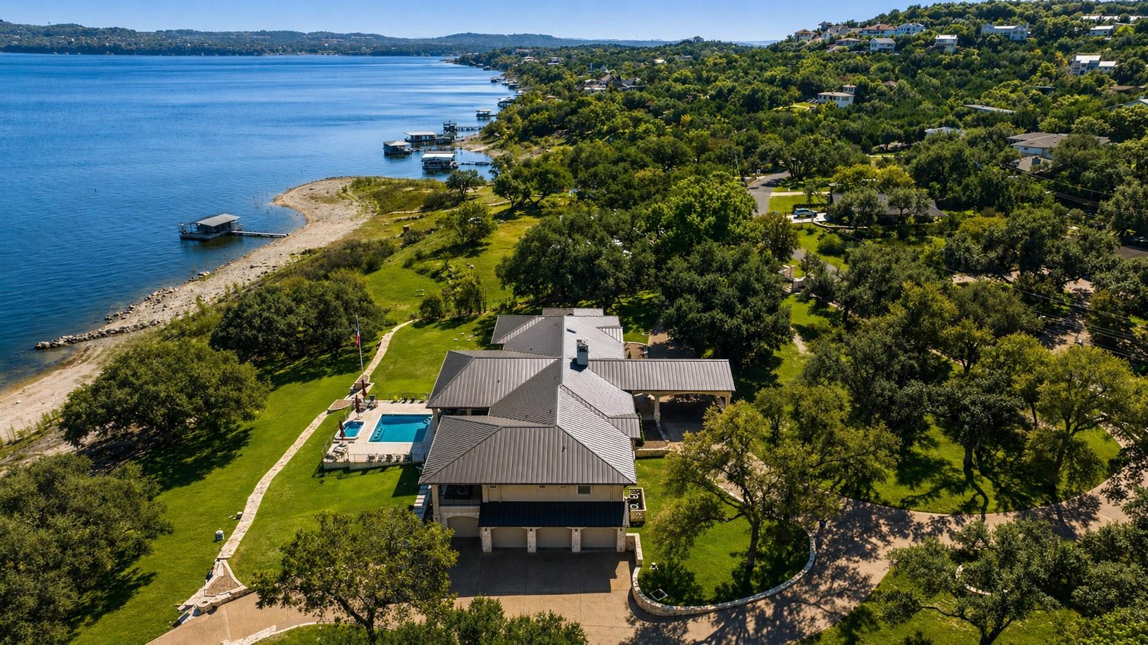
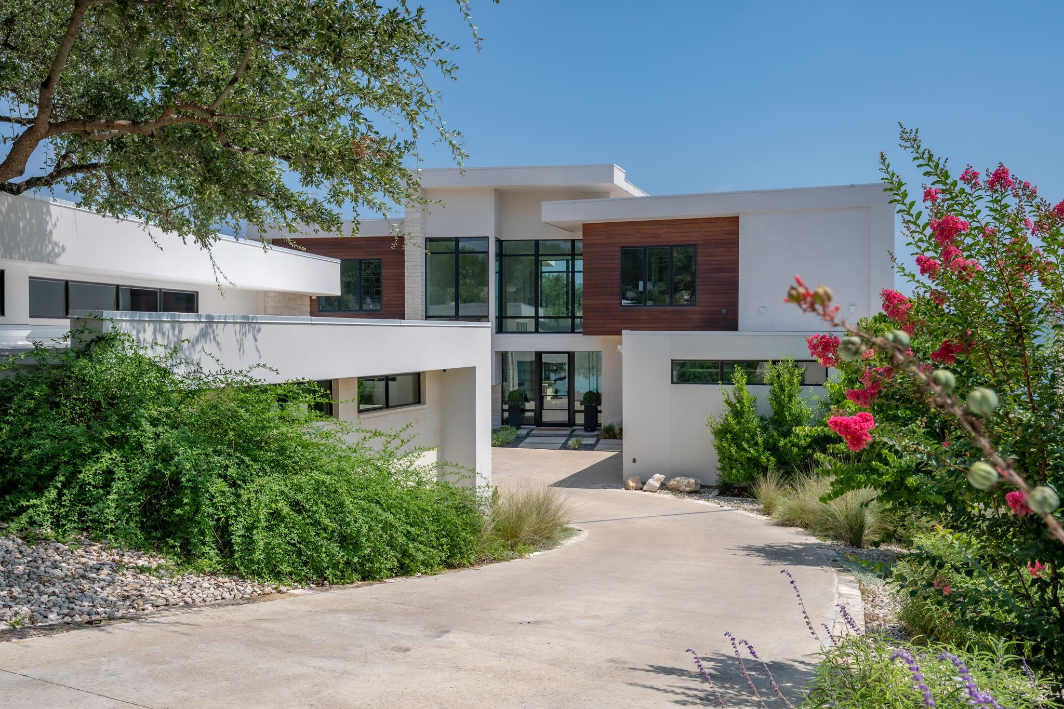
A rare architectural offering in the heart of Lakeway. This brand-new custom residence blends European influences, Scandinavian simplicity and curated finishes for a distinctive approach to modern luxury. Set on a 100-foot-wide homesite surrounded by mature trees, the property offers exceptional privacy, no HOA and a coveted location within walking distance of Yaupon Golf Course and clubhouse. Designed for natural light and seamless indoor-outdoor living, the home features a dramatic two-story living space with floor-to-ceiling glass and a 12-foot slider opening to an expansive two-story covered patio overlooking the heated negative-edge saltwater pool and secluded backyard. Wide-plank white oak floors, custom rift-sawn white oak cabinetry, Level 5 drywall and trimless architectural detailing create a refined interior. The European-inspired kitchen features quartz surfaces, Miele cooking appliances, integrated Thermador refrigeration and dishwasher, beverage refrigeration and operable windows at countertop level. Japanese tile adds texture and character to the clean architectural lines. The main-level owner's retreat has no rooms above or directly beside it and opens through a wall of glass to a cantilevered covered balcony. The spa-inspired bath features an 8-foot slider to a private covered patio, freestanding soaking tub, curbless shower and floating cabinetry. Five bedrooms, 5.5 baths, flex space, game room, loft and an oversized three-car garage provide room for everyday living and entertaining. Engineered for year-round comfort and efficiency, the home features enhanced insulation, Low-E argon-filled windows and variable-speed, dual-zone HVAC. In one of Lakeway's most established neighborhoods, moments from Lake Travis, Hamilton Greenbelt trails and golf amenities. A distinctive blend of modern architecture, thoughtful craftsmanship and Lakeway living.
Property Details
Property type
Single Family Residence
Living area
4,265 sq ft
Bedrooms
5
Bathrooms
5 full · 1 half
Year built
2026
Lot size
0.3214 acres
Garage
3 spaces
Subdivision
Lakeway Sec 28
County
Travis
Annual taxes
$4,164
Pool
Private pool
Schools
Elementary
Lakeway
Middle
Hudson Bend
High
Lake Travis
Features
Interior
Ceiling Fan(s) · Ceiling-High · Quartz Counters · Double Vanity · Interior Steps · Kitchen Island · Multiple Dining Areas · Multiple Living Areas · Open Floorplan · Pantry · Primary Bedroom on Main · Recessed Lighting
Exterior
Electric Car Plug-in · Private Yard
Flooring
Wood
Heating
Central
Cooling
Central Air · Zoned
Views
Trees/Woods
Property location
Explore the neighborhood
121 Clubhouse Dr, Lakeway, TX, 78734
Map location is approximate. Confirm boundaries, schools and travel times independently.
Listing courtesy of Vivian Zana, eXp Realty, LLC. Information is provided by Unlock MLS (Austin Board of Realtors) and is deemed reliable but not guaranteed. Adrian Salas is not the listing agent for this property unless otherwise stated.
More homes nearby
 Active
$6,600,000
16714 Forest Way
Austin, TX, 78734
5 Beds · 6 Baths · 7,547 SF
 Active
$6,500,000
15210 Rainbow One St
Austin, TX, 78734
6 Beds · 6 Baths · 8,116 SF
 Active
$6,450,000
14419 Agarita Rd #D
Austin, TX, 78734
5 Beds · 6 Baths · 7,678 SF
Listings courtesy of Unlock MLS (Austin Board of Realtors). Information deemed reliable but not guaranteed.