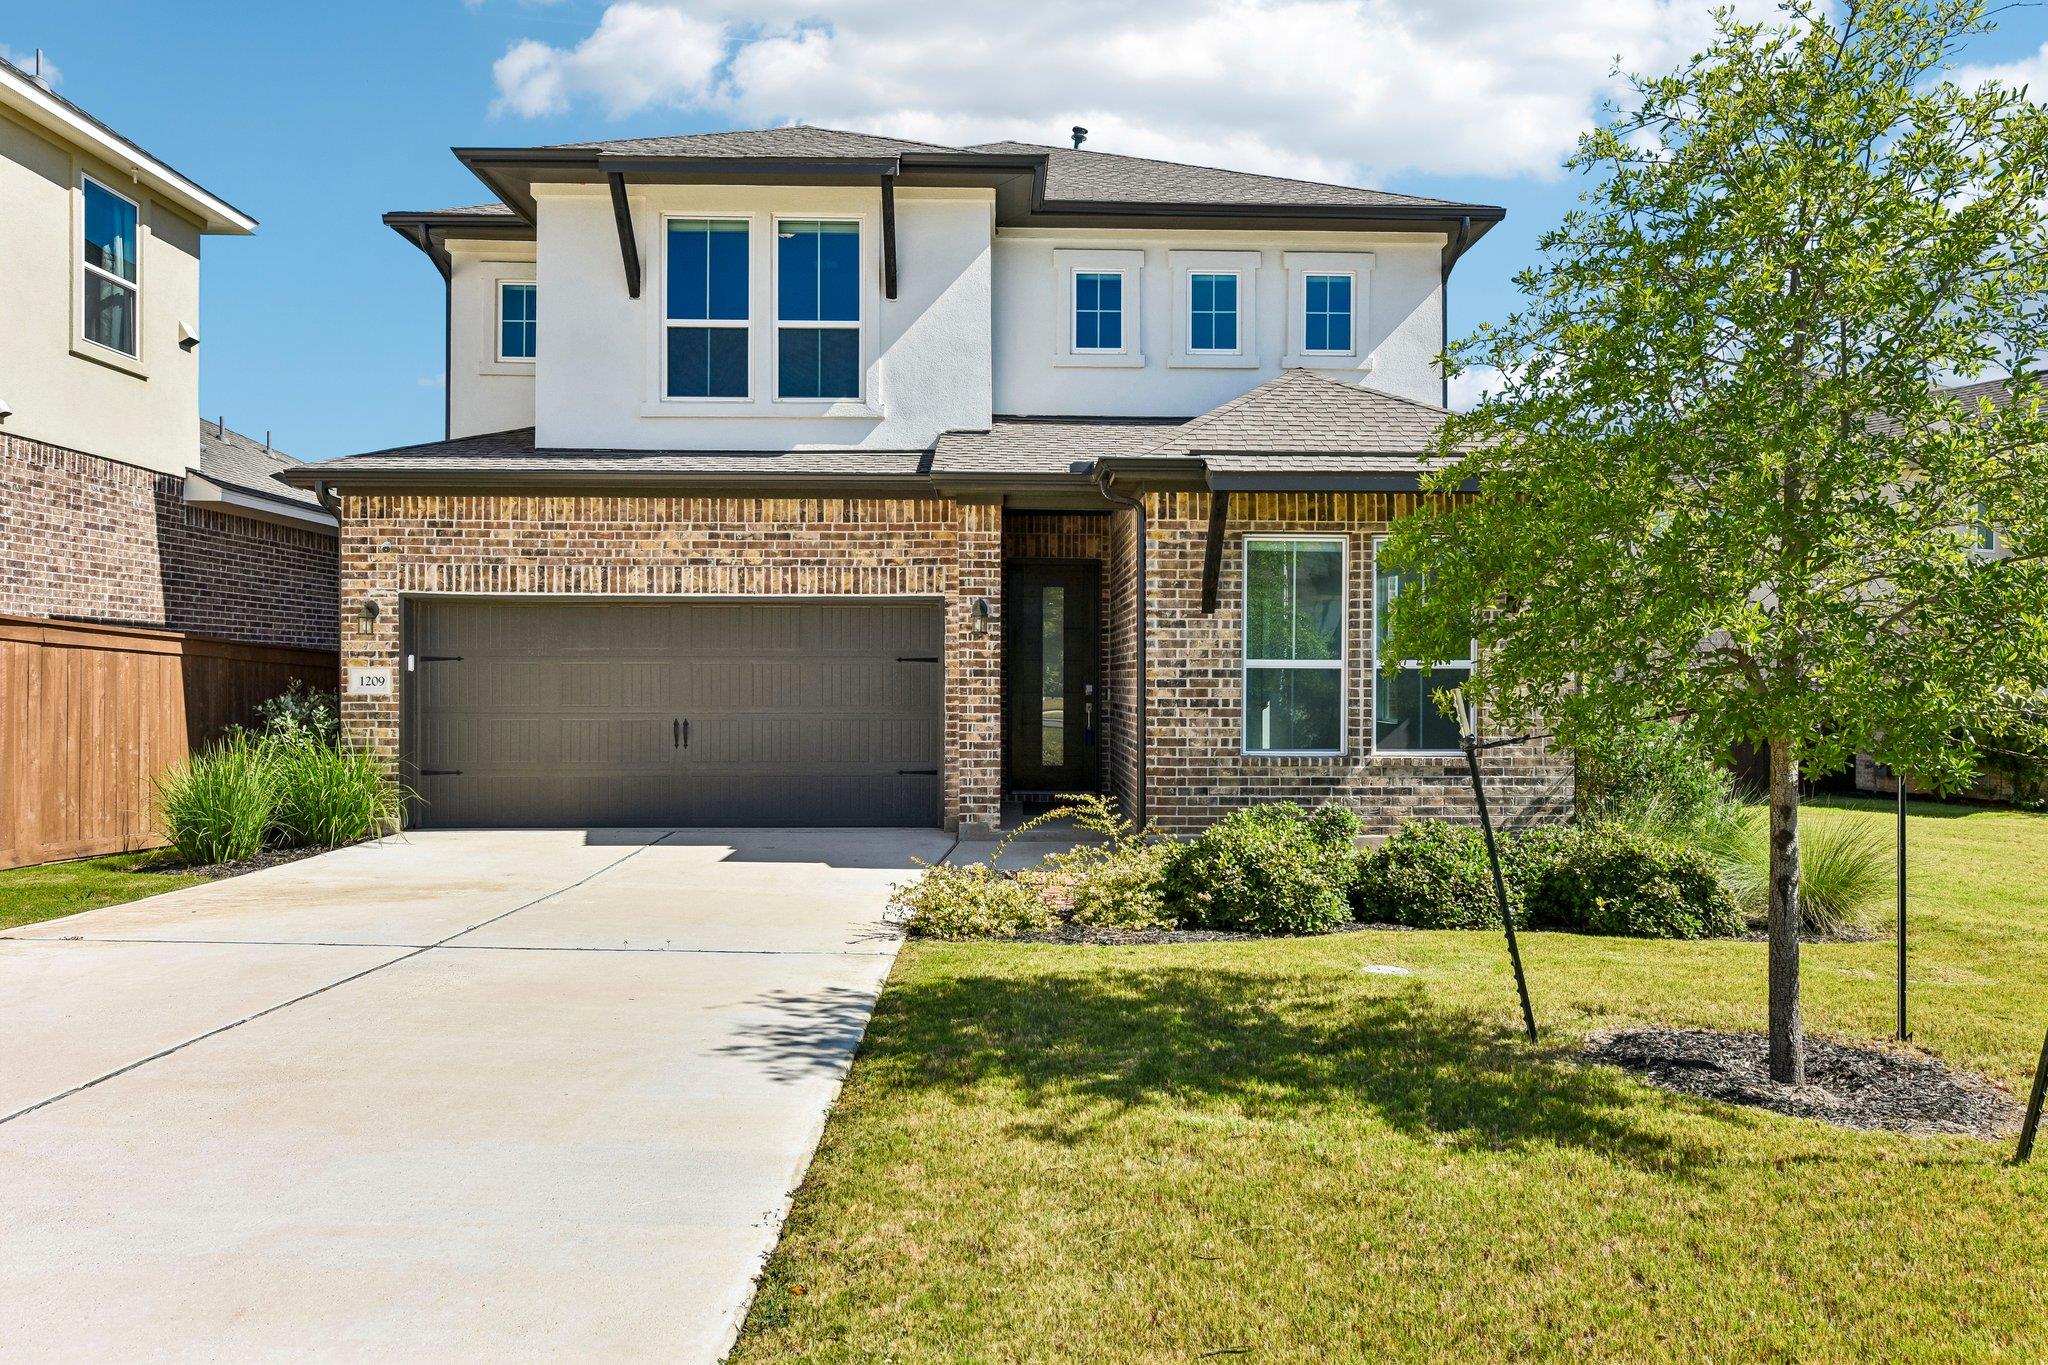
Active · MLS# 8426736
1209 Willie Ranch Way
Leander, TX, 78641
$475,000
4 Beds · 3 Baths · 2,743 SF · $173/SF
Welcome to this beautifully maintained two-story home nestled on a quiet cul-de-sac in Leander, where modern design meets everyday comfort. Filled with natural light, the open-concept main level features luxury vinyl plank flooring, a spacious family room, and a seamless flow into the dining area and kitchen—perfect for entertaining or everyday living. The chef-inspired kitchen is equipped with quartz countertops, stainless steel appliances, a gas cooktop, abundant cabinetry, a walk-in pantry, and a large center island with bar seating. Thoughtfully upgraded with top-down/bottom-up cellular shades, the home offers the perfect balance of privacy and natural light. Upstairs, you'll find all four bedrooms, including a spacious primary suite with a spa-inspired ensuite bath featuring dual vanities, an oversized walk-in shower, and a generous walk-in closet. A versatile loft provides the ideal space for a second living area, game room, media room, or home office while enjoying peaceful country views. The conveniently located second-floor laundry room adds to the home's thoughtful design. Step outside to a covered patio overlooking the private backyard—an inviting space to relax, grill, or enjoy the outdoors. Additional highlights include a garage pre-wired for a future EV charger installation and a prime location close to parks, shopping, dining, highly rated schools, and major commuter routes. Combining stylish finishes, functional living spaces, and a desirable cul-de-sac setting, this move-in-ready home is one you won't want to miss.
Property Details
Property type
Single Family Residence
Living area
2,743 sq ft
Bedrooms
4
Bathrooms
2 full · 1 half
Year built
2023
Lot size
0.13 acres
Garage
2 spaces
Subdivision
Bryson
County
Williamson
HOA
$75 Monthly
Schools
Elementary
North
Middle
Knox Wiley
High
Glenn
Features
Interior
Ceiling Fan(s) · Ceiling-High · Quartz Counters · Double Vanity · Eat-in Kitchen · Entrance Foyer · High Speed Internet · Interior Steps · Kitchen Island · Open Floorplan · Pantry · Recessed Lighting
Exterior
Rain Gutters
Flooring
Carpet · Tile · Vinyl
Heating
Central · Natural Gas
Cooling
Central Air
Views
Neighborhood
Listing courtesy of Matt Menard, ERA Experts. Information is provided by Unlock MLS (Austin Board of Realtors) and is deemed reliable but not guaranteed. Adrian Salas is not the listing agent for this property unless otherwise stated.
More homes nearby
 Active
$11,995,000
15201 FM 2769 None
Leander, TX, 78641
5 Beds · 8 Baths · 11,150 SF
 Active
$3,990,000
16407 Jackson St
Volente, TX, 78641
5 Beds · 5 Baths · 4,660 SF
 Active
$3,095,000
17011 E Darleen Dr
Leander, TX, 78641
7 Beds · 8 Baths · 7,813 SF
Listings courtesy of Unlock MLS (Austin Board of Realtors). Information deemed reliable but not guaranteed.