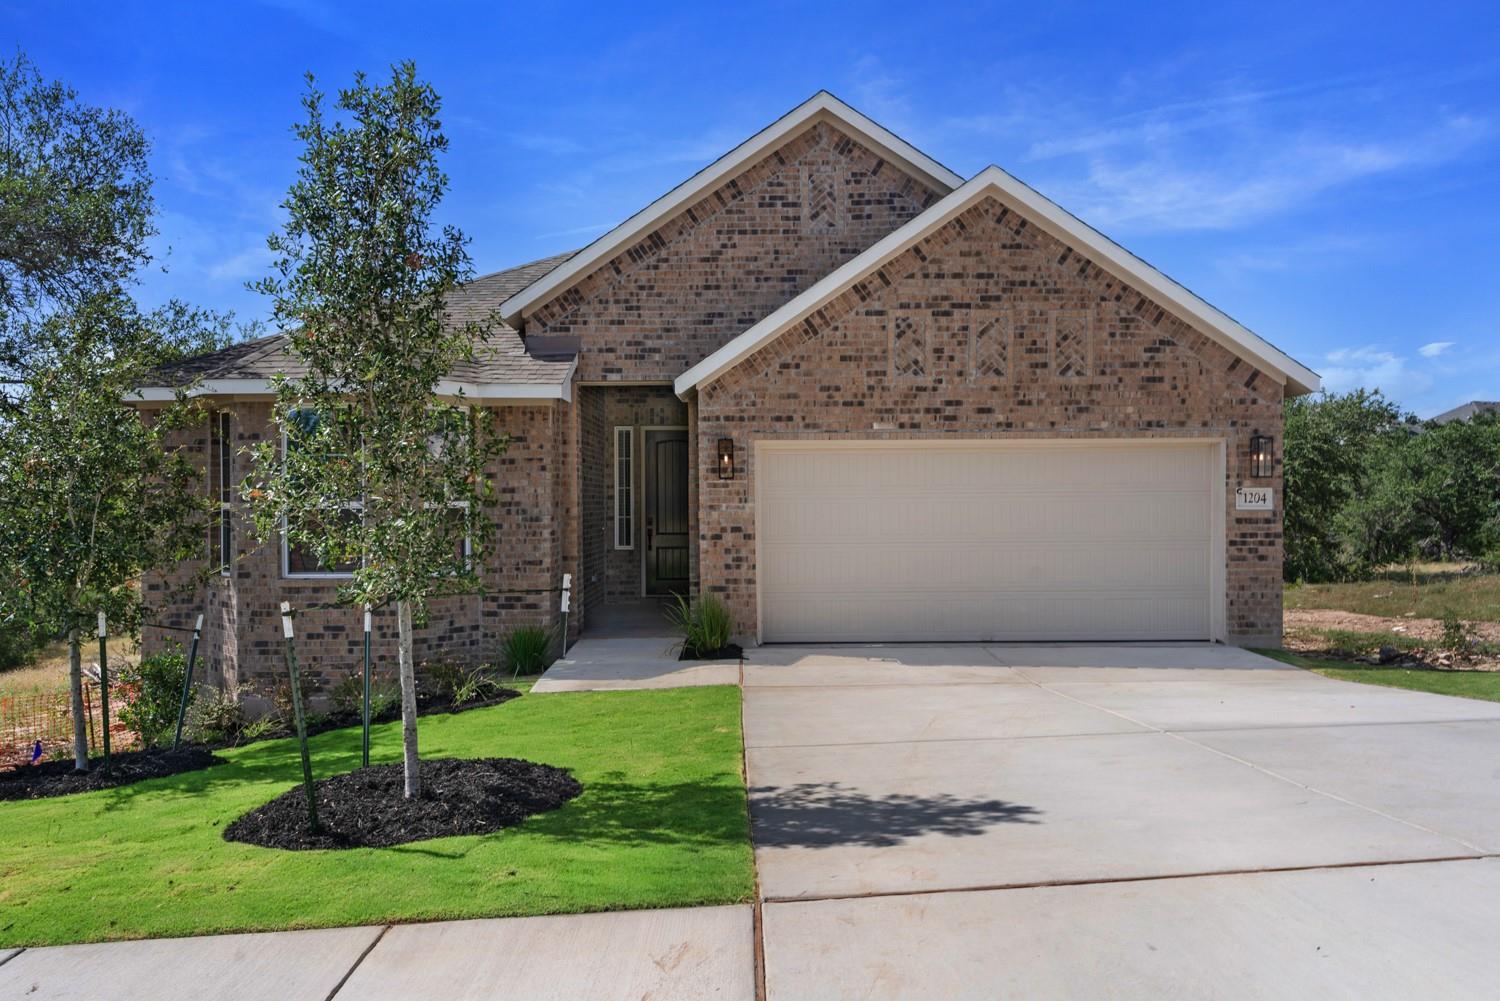
Active · MLS# 3570025
1204 Pansy Trl
Georgetown, TX, 78628
$515,587
3 Beds · 3 Baths · 2,358 SF · $219/SF
New Construction | 1-Story | 2,358 Sq Ft | 3 Beds | 2.5 Baths | Flex Room | 2-Car Garage | Available Summer 2026 | The McKenna offers a functional single-story layout designed for flexibility and everyday ease. Off the foyer, a hallway leads to two secondary bedrooms, each with walk-in closets, connected by a shared full bathroom, an ideal setup for comfortable shared living. On the opposite side, entry to the 2-car garage sits next to a flex room that can adapt as a home office, playroom, or additional living space. Continuing through the home, a secondary hallway leads to a powder room and utility room, creating a practical hub for daily routines. The layout then opens into the kitchen with a central island, flowing into the dining area and vaulted family room. Both spaces provide access to the covered outdoor living area, extending the home’s main gathering spaces. The primary bedroom is located off the kitchen and dining area and features tray ceilings and an ensuite bath with separate vanities, a walk-in shower, and a spacious walk-in closet. The closet connects directly to the utility room via another door, which also provides access back toward the kitchen, creating a convenient loop that supports an efficient day-to-day flow. Visit our model and ask about current buyer incentives!
Property Details
Property type
Single Family Residence
Living area
2,358 sq ft
Bedrooms
3
Bathrooms
2 full · 1 half
Year built
2026
Lot size
0.143 acres
Garage
2 spaces
Subdivision
Parkside on the River
County
Williamson
HOA
$210 Quarterly
Schools
Elementary
Wolf Ranch Elementary
Middle
James Tippit
High
East View
Features
Interior
Breakfast Bar · Ceiling Fan(s) · Ceiling-High · Tray Ceiling(s) · Ceiling-Vaulted · Quartz Counters · Double Vanity · Eat-in Kitchen · Entrance Foyer · Kitchen Island · Multiple Living Areas · No Interior Steps
Exterior
Exterior Steps · Lighting · Private Yard
Flooring
Carpet · Tile · Vinyl
Heating
Central · Fireplace(s) · Natural Gas
Cooling
Ceiling Fan(s) · Central Air · Electric
Views
Hill Country · Neighborhood · Park/Greenbelt · Trees/Woods
Listing courtesy of Katie Craig, Chesmar Homes. Information is provided by Unlock MLS (Austin Board of Realtors) and is deemed reliable but not guaranteed. Adrian Salas is not the listing agent for this property unless otherwise stated.
More homes nearby
 Active
$2,075,000
117 COVINGTON Cv
Georgetown, TX, 78628
5 Beds · 5 Baths · 4,670 SF
 Active
$1,999,000
125 Covington Cv
Georgetown, TX, 78628
3 Beds · 3 Baths · 3,084 SF
 Active
$1,875,000
113 Birdstone Ln
Georgetown, TX, 78628
4 Beds · 5 Baths · 3,525 SF
Listings courtesy of Unlock MLS (Austin Board of Realtors). Information deemed reliable but not guaranteed.