 1 / 34
Active · MLS# 8801537
12016 Timber Heights Dr
Austin, TX, 78754
$380,000
3 Beds · 3 Baths · 2,082 SF · $183/SF
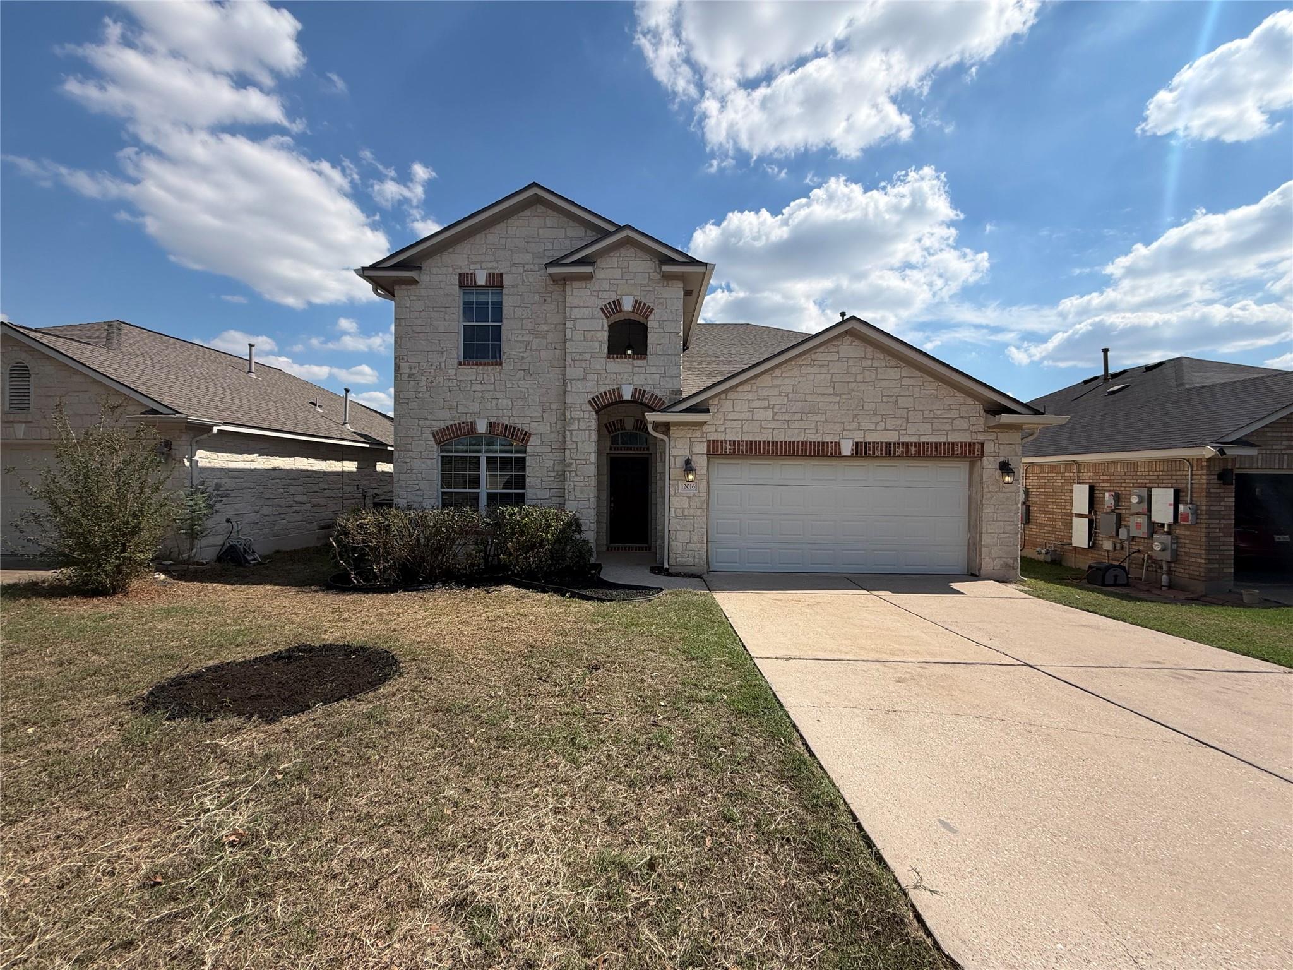
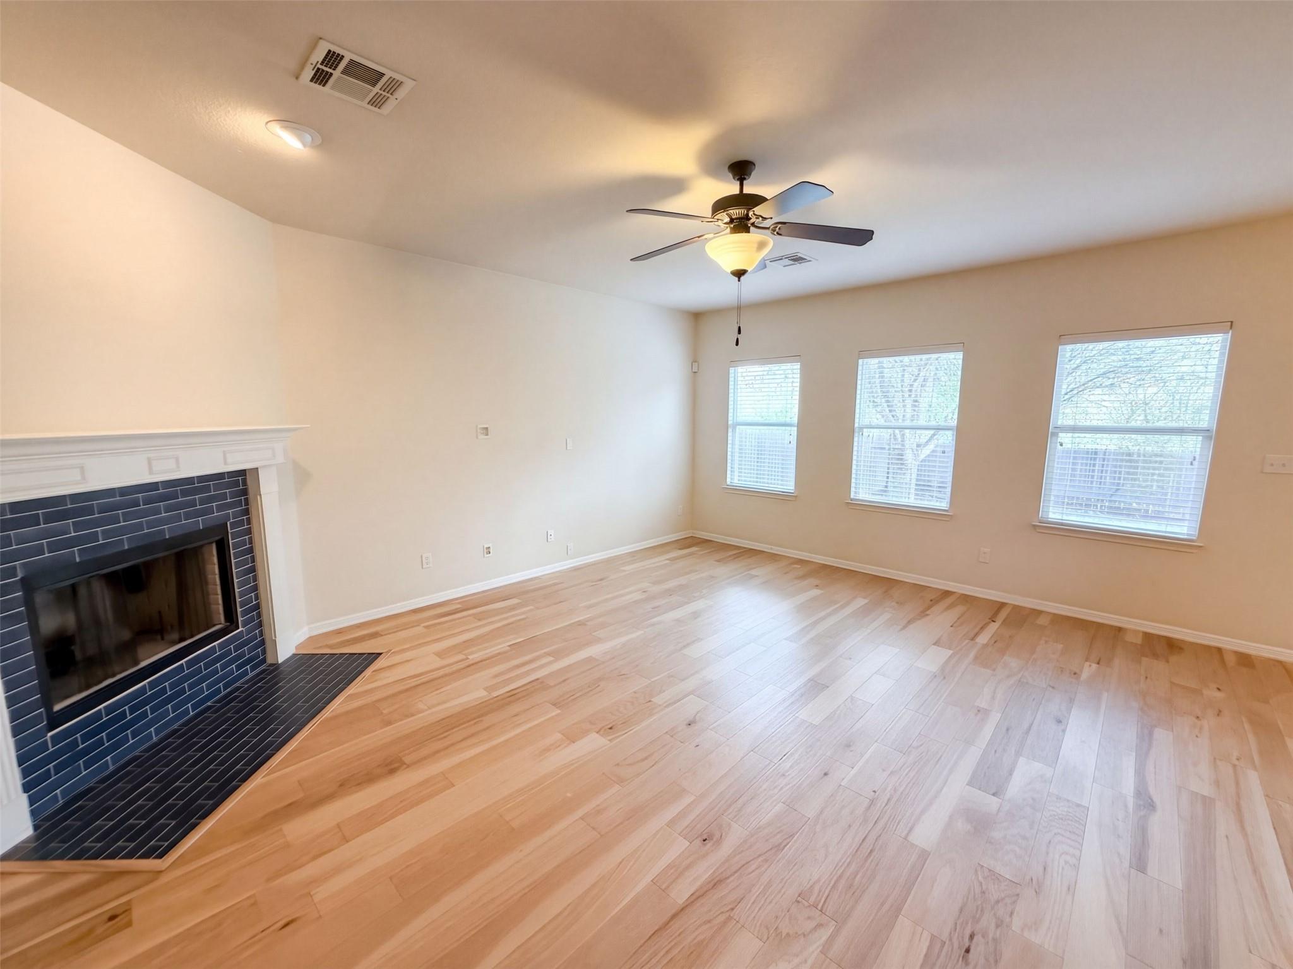
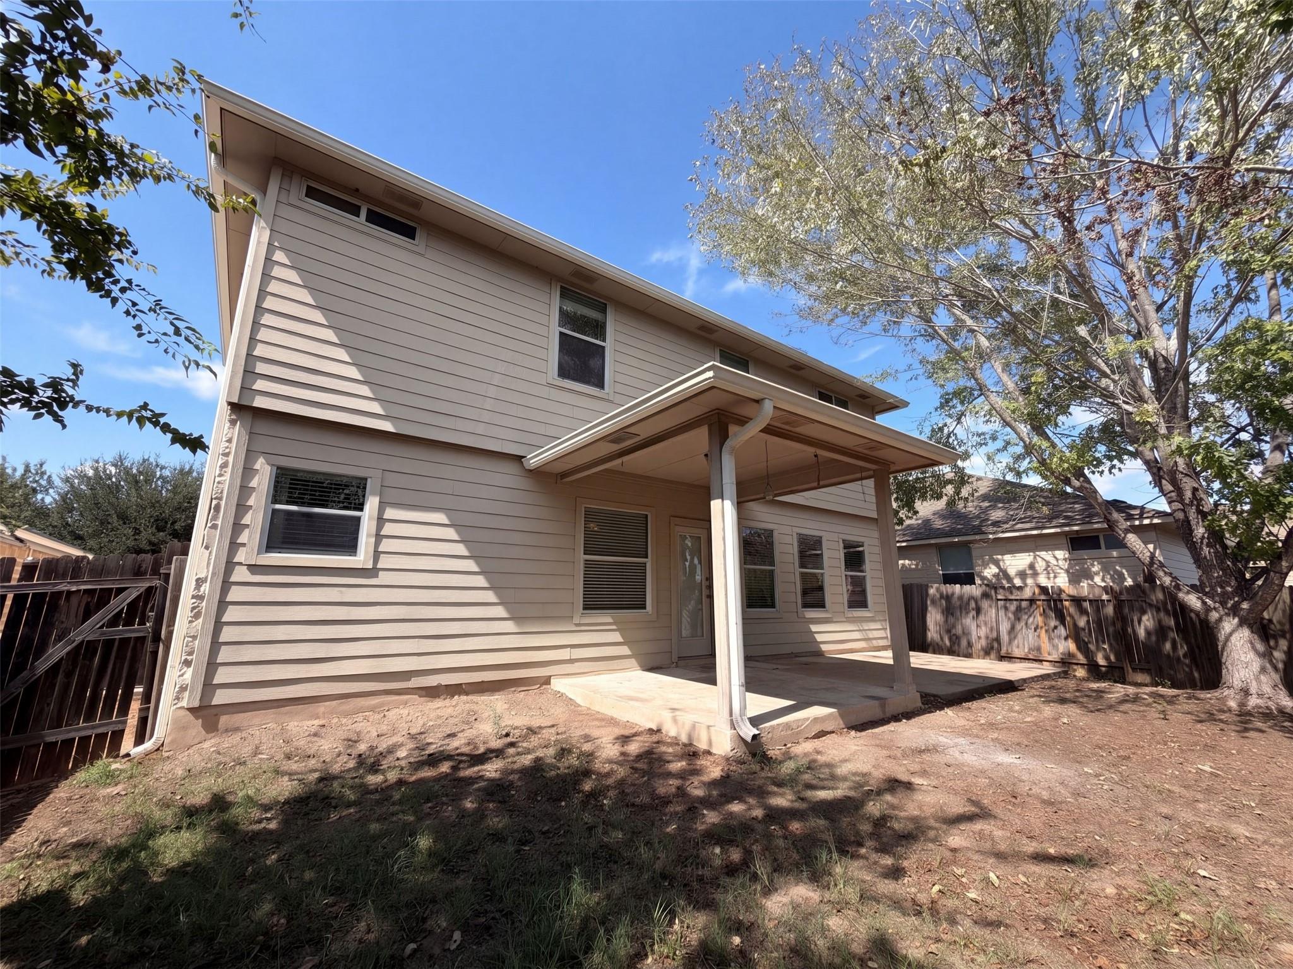
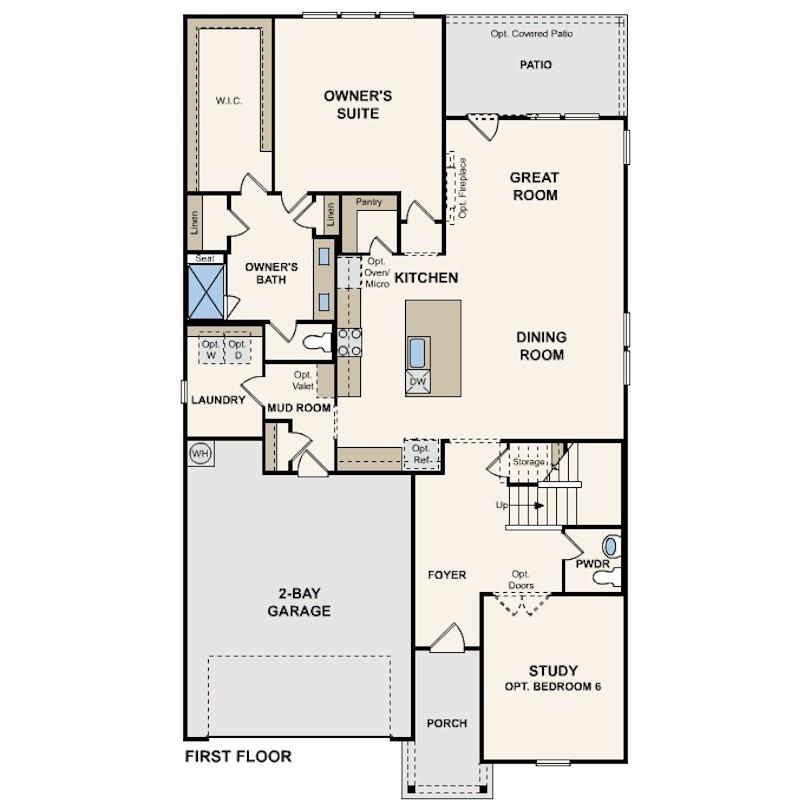
INCREDIBLE BUYER INCENTIVES: $6,000 MORTGAGE CONCESSION. Opendoor Home Loans will contribute up to $6,000 towards a permanent interest rate buy-down if you finance with Opendoor Home Loans LLC. A stone-front exterior and covered entry introduce this two-story Austin home. Light wood-look flooring connects the main living spaces, where a tile-surround fireplace and three rear windows anchor the living room. The kitchen features white cabinetry, speckled countertops, a breakfast bar and stainless-steel appliances, with a dining area opening to the backyard. A separate front room with glass-paneled double doors adds flexible space. Upstairs, the primary bedroom has a ceiling fan, walk-in closet and adjoining bathroom with a glass-enclosed shower and built-in bench. Two full bathrooms, a half bath, a dedicated laundry room and an attached two-car garage add everyday practicality. Outside, the covered patio extends into a fenced backyard. Area recreation includes the Northern Walnut Creek Trail, linking Walnut Creek Metropolitan Park and Balcones District Park. Included 100-Day Home Warranty with buyer activation
Property Details
Property type
Single Family Residence
Living area
2,082 sq ft
Bedrooms
3
Bathrooms
2 full · 1 half
Year built
2007
Lot size
0.132 acres
Garage
2 spaces
Subdivision
PIONEER CROSSING WEST SEC 7
County
Travis
HOA
$40 Monthly
Annual taxes
$7,331
Schools
Elementary
Pioneer Crossing
Middle
Decker
High
Manor
Features
Interior
None
Exterior
None
Flooring
No Carpet · Tile · Wood
Heating
Central · Natural Gas
Cooling
Central Air · Electric
Views
None
Property location
Explore the neighborhood
12016 Timber Heights Dr, Austin, TX, 78754
Map location is approximate. Confirm boundaries, schools and travel times independently.
Listing courtesy of Amber Broadway, Opendoor Brokerage, LLC. Information is provided by Unlock MLS (Austin Board of Realtors) and is deemed reliable but not guaranteed. Adrian Salas is not the listing agent for this property unless otherwise stated.
More homes nearby
 Pending
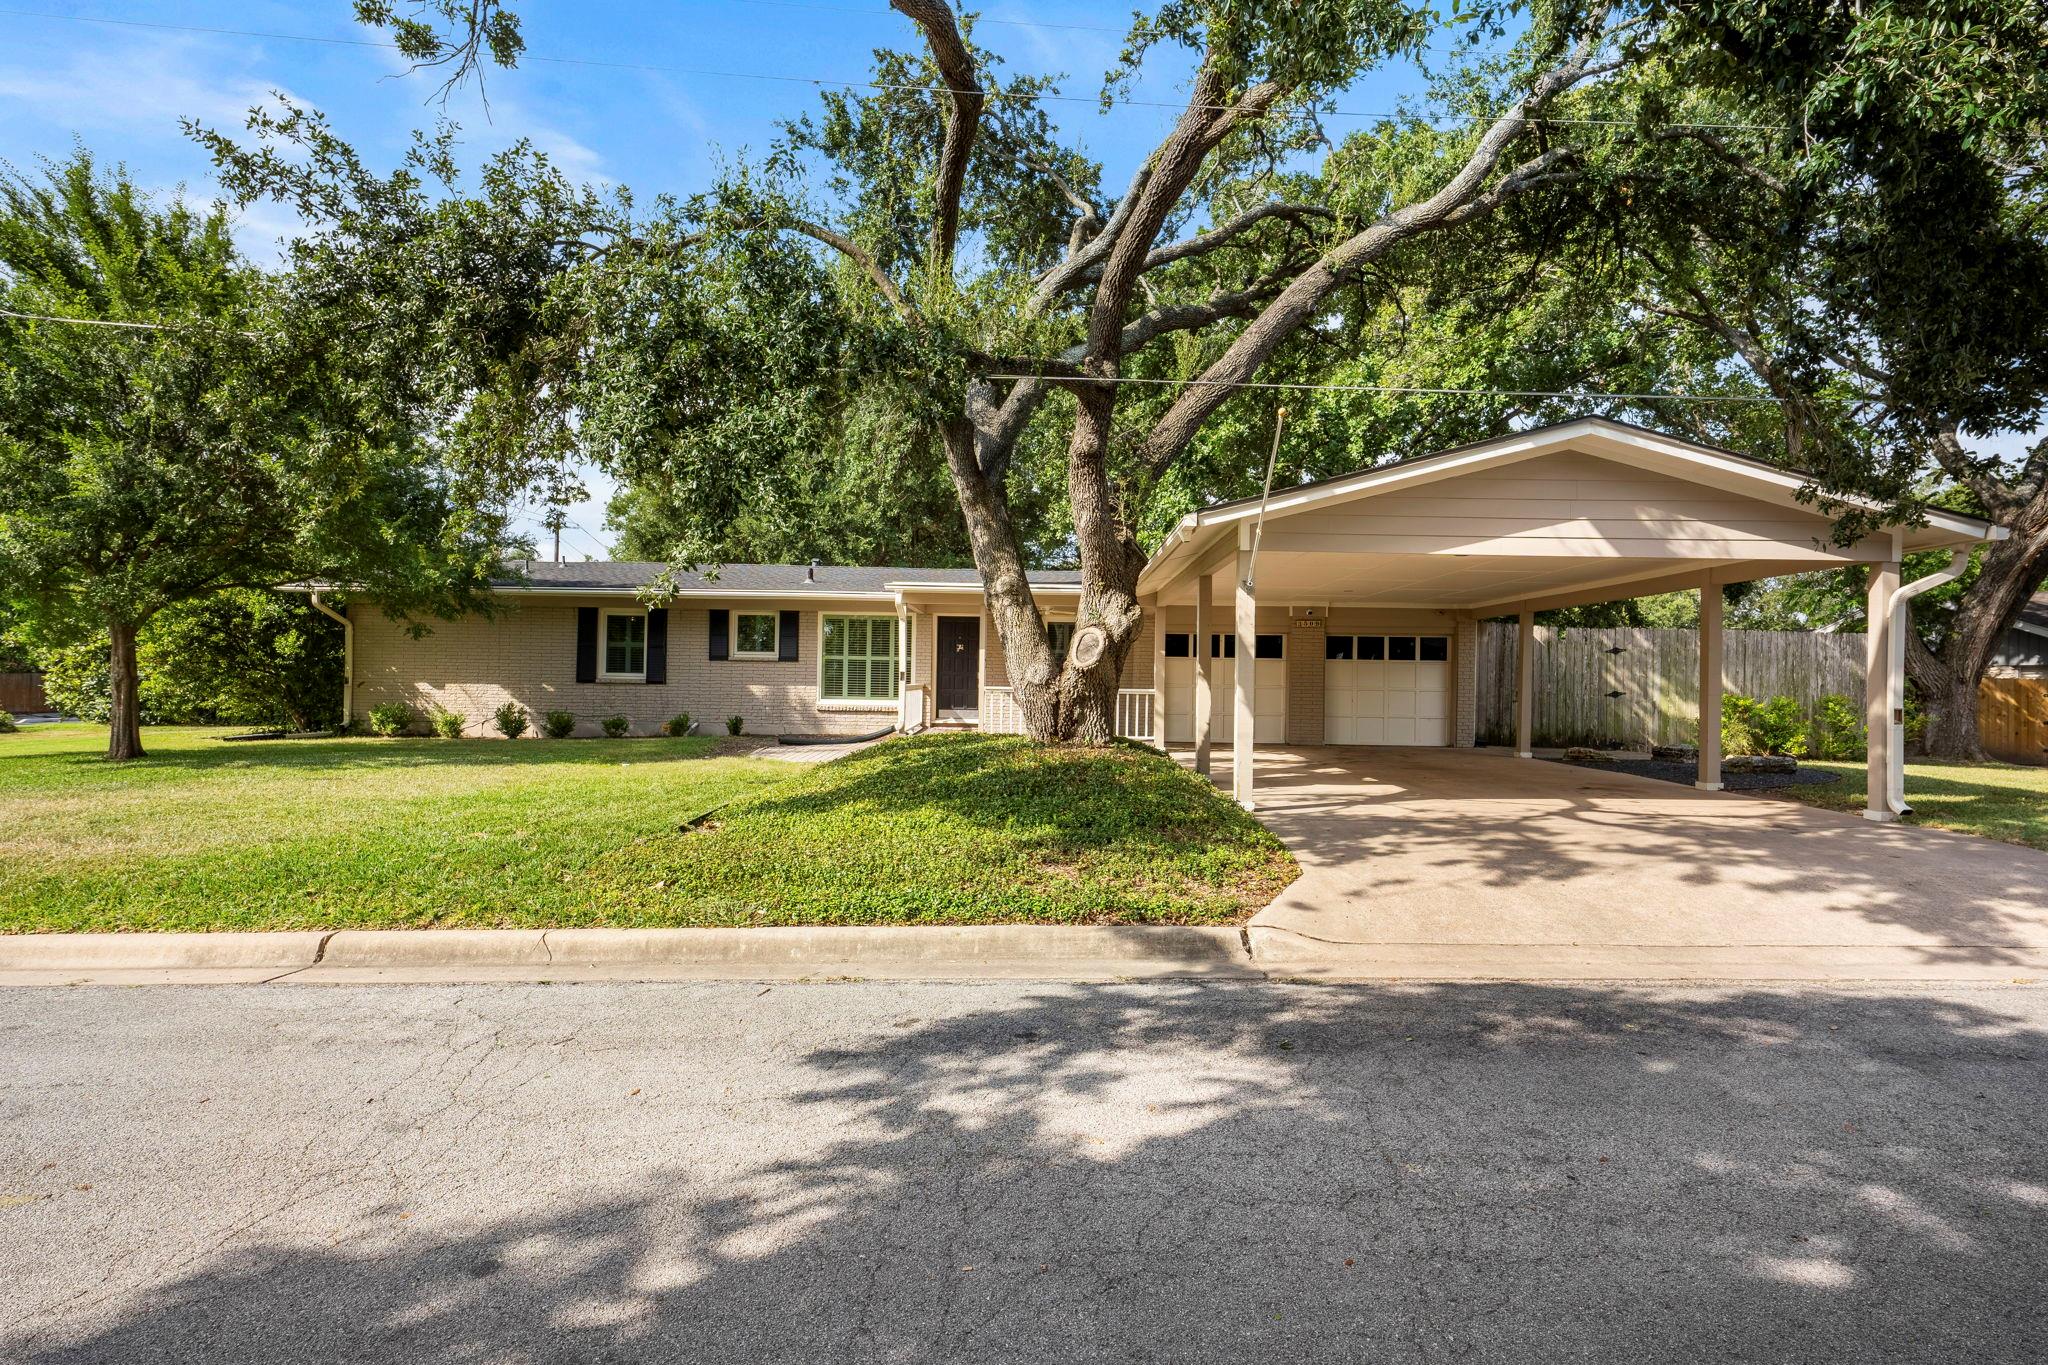
$675,000
3509 Carla Dr
Austin, TX, 78754
3 Beds · 2 Baths · 2,400 SF
 Pending
$573,000
4816 Bridwell None
Austin, TX, 78754
6 Beds · 4 Baths · 3,304 SF
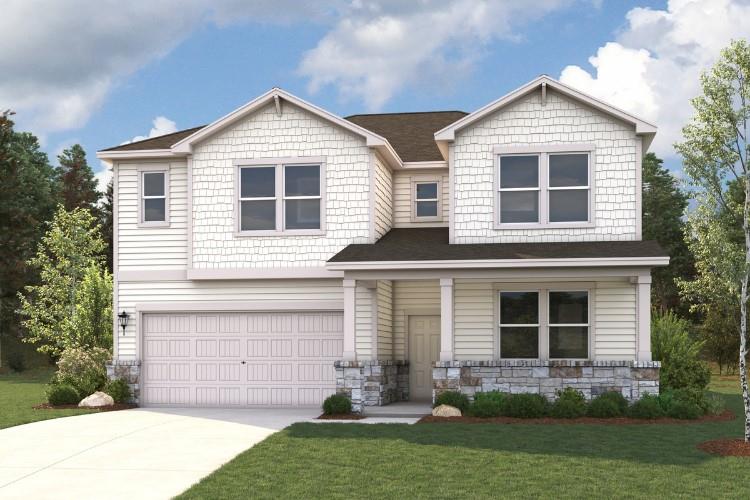 Active
$569,990
4813 Bridwell None
Austin, TX, 78754
5 Beds · 4 Baths · 3,304 SF
Listings courtesy of Unlock MLS (Austin Board of Realtors). Information deemed reliable but not guaranteed.