Active · MLS# 5808099
12004 Dillon Falls Dr
Austin, TX, 78747
$404,990
4 Beds · 3 Baths · 2,323 SF · $174/SF
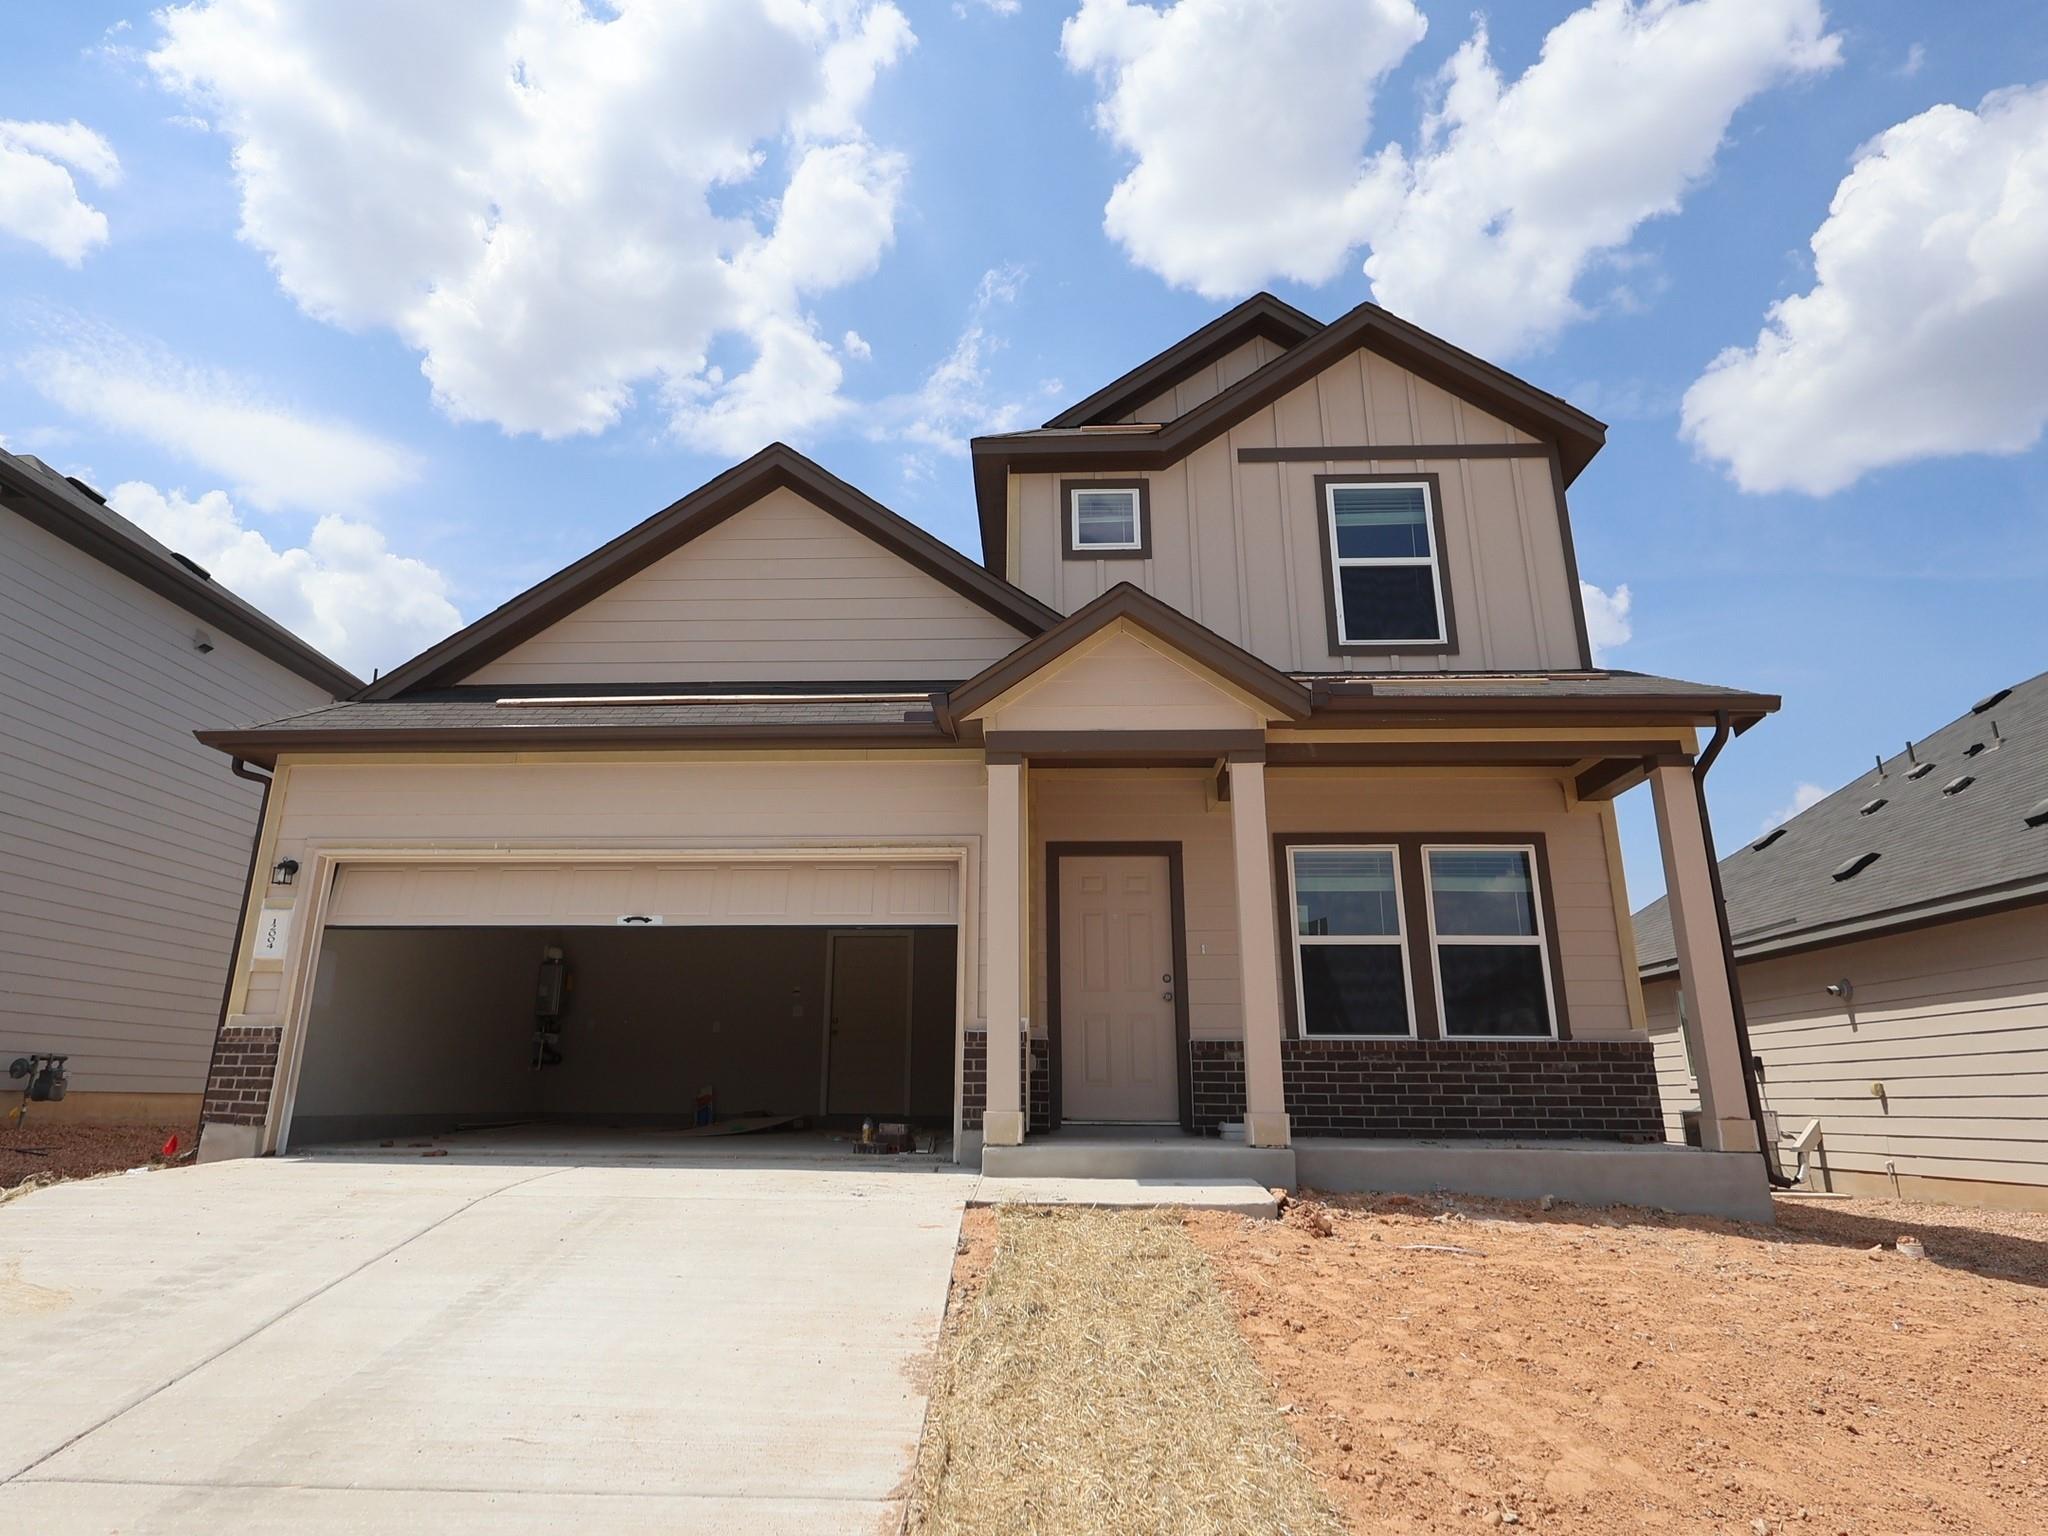
In the city limits of Austin, this Falcon floor plan offers 2,323 square feet of thoughtfully designed living space with 4 bedrooms, 2.5 bathrooms, and a 2-car garage. This two-story home features an open-concept layout with high ceilings and a spacious kitchen at the heart of the home, complete with sleek countertops, modern appliances, and ample storage. The kitchen flows seamlessly into the dining and living areas, creating an ideal space for entertaining or everyday living. All bedrooms are generously sized, providing comfortable retreats, while the primary suite includes a dual vanity, walk-in shower, and a relaxing soaking tub. Enjoy outdoor living on the covered patio—this homesite backs to green space, offering added privacy and a peaceful view.
Property Details
Property type
Single Family Residence
Living area
2,323 sq ft
Bedrooms
4
Bathrooms
2 full · 1 half
Year built
2026
Lot size
0.138 acres
Garage
2 spaces
Subdivision
Cascades at Onion Creek
County
Travis
HOA
$65 Monthly
Annual taxes
$530
Schools
Elementary
Blazier
Middle
Paredes
High
Akins
Features
Interior
Ceiling-High
Exterior
Rain Gutters · Pest Tubes in Walls · Private Yard
Flooring
Carpet · Tile · Vinyl
Heating
Central · ENERGY STAR Qualified Equipment · Natural Gas
Cooling
Central Air · Electric · ENERGY STAR Qualified Equipment
Views
Neighborhood
Listing courtesy of Patrick Easter, M/I Homes Realty. Information is provided by Unlock MLS (Austin Board of Realtors) and is deemed reliable but not guaranteed. Adrian Salas is not the listing agent for this property unless otherwise stated.
More homes nearby
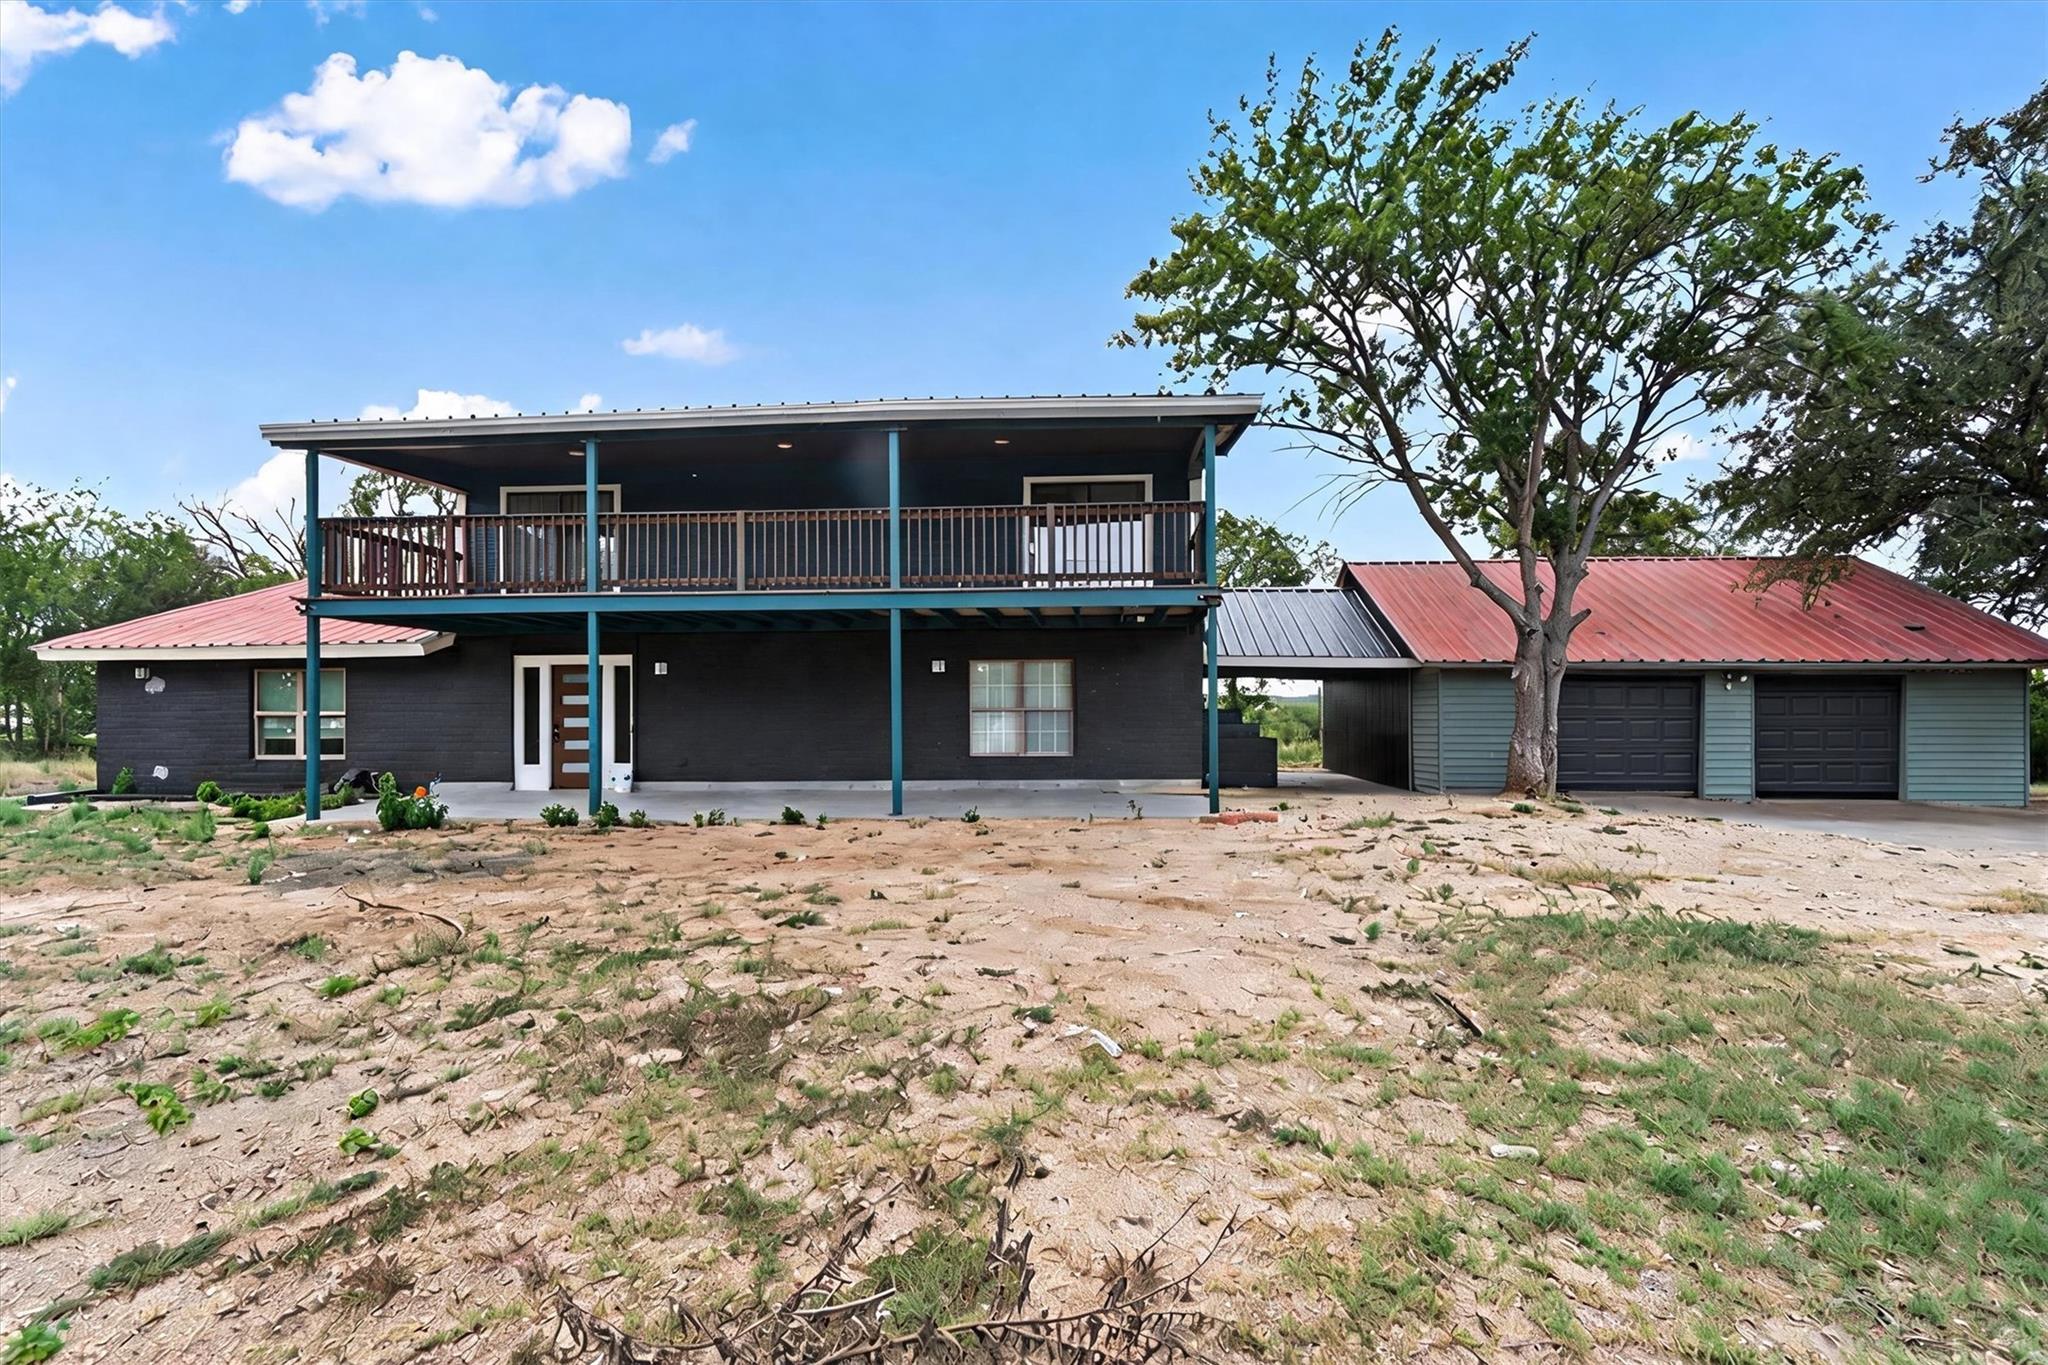 Active
$950,000
9100 Us Highway 183 Hwy S
Austin, TX, 78747
4 Beds · 4 Baths · 3,722 SF
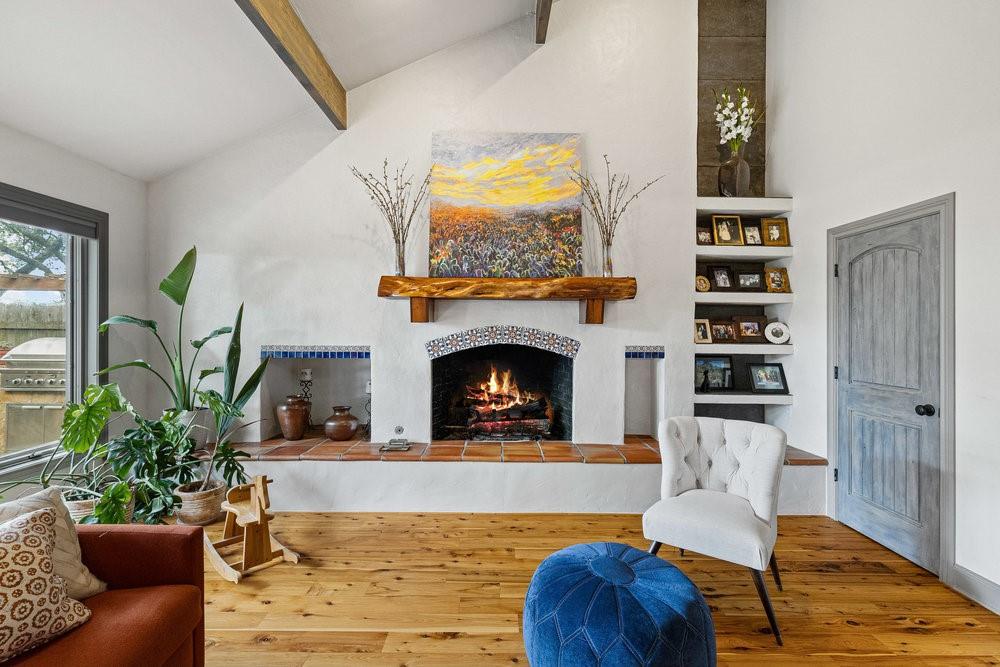 Active
$850,000
10301 La Costa Dr
Austin, TX, 78747
4 Beds · 4 Baths · 4,415 SF
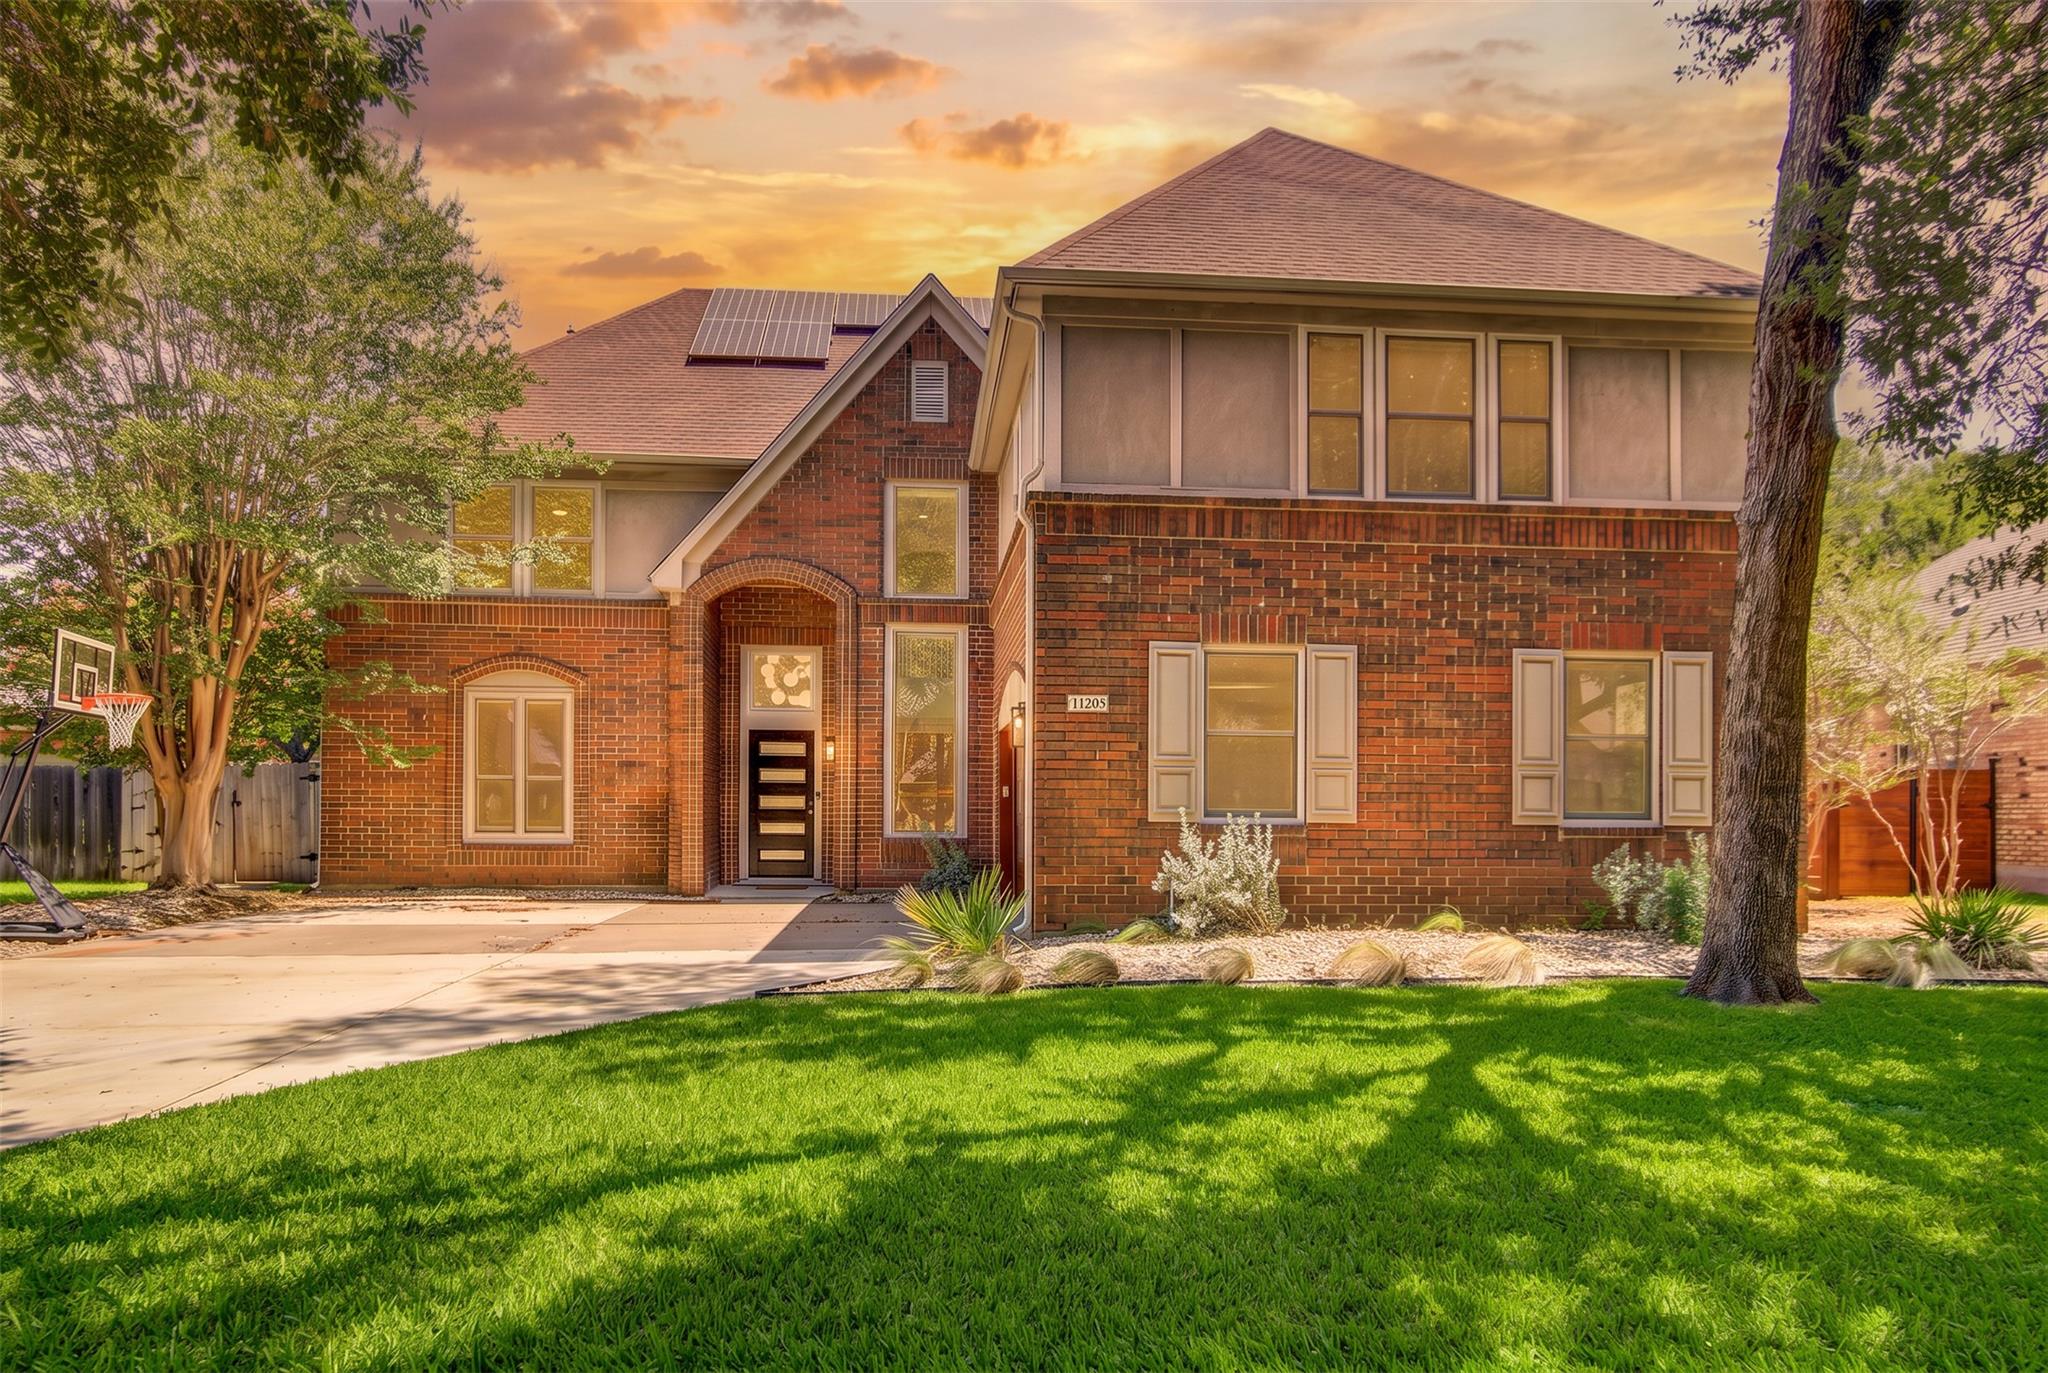 Active
$849,900
10203 Shinnecock Hills Dr
Austin, TX, 78747
6 Beds · 4 Baths · 3,871 SF
Listings courtesy of Unlock MLS (Austin Board of Realtors). Information deemed reliable but not guaranteed.