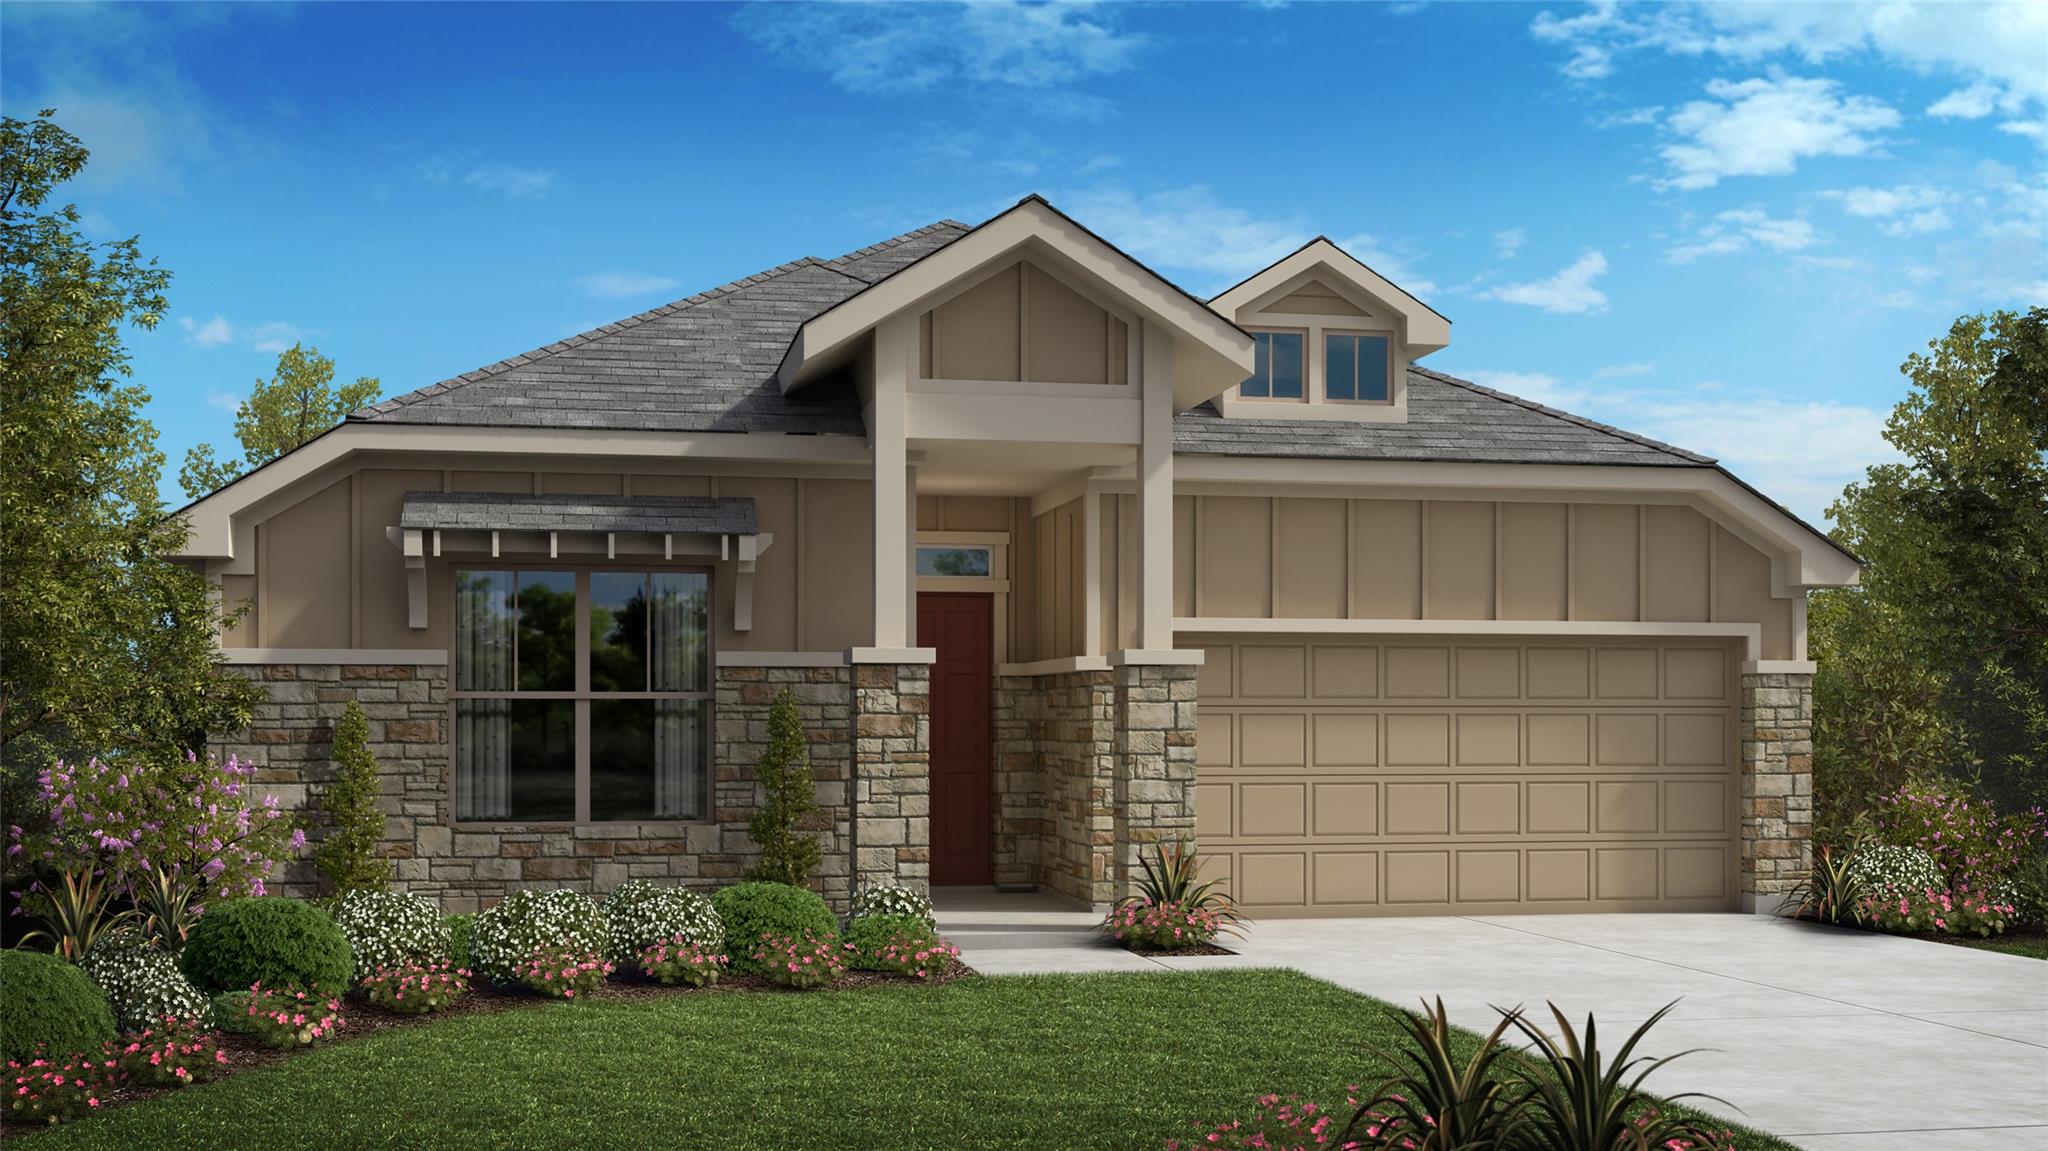
Active · MLS# 8365561
120 Salado Creek Trl
Bastrop, TX, 78602
$454,990
4 Beds · 3 Baths · 2,331 SF · $195/SF
The Rockwood plan is a beautifully designed one-story home offering approximately 2,331 square feet of living space. This thoughtfully laid-out floor plan features four bedrooms, three full bathrooms, a luxurious primary suite with a spa-inspired bathroom. Additional highlights include a covered patio and a two-bay garage. Situated on a home site facing northeast, this home combines comfort with functionality. The spacious kitchen is equipped with built-in stainless-steel appliances, quartz counter tops, 42-inch upper cabinets, creating an ideal space for both everyday living and entertaining. Hard-surface flooring extends throughout the main living areas, with tile in the bathrooms and plush carpet in the bedrooms. Quality construction details include 10-foot ceilings, 8-foot doors throughout, a tankless water heater, and numerous additional upgrades that enhance both style and performance.
Property Details
Property type
Single Family Residence
Living area
2,331 sq ft
Bedrooms
4
Bathrooms
3 full
Year built
2026
Lot size
0.25 acres
Garage
2 spaces
Subdivision
The Colony
County
Bastrop
HOA
$88 Monthly
Schools
Elementary
Colony Oaks
Middle
Bastrop
High
Bastrop
Features
Interior
Breakfast Bar · Built-in Features · Ceiling Fan(s) · Ceiling-High · Double Vanity · Entrance Foyer · Kitchen Island · No Interior Steps · Open Floorplan · Primary Bedroom on Main · Recessed Lighting · Smart Home
Exterior
Rain Gutters · Lighting · Pest Tubes in Walls
Flooring
Carpet · Tile · Vinyl
Heating
Central
Cooling
Ceiling Fan(s) · Central Air · Electric
Views
None
Listing courtesy of Greg Smith, RGS Realty LLC. Information is provided by Unlock MLS (Austin Board of Realtors) and is deemed reliable but not guaranteed. Adrian Salas is not the listing agent for this property unless otherwise stated.
More homes nearby
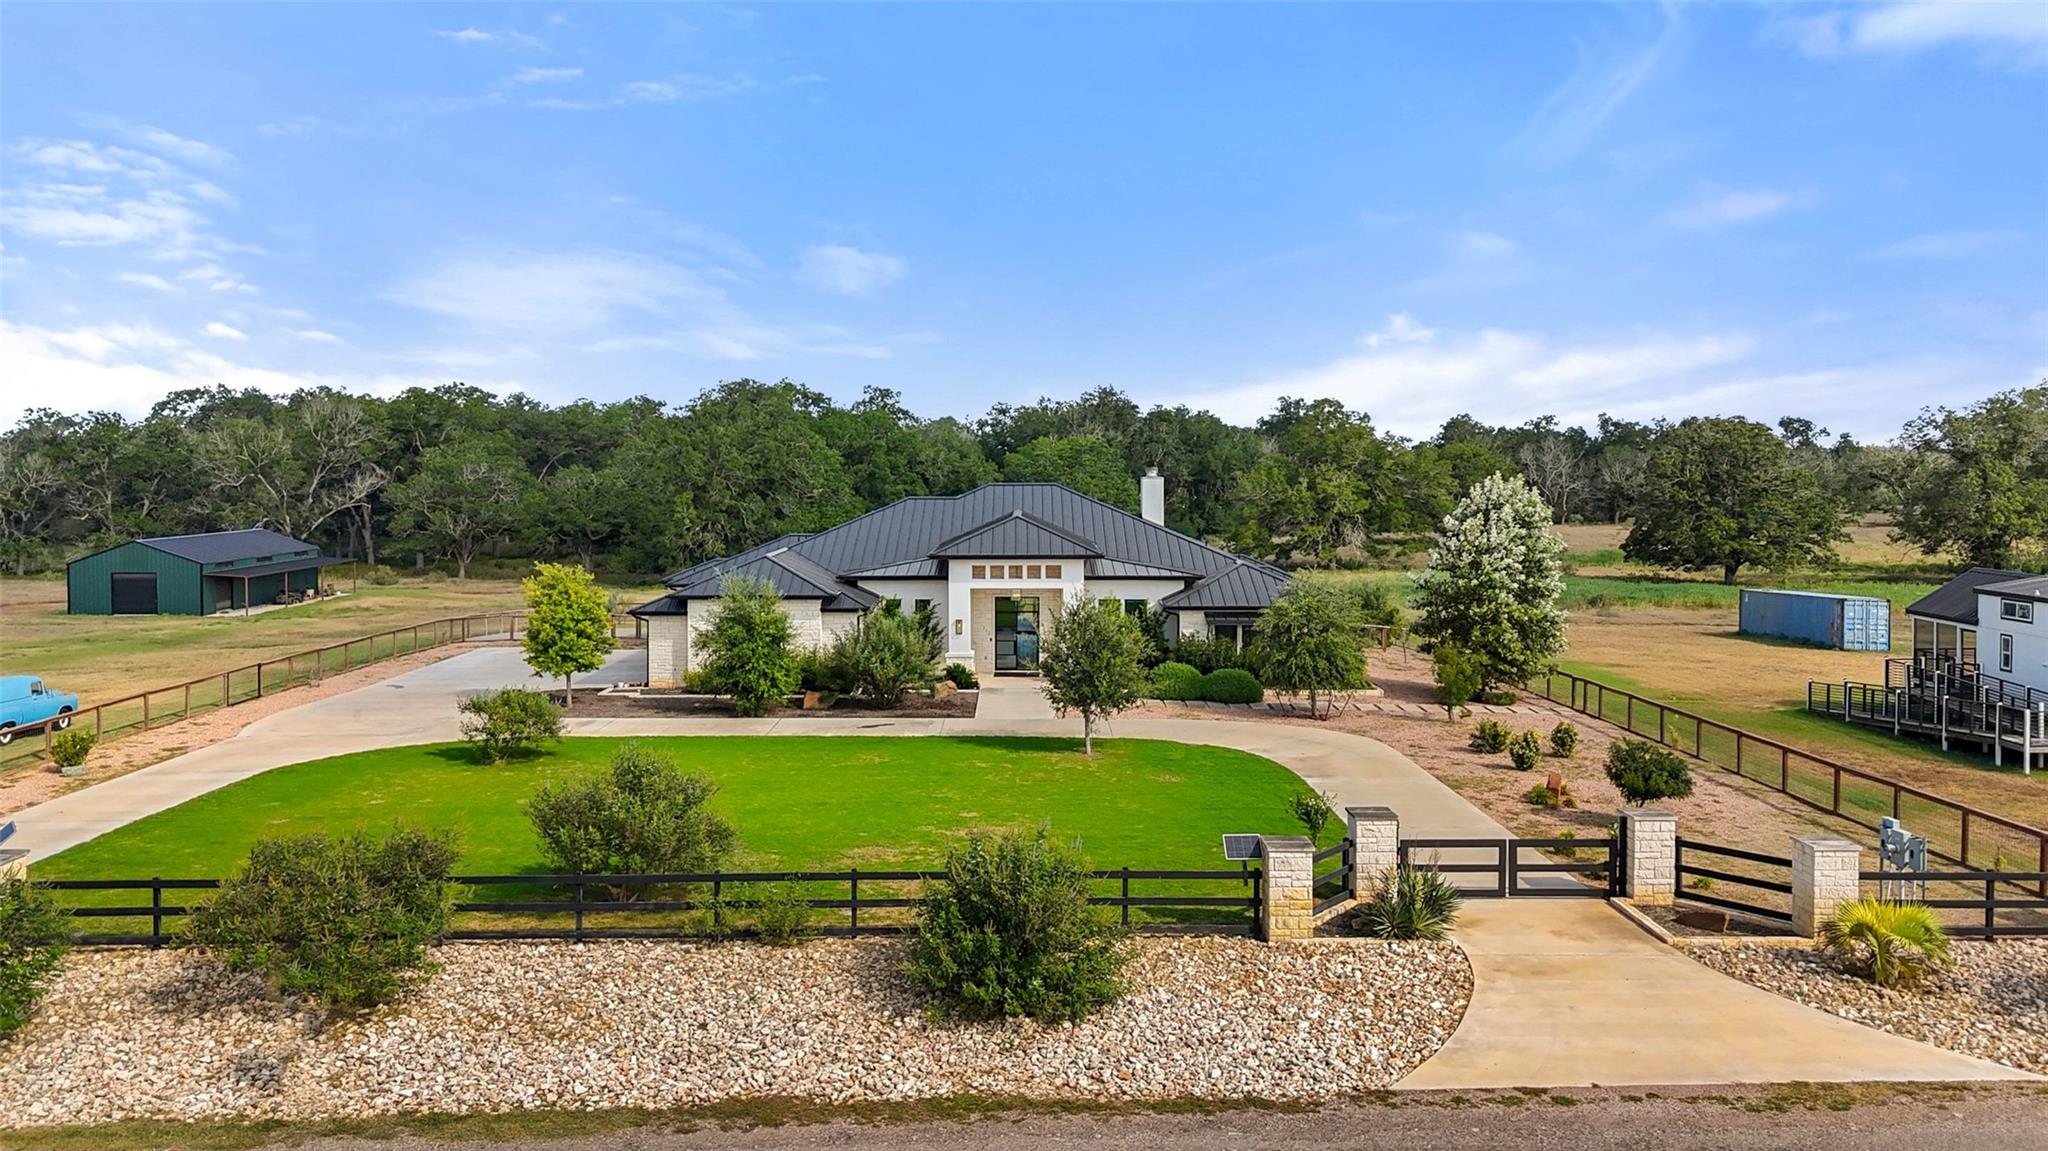 Active
$4,875,000
212 Doc Bryson None
Bastrop, TX, 78602
5 Beds · 4 Baths · 4,781 SF
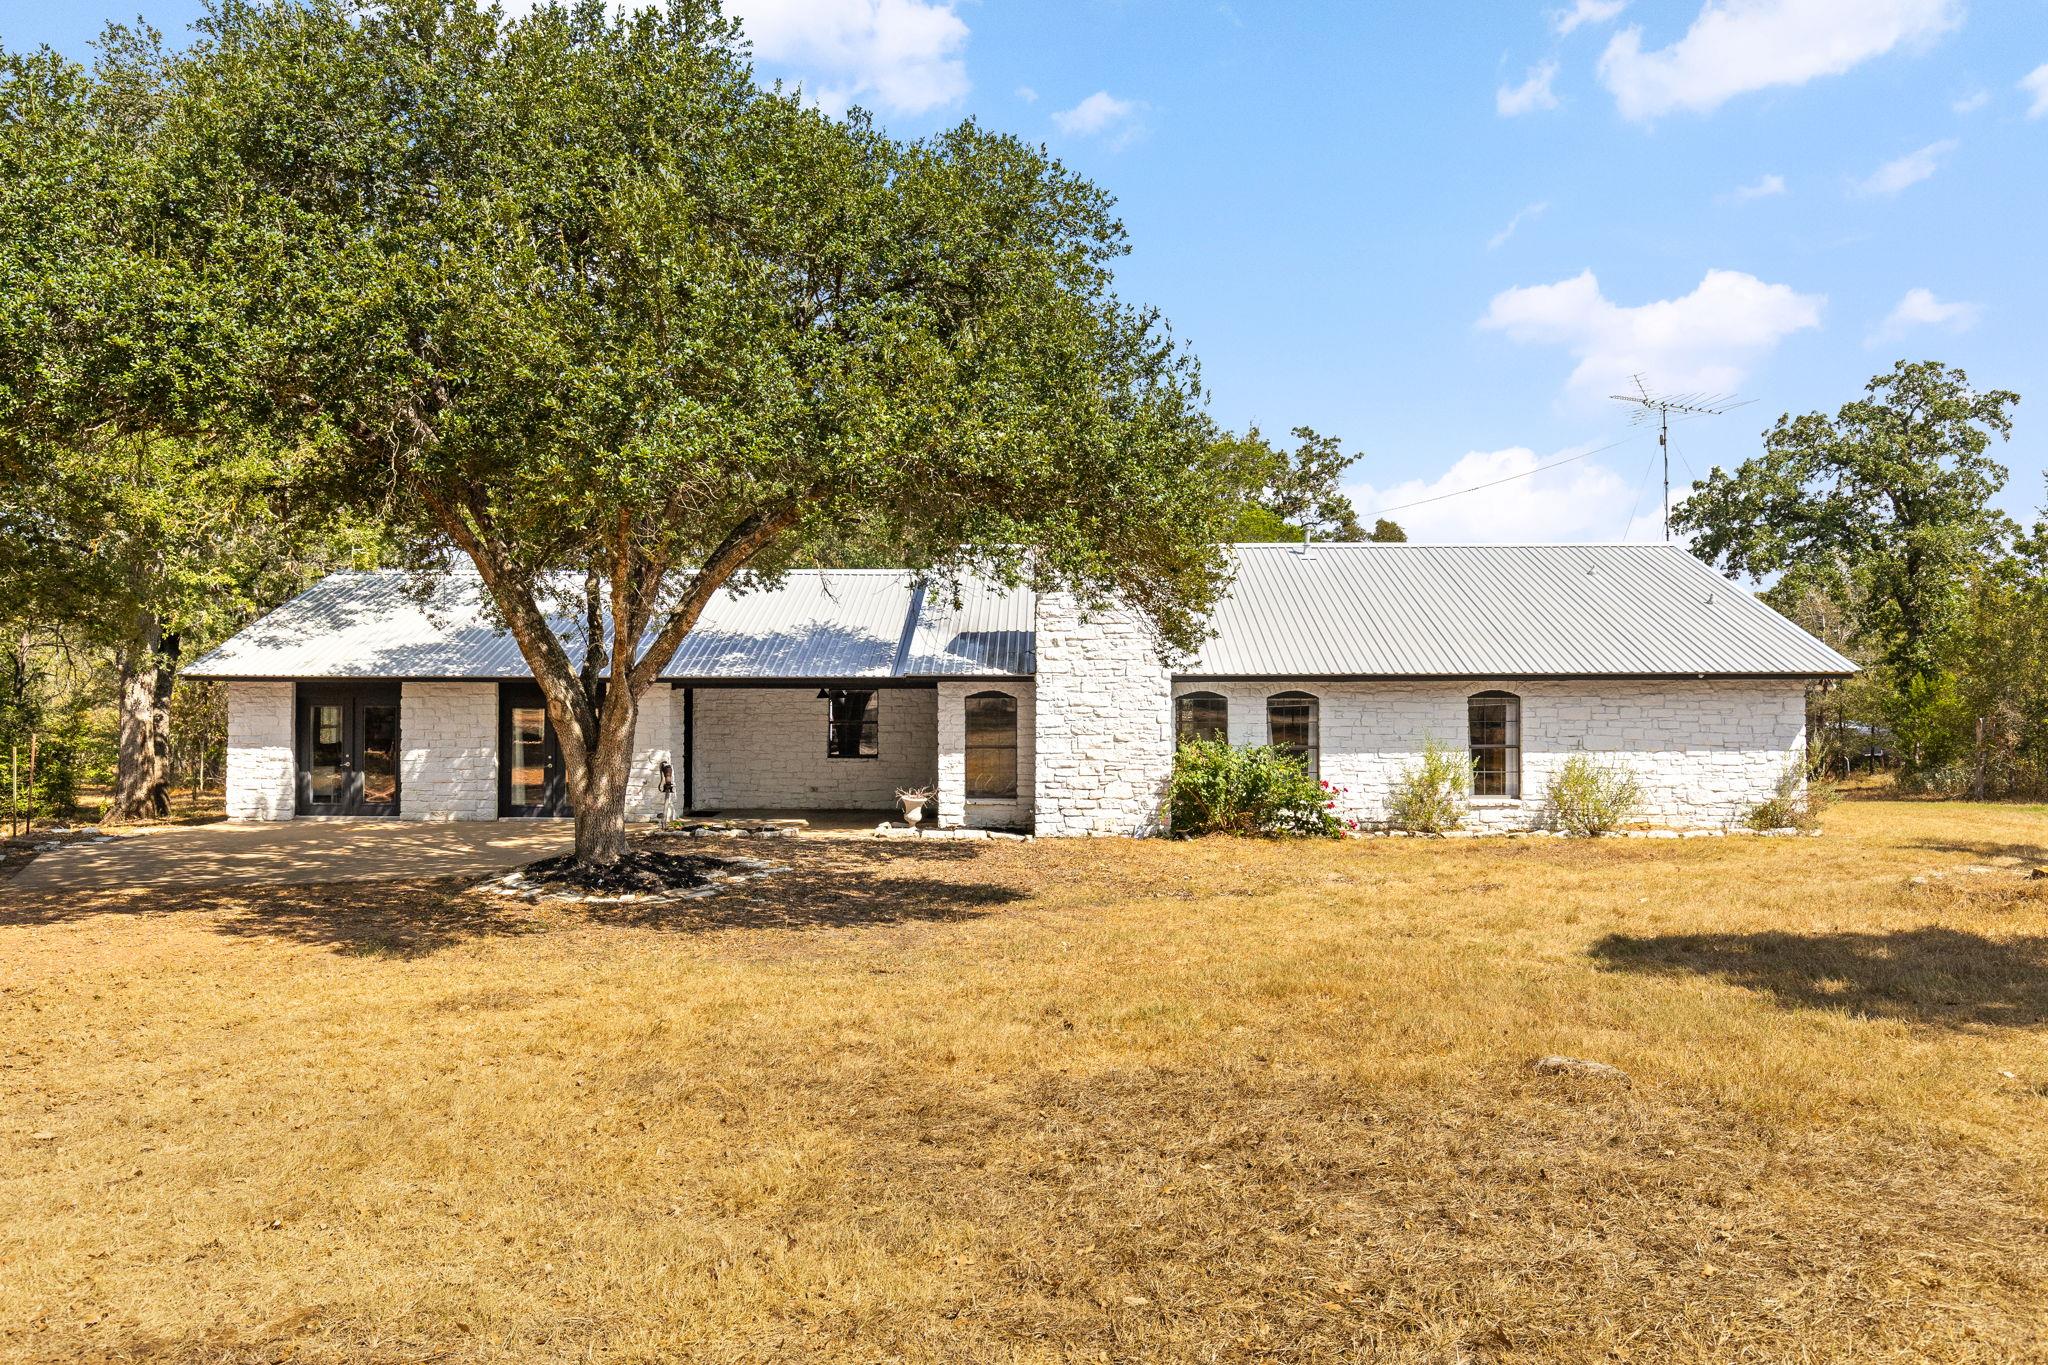 Active
$2,499,000
196 Willy Rd
Bastrop, TX, 78602
4 Beds · 3 Baths · 2,579 SF
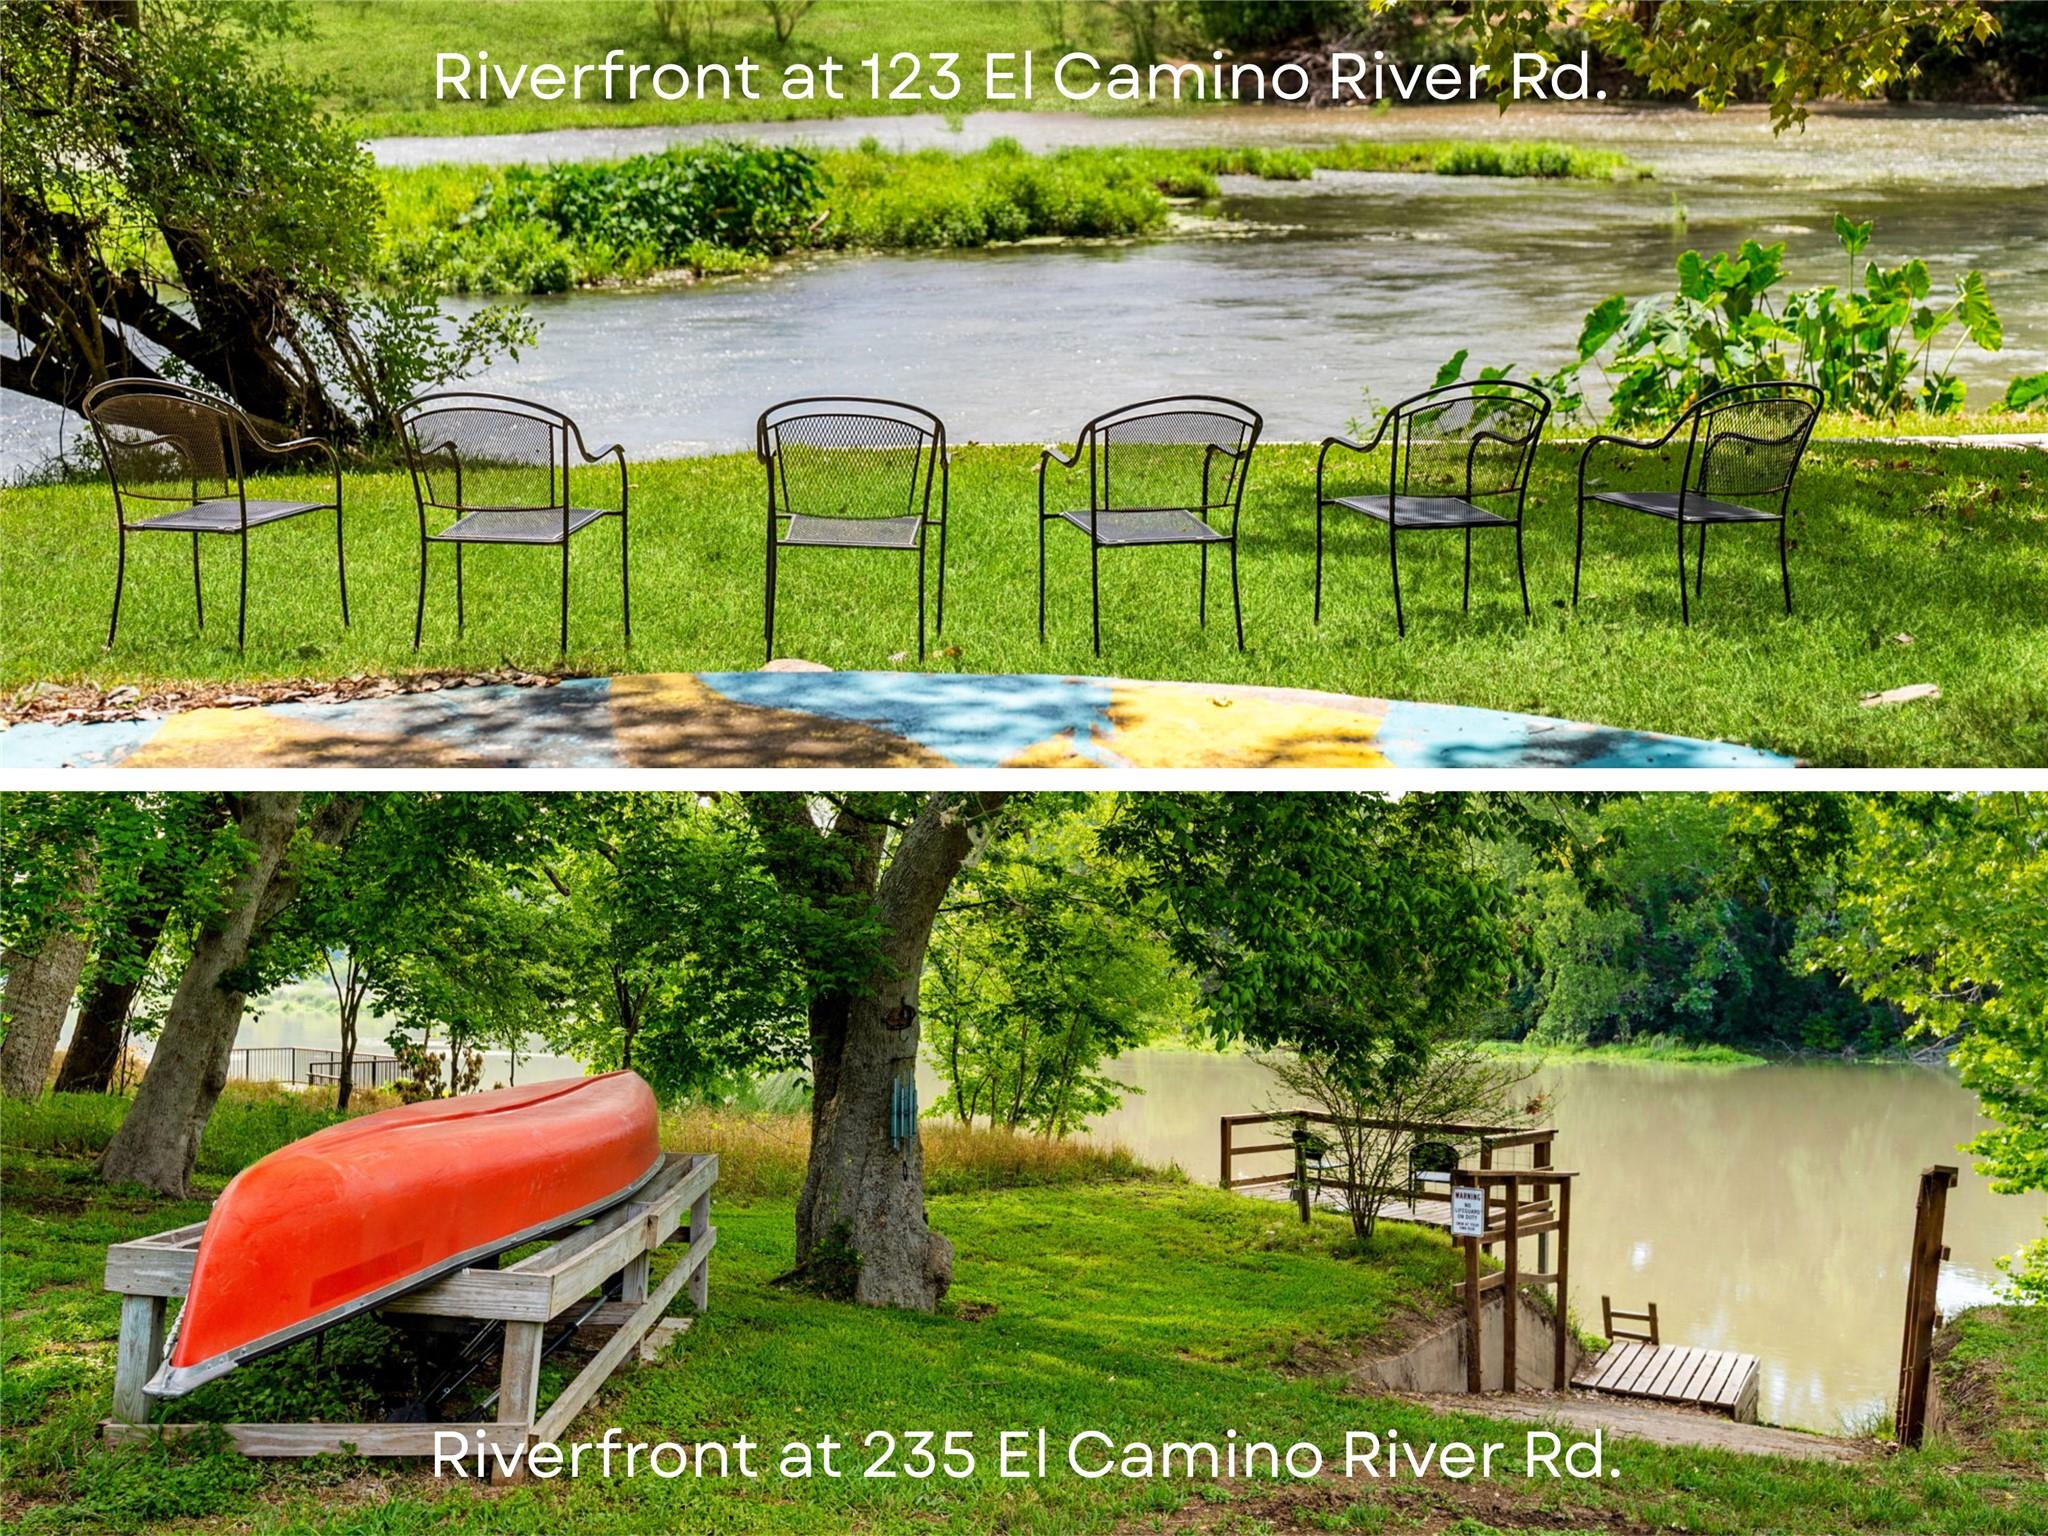 Active
$1,999,997
123 & 235 El Camino River Rd
Bastrop, TX, 78602
5 Beds · 2 Baths · 2,000 SF
Listings courtesy of Unlock MLS (Austin Board of Realtors). Information deemed reliable but not guaranteed.