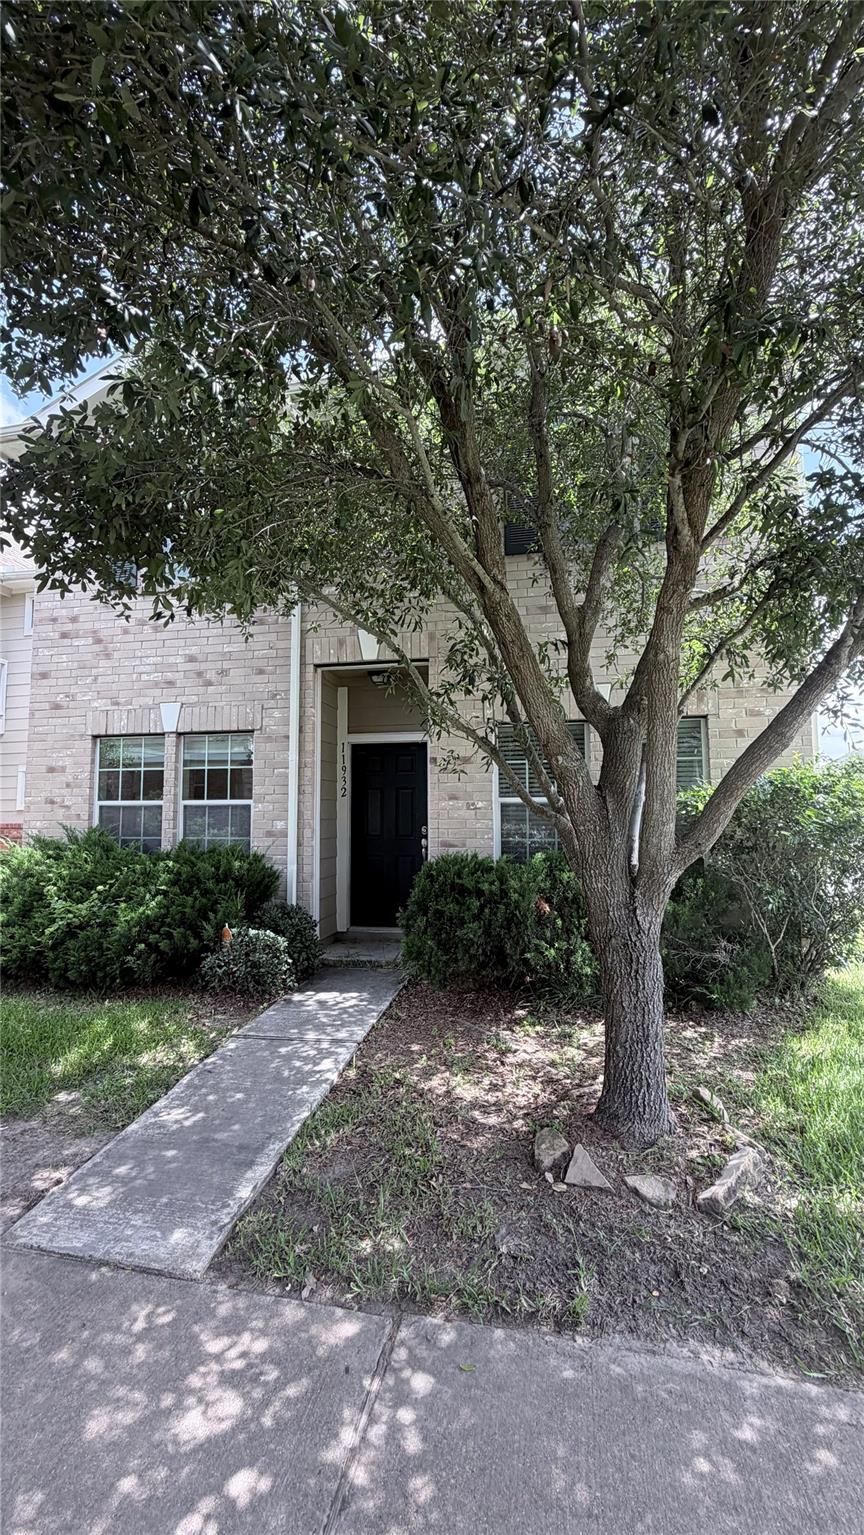
Active · MLS# 7068897
11932 Jelicoe Dr
Houston, TX, 77047
$269,990
4 Beds · 3 Baths · 2,168 SF · $125/SF
Welcome to this beautifully maintained 4-bedroom, 2.5-bath home in the established City Park community! From the moment you step inside, you're welcomed by a spacious foyer that creates a warm first impression. The thoughtfully designed layout features versatile front rooms that can easily serve as a home office, formal dining room, playroom, or additional living space before opening into the heart of the home. The bright and inviting kitchen flows seamlessly into the dining and family room, creating an ideal space for everyday living and entertaining. Recent updates include new kitchen appliances, brand-new carpet, and solar panels designed to help reduce monthly electricity costs while improving energy efficiency. The spacious primary bedroom offers a walk-in closet, and a complete bathroom with a relaxing jetted soaking tub, separate shower, and dual vanities, perfect for unwinding after a long day. While the additional bedrooms provide plenty of space for family, guests, or a home office. Situated along the edge of the street with only one neighboring home, this property offers added privacy and a more open feel. Nestled within the tree-lined City Park community, you'll enjoy mature landscaping, beautiful green spaces, and a welcoming neighborhood atmosphere. Conveniently located with easy access to Beltway 8 and Highway 288, the home is approximately 12 minutes from the Texas Medical Center and 18 minutes from Downtown Houston, making commuting simple and convenient. Don't miss the opportunity to own this well-maintained home in one of Houston's most convenient and charming communities. Schedule your private showing today!
Property Details
Property type
Single Family Residence
Living area
2,168 sq ft
Bedrooms
4
Bathrooms
2 full · 1 half
Year built
2014
Lot size
0.072 acres
Garage
2 spaces
Subdivision
City Park Sec 05
County
Harris
HOA
$900 Annually
Annual taxes
$7,893
Schools
Elementary
Almeda
Middle
Lawson
High
Worthing
Features
Interior
Ceiling Fan(s) · Chandelier · Double Vanity · Entrance Foyer · Kitchen Island · Open Floorplan · Soaking Tub · Walk-In Closet(s)
Exterior
Private Yard
Flooring
Carpet · Vinyl
Heating
Natural Gas
Cooling
Ceiling Fan(s) · Central Air · Electric
Views
None
Listing courtesy of Stephy Salazar, eXp Realty, LLC. Information is provided by Unlock MLS (Austin Board of Realtors) and is deemed reliable but not guaranteed. Adrian Salas is not the listing agent for this property unless otherwise stated.