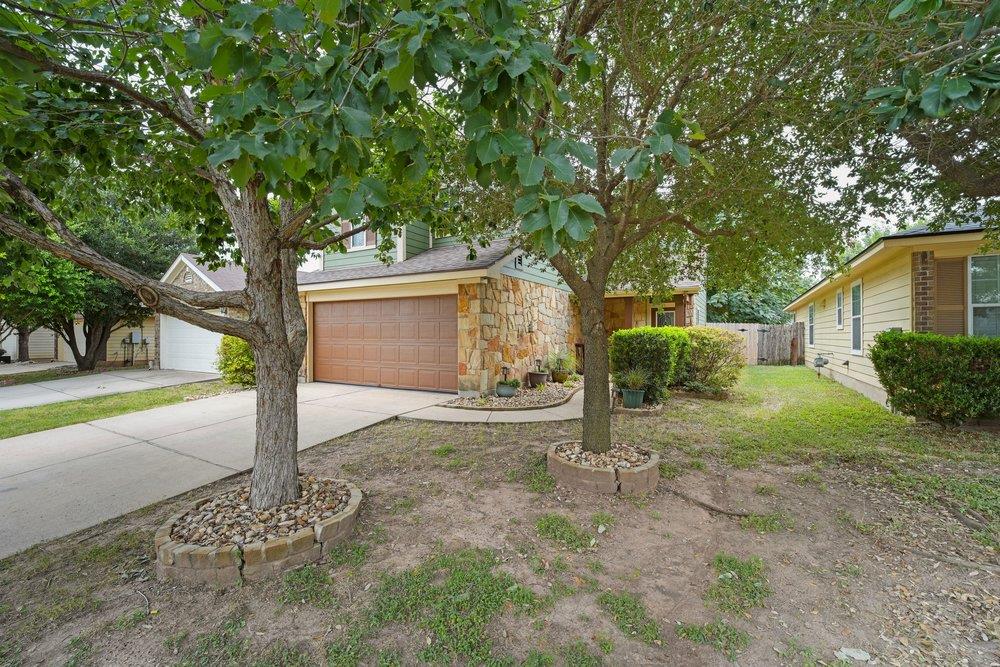
Active · MLS# 7384298
11917 Aitne Ln
Austin, TX, 78725
$330,000
3 Beds · 3 Baths · 1,759 SF · $188/SF
Built in 2013 and thoughtfully and recently updated, this well-maintained two-story home offers 3 bedrooms, 2.5 bathrooms, and two spacious living areas. The open main level features updated wood-look flooring, abundant natural light, and a comfortable living area that flows into the kitchen and dining space. The kitchen includes dark cabinetry, well-maintained countertops, stainless steel appliances, a large center island with bar seating, and generous storage. Upstairs, a versatile second living area offers additional space for a media room, home office, playroom, or quiet retreat. The primary suite features a generous walk-in closet and private bath with dual vanities, a soaking tub, and separate walk-in shower. Two additional bedrooms and a full bathroom complete the second floor. Outside, enjoy an expansive deck, pergola, multiple seating areas, and mature shade trees. Improvements include exterior paint in 2020; HVAC plenum improvements and added dampers in 2021; interior paint in 2022; kitchen appliances and a new pressure valve at the water main in 2023; a new water heater, first-floor flooring, and toilets in 2024; and a new roof, fence, kitchen sink, and disposal in 2025. Ceiling fans have also been added throughout. Located approximately half a mile from Tesla, about five minutes from Austin-Bergstrom International Airport, and near Colorado River access, this home offers convenient access to major employers, travel, and outdoor recreation.
Property Details
Property type
Single Family Residence
Living area
1,759 sq ft
Bedrooms
3
Bathrooms
2 full · 1 half
Year built
2013
Lot size
0.104 acres
Garage
2 spaces
Subdivision
HORNSBY GLEN
County
Travis
HOA
$250 Annually
Annual taxes
$3,319
Schools
Elementary
Hillcrest
Middle
Dailey
High
Del Valle
Features
Interior
Breakfast Bar · Ceiling-High · Double Vanity · Eat-in Kitchen · Interior Steps · Multiple Living Areas · Open Floorplan · Pantry · Recessed Lighting · Soaking Tub · Walk-In Closet(s)
Exterior
No Exterior Steps
Flooring
Carpet · Vinyl
Heating
Central
Cooling
Central Air
Views
Neighborhood
Listing courtesy of Alejandro Medina, Keller Williams Realty. Information is provided by Unlock MLS (Austin Board of Realtors) and is deemed reliable but not guaranteed. Adrian Salas is not the listing agent for this property unless otherwise stated.
More homes nearby
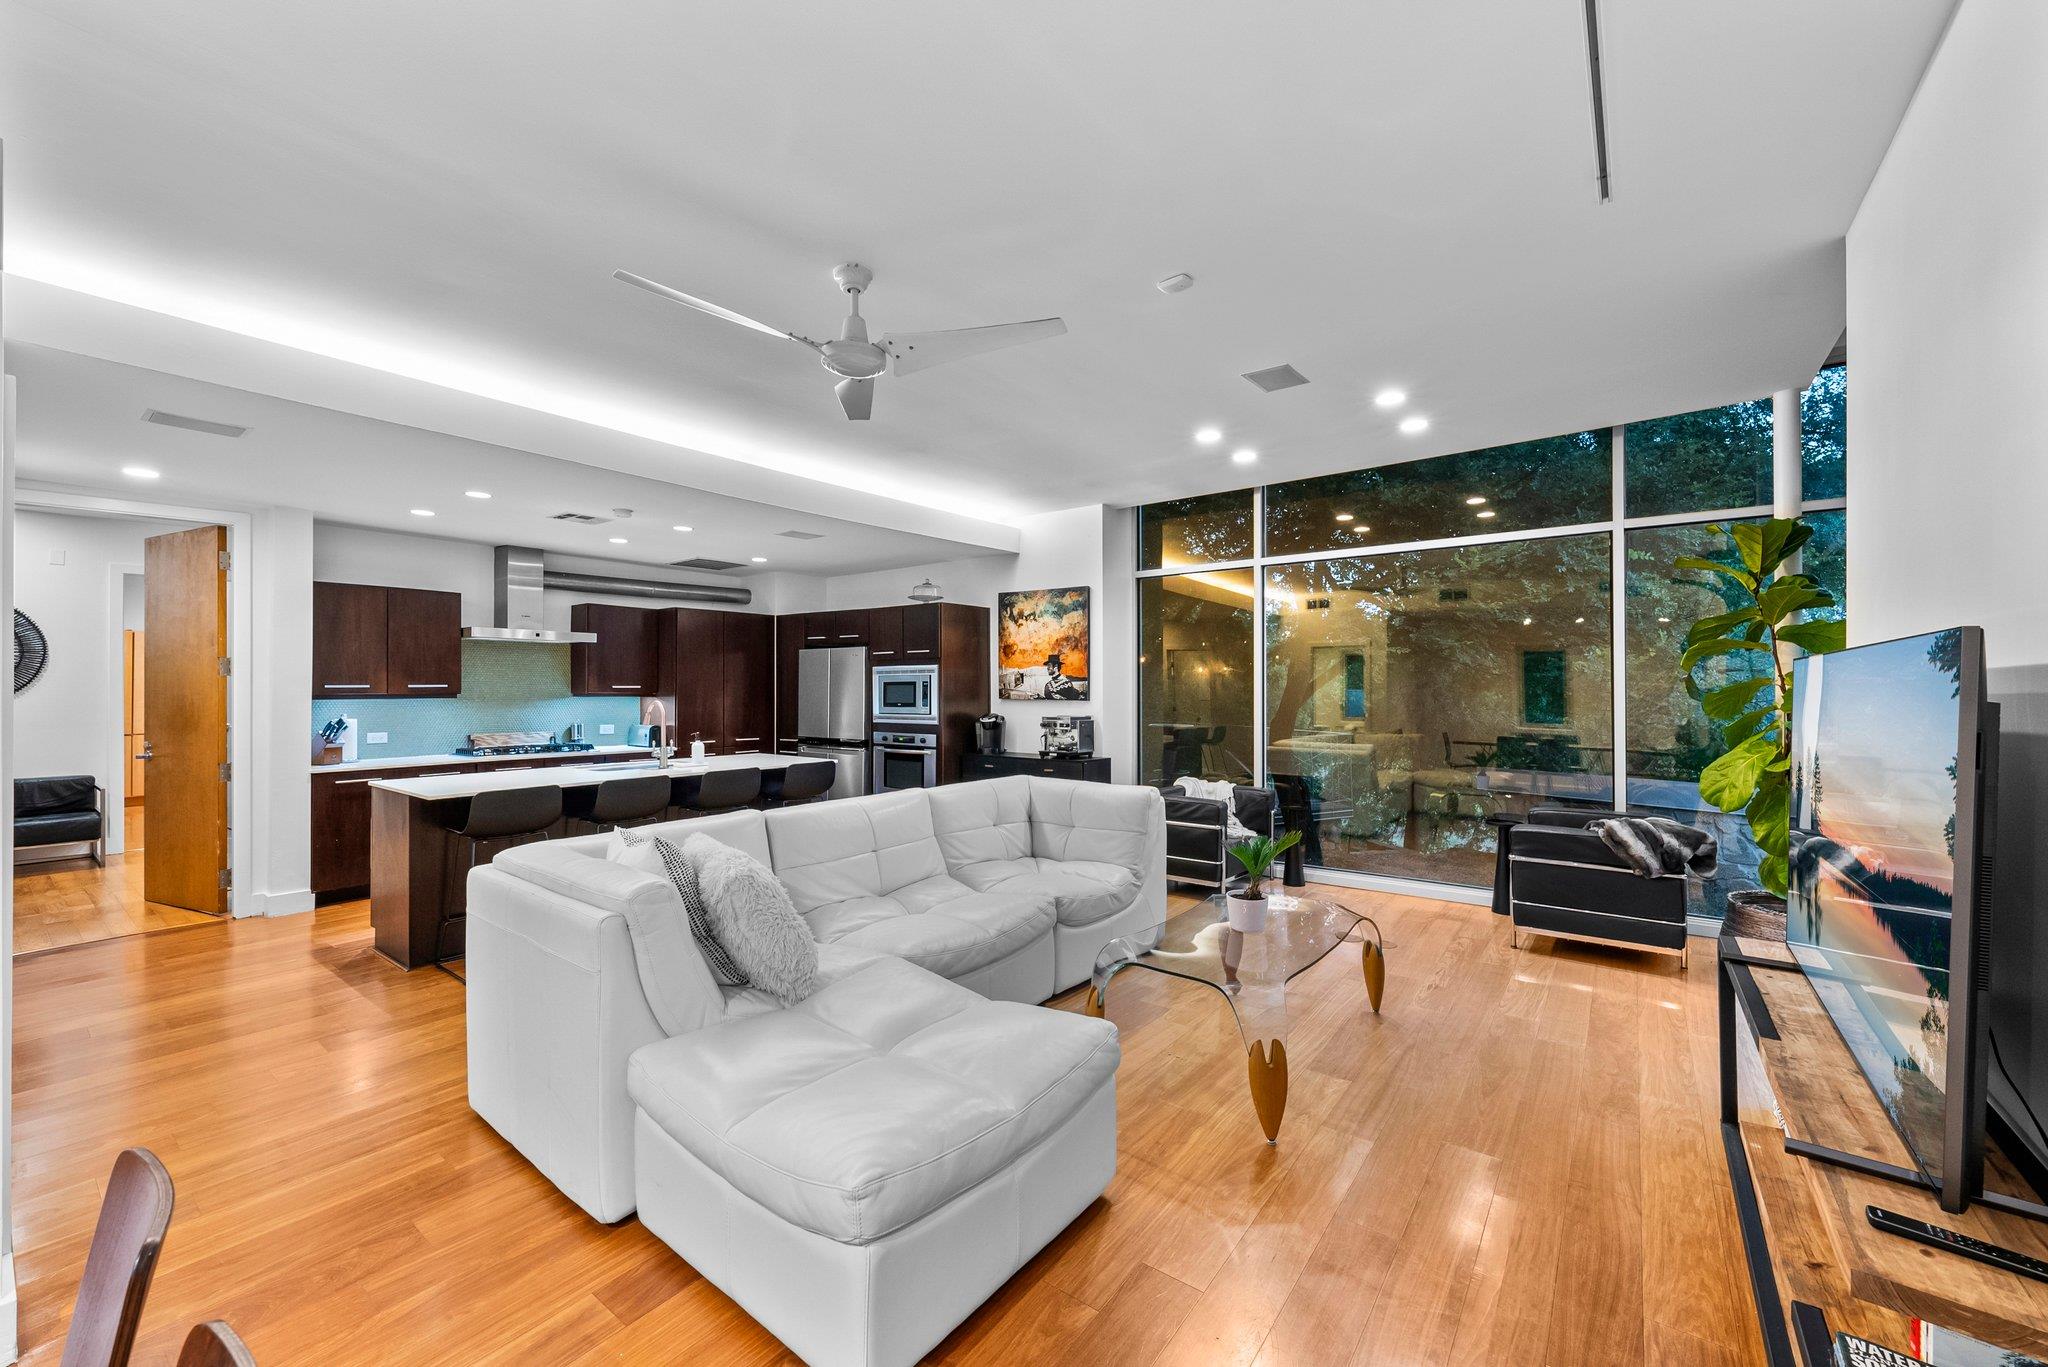 Active
$949,990
7689 Delwau Ln
Austin, TX, 78725
2 Beds · 3 Baths · 1,500 SF
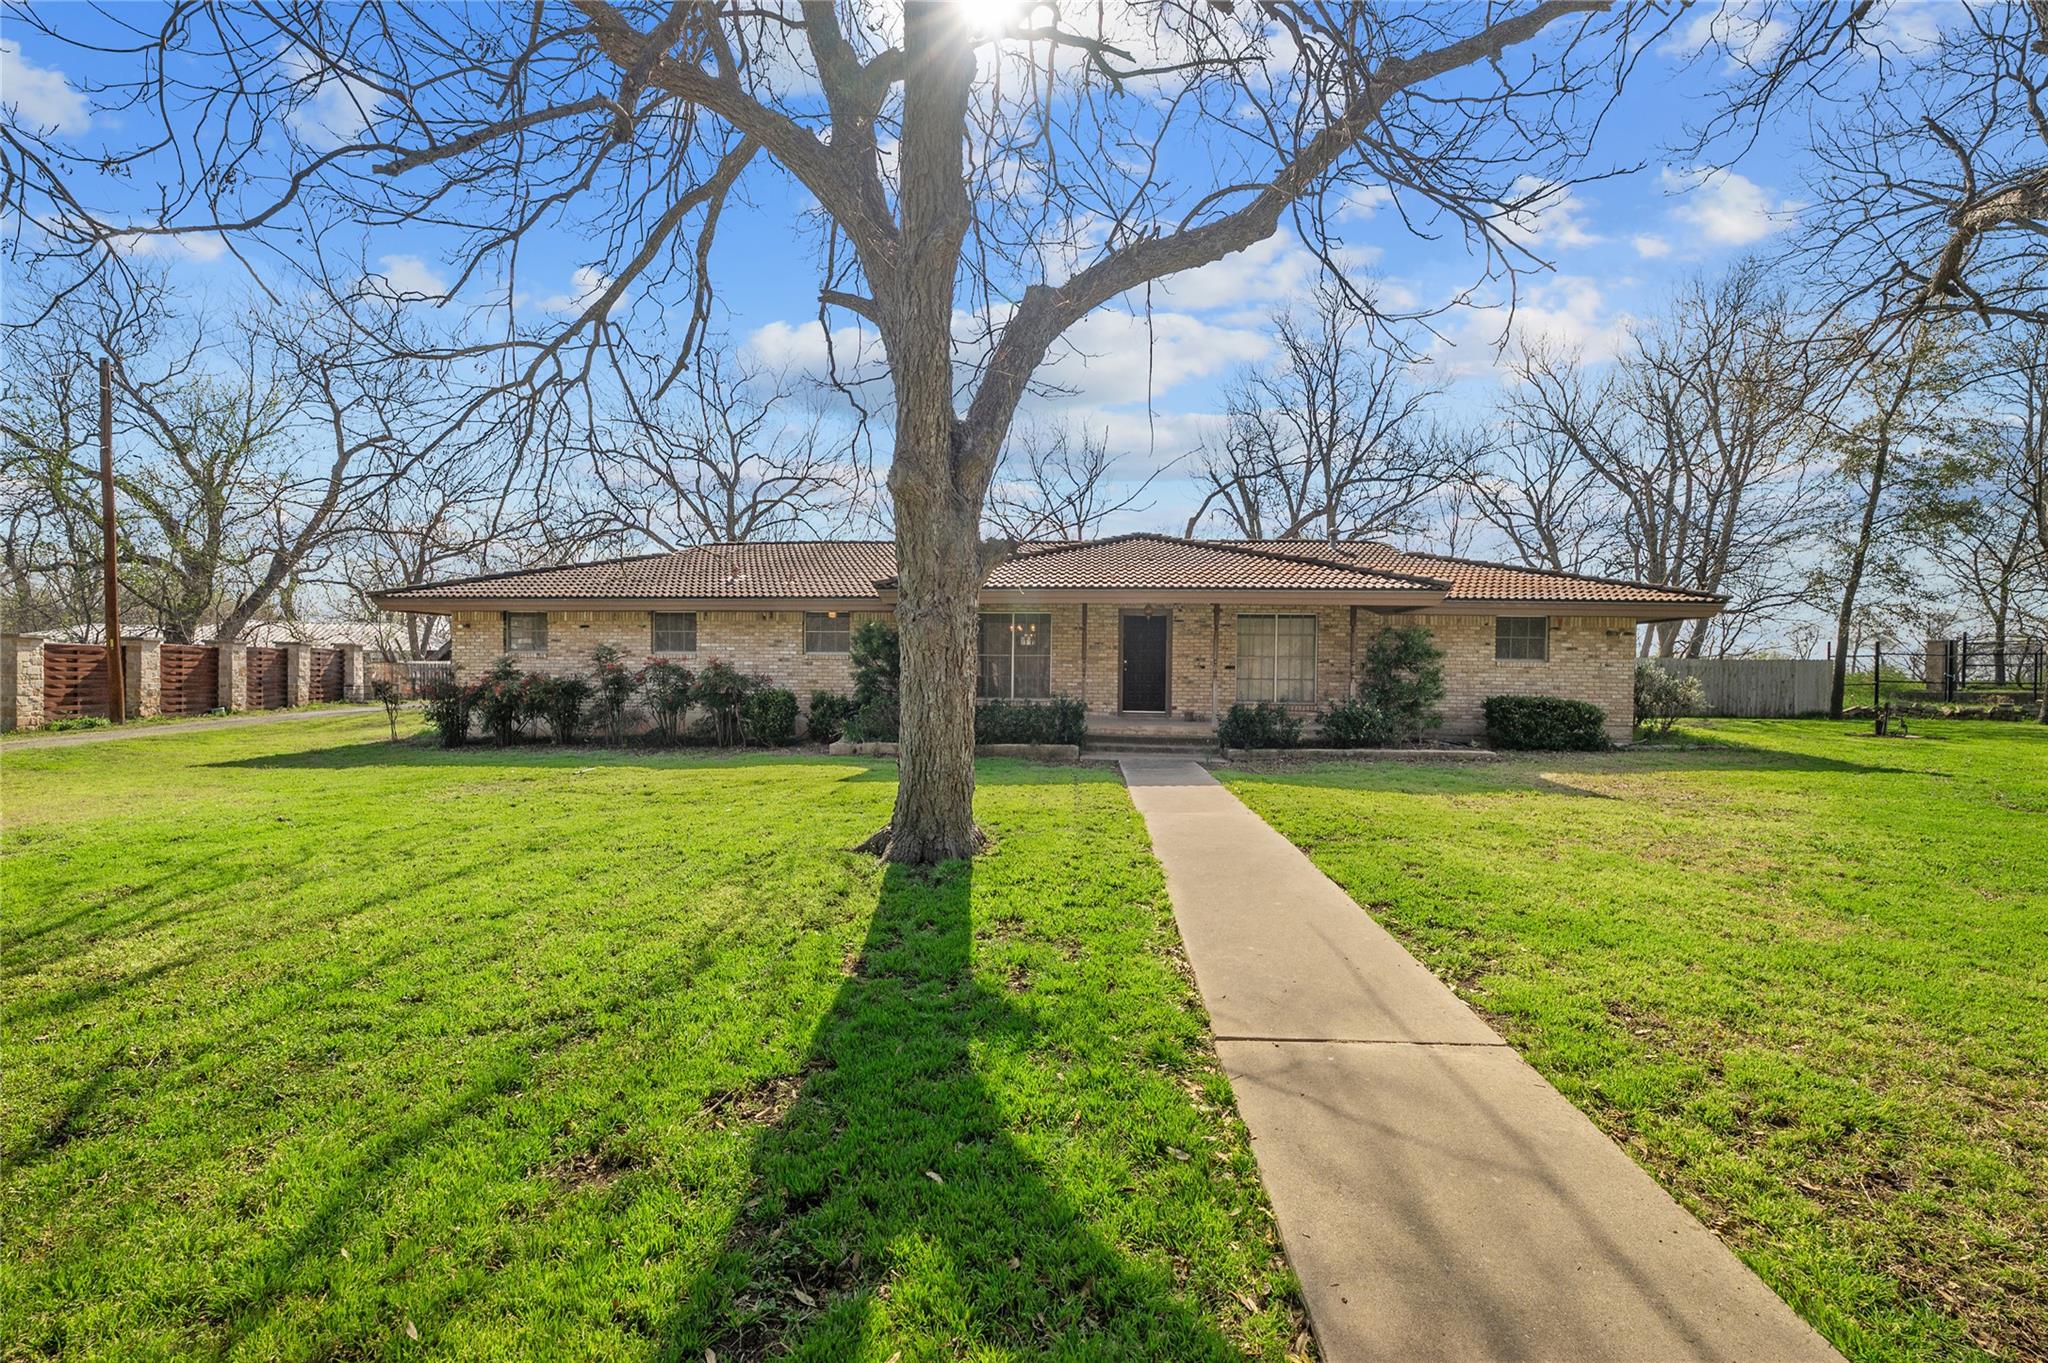 Active
$840,000
7705 Shelton Rd
Austin, TX, 78725
3 Beds · 2 Baths · 1,689 SF
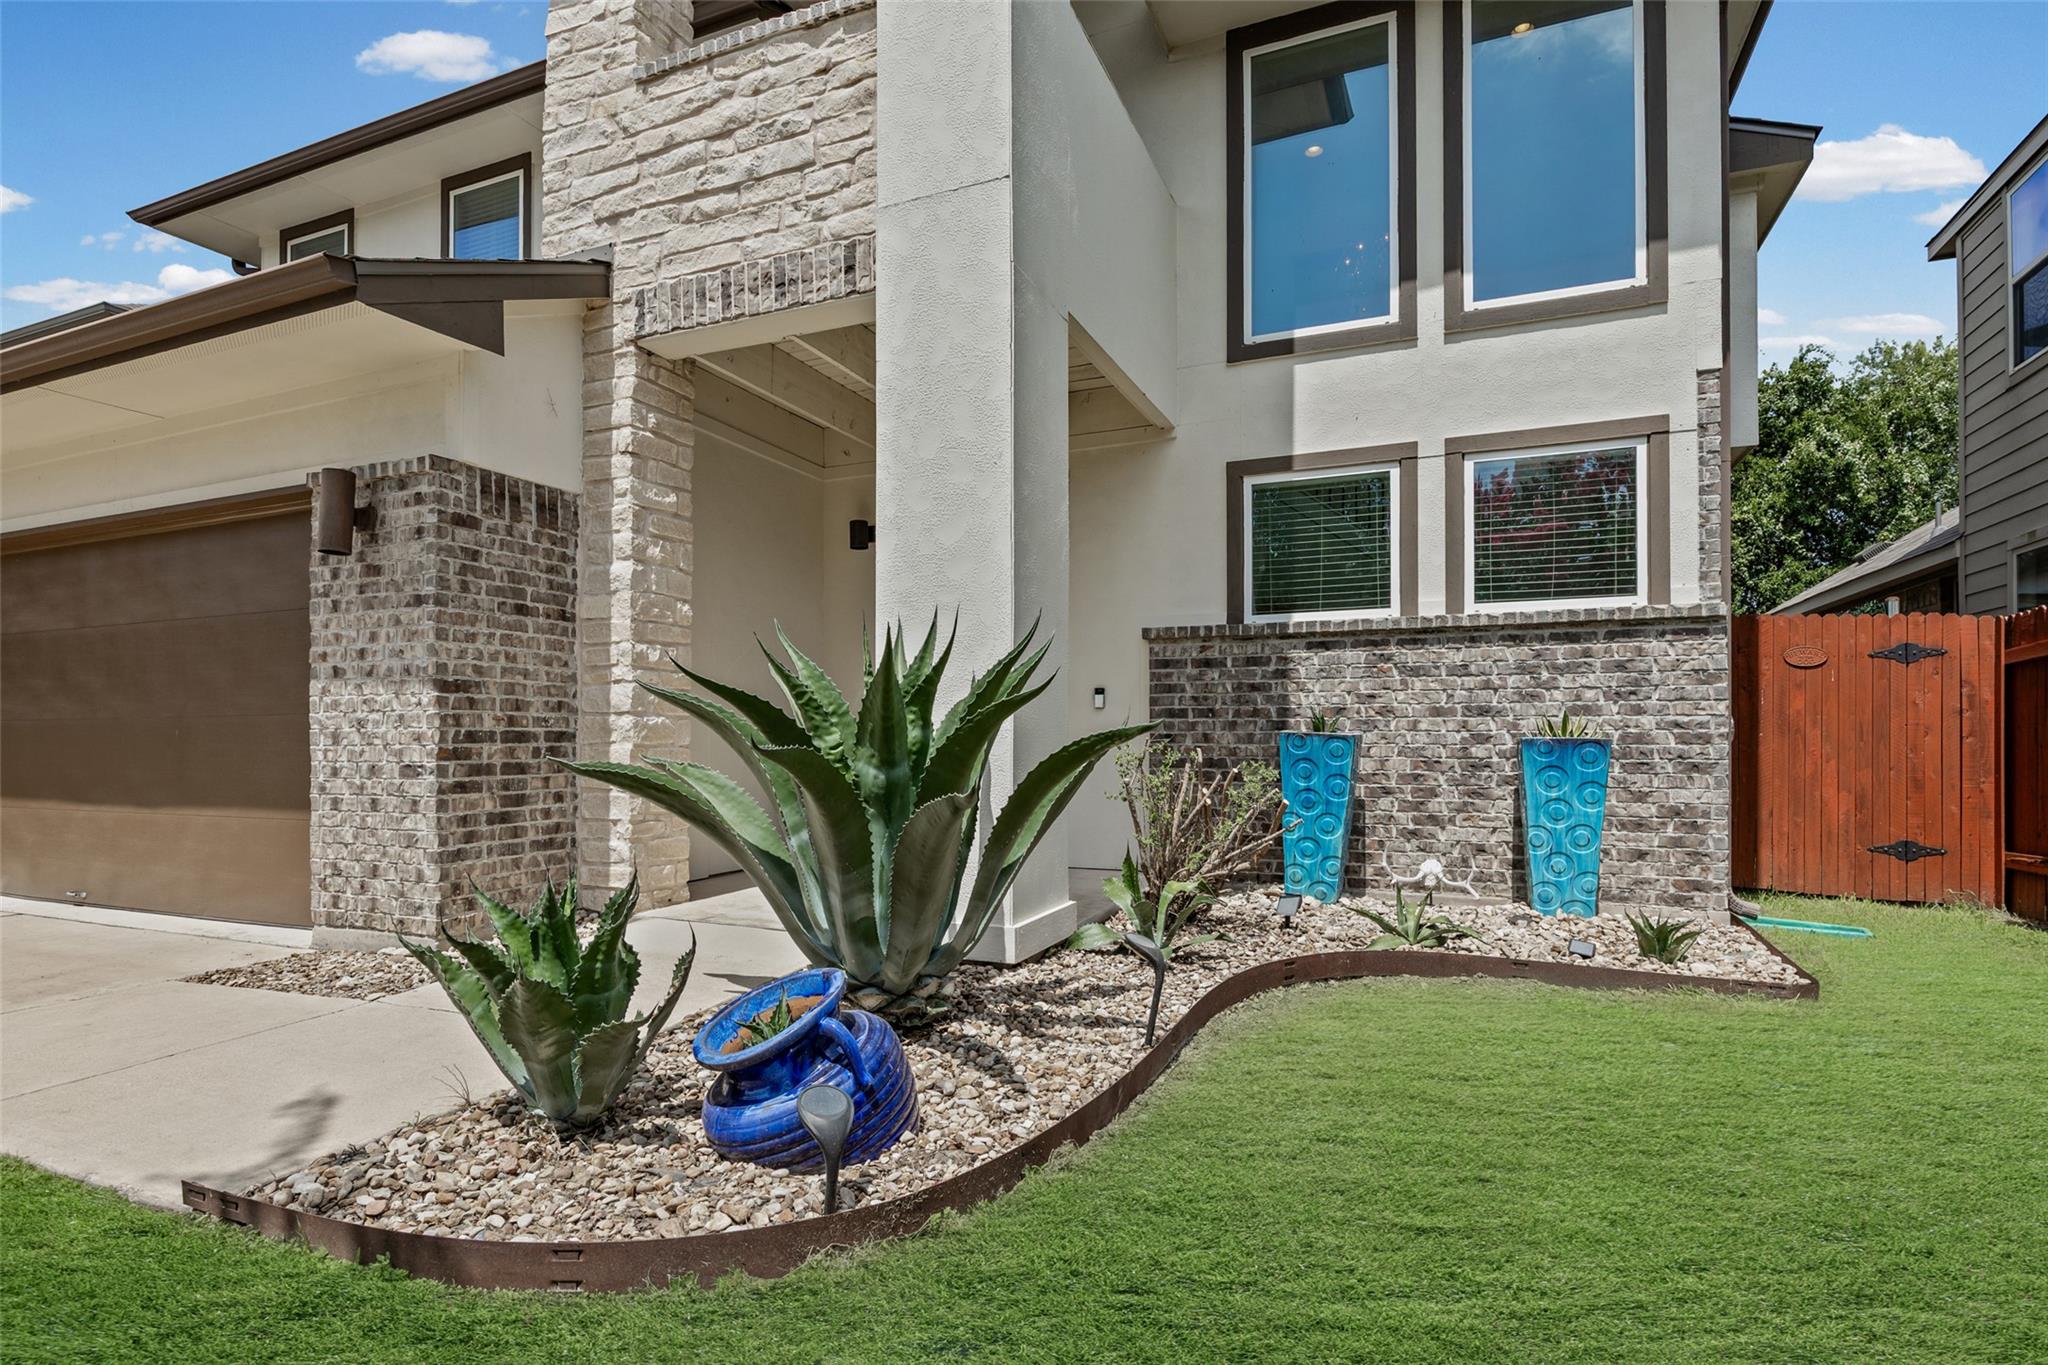 Active
$549,999
6717 Alleyton Dr
Austin, TX, 78725
3 Beds · 3 Baths · 2,071 SF
Listings courtesy of Unlock MLS (Austin Board of Realtors). Information deemed reliable but not guaranteed.