Active · MLS# 6440357
119 Mercer St
Bastrop, TX, 78602
$319,000
3 Beds · 2 Baths · 1,535 SF · $208/SF
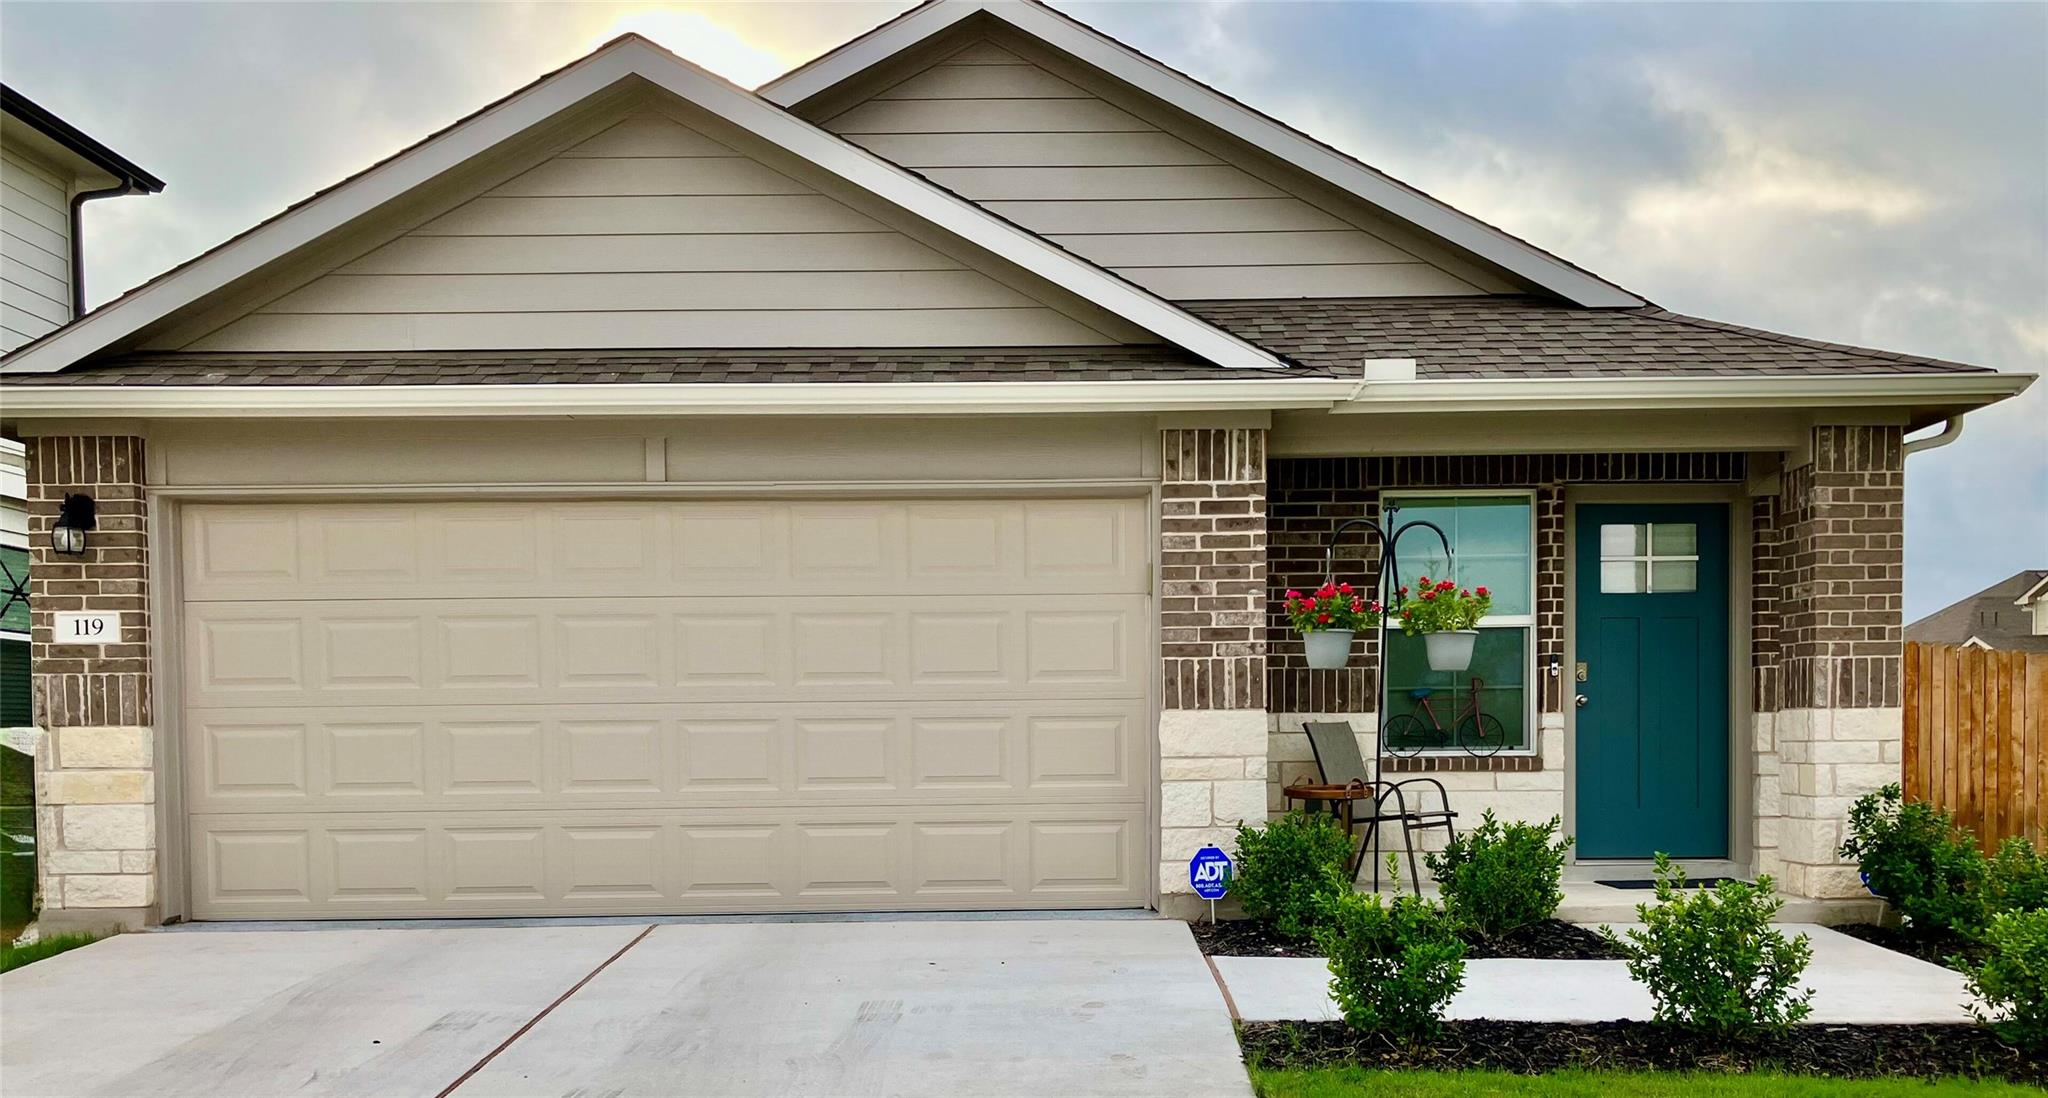
This well-maintained charming home has outstanding curb appeal on a desirable corner lot. It features an open floor plan with three bedrooms and two bathrooms. This modern home is accessible using your iphone apps. You can set your alarm, irrigation system, temperature, lock and unlock your front door and open your garage door. This 4 year old home is like new since it has only been lived in part-time during the winter months. Included in the price are the washer/dryer, water softener, refrigerator, custom shades, new glass pantry door, designer closet, matching ceiling fans in all rooms, epoxied garage floor, upgraded insulated garage door, and a home warranty until March 2028. The home feels relaxing with its welcoming living area, a modern kitchen with granite countertops/tiled backsplash, island and a large master bathroom featuring a shower, double sinks and cabinets. Enjoy the Texas breeze, relaxing on the back porch and cool off in the Community pool. The playground and hiking trails are conveniently located just a couple blocks away. Conveniently situated near shopping, dining, and recreational sports, the residence is both comfortable and accessible. Experience the blend of tranquility and vibrant community living at this lovely address. Its the perfect house in a perfect location. Bastrop was voted the most charming small town in Texas for 2025. With its recent reduction in price, it is ready to sell.
Property Details
Property type
Single Family Residence
Living area
1,535 sq ft
Bedrooms
3
Bathrooms
2 full
Year built
2021
Lot size
0.15 acres
Garage
1 spaces
Subdivision
Pecan Park Sec 7
County
Bastrop
HOA
$150 Quarterly
Annual taxes
$4,183
Schools
Elementary
Bluebonnet (Bastrop ISD)
Middle
Bastrop
High
Bastrop
Features
Interior
Two Primary Baths · Breakfast Bar · Ceiling Fan(s) · Granite Counters · Double Vanity · Entrance Foyer · High Speed Internet · Kitchen Island · No Interior Steps · Open Floorplan · Pantry · Primary Bedroom on Main
Exterior
Private Yard
Flooring
Vinyl
Heating
Central
Cooling
Central Air
Views
Neighborhood
Listing courtesy of Steve Koleno, Beycome Brokerage Realty LLC. Information is provided by Unlock MLS (Austin Board of Realtors) and is deemed reliable but not guaranteed. Adrian Salas is not the listing agent for this property unless otherwise stated.
More homes nearby
 Active
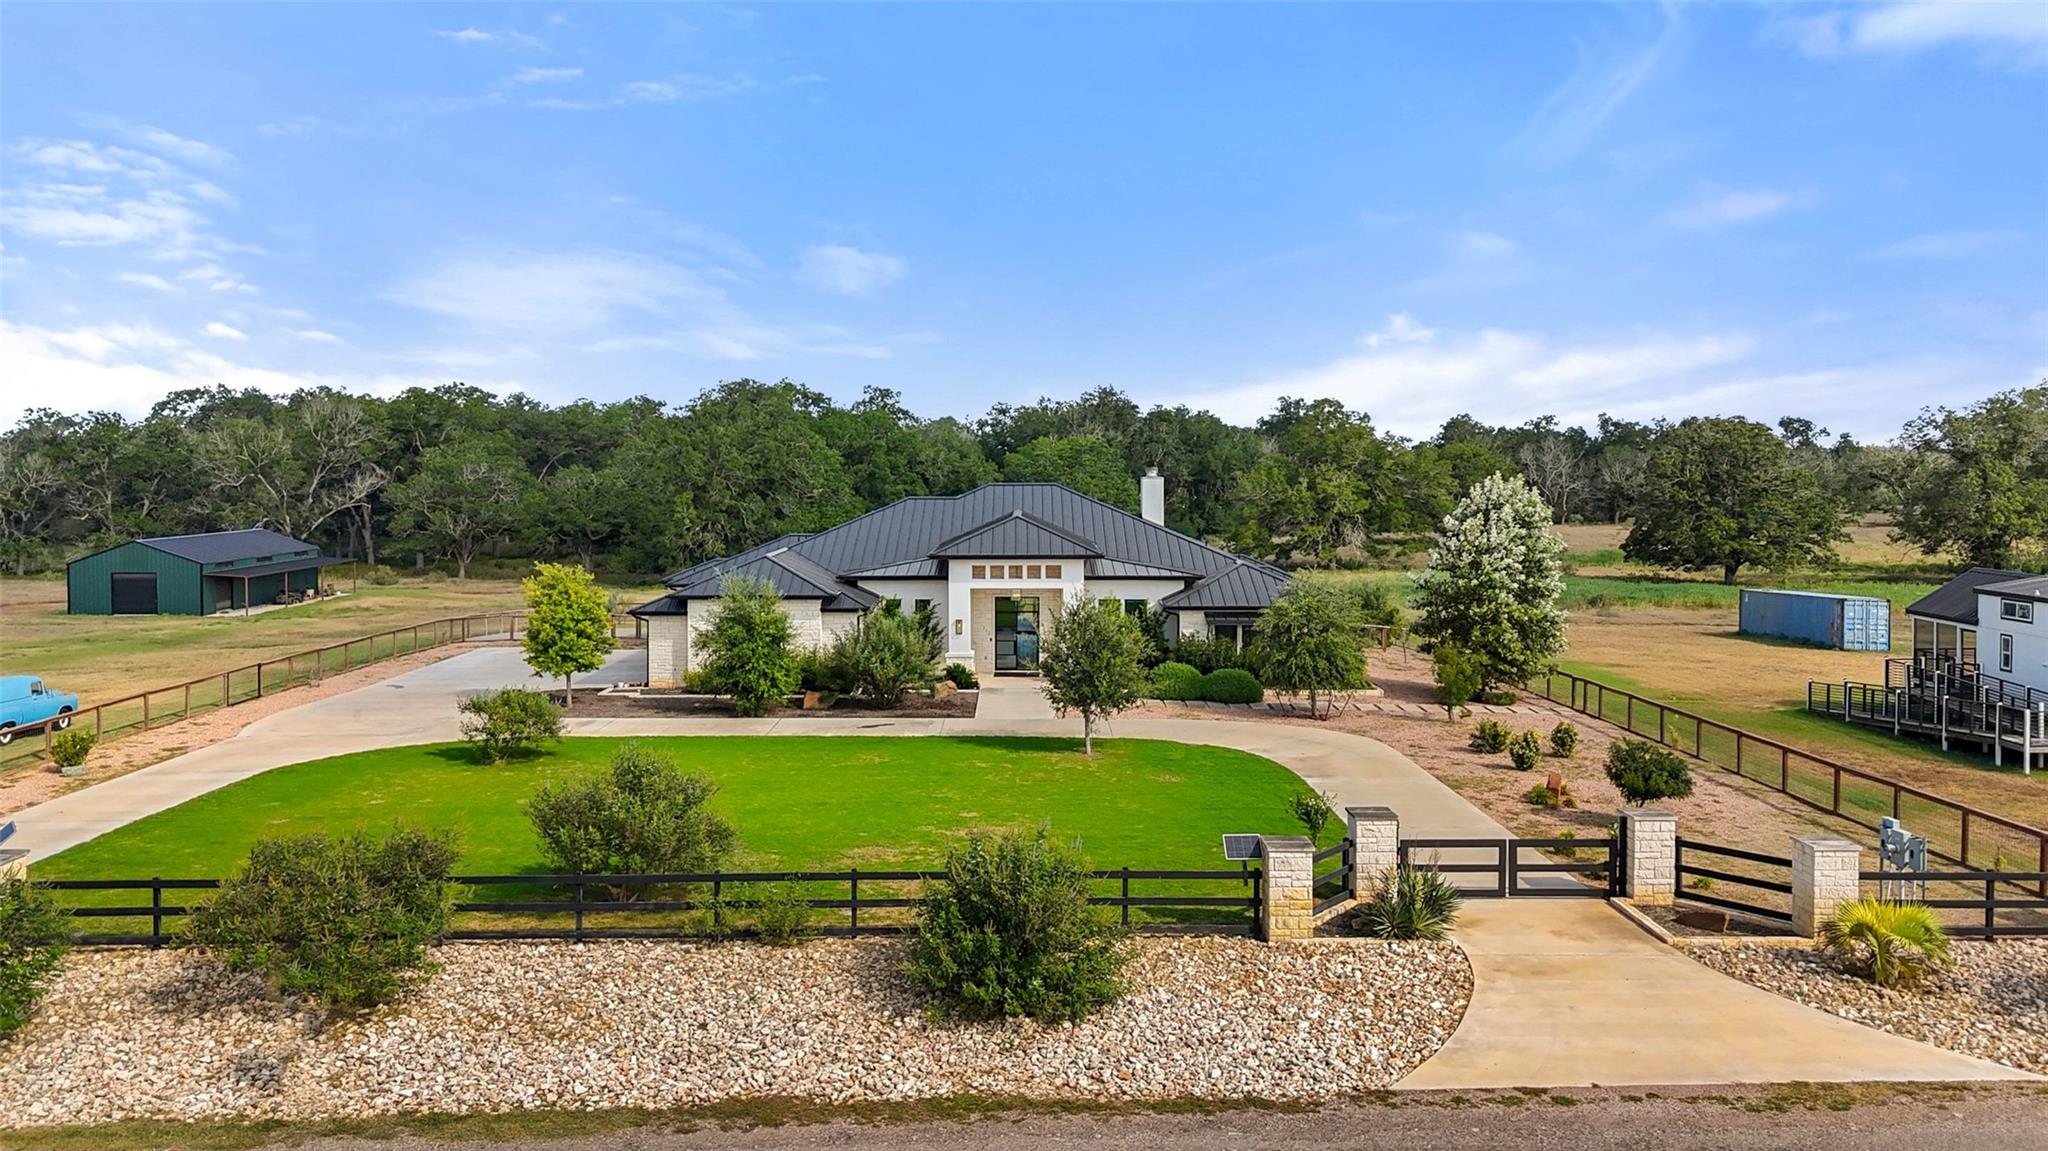
$4,875,000
212 Doc Bryson None
Bastrop, TX, 78602
5 Beds · 4 Baths · 4,781 SF
 Active
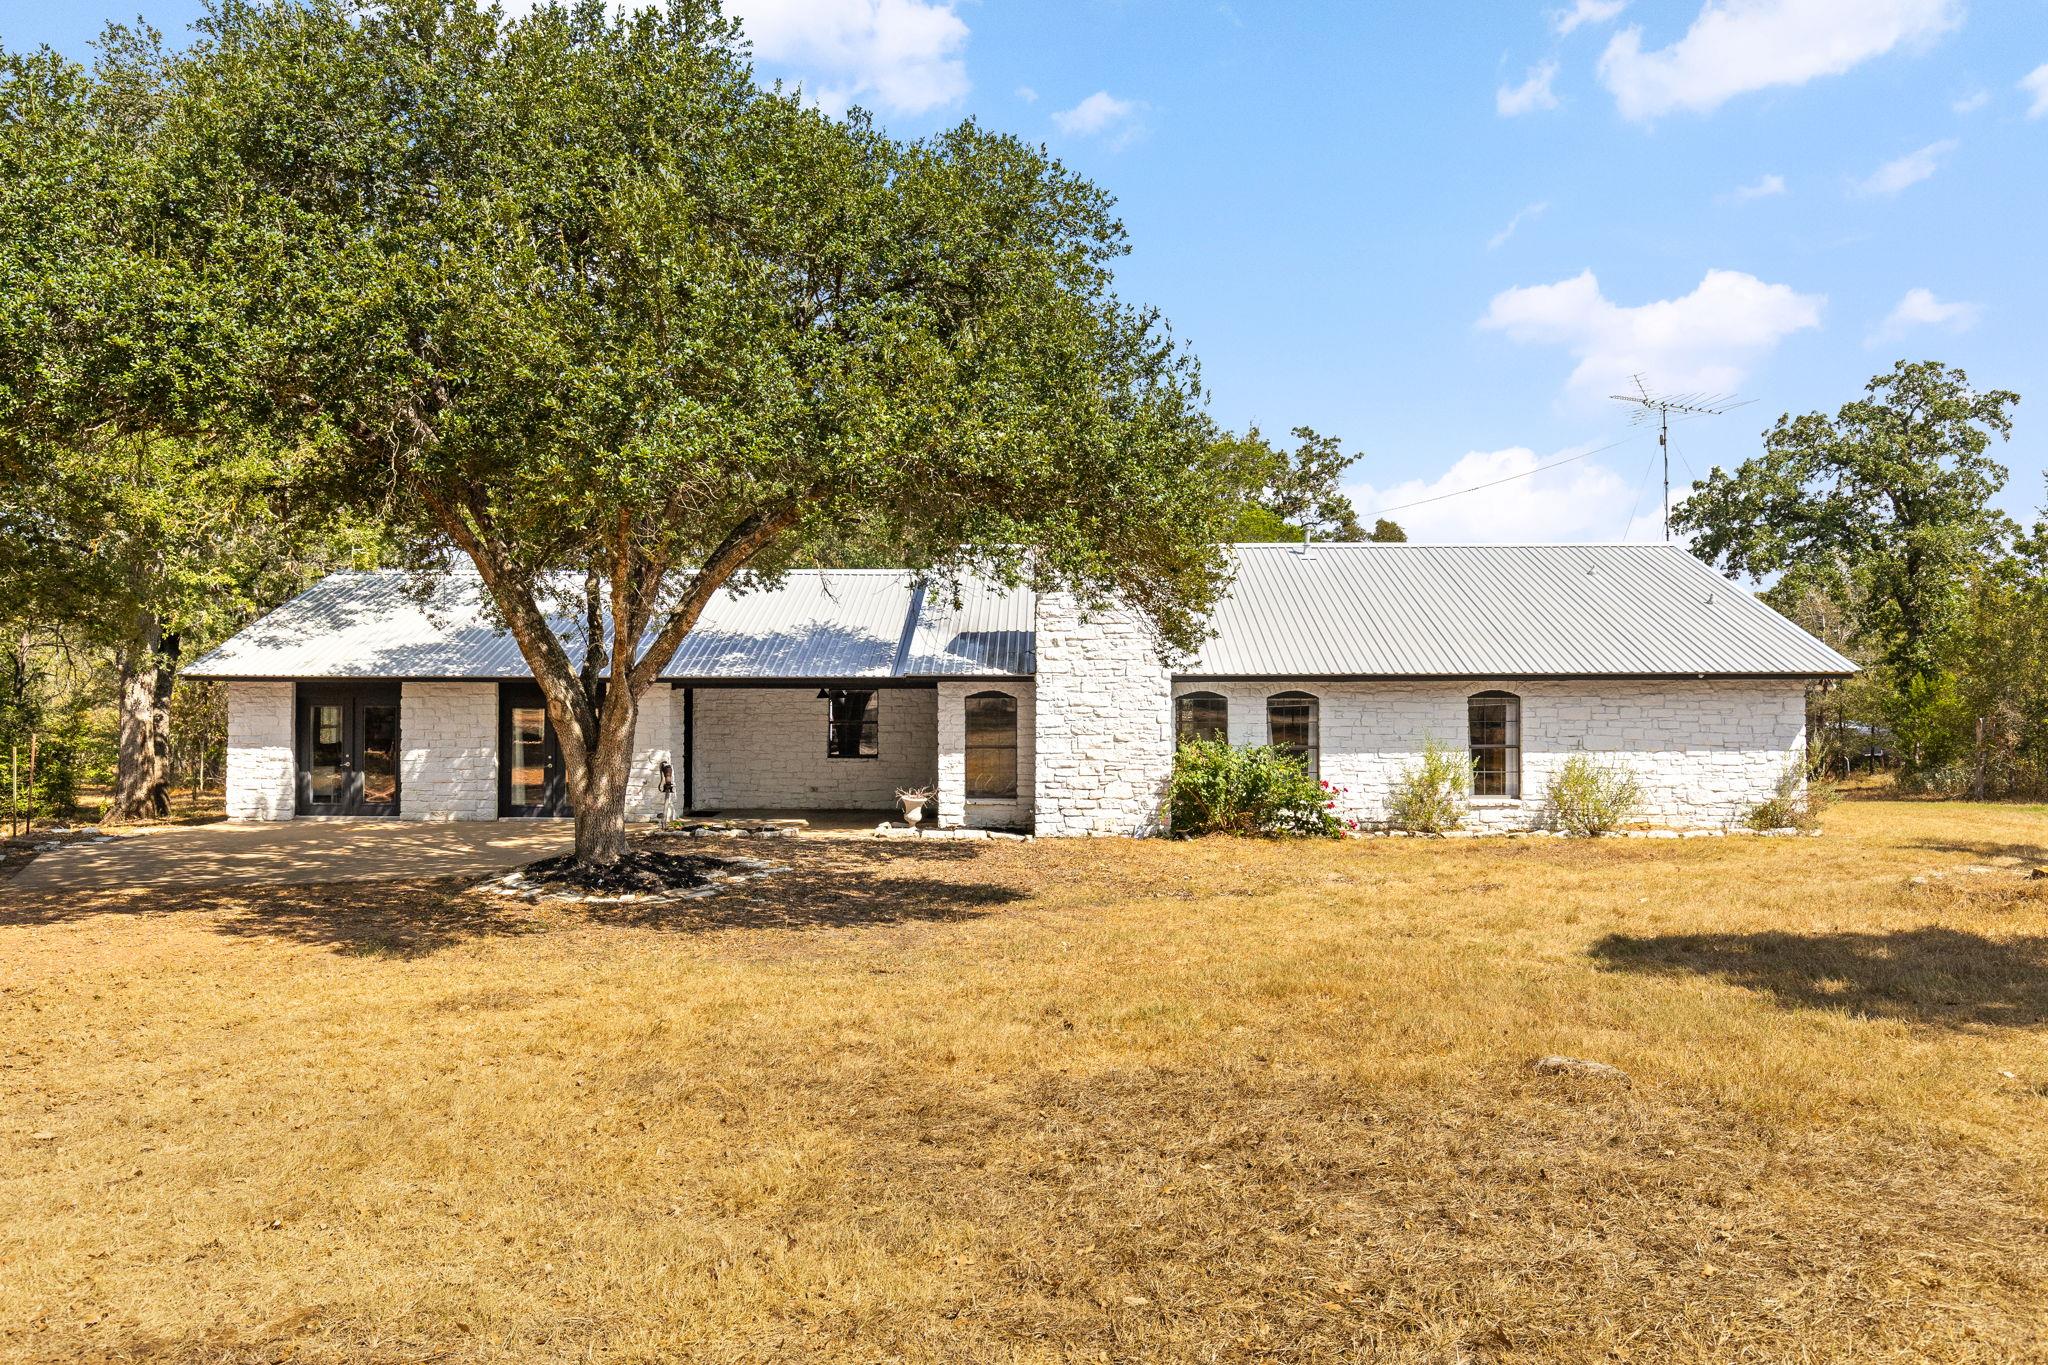
$2,499,000
196 Willy Rd
Bastrop, TX, 78602
4 Beds · 3 Baths · 2,579 SF
 Active
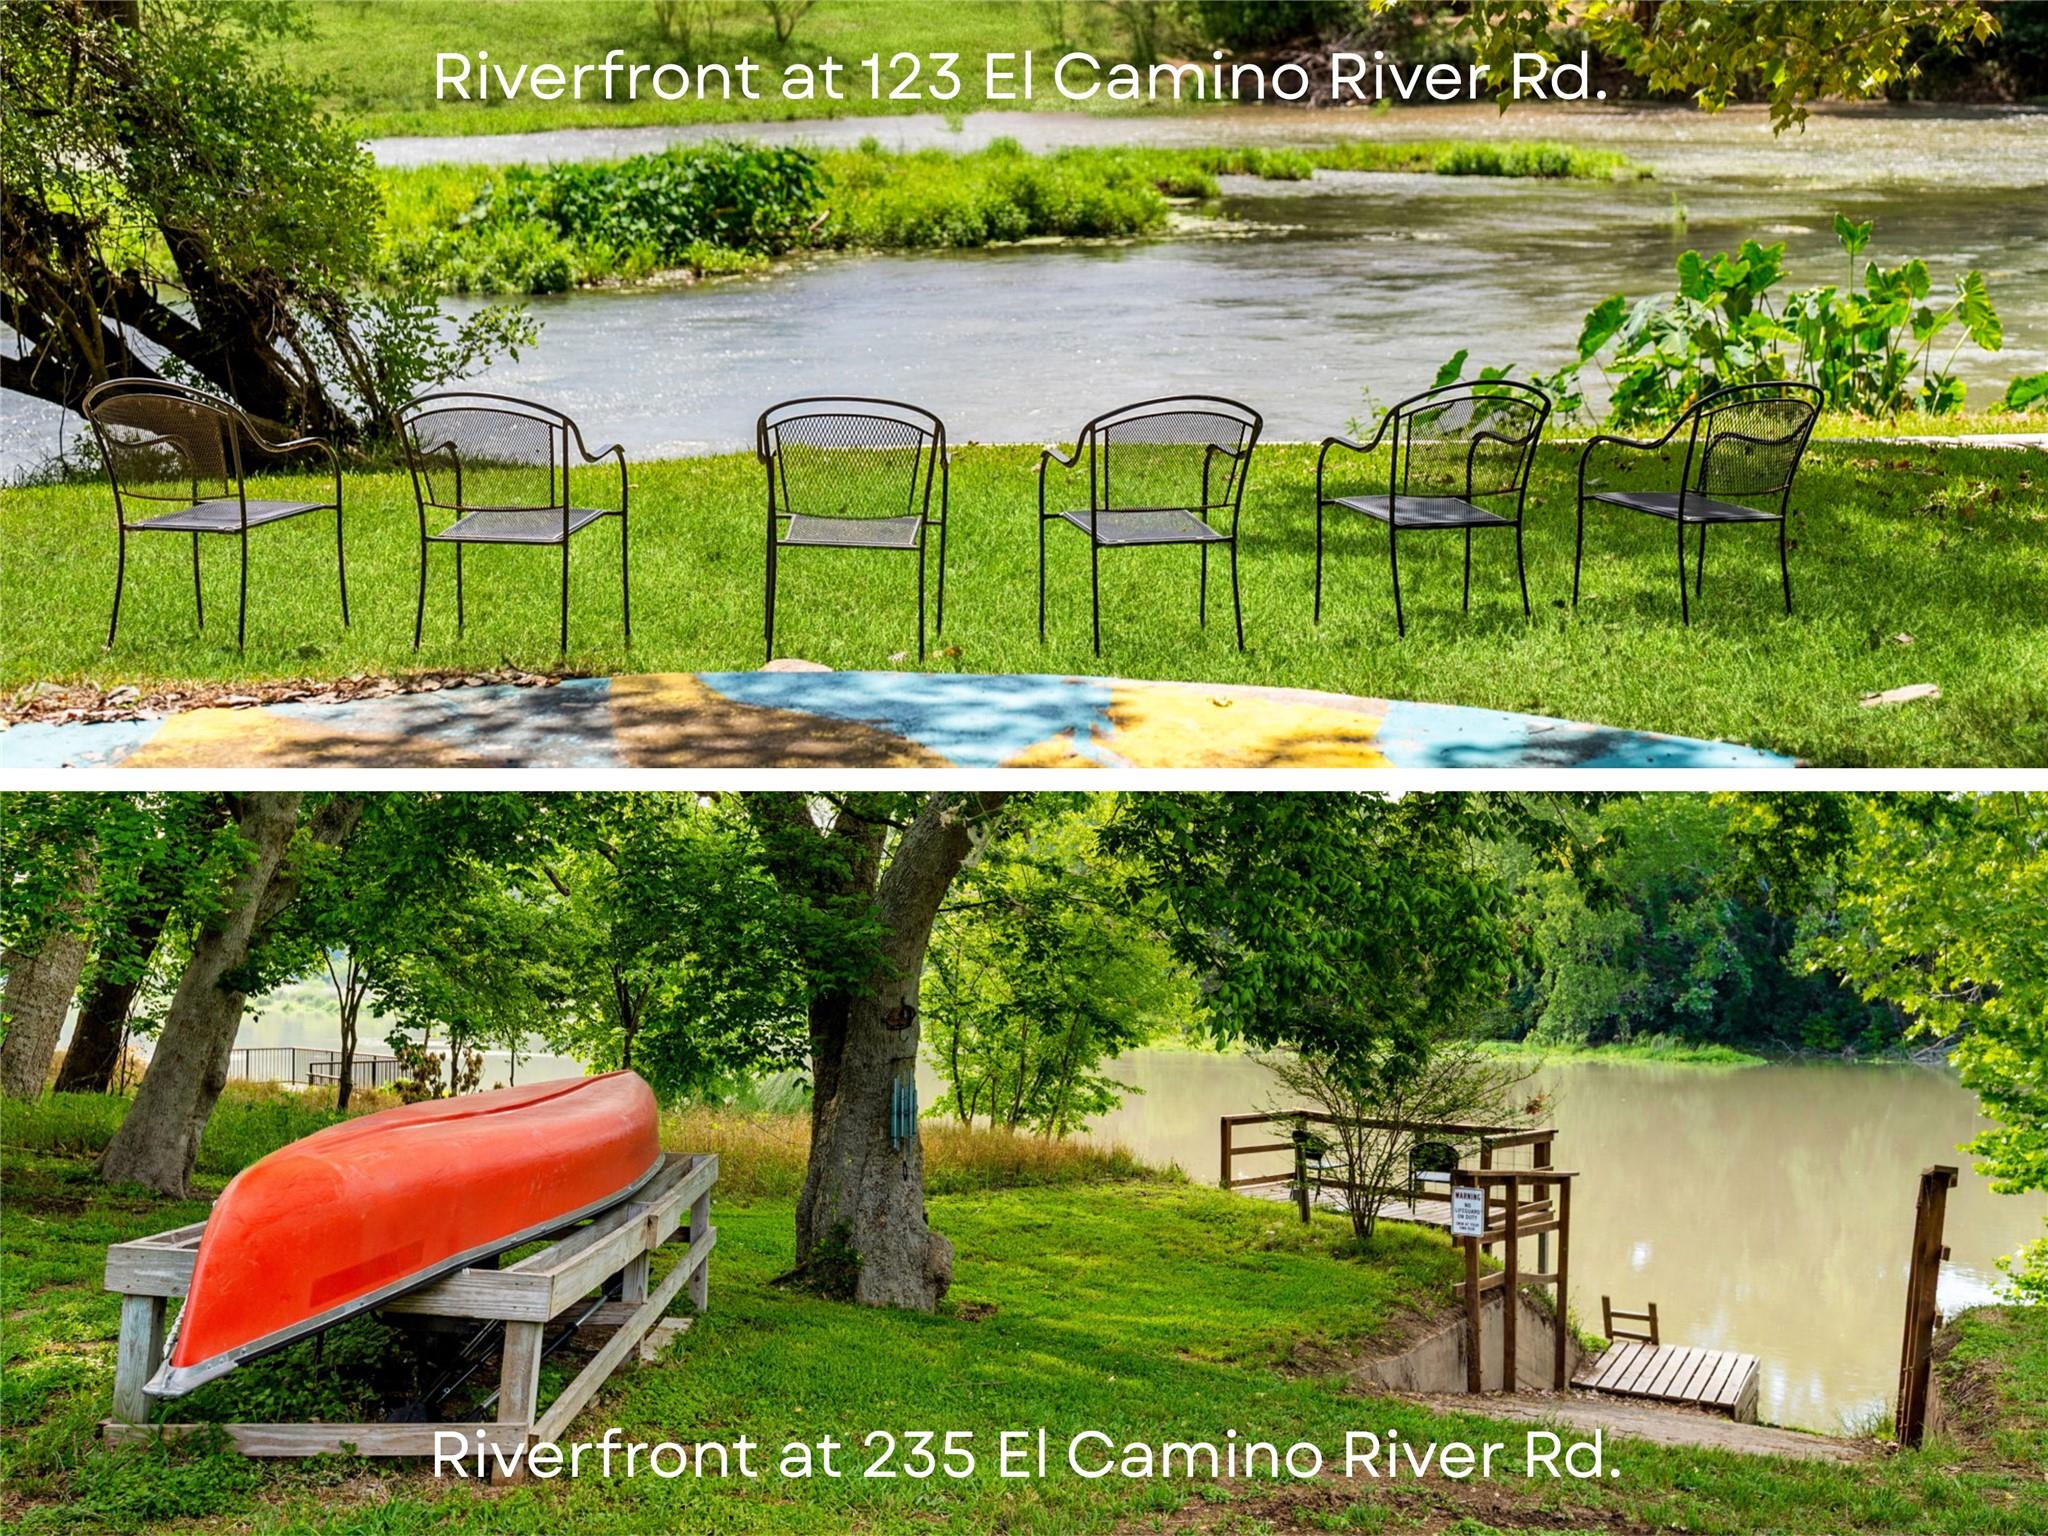
$1,999,997
123 & 235 El Camino River Rd
Bastrop, TX, 78602
5 Beds · 2 Baths · 2,000 SF
Listings courtesy of Unlock MLS (Austin Board of Realtors). Information deemed reliable but not guaranteed.