Active · MLS# 9727542
119 Magnolia Beech St
Hutto, TX, 78634
$441,049
4 Beds · 3 Baths · 2,276 SF · $194/SF
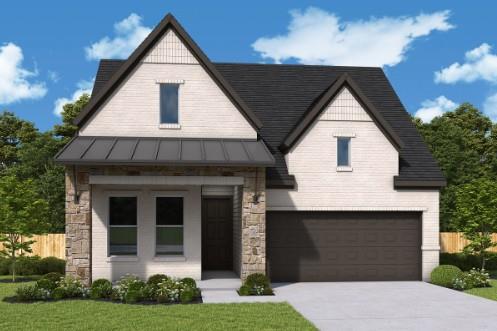
Discover the stunning new Conroe floor plan, thoughtfully designed with an open, light-filled layout and impressive architectural details throughout. This beautiful 4 bedroom, 3 bath home features soaring 10 to 15 foot ceilings, oversized windows, a spacious study with French doors, and a private secondary ensuite ideal for guests. Warm, carefully selected design finishes complement the open-concept living spaces, creating a home that feels both comfortable and refined. Enjoy your morning coffee from the welcoming front porch, accented by a Galvalume metal roof, while four-sided brick adds timeless curb appeal. With no rear neighbors, the backyard offers an added sense of privacy. Come experience the Conroe and see why this exciting new floor plan is quickly becoming a favorite. Our EnergySaver™ Homes offer peace of mind knowing your new home in Hutto is minimizing your environmental footprint while saving energy. Square Footage is an estimate only; actual construction may vary.
Property Details
Property type
Single Family Residence
Living area
2,276 sq ft
Bedrooms
4
Bathrooms
3 full
Year built
2026
Lot size
0.1413 acres
Garage
2 spaces
Subdivision
Flora
County
Williamson
HOA
$263 Quarterly
Schools
Elementary
Lee Martinez
Middle
Hutto
High
Hutto
Features
Interior
Ceiling Fan(s) · Cathedral Ceiling(s) · Ceiling-High · Double Vanity · In-Law Floorplan · Kitchen Island · Open Floorplan · Pantry · Primary Bedroom on Main · Recessed Lighting · Storage · Study/Home Office
Exterior
Gutters Full · Lighting · Pest Tubes in Walls
Flooring
Carpet · Tile · Vinyl
Heating
Central
Cooling
Ceiling Fan(s) · Central Air · Electric
Views
None
Property location
Explore the neighborhood
119 Magnolia Beech St, Hutto, TX, 78634
Map location is approximate. Confirm boundaries, schools and travel times independently.
Listing courtesy of Jimmy Rado, David Weekley Homes. Information is provided by Unlock MLS (Austin Board of Realtors) and is deemed reliable but not guaranteed. Adrian Salas is not the listing agent for this property unless otherwise stated.
More homes nearby
 Active
$6,700,000
5300 County Road 100 None
Hutto, TX, 78634
0 Beds · 0 Baths · 4,624 SF
 Active
$5,798,000
CR 135 @ Coyote Trail County Road 135 Rd
Hutto, TX, 78634
0 Beds · 0 Baths
 Active
$5,000,000
99 Mager Ln #A
Hutto, TX, 78634
59 Beds · 43 Baths · 21,772 SF
Listings courtesy of Unlock MLS (Austin Board of Realtors). Information deemed reliable but not guaranteed.