Active · MLS# 4977600
119 Loysoya St
Bastrop, TX, 78602
$399,900
2 Beds · 3 Baths · 2,013 SF · $199/SF
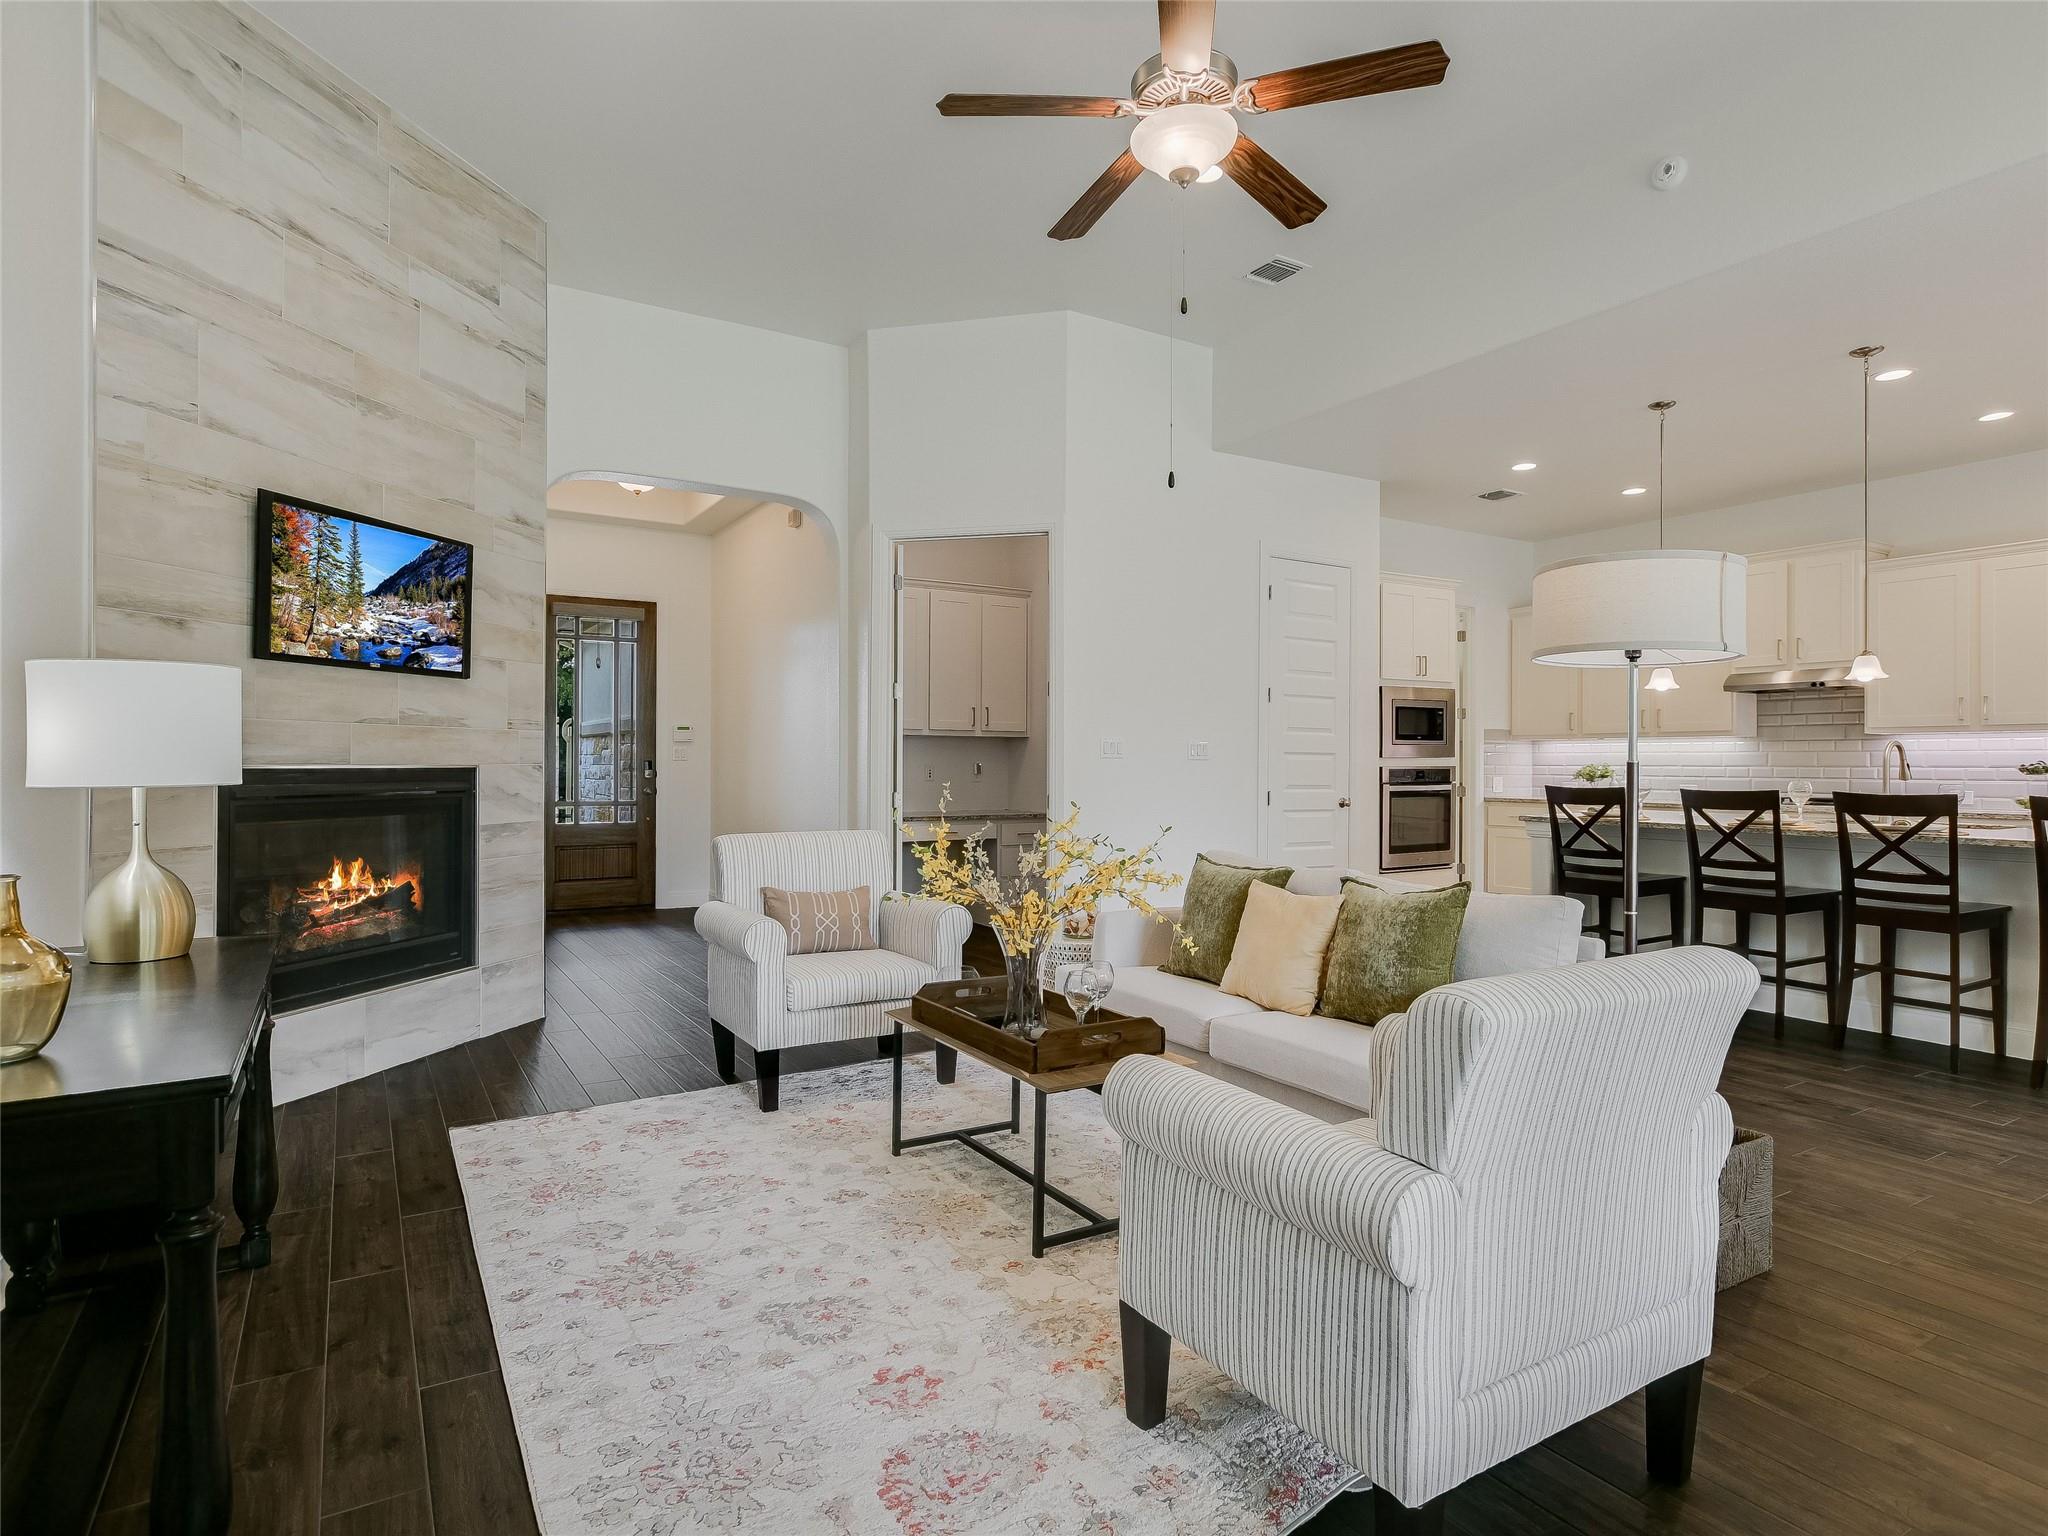
Lock, Leave and Travel ~ Welcome to this exceptional Sitterle garden home in the gated Parkland community within The Colony, where elegance, comfort and modern design come together seamlessly. This beautifully upgraded stone and stucco residence with 2013sf of living space features a spacious open-concept layout that effortlessly connects the living, dining and kitchen areas – perfect for both entertaining and everyday living. The interior has been freshly painted. The well-appointed kitchen is equipped with Whirlpool and GE appliances, abundant counter and cabinet space, and a walk-in pantry for all your culinary needs. The expansive primary suite is a true retreat with plantation shutters, a built-in bed, dresser and night stands. The en-suite bathroom features dual vanities, a spacious walk-in shower and a thoughtfully designed custom closet. The office/study area provides privacy for those working remotely. This home is a true gem, offering a covered patio complete with an outdoor kitchen that includes BBQ grill, refrigerator and storage. Enjoy alfresco dining and the picturesque views of a wooded greenbelt and wrought iron fence in place for pets and unobstructed views. Energy efficiency meets peace of mind with installed solar panels and a whole-house generator. SEE ATTACHED ELECTRIC BILL SHOWING A CREDIT DUE TO SOLAR! Enjoy a premier location with convenient access to ABIA, COTA, Boring Co., SpaceX, Tesla, X headquarters and Hyatt Lost Pines Resort and Spa.
Property Details
Property type
Single Family Residence
Living area
2,013 sq ft
Bedrooms
2
Bathrooms
2 full · 1 half
Year built
2017
Lot size
0.229 acres
Garage
2 spaces
Subdivision
The Colony Mud 1E Sec 2 Ph
County
Bastrop
HOA
$183 Monthly
Annual taxes
$10,792
Schools
Elementary
Colony Oaks
Middle
Creekside
High
Cedar Creek
Features
Interior
Breakfast Bar · Ceiling Fan(s) · Ceiling-High · Granite Counters · Double Vanity · Entrance Foyer · High Speed Internet · Kitchen Island · Open Floorplan · Pantry · Primary Bedroom on Main · Walk-In Closet(s)
Exterior
Gas Grill · Gutters Full · Lighting · Outdoor Grill
Flooring
Carpet · Tile · Wood
Heating
Central · Natural Gas
Cooling
Ceiling Fan(s) · Central Air · Electric
Views
Neighborhood · Park/Greenbelt · Trees/Woods
Listing courtesy of Janis Penick, Kuper Sotheby's Int'l Realty. Information is provided by Unlock MLS (Austin Board of Realtors) and is deemed reliable but not guaranteed. Adrian Salas is not the listing agent for this property unless otherwise stated.
More homes nearby
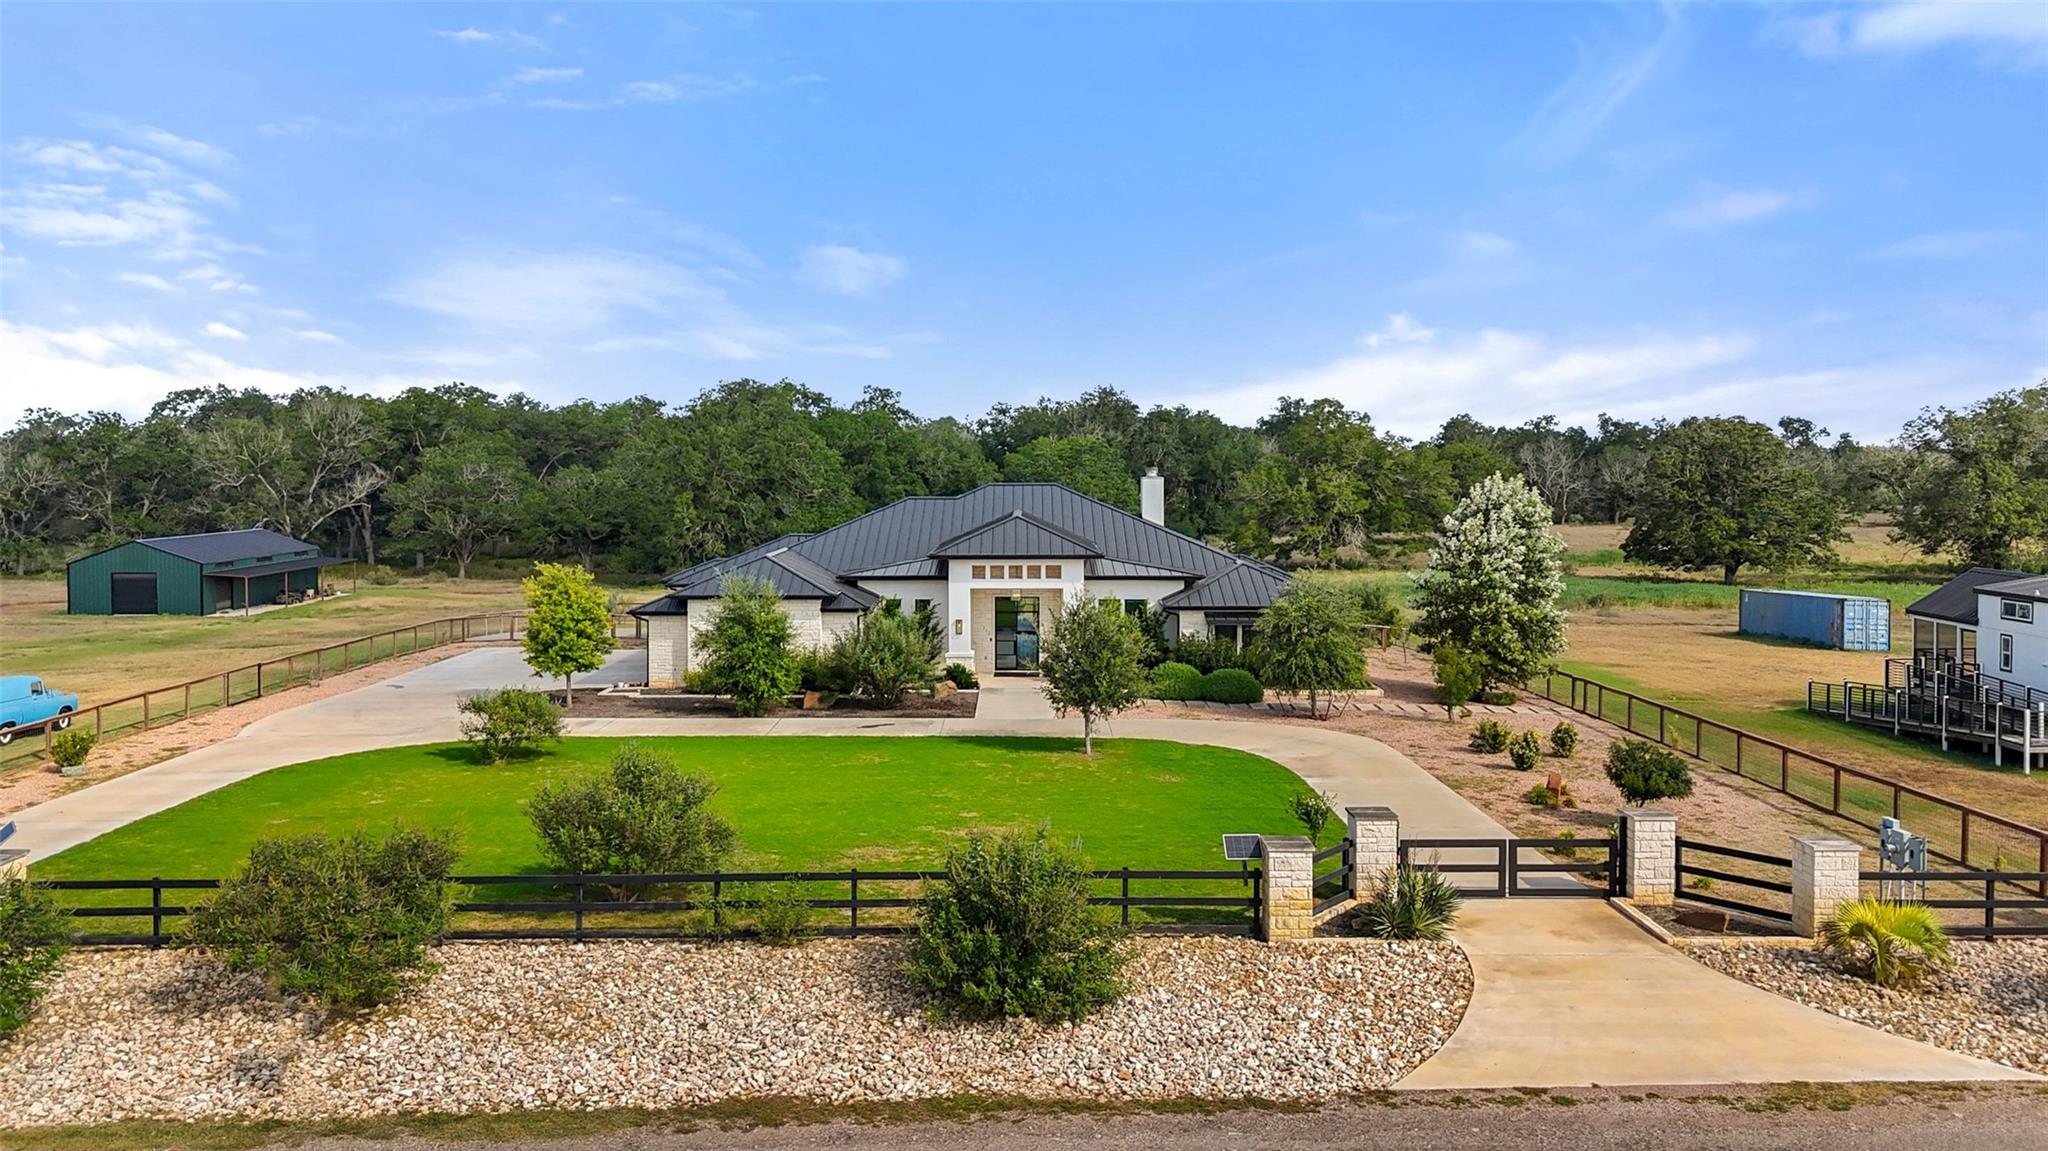 Active
$4,875,000
212 Doc Bryson None
Bastrop, TX, 78602
5 Beds · 4 Baths · 4,781 SF
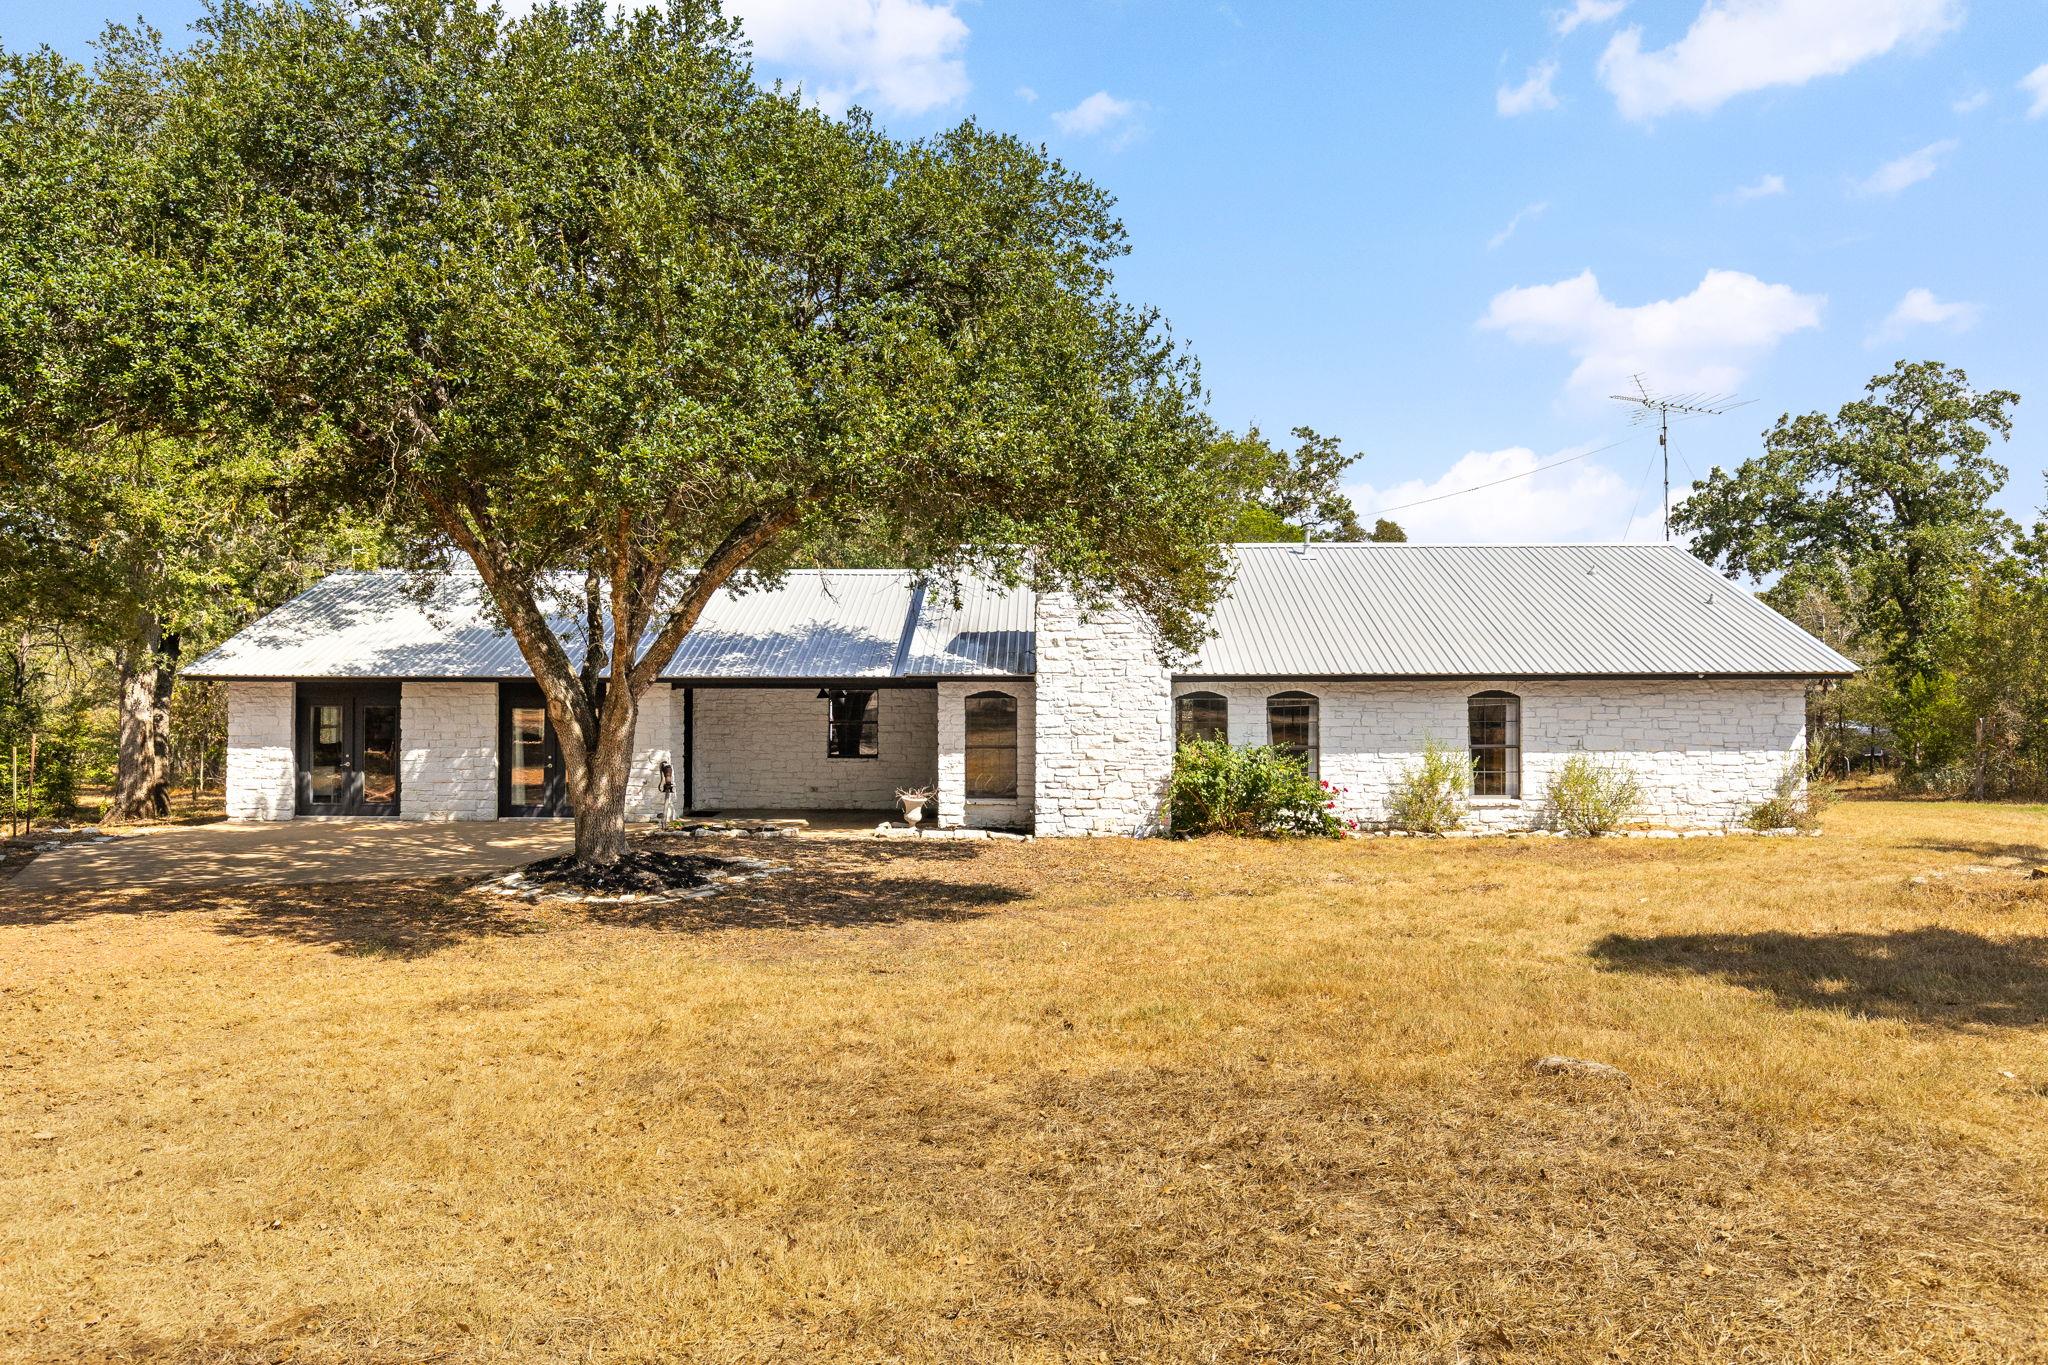 Active
$2,499,000
196 Willy Rd
Bastrop, TX, 78602
4 Beds · 3 Baths · 2,579 SF
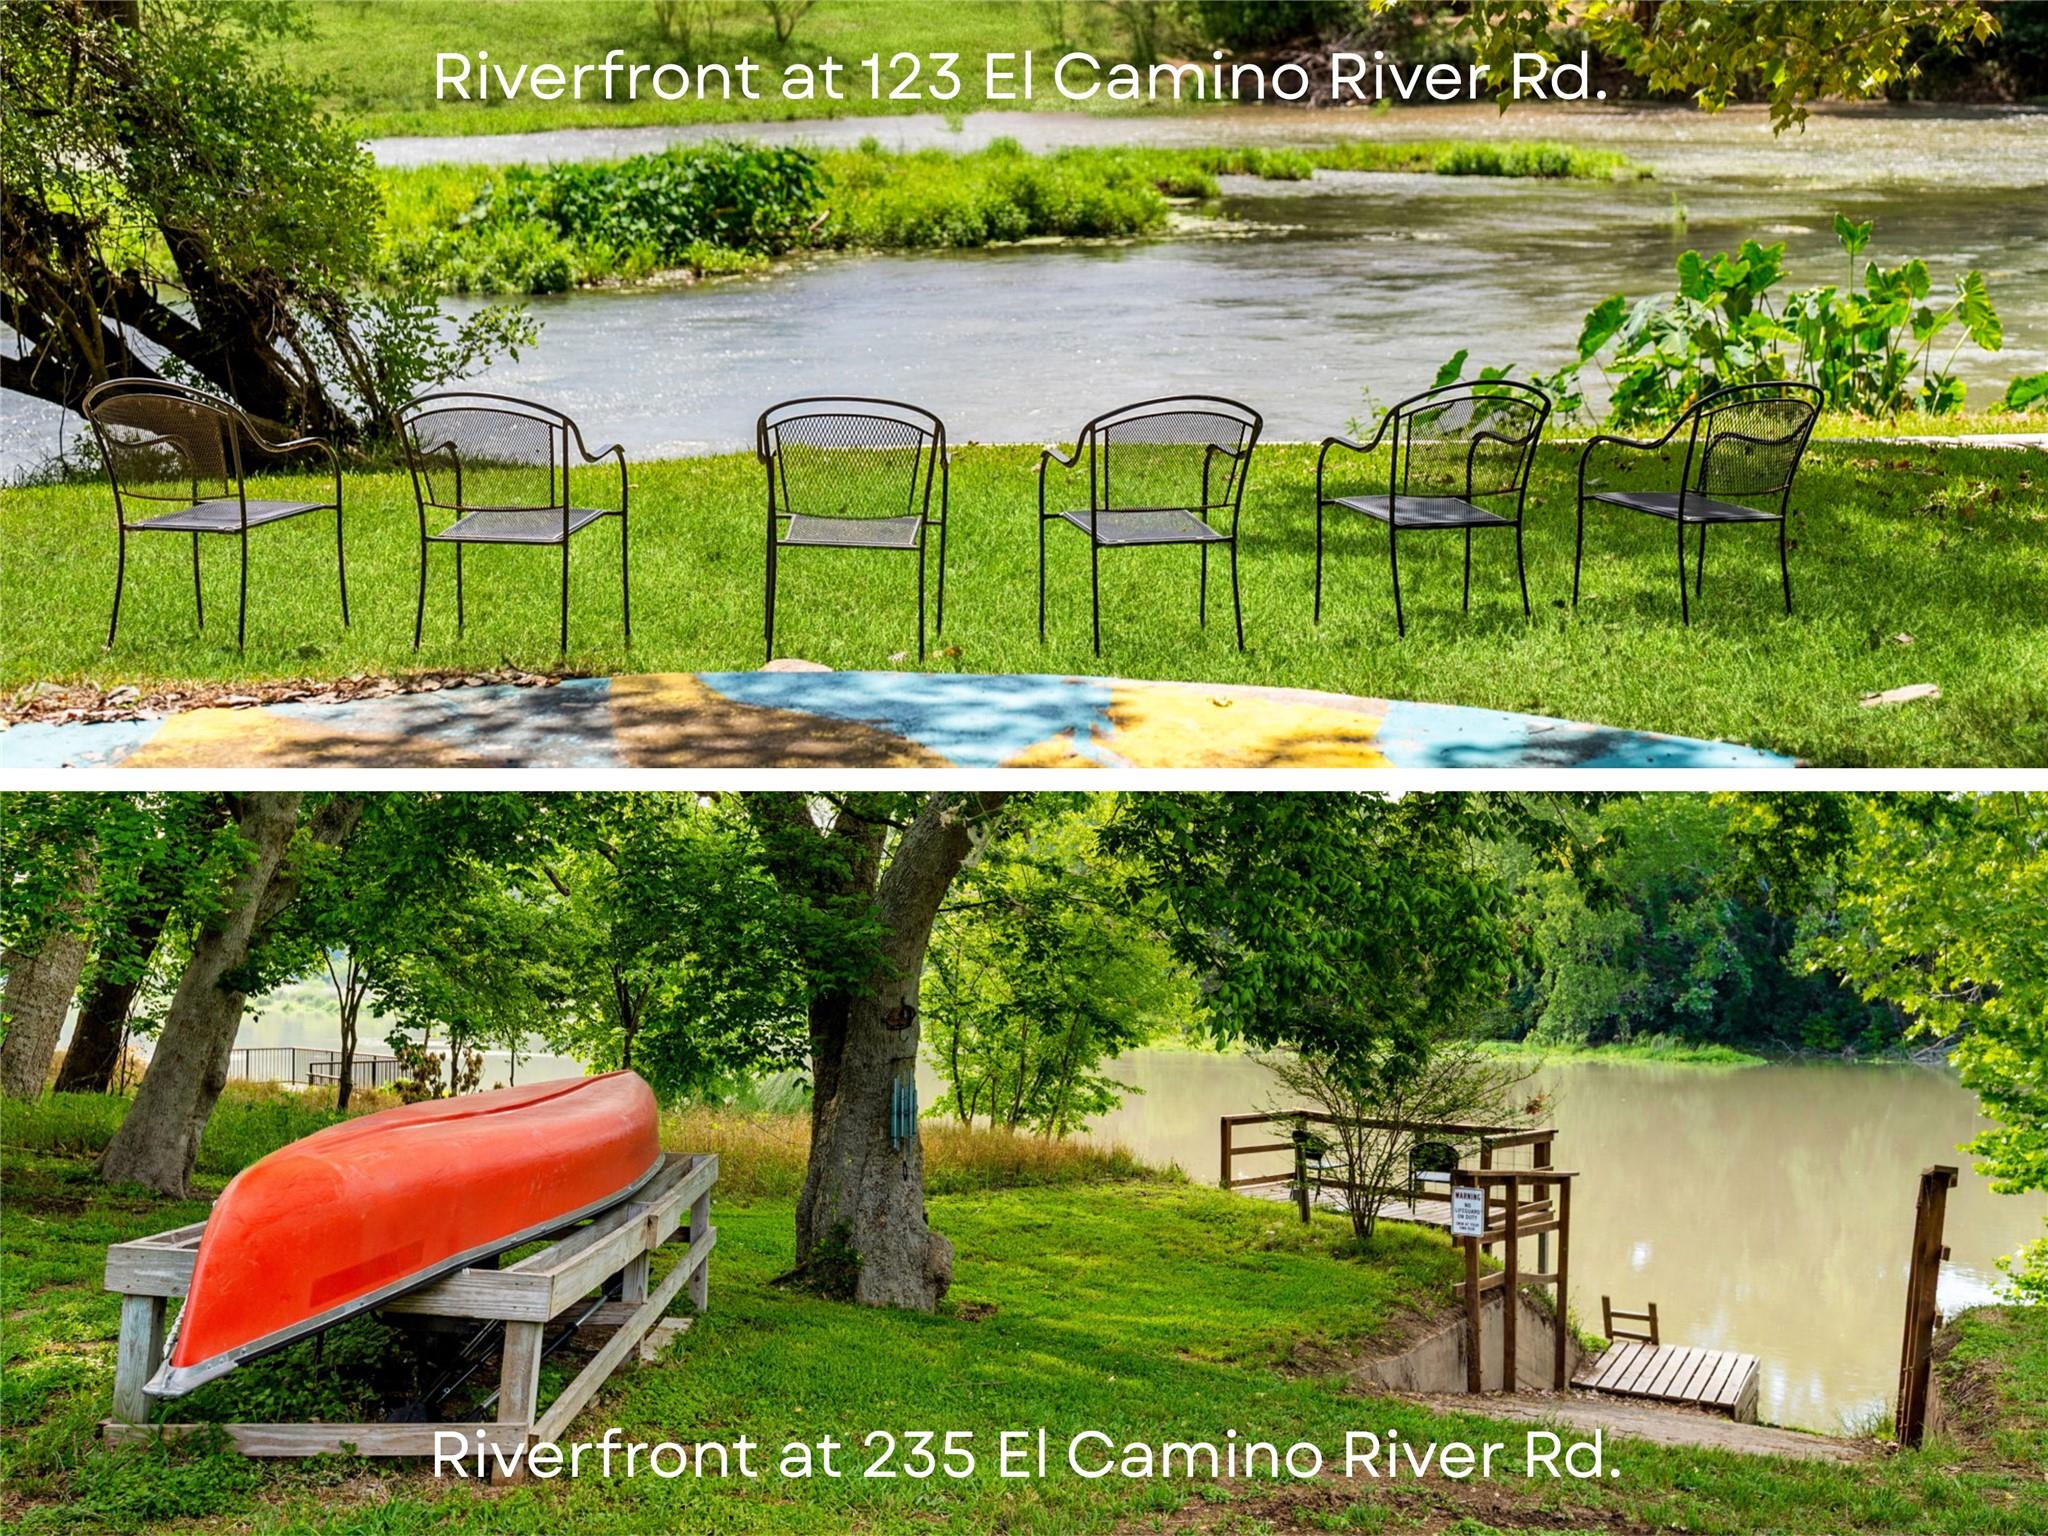 Active
$1,999,997
123 & 235 El Camino River Rd
Bastrop, TX, 78602
5 Beds · 2 Baths · 2,000 SF
Listings courtesy of Unlock MLS (Austin Board of Realtors). Information deemed reliable but not guaranteed.