 1 / 20
Active · MLS# 5150581
118 Edison Dr
Hutto, TX, 78634
$2,200
4 Beds · 2 Baths · 1,998 SF · $1/SF
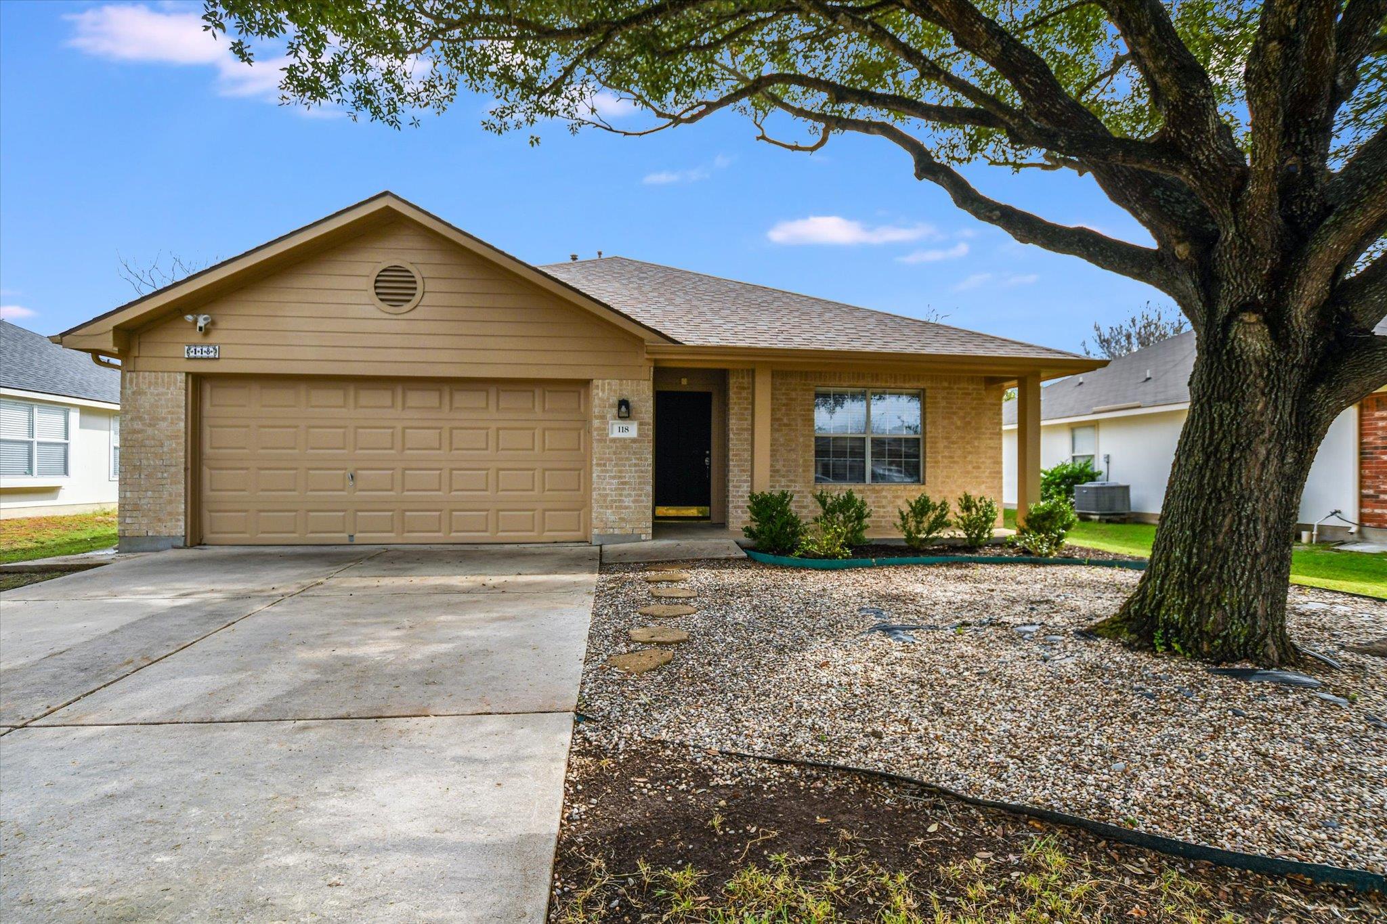
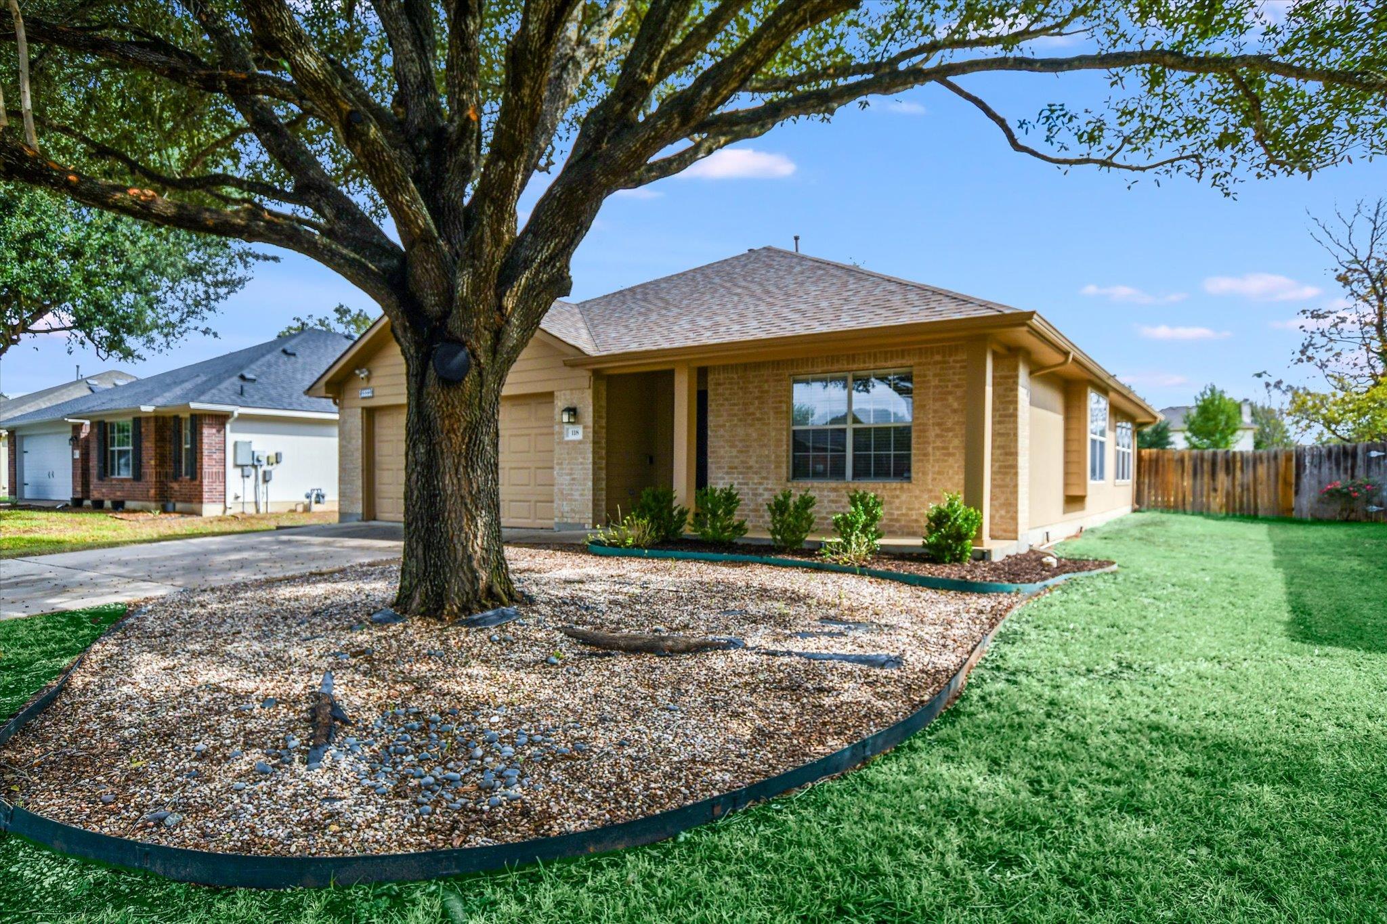
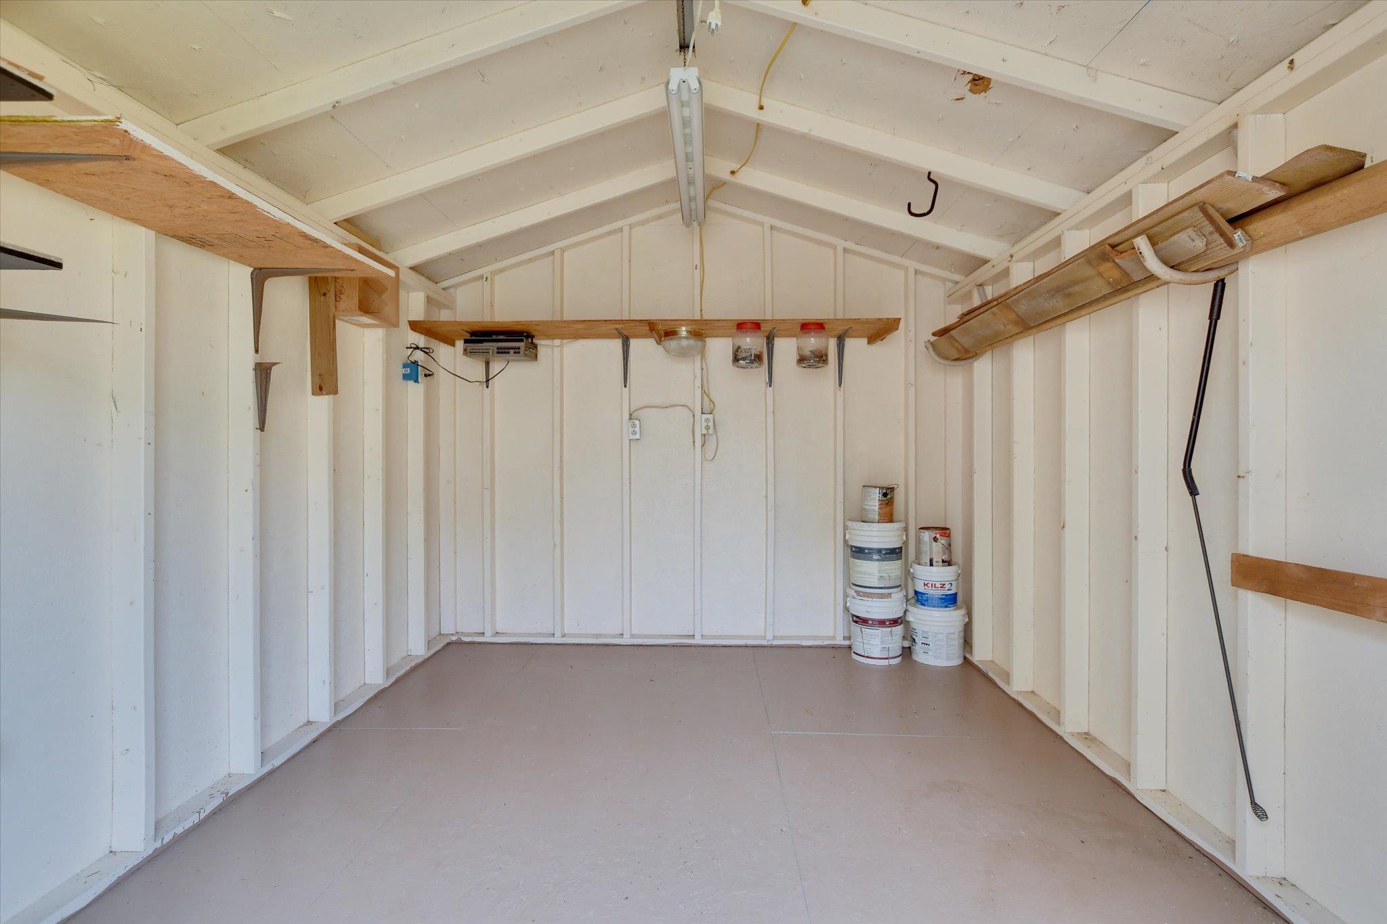
Welcome home to 118 Edison Drive, a 4-bedroom, 2-bath single-story home in Hutto. A big live oak shades the low-maintenance front yard, and there’s a covered front porch and a 2-car garage. Inside, wood floors and vaulted ceilings run through the main living areas. The foyer opens to a separate dining room with a modern chandelier, which could also work as a home office. The living room is bright, with a row of windows, a ceiling fan and a tiled fireplace. The updated kitchen has white cabinets, light quartz-look countertops, an arabesque tile backsplash, a stainless gas range and built-in microwave, a pantry, and a breakfast bar that opens to the living room. Next to it is a breakfast nook with a large picture window. The primary suite has vaulted ceilings and double doors to its bathroom, which has a double vanity, a soaking tub, a frameless glass walk-in shower and a walk-in closet. The three other bedrooms all have ceiling fans and wood floors and share a Jack-and-Jill style bath. The laundry room has built-in shelving. Out back, the fully fenced yard has green grass, a stone patio and a storage shed with power and lighting. No carpet anywhere. Come see it today!
Property Details
Property type
Single Family Residence
Living area
1,998 sq ft
Bedrooms
4
Bathrooms
2 full
Year built
2001
Garage
2 spaces
Subdivision
Country Estates
County
Williamson
Schools
Elementary
Nadine Johnson
Middle
Farley
High
Hutto
Features
Interior
Breakfast Bar · Ceiling Fan(s) · Double Vanity · Eat-in Kitchen · Recessed Lighting · Primary Bedroom on Main · No Interior Steps · Open Floorplan · Pantry · Walk-In Closet(s) · Multiple Dining Areas · Quartz Counters
Exterior
Rain Gutters · Private Yard
Flooring
Tile · Vinyl
Heating
Central · Fireplace(s) · Natural Gas
Cooling
Ceiling Fan(s) · Central Air · Electric
Views
Neighborhood
Property location
Explore the neighborhood
118 Edison Dr, Hutto, TX, 78634
Map location is approximate. Confirm boundaries, schools and travel times independently.
Listing courtesy of Richard Fowler, Pure Realty. Information is provided by Unlock MLS (Austin Board of Realtors) and is deemed reliable but not guaranteed. Adrian Salas is not the listing agent for this property unless otherwise stated.
More homes nearby
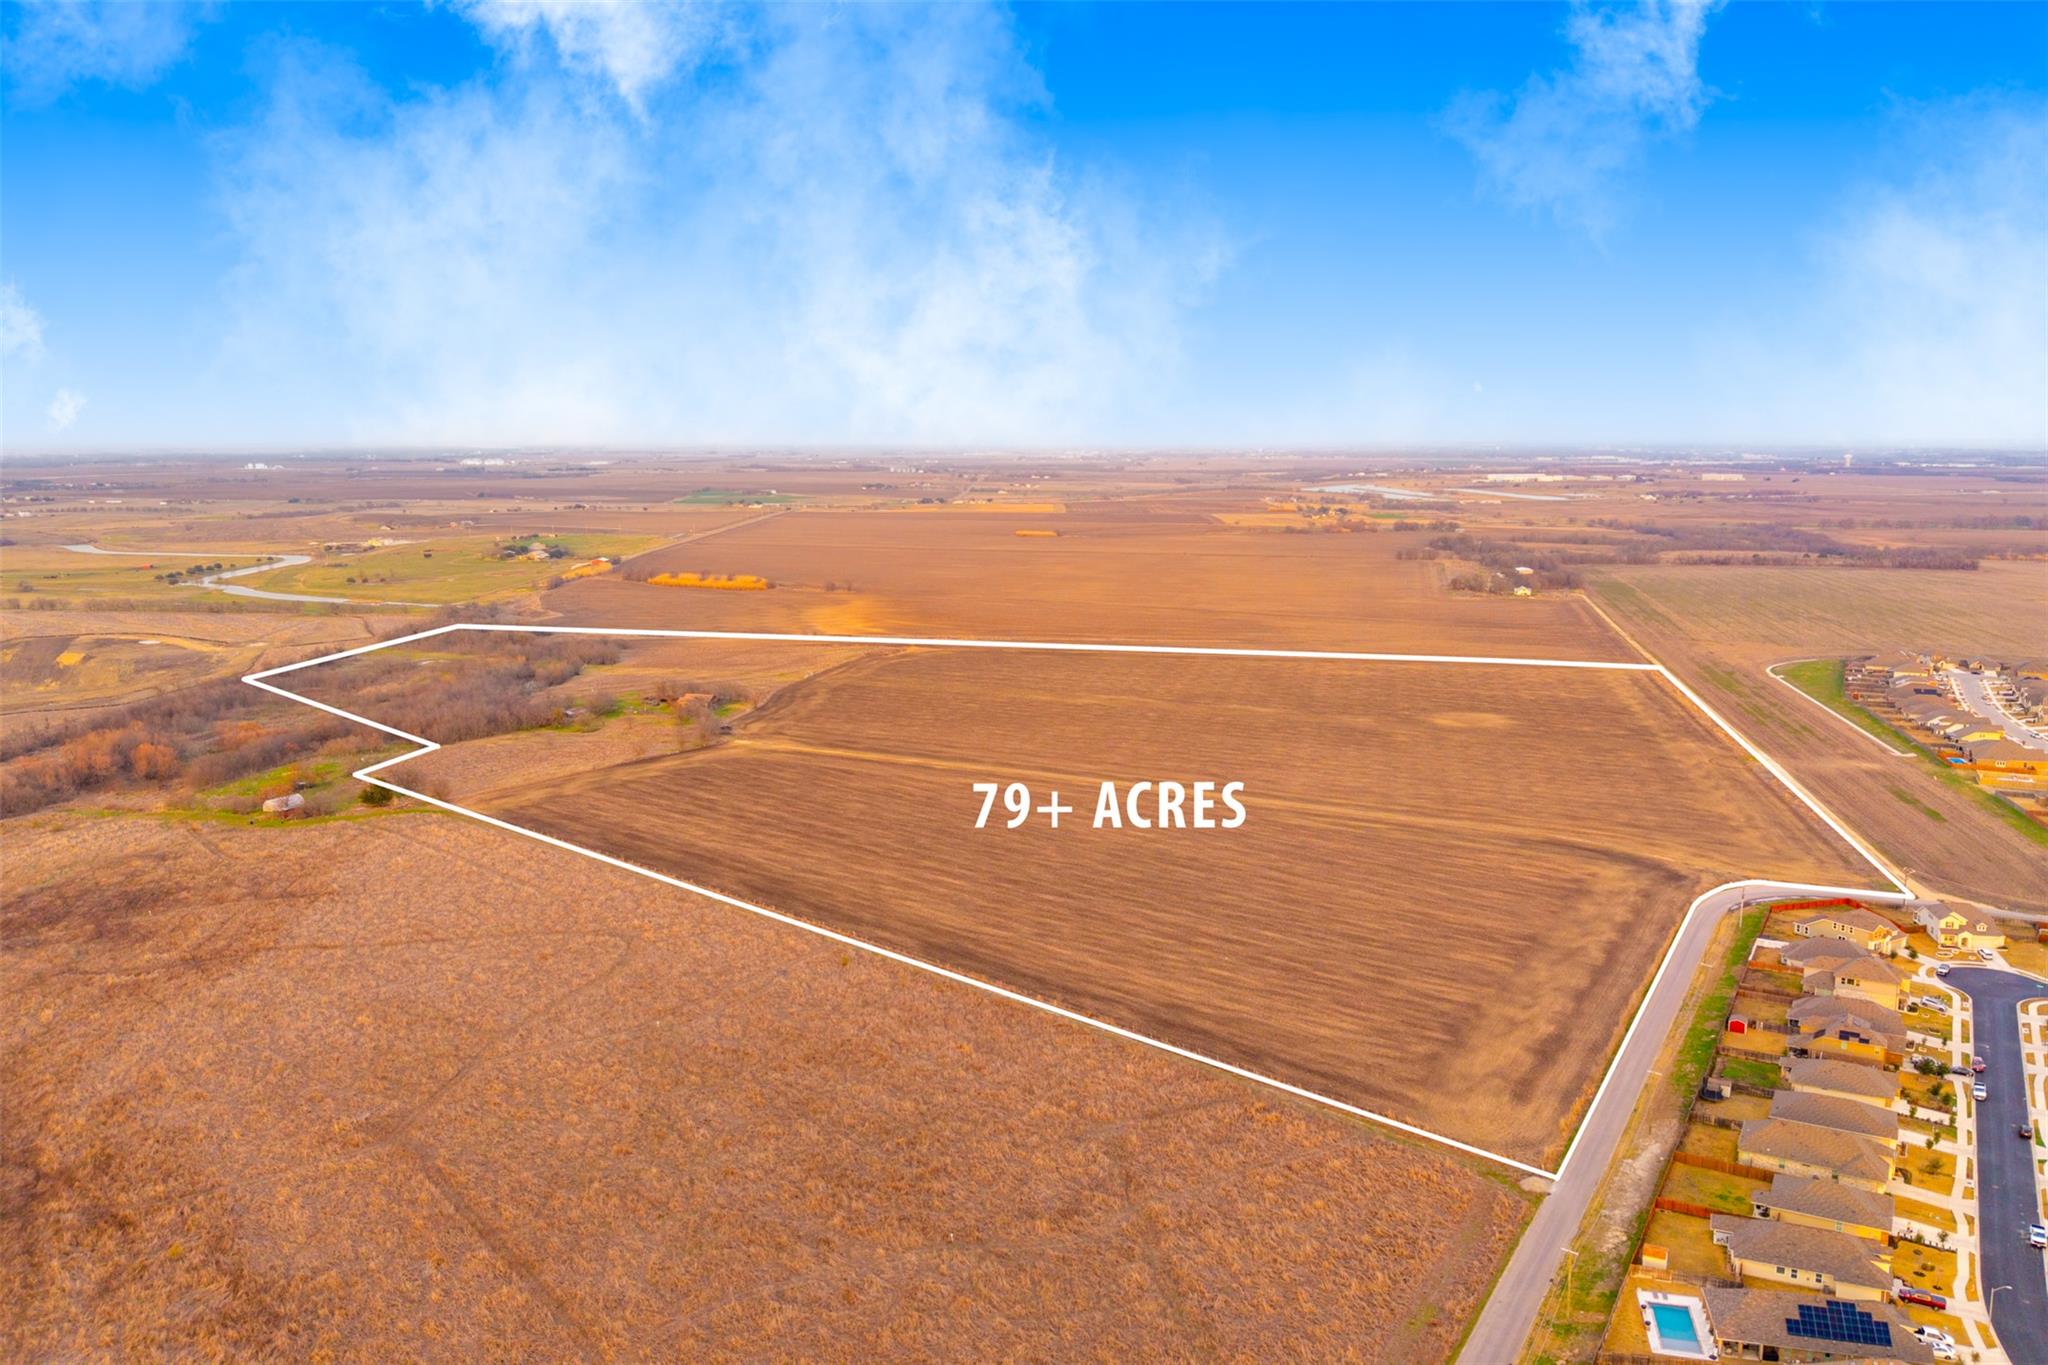
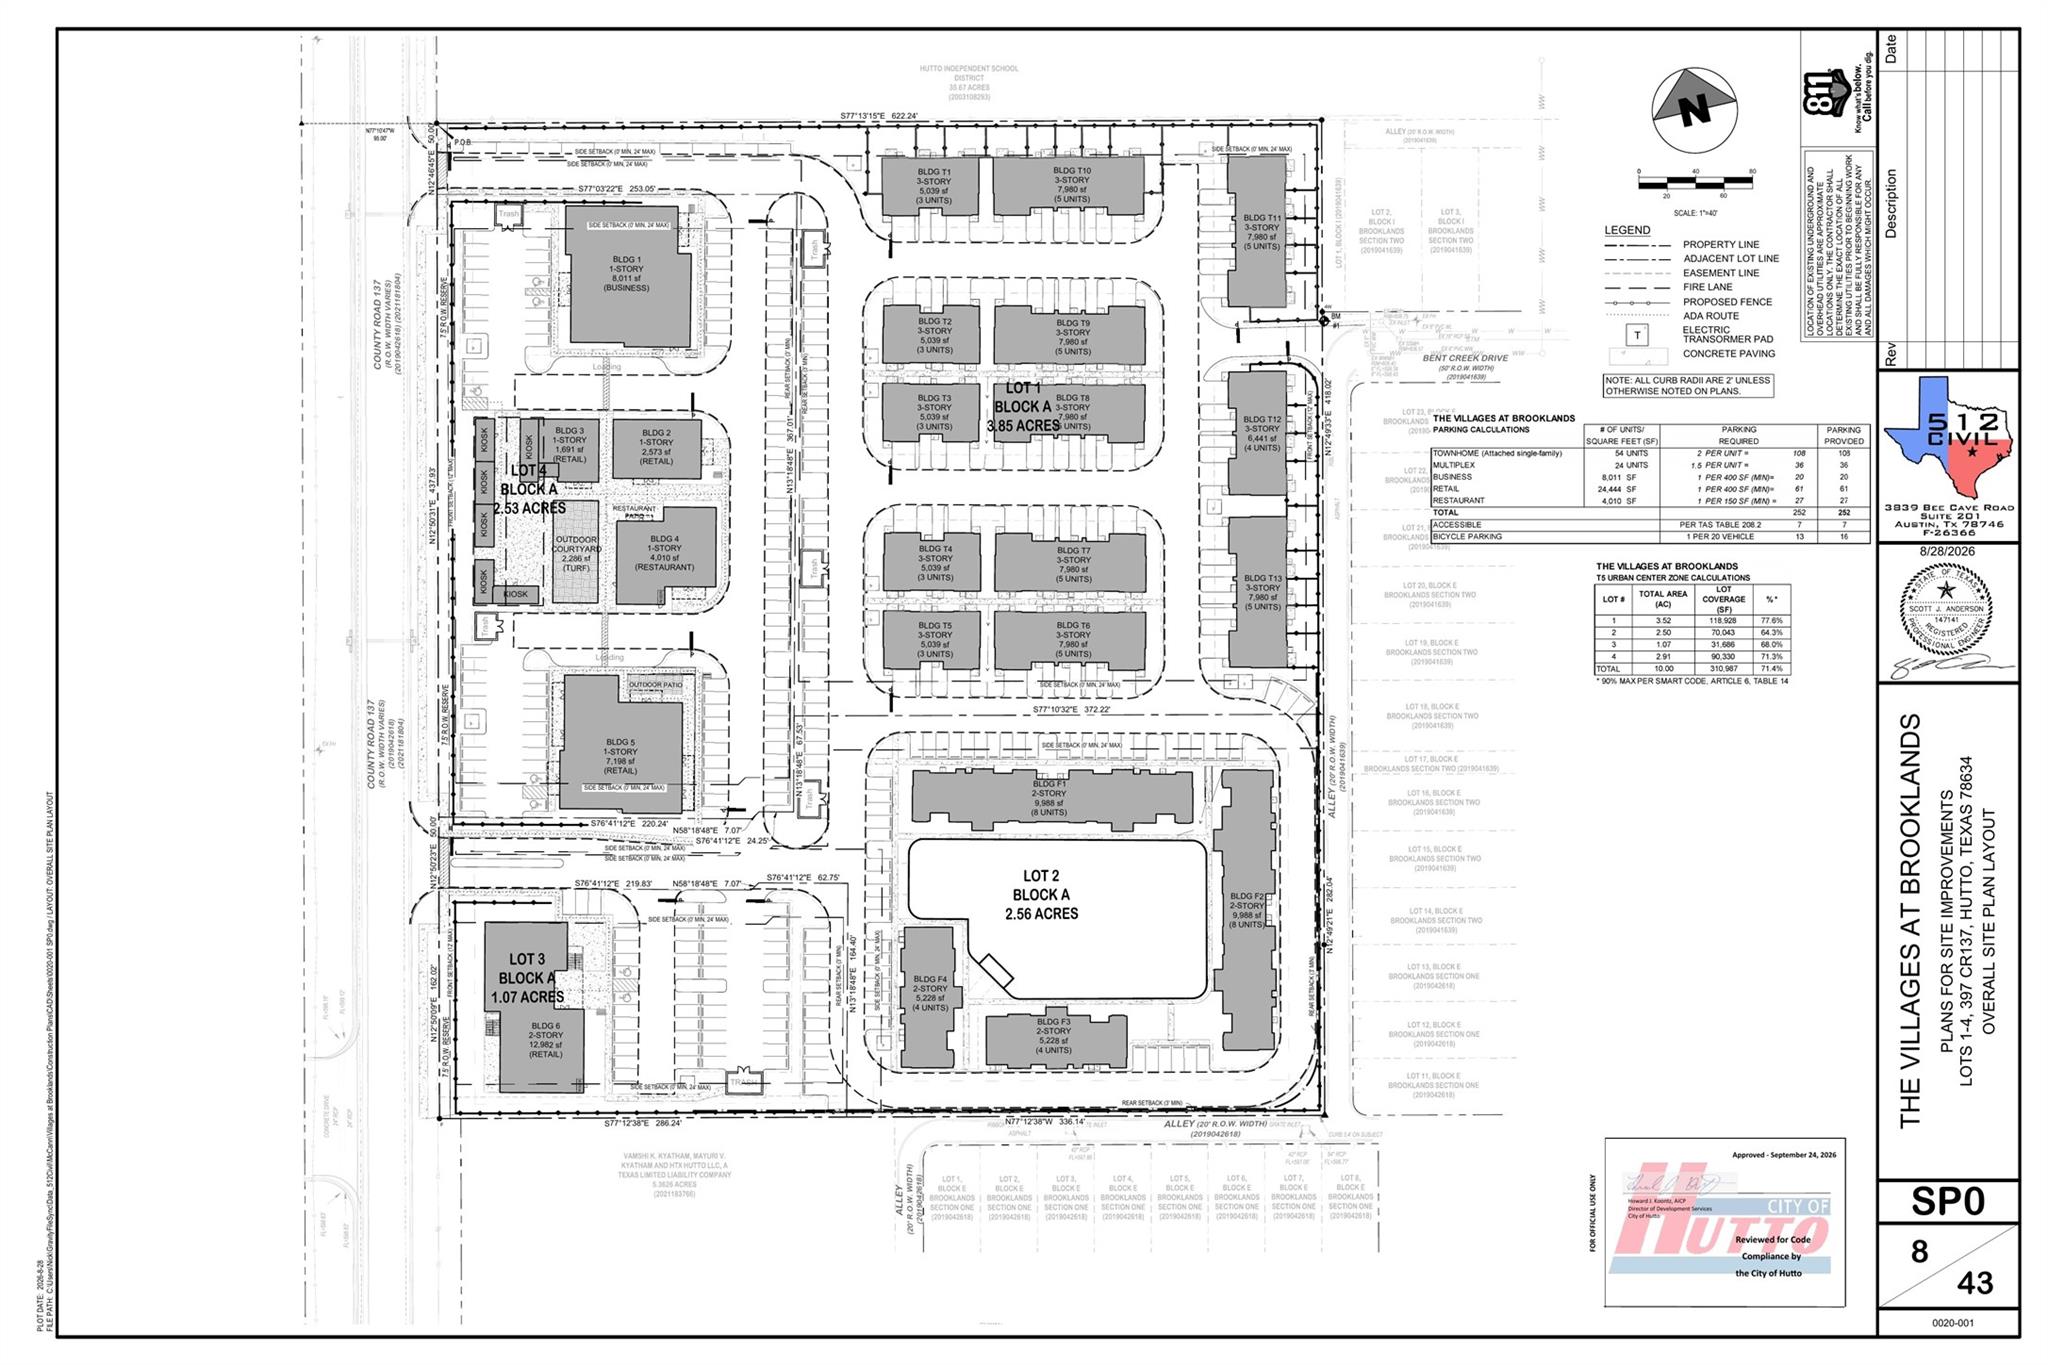 Active
$11,000,000
397 County Road 137 None
Hutto, TX, 78634
0 Beds · 0 Baths
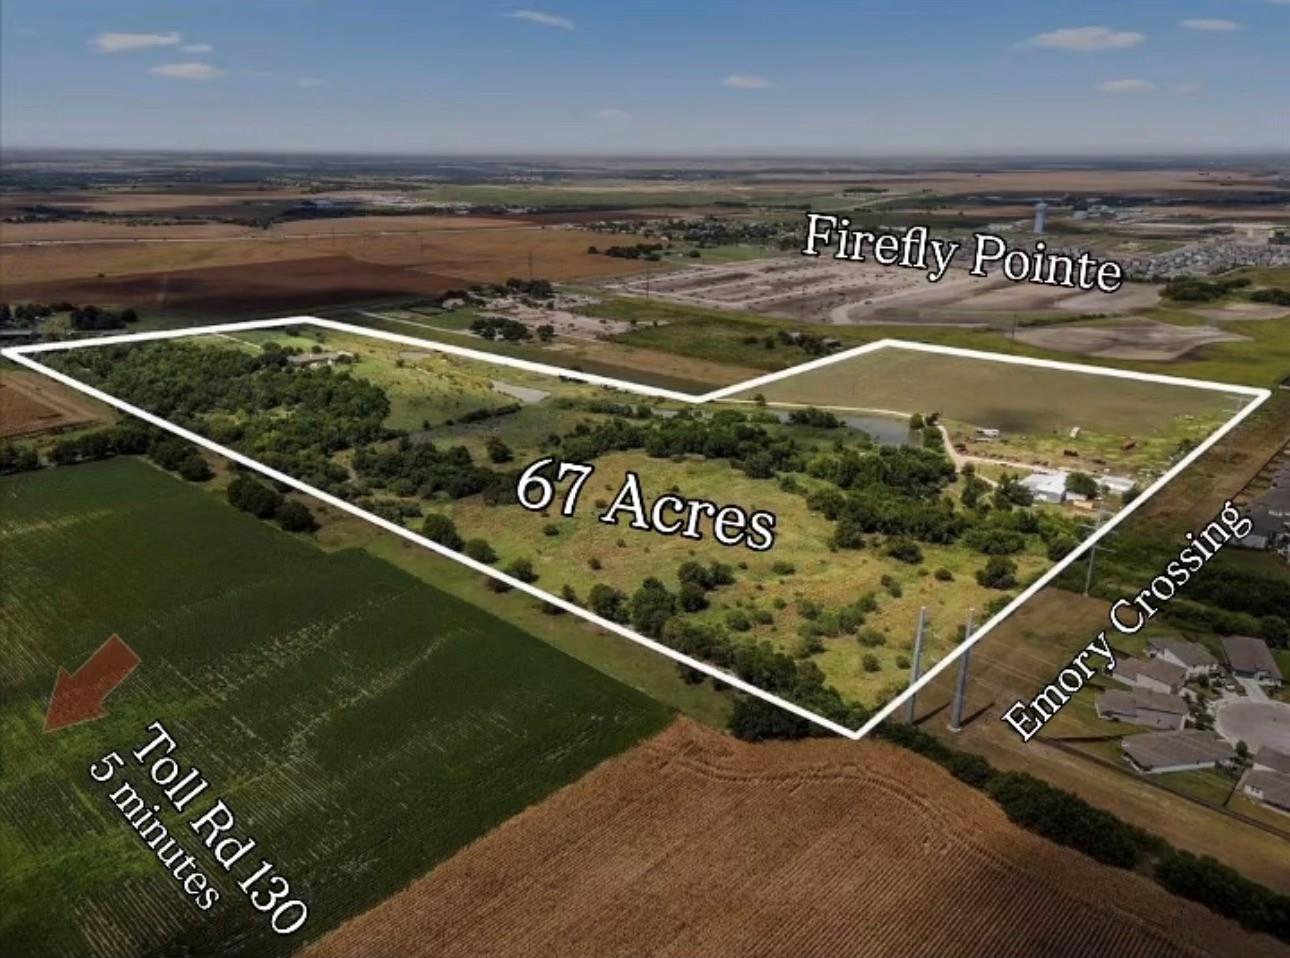
 Active Under Contract
$6,999,999
1501 County Road 132 None
Hutto, TX, 78634
0 Beds · 0 Baths
 Active
$6,700,000
5300 County Road 100 None
Hutto, TX, 78634
0 Beds · 0 Baths · 4,624 SF
Listings courtesy of Unlock MLS (Austin Board of Realtors). Information deemed reliable but not guaranteed.