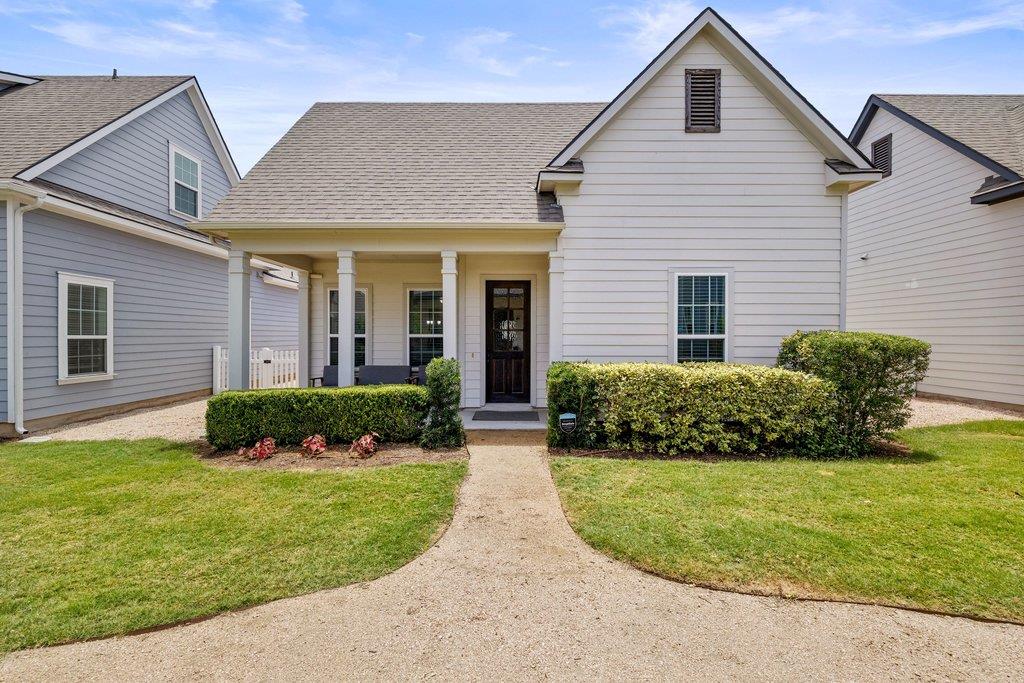
Active · MLS# 4900200
1174 Grant Wood Ave
Dripping Springs, TX, 78619
$473,900
3 Beds · 2 Baths · 1,722 SF · $275/SF
I’d tighten it a bit and make the financing flexibility more prominent without overexplaining it: **OWNER FINANCING AND/OR LEASE TO PURCHASE OPTIONS AVAILABLE!** Nestled in The Gardens at Howard Ranch, this move in ready home combines modern convenience with low maintenance Hill Country living. A newly finished enclosed sunroom creates a bright and inviting extension of the living space, featuring four windows, an 8 foot glass door with Smart Lock, and a ceiling fan with remote control, offering the perfect spot to relax and enjoy the backyard. Designed with an energy efficient floor plan and soaring 10 foot ceilings, the home feels open, airy, and filled with natural light. The open concept layout seamlessly connects the living, dining, and kitchen areas, creating a functional space for everyday living and entertaining. Smart home features include a SimpliSafe security system, Smart Garage Door, Smart Thermostat, Smart Lock, and additional connected conveniences. Outside, the xeriscaped backyard provides an attractive, low maintenance outdoor space with reduced water needs and easy upkeep, ideal for a lock and leave lifestyle. Located in desirable Howard Ranch, residents enjoy a peaceful Hill Country setting just minutes from Dripping Springs wineries, restaurants, shopping, and highly acclaimed Dripping Springs ISD. With owner financing and lease to purchase options available for qualified buyers, this property offers a unique opportunity to enjoy the Dripping Springs lifestyle with added purchasing flexibility.
Property Details
Property type
Single Family Residence
Living area
1,722 sq ft
Bedrooms
3
Bathrooms
2 full
Year built
2019
Lot size
0.1 acres
Garage
2 spaces
Subdivision
Gardens Of Howard Ranch
County
Hays
HOA
$200 Monthly
Annual taxes
$7,495
Schools
Elementary
Cypress Springs
Middle
Dripping Springs Middle
High
Dripping Springs
Features
Interior
Breakfast Bar · Ceiling Fan(s) · Chandelier · Stone Counters · Double Vanity · Kitchen Island · Open Floorplan · Pantry · Recessed Lighting
Exterior
No Exterior Steps · Private Yard
Flooring
Carpet · Wood
Heating
Central
Cooling
Central Air
Views
None
Listing courtesy of Jenny Cureton, Compass RE Texas, LLC. Information is provided by Unlock MLS (Austin Board of Realtors) and is deemed reliable but not guaranteed. Adrian Salas is not the listing agent for this property unless otherwise stated.
More homes nearby
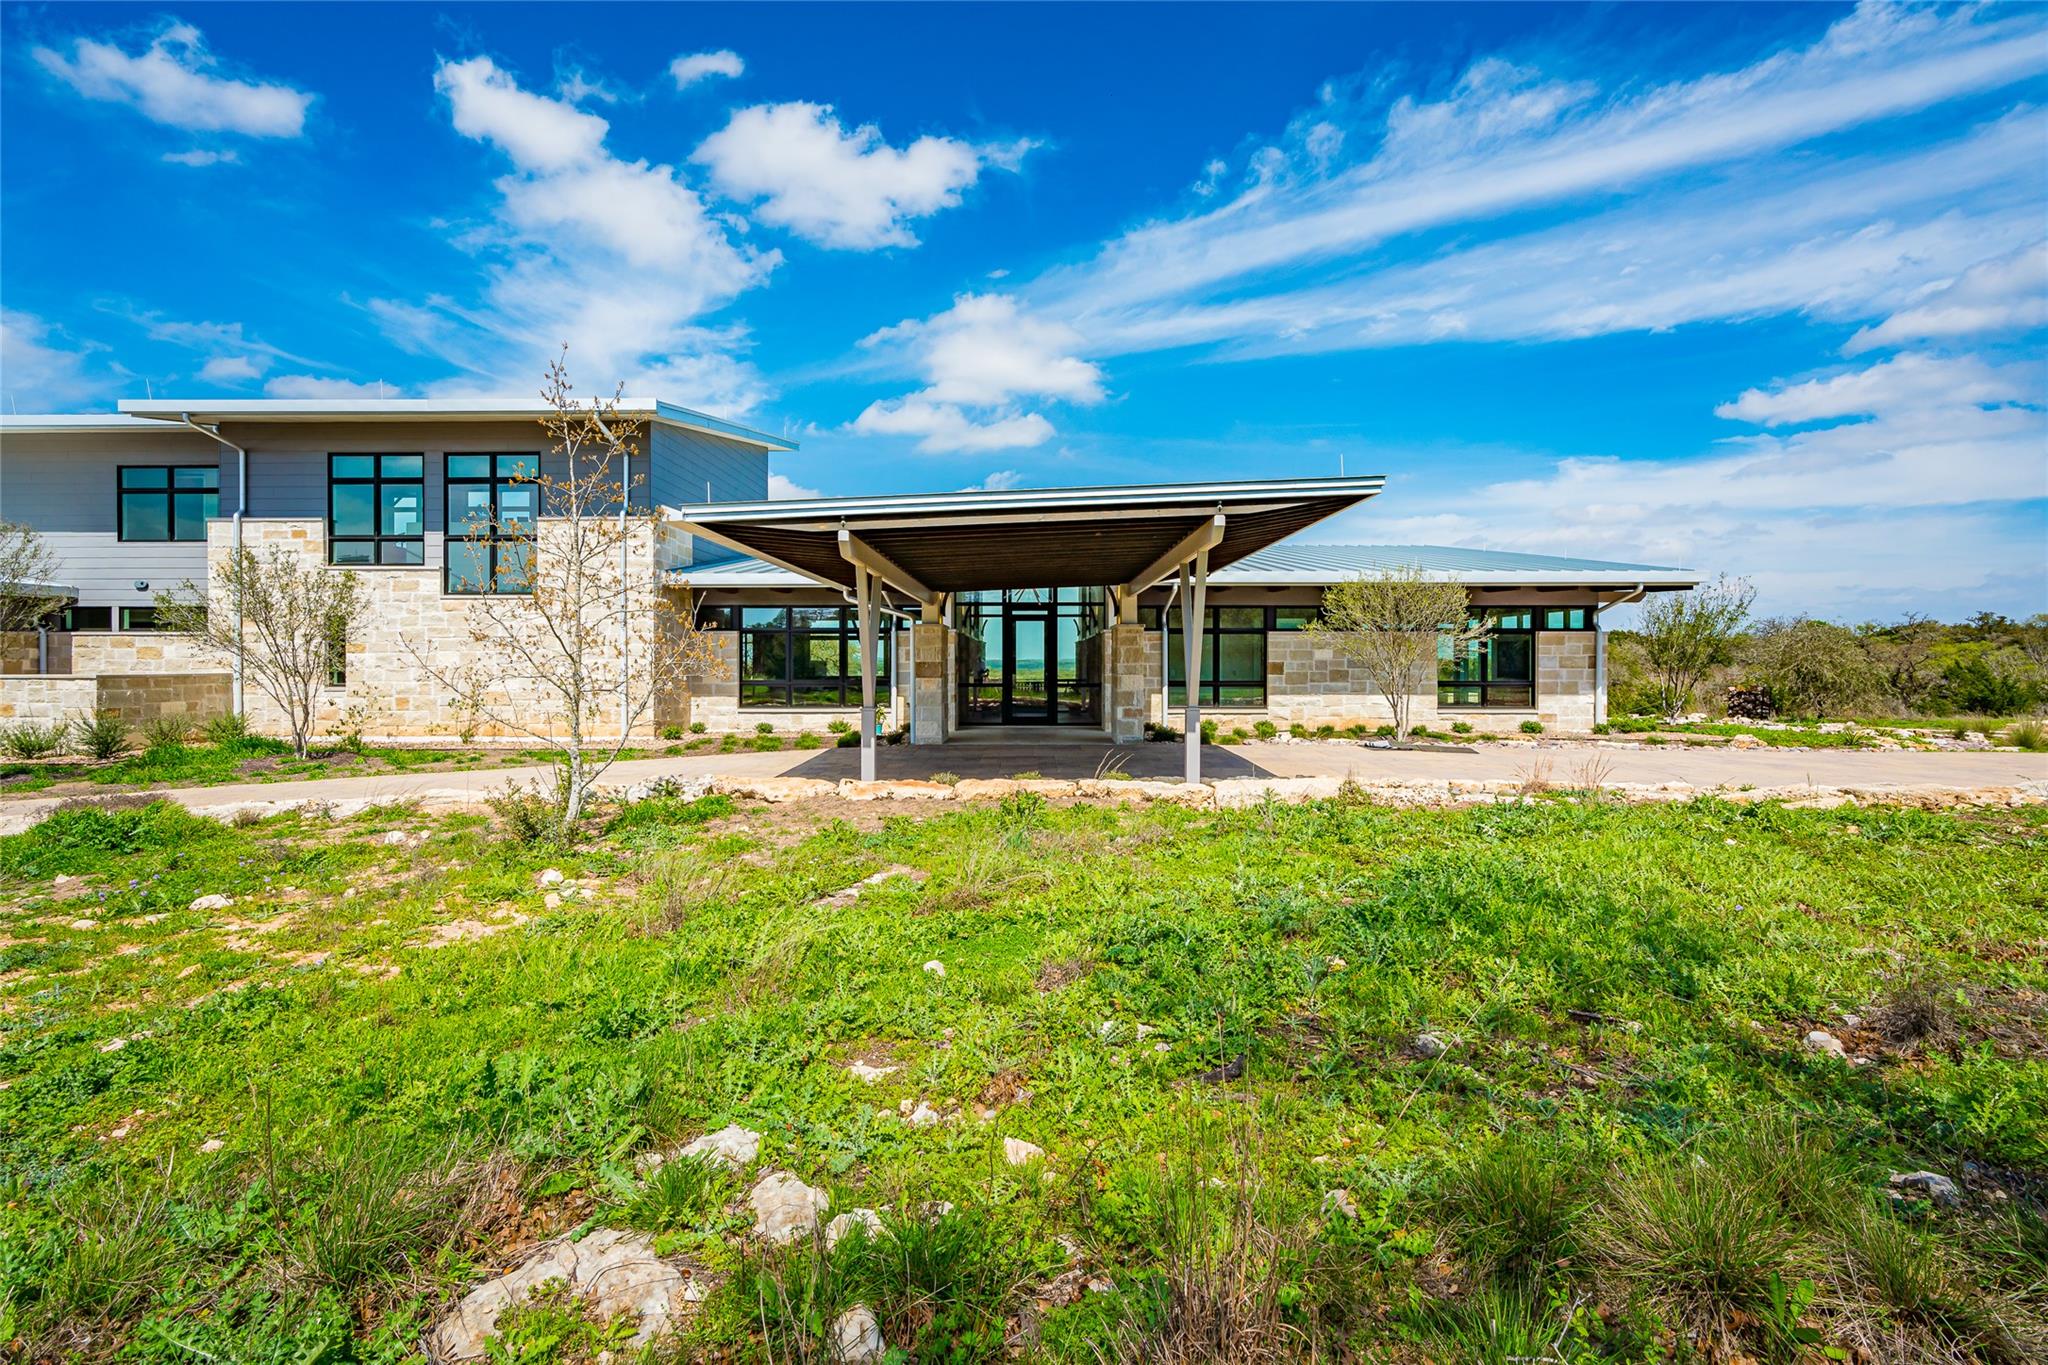 Active
$10,999,999
2660 Elder Hill Rd
Driftwood, TX, 78619
5 Beds · 5 Baths · 6,005 SF
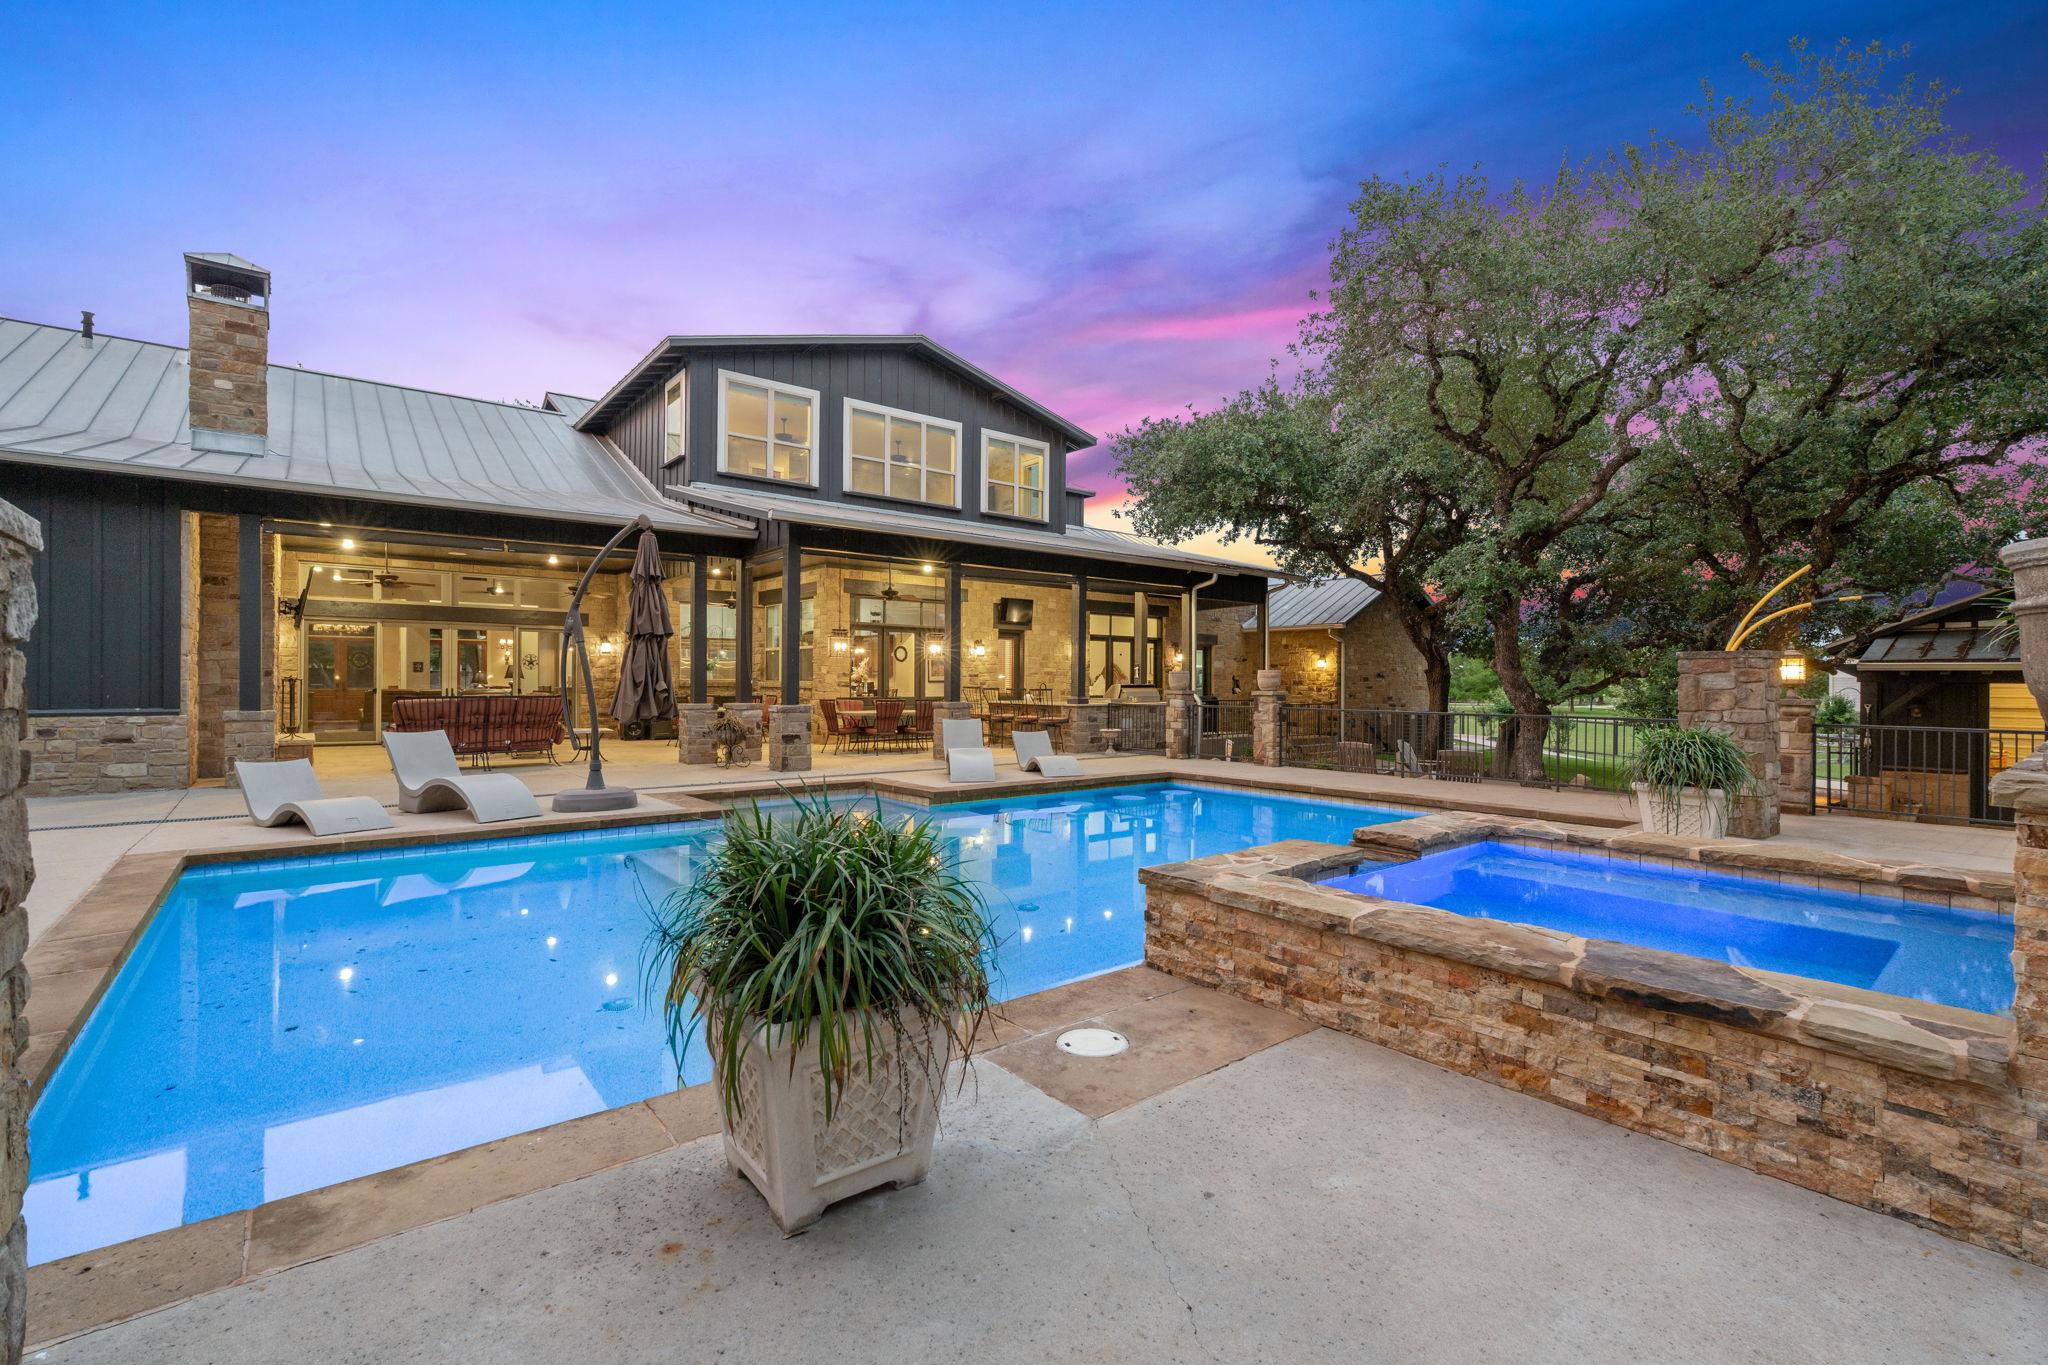 Active
$3,945,000
1550 Trebled Waters Trl
Driftwood, TX, 78619
6 Beds · 7 Baths · 8,959 SF
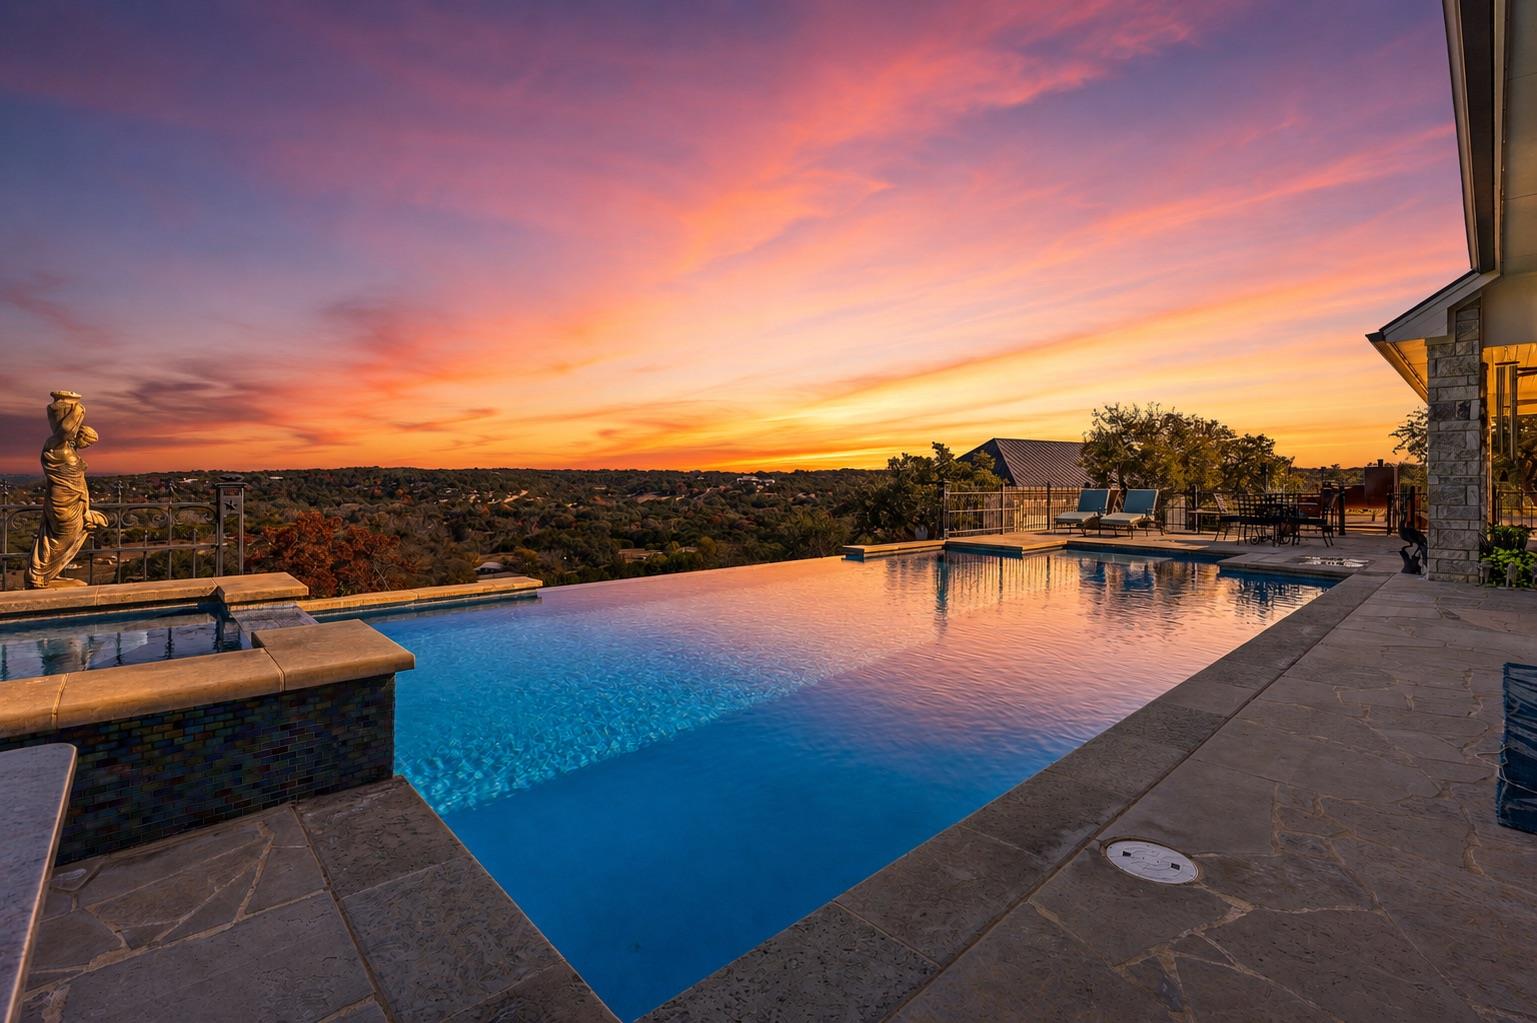 Active
$2,500,000
306 Napa Ct
Driftwood, TX, 78619
3 Beds · 3 Baths · 4,037 SF
Listings courtesy of Unlock MLS (Austin Board of Realtors). Information deemed reliable but not guaranteed.