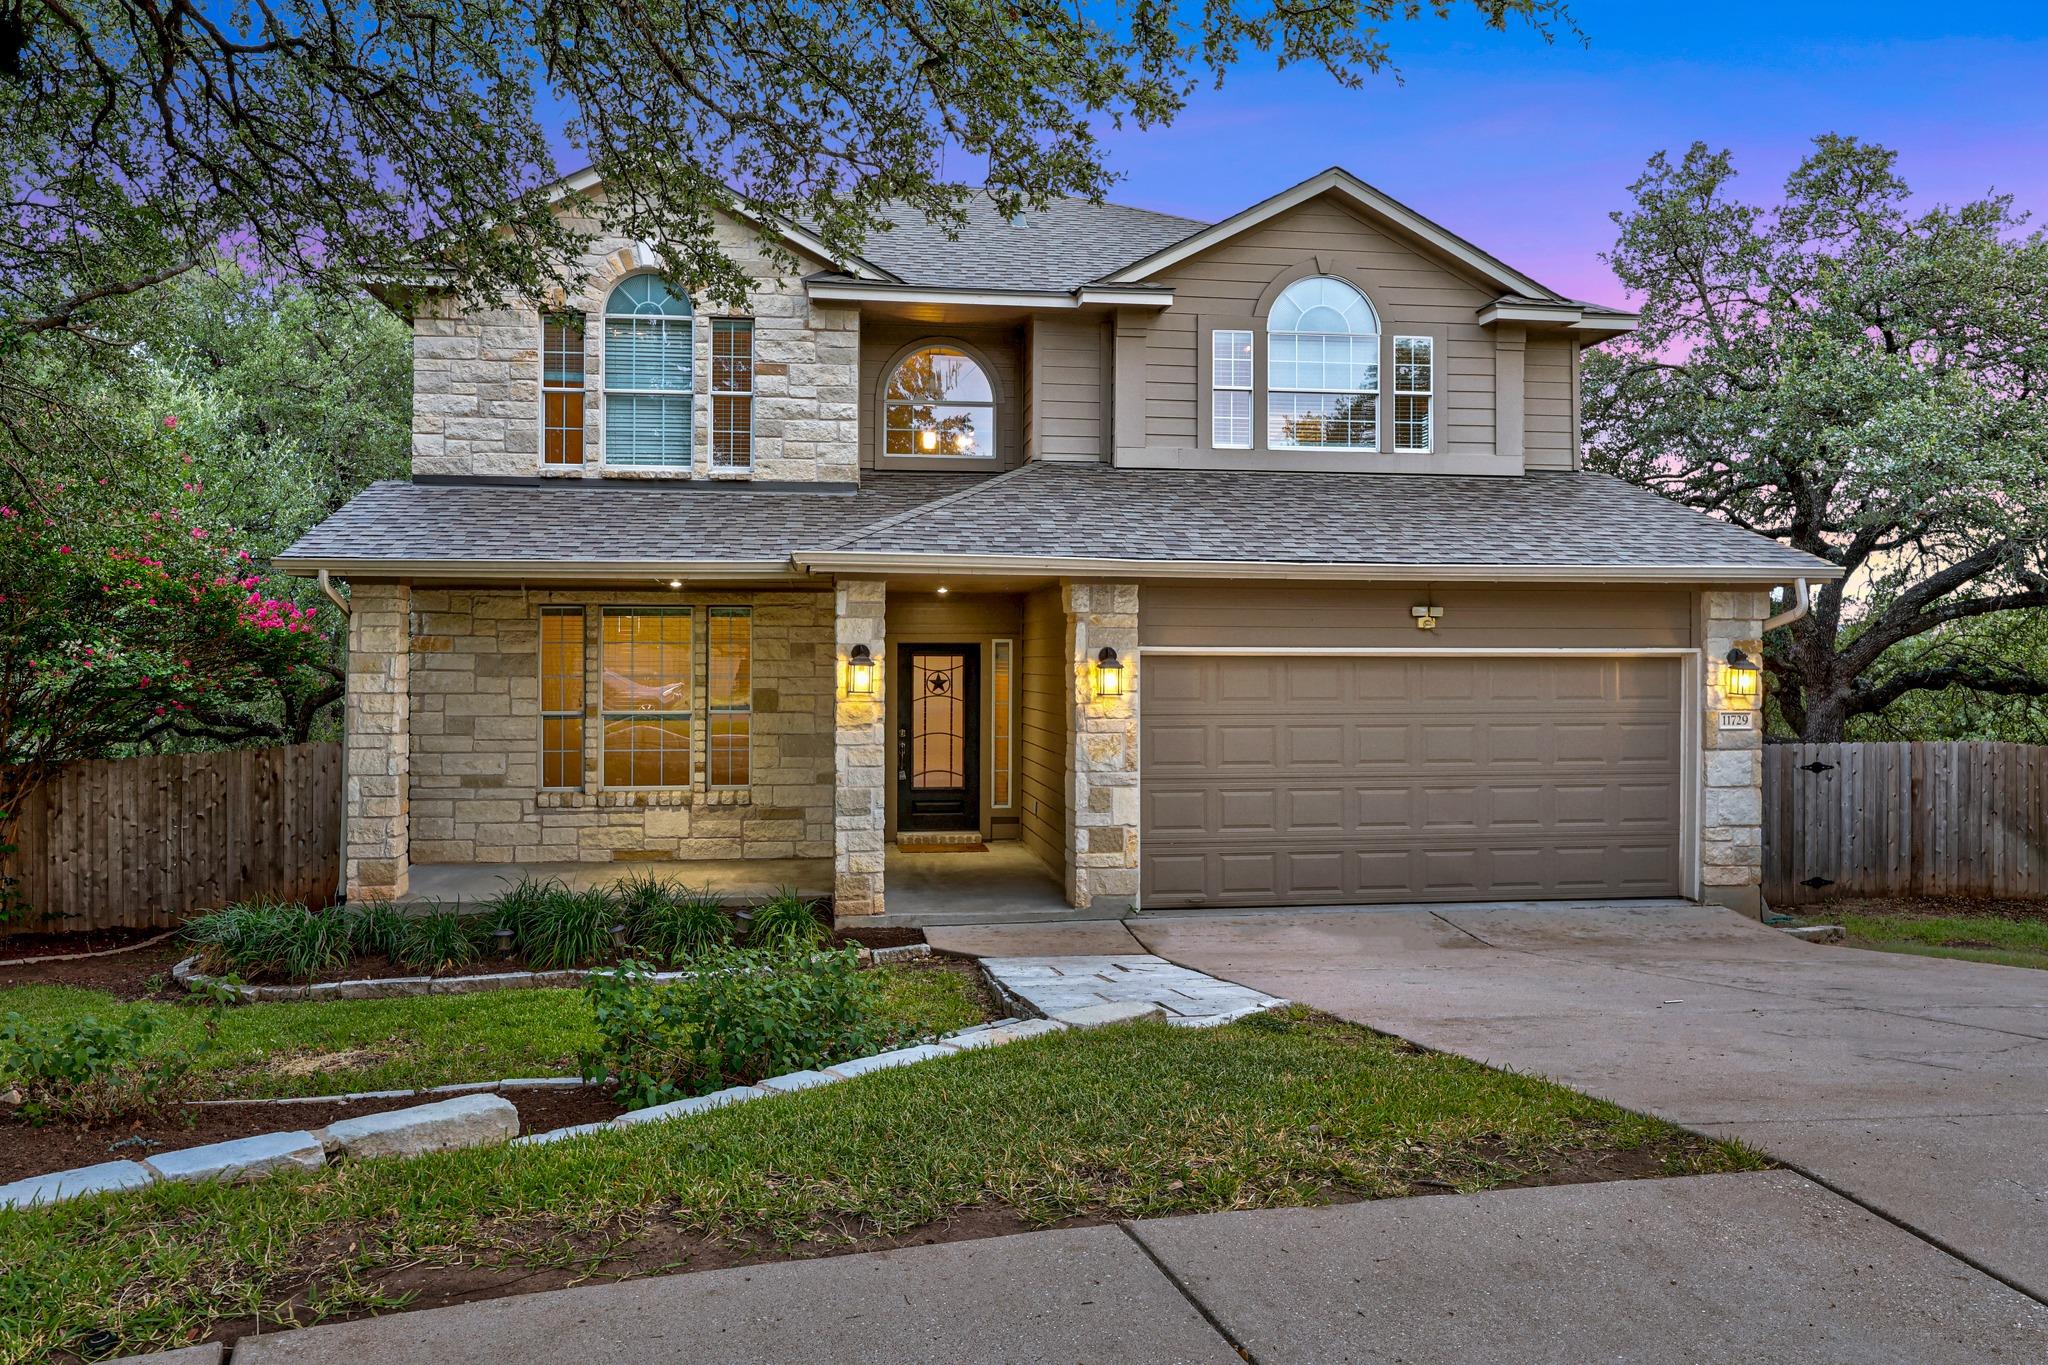
Active · MLS# 5648811
11729 Springs Head Loop
Austin, TX, 78717
$600,000
4 Beds · 3 Baths · 2,066 SF · $290/SF
Tucked away on an oversized lot that backs to peaceful greenspace and mature trees, this 4 bedroom, 3 bathroom Avery Ranch home offers the kind of privacy and outdoor setting that rarely comes available. Whether you're enjoying your morning coffee on the patio or unwinding at the end of the day, the tranquil views create a true backyard retreat. Inside, you'll find a flexible floor plan designed for everyday living. The spacious upstairs loft offers endless possibilities as a media room, playroom, home office, fitness space, or second living area, allowing you to tailor the home to your lifestyle. Thoughtful updates provide both value and peace of mind, including a brand new roof, new refrigerator, and a Tesla charger already installed in the garage for convenient at home charging. Located in the highly sought after Avery Ranch community, you'll enjoy access to exceptional amenities, walking distance to Rutledge Elementary School, parks, trails, pools, and golf, all while coming home to one of the neighborhood's most desirable settings. If you've been searching for a home where the backyard truly sets it apart, this is one you won't want to miss.
Property Details
Property type
Single Family Residence
Living area
2,066 sq ft
Bedrooms
4
Bathrooms
3 full
Year built
2006
Lot size
0.341 acres
Garage
2 spaces
Subdivision
Avery Ranch Far West Ph 01 Sec 06
County
Williamson
HOA
$830 Annually
Annual taxes
$10,942
Schools
Elementary
Rutledge
Middle
Stiles
High
Vista Ridge
Features
Interior
Ceiling Fan(s) · Laminate Counters · Double Vanity · Kitchen Island · Open Floorplan · Walk-In Closet(s)
Exterior
Rain Gutters
Flooring
Carpet · Tile · Wood
Heating
Central
Cooling
Ceiling Fan(s) · Central Air
Views
Park/Greenbelt · Trees/Woods
Listing courtesy of Kelsey Pal, Compass RE Texas, LLC. Information is provided by Unlock MLS (Austin Board of Realtors) and is deemed reliable but not guaranteed. Adrian Salas is not the listing agent for this property unless otherwise stated.
More homes nearby
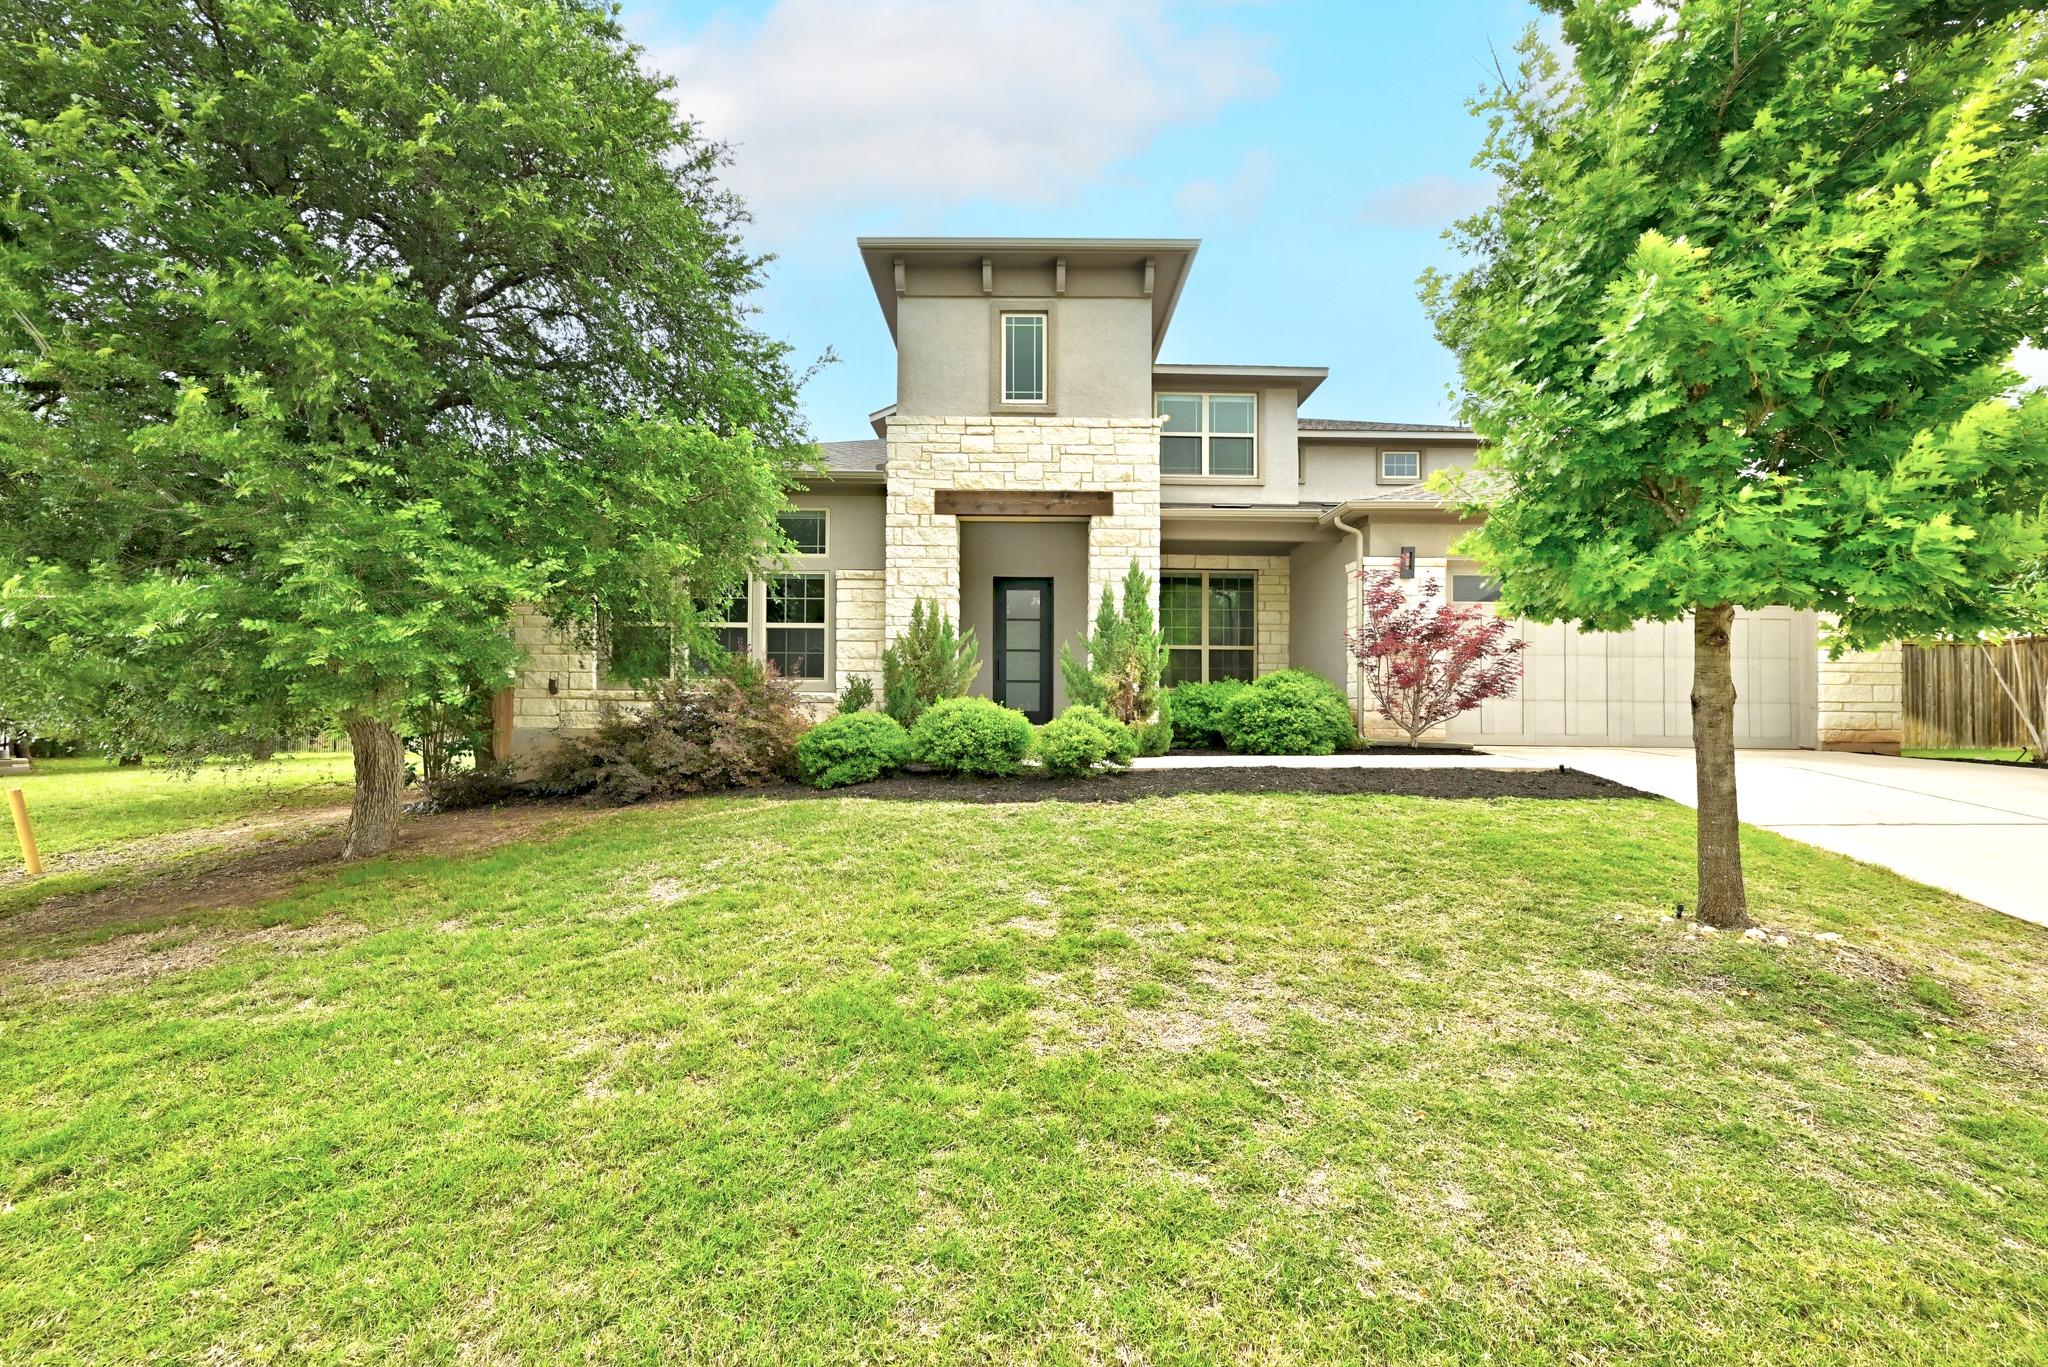 Active
$1,349,900
9008 Harper Rae Dr
Austin, TX, 78717
6 Beds · 6 Baths · 5,028 SF
$1,200,000
10500 Avery Club Dr #10
Austin, TX, 78717
4 Beds · 4 Baths · 3,949 SF
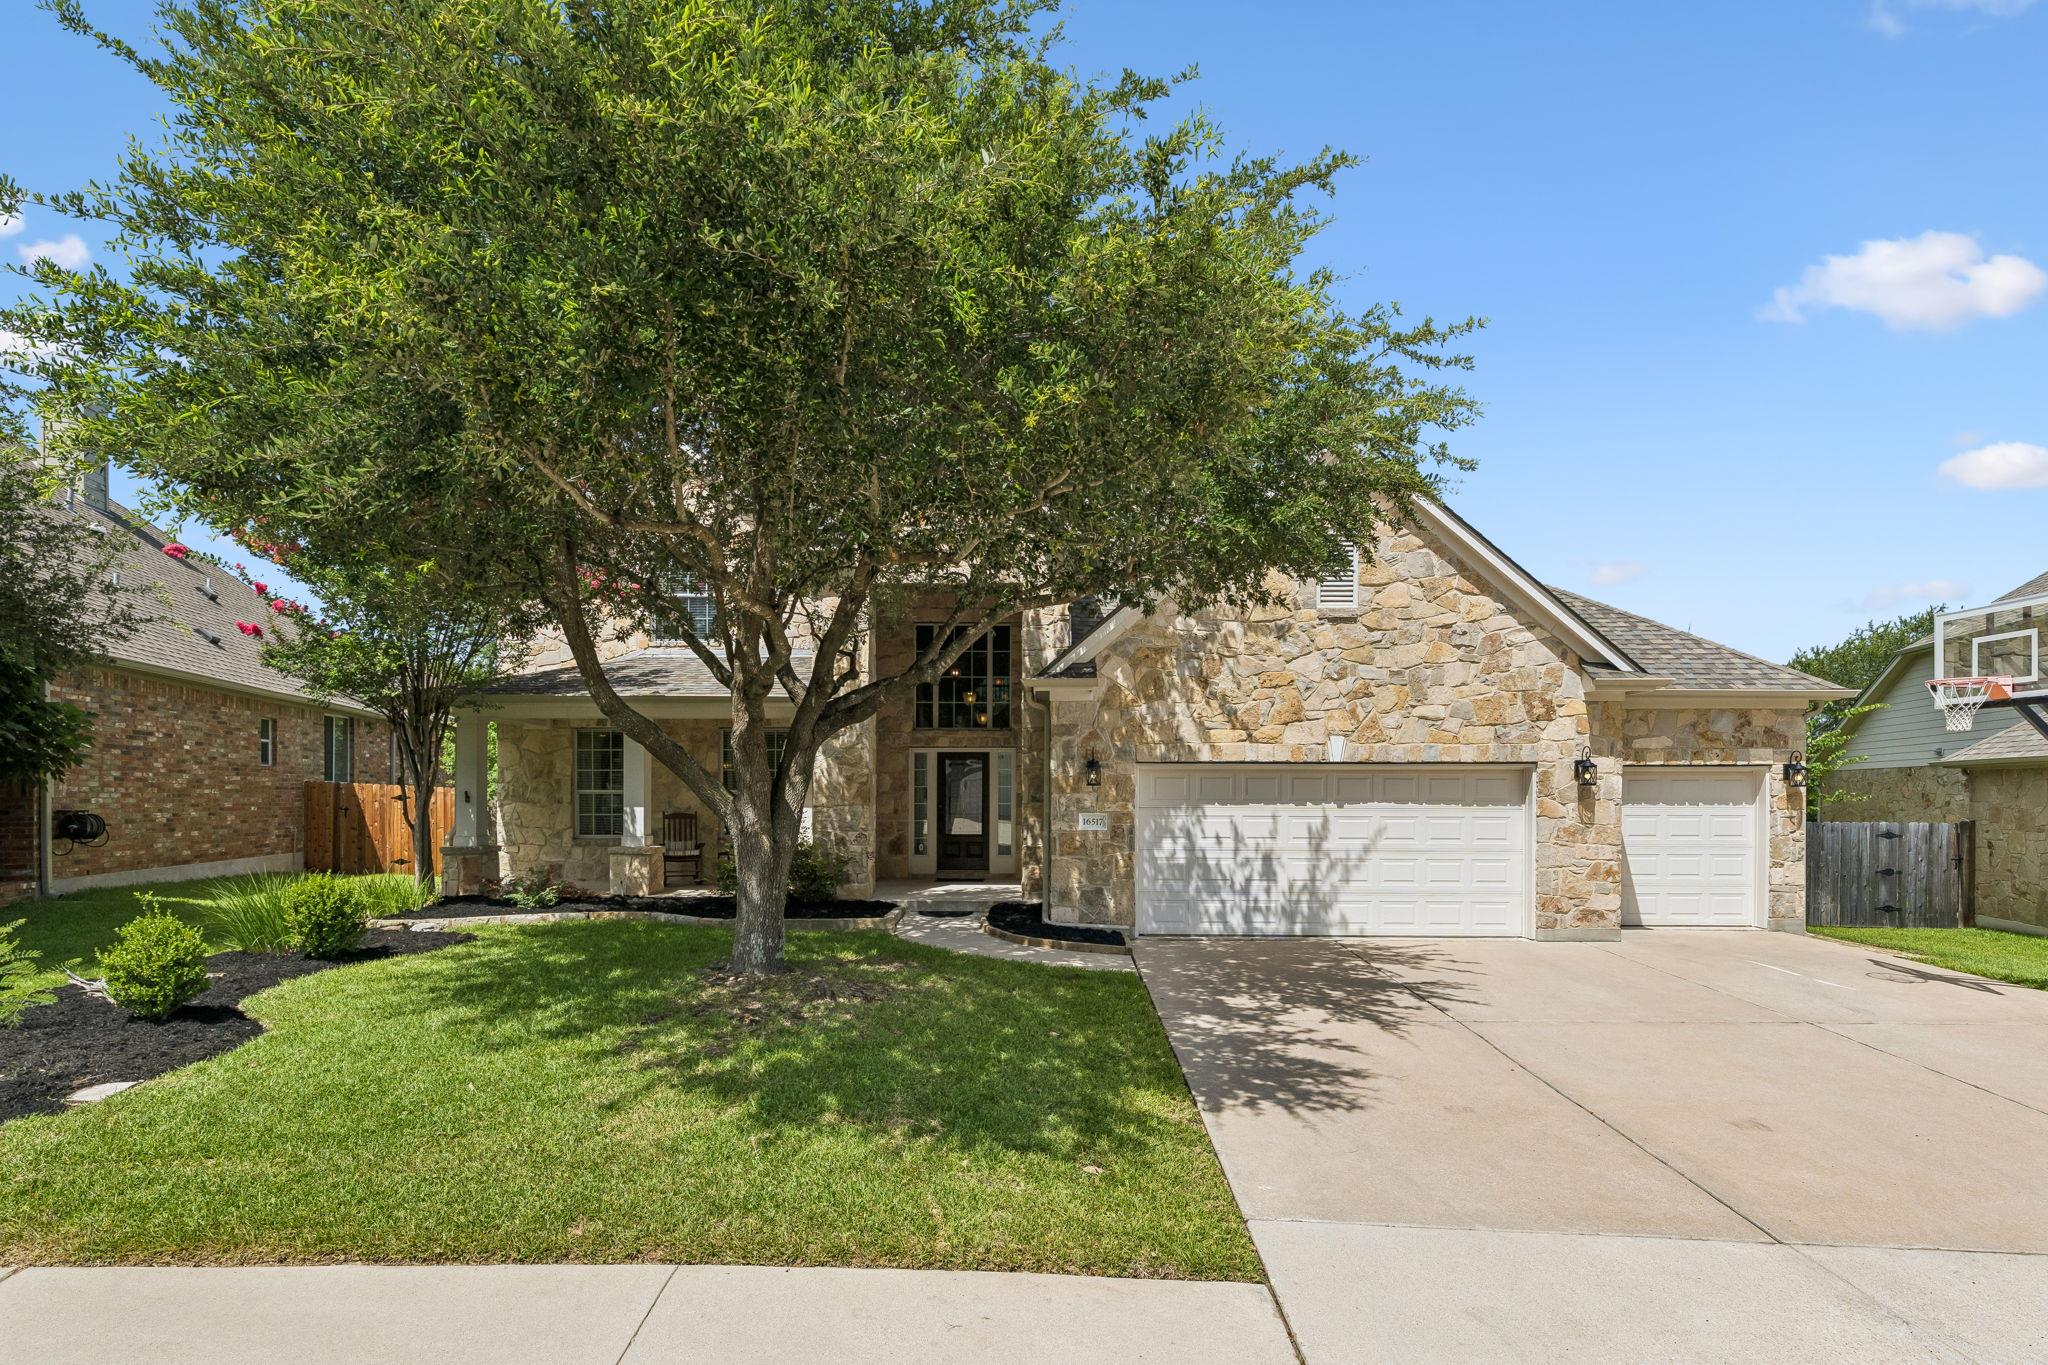 Active
$1,199,000
16517 Along Creek Cv
Austin, TX, 78717
6 Beds · 4 Baths · 4,342 SF
Listings courtesy of Unlock MLS (Austin Board of Realtors). Information deemed reliable but not guaranteed.