Active · MLS# 3305859
117 Peacevine Ln
Liberty Hill, TX, 78642
$635,000
4 Beds · 4 Baths · 3,381 SF · $188/SF
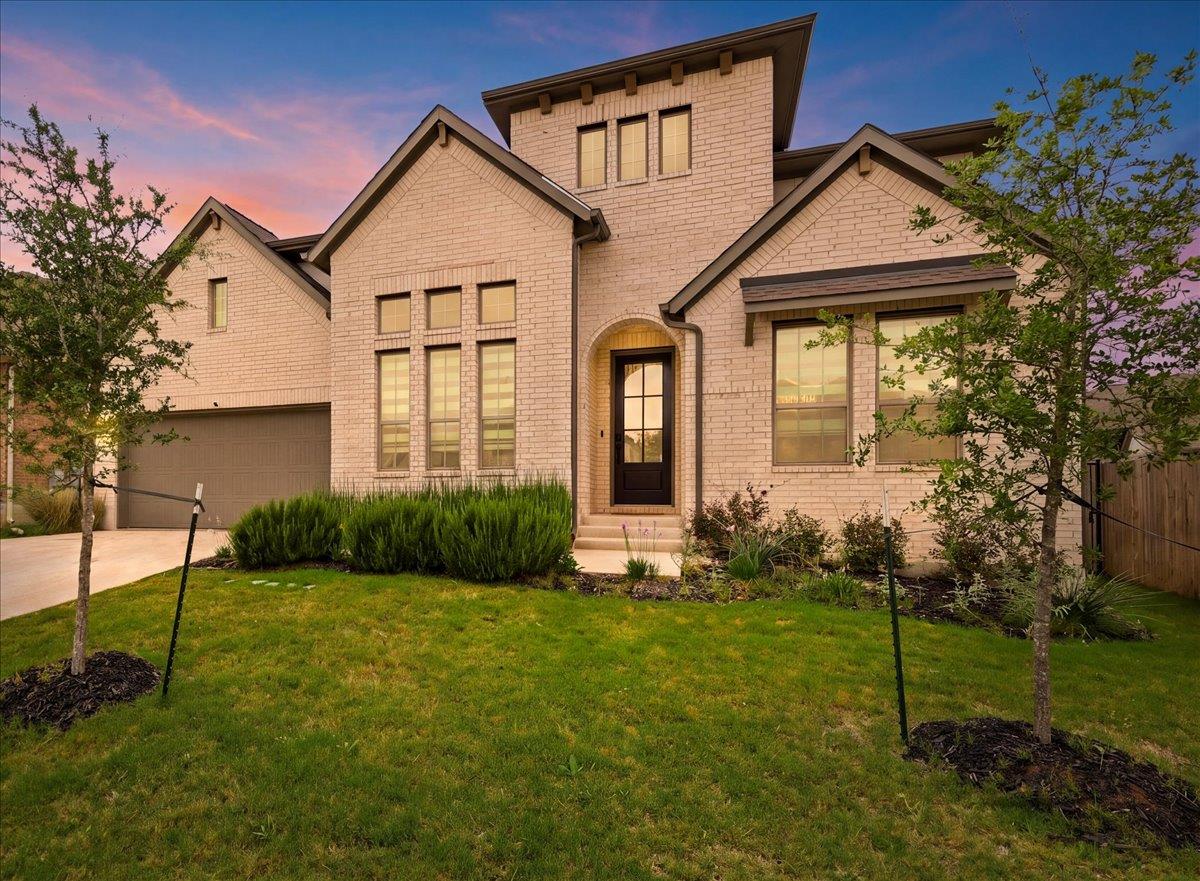
**SPECIAL FINANCING AVAILABLE! QUALIFIED BUYERS MAY BENEFIT FROM A 2-1 RATE BUYDOWN THROUGH OUR PREFERRED LENDER.** Welcome to 117 Peacevine Lane in the highly sought-after Santa Rita Ranch community of Liberty Hill. Built in 2023, this beautifully upgraded Coventry home offers over 3,300 square feet of thoughtfully designed living space, blending modern luxury, comfort, and functionality while providing exceptional value compared to nearby new construction. From the moment you arrive, you’re greeted by striking curb appeal, professional landscaping, and a warm mahogany front door. Inside, soaring ceilings, abundant natural light, and an open-concept layout create an inviting atmosphere perfect for both entertaining and everyday living. The chef-inspired kitchen features Level 5 quartz countertops, designer cabinetry, built-in Whirlpool appliances with a natural gas cooktop, apron-front farmhouse sink, upgraded designer backsplash, and a Samsung refrigerator that conveys with the home. Luxury hardwood flooring and premium electric blinds elevate the main living spaces throughout. This flexible floorplan includes four spacious bedrooms, multiple living areas, and two bedrooms on the main level for added versatility. The private primary suite offers a spa-inspired retreat complete with a frameless glass shower, garden tub, and designer finishes throughout. Unlike many nearby builder inventory homes, 117 Peacevine Lane already includes thousands in completed premium upgrades and move-in-ready enhancements, allowing buyers to enjoy luxury living without the additional wait, expense, or uncertainty of building new. Located in the award-winning Santa Rita Ranch community with exceptional amenities, parks, pools, trails, and highly rated schools, this home offers the perfect balance of lifestyle, convenience, and elevated Hill Country living.
Property Details
Property type
Single Family Residence
Living area
3,381 sq ft
Bedrooms
4
Bathrooms
3 full · 1 half
Year built
2023
Lot size
0.2127 acres
Garage
2 spaces
Subdivision
Santa Rita Ranch Ph 4 Sec 2
County
Williamson
HOA
$106 Monthly
Annual taxes
$16,426
Schools
Elementary
Tierra Rosa
Middle
Santa Rita Middle
High
Legacy Ranch
Features
Interior
Two Primary Baths · Bookcases · Ceiling Fan(s) · Ceiling-High · Chandelier · Double Vanity · Entrance Foyer · High Speed Internet · Interior Steps · Kitchen Island · Open Floorplan · Pantry
Exterior
Private Yard
Flooring
Carpet · Laminate · Tile · Wood
Heating
Central · Natural Gas
Cooling
Central Air · Electric
Views
Neighborhood · Trees/Woods
Listing courtesy of Shannon Gilmore, Spyglass Realty. Information is provided by Unlock MLS (Austin Board of Realtors) and is deemed reliable but not guaranteed. Adrian Salas is not the listing agent for this property unless otherwise stated.
More homes nearby
 Active
$7,999,999
301 Blessing Ranch Rd
Liberty Hill, TX, 78642
5 Beds · 4 Baths
 Active
$4,465,000
600 County Road 257 None
Liberty Hill, TX, 78642
5 Beds · 6 Baths · 7,557 SF
 Active
$1,999,000
3692 County Road 207 None
Liberty Hill, TX, 78642
4 Beds · 5 Baths · 3,079 SF
Listings courtesy of Unlock MLS (Austin Board of Realtors). Information deemed reliable but not guaranteed.