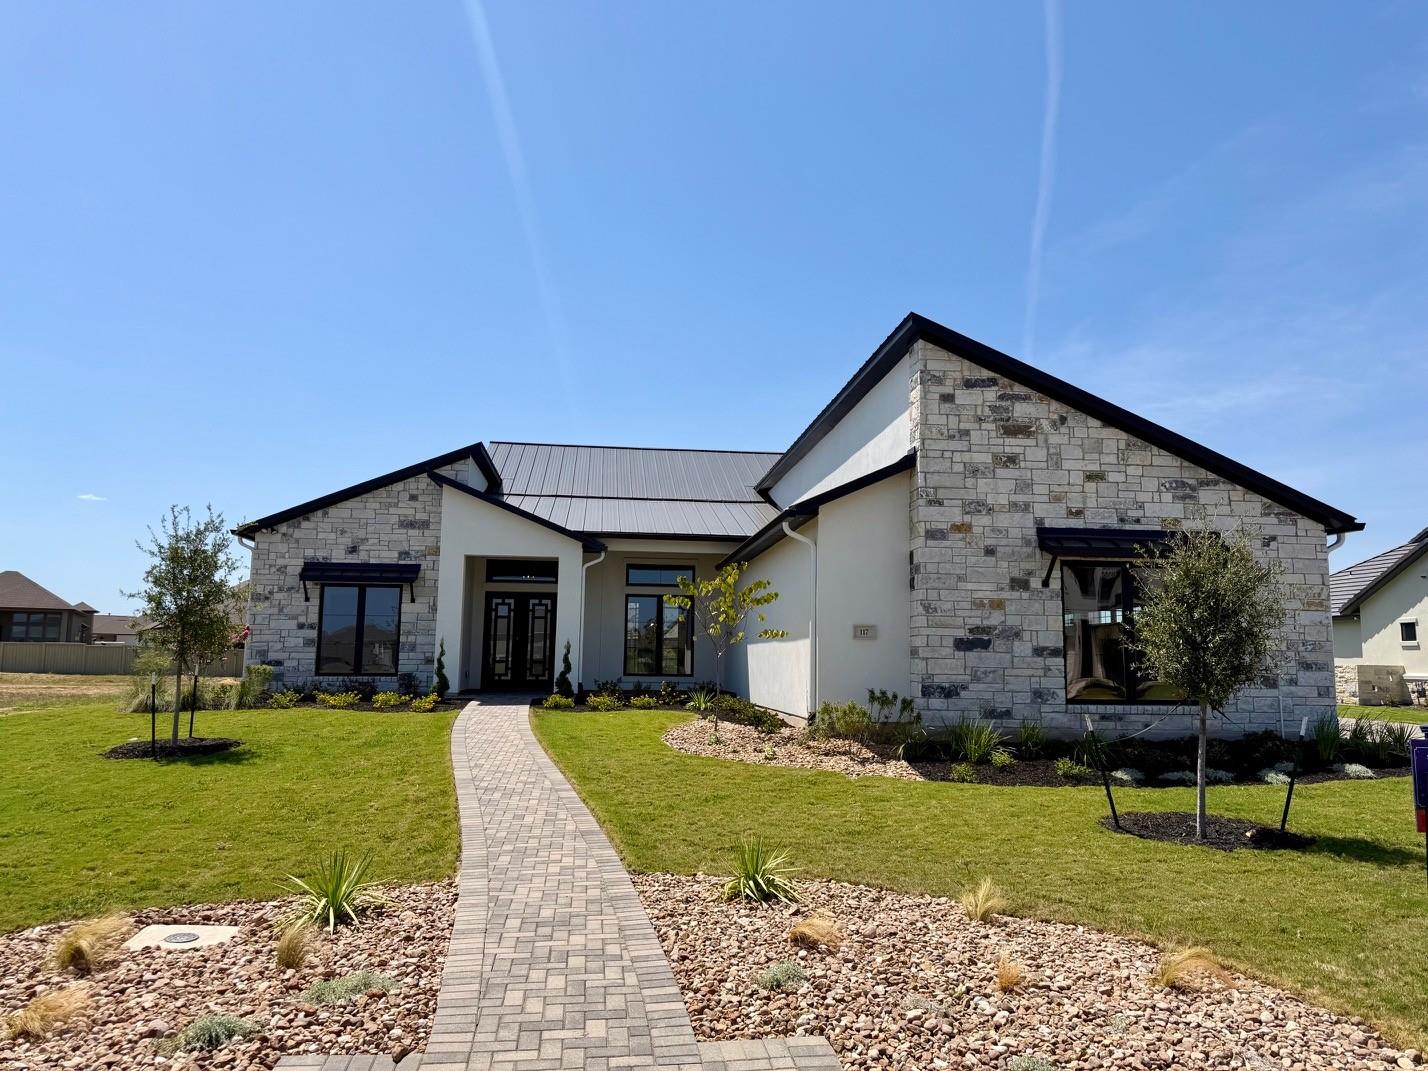
Active · MLS# 2266890
117 La Ventana Dr
Liberty Hill, TX, 78642
$1,449,000
4 Beds · 4 Baths · 3,898 SF · $372/SF
Experience refined Hill Country living in this fully customized, reimagined Perugia plan. Set on a .40-acre, 105’ wide homesite, this exceptional estate home has been thoughtfully redesigned w/an extraordinary level of customization, quality & attention to detail. The 3,898 sq.ft. residence offers 4 bedrooms, 3.5 baths, formal dining, private study, game room, butler’s pantry, large laundry room, breakfast area & a 3car garage. The thoughtfully appointed kitchen is a true showpiece, featuring a WOLF 48’ 6-burner gas range w/convection oven + an additional 18” oven, 42” classic SUB-ZERO side-by-side refrigerator w/cabinet panel, Pro-gourmet JENNAIR microwave & warming drawer, JENNAIR dishwasher w/cabinet panel, & a stunning quartzite waterfall island—all complemented by custom cabinetry. The formal dining room makes a memorable impression w/French glass doors & elegant wainscoting. Designed for entertaining, the game room offers convenient access to the adjacent butler’s pantry. A private guest suite includes its own bath and direct access to the backyard, while the dedicated study provides exceptional storage w/shelving. An oversized powder bath adds another thoughtful touch. Step outdoors through impressive 10’ iron Millennium doors to the expansive covered patio, beautifully encased in stone and anchored by a wood-burning fireplace—an exceptional space for relaxing or entertaining beneath the Hill Country sky. The private primary retreat is a true sanctuary, featuring a spa-inspired bath designed for comfort and indulgence. With an extraordinary collection of designer finishes, premium appliances & custom details throughout, this one-of-a-kind home is truly in a class of its own. Too many exceptional features to list—this remarkable residence must be experienced in person. "Professional photos coming soon"
Property Details
Property type
Single Family Residence
Living area
3,898 sq ft
Bedrooms
4
Bathrooms
3 full · 1 half
Year built
2026
Lot size
0.4021 acres
Garage
3 spaces
Subdivision
Santa Rita Ranch Ph 1 Sec 10
County
Williamson
HOA
$116 Monthly
Annual taxes
$3,736
Schools
Elementary
San Gabriel
Middle
Douglas Benold
High
East View
Features
Interior
See Remarks · Built-in Features · Ceiling Fan(s) · Tray Ceiling(s) · Chandelier · Quartz Counters · Crown Molding · Eat-in Kitchen · Entrance Foyer · In-Law Floorplan · Kitchen Island · Multiple Dining Areas
Exterior
See Remarks · Electric Car Plug-in · Gutters Full · No Exterior Steps
Flooring
Tile
Heating
See Remarks · Central · Electric · Exhaust Fan · Fireplace(s) · Forced Air · Heat Pump · Natural Gas · Zoned
Cooling
See Remarks · Ceiling Fan(s) · Central Air · Electric
Views
None
Listing courtesy of Frank Sitterle, The Sitterle Homes, LTC. Information is provided by Unlock MLS (Austin Board of Realtors) and is deemed reliable but not guaranteed. Adrian Salas is not the listing agent for this property unless otherwise stated.
More homes nearby
 Active
$7,999,999
301 Blessing Ranch Rd
Liberty Hill, TX, 78642
5 Beds · 4 Baths
 Active
$4,465,000
600 County Road 257 None
Liberty Hill, TX, 78642
5 Beds · 6 Baths · 7,557 SF
 Active
$1,999,000
3692 County Road 207 None
Liberty Hill, TX, 78642
4 Beds · 5 Baths · 3,079 SF
Listings courtesy of Unlock MLS (Austin Board of Realtors). Information deemed reliable but not guaranteed.