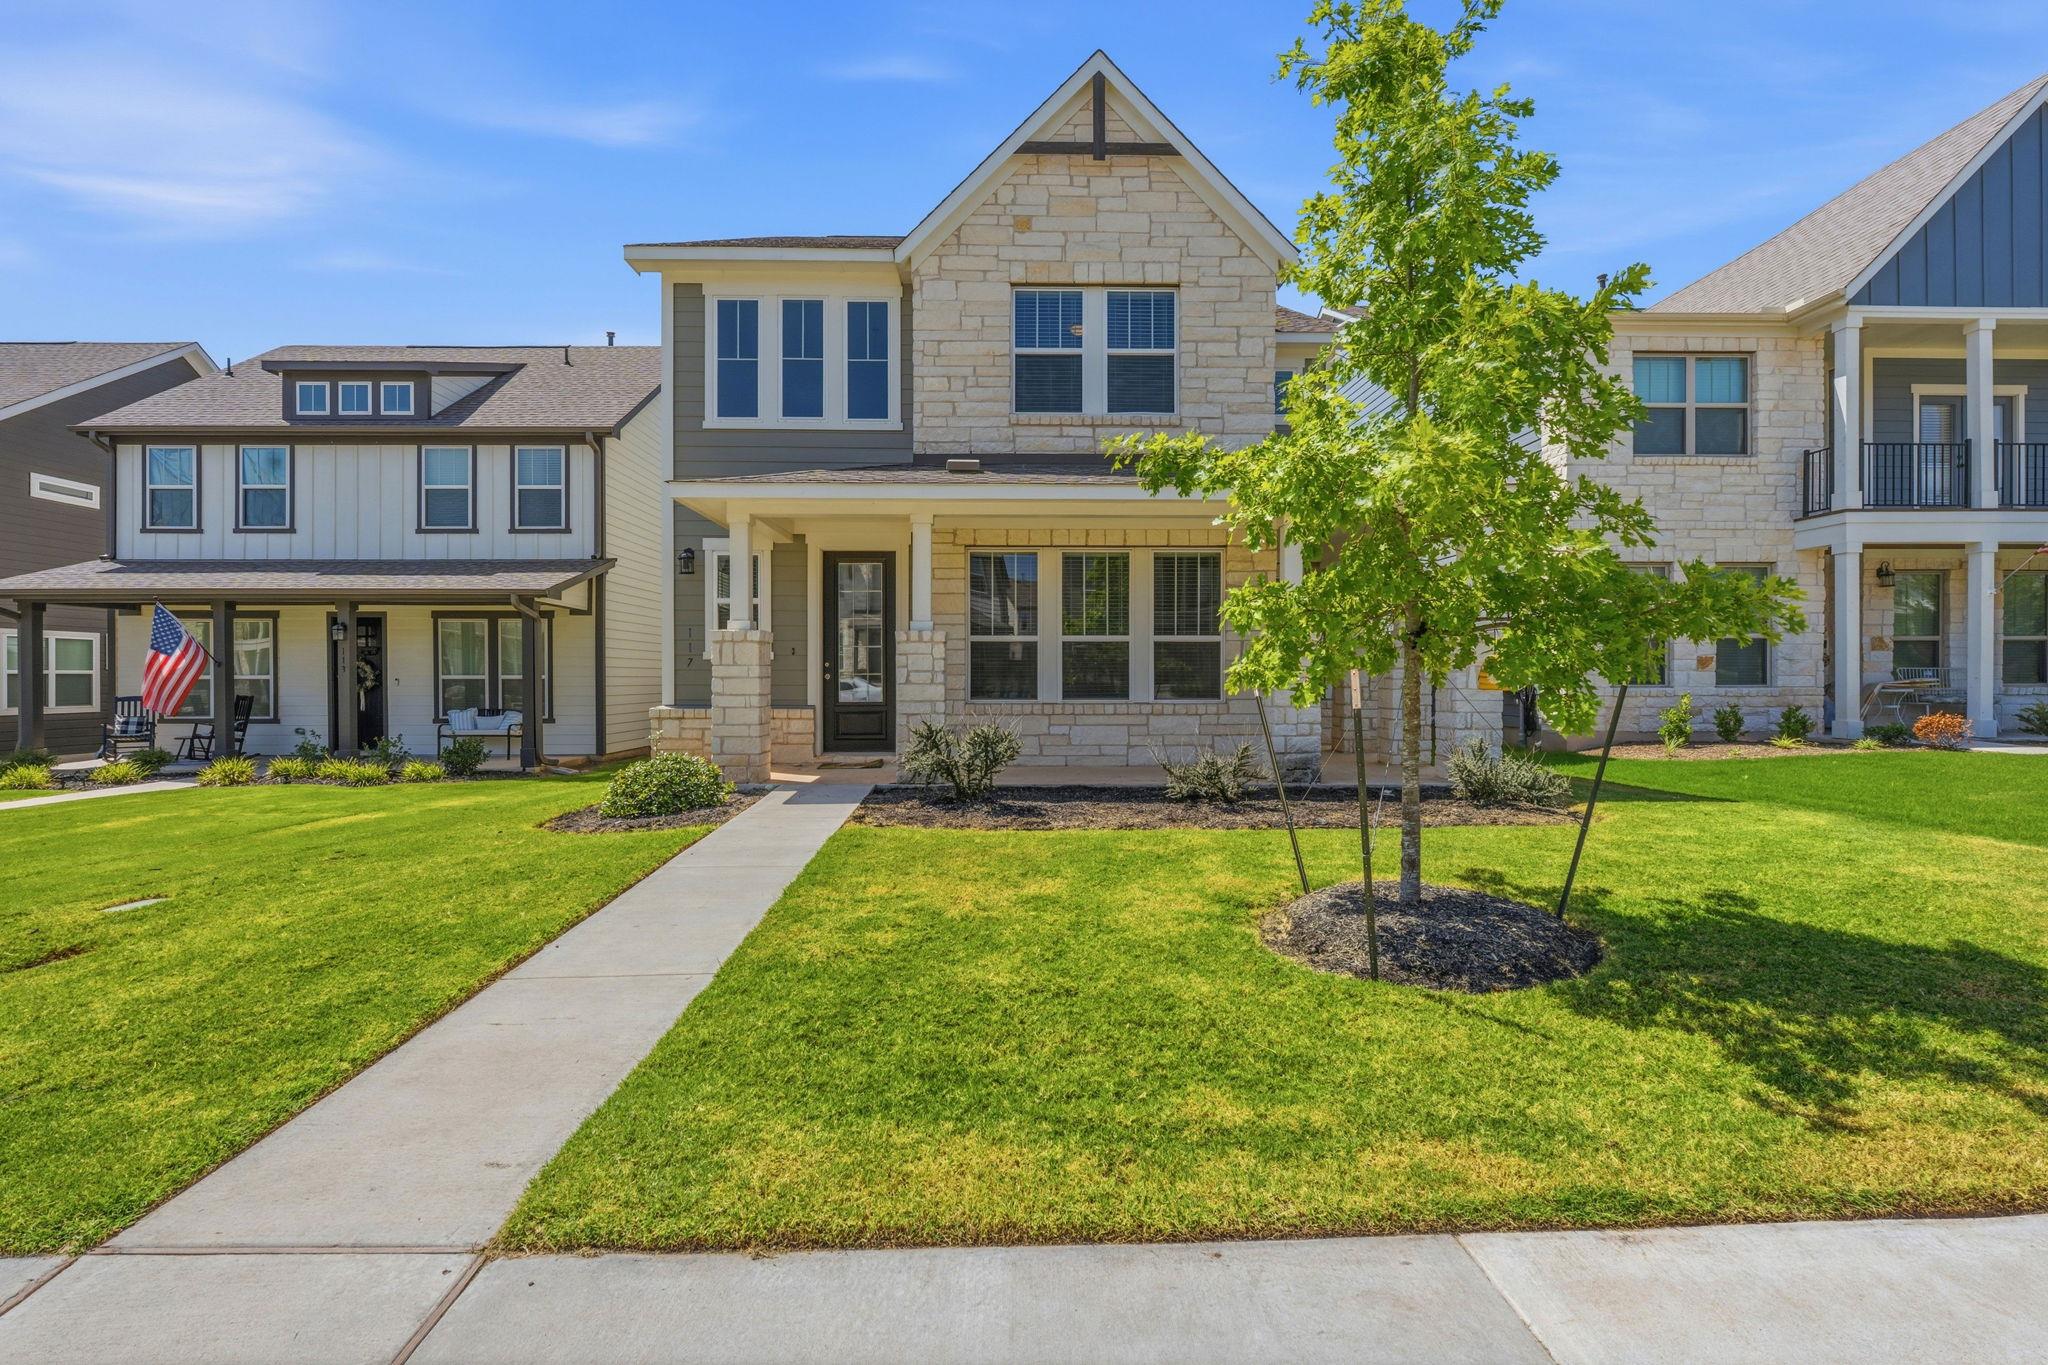
Active · MLS# 7147656
117 Clemens Dr
Liberty Hill, TX, 78642
$389,500
4 Beds · 3 Baths · 2,668 SF · $146/SF
** Lender paid 2-1 buy down w/ preferred lender PLUS a $6500 seller credit at closing** See attached flyer. Discover this beautiful Ashton Woods Falcon floor plan in the highly sought-after Lariat community! From the charming wraparound front porch to the thoughtfully designed interior, this home offers the perfect blend of style and functionality. The spacious kitchen is the heart of the home, featuring an oversized island with abundant seating that flows seamlessly into the open-concept family room, ideal for entertaining or everyday living. The flexible floor plan includes generously sized bedrooms, all with walk-in closets, plus a convenient downstairs bedroom and full bath that's perfect for guests or a home office. Designer finishes elevate every space, including elegant slate cabinetry, luxury vinyl plank flooring throughout the main living areas, Silestone countertops, and stainless steel appliances. Outside, enjoy a fully landscaped, low-maintenance yard complete with an irrigation system, giving you more time to enjoy your surroundings. Located in the award-winning Lariat master-planned community, residents enjoy exceptional amenities including a resort-style pool, splash pad, fitness center, playgrounds, scenic walking trails, parks, and community gathering spaces. With regular neighborhood events and convenient access to shopping, dining, and major employers, Lariat offers the perfect balance of comfort, convenience, and community. Don't miss your opportunity to make this exceptional home, and the Lariat lifestyle, your own! For more info, go to: https://wkf.ms/44AxbB7
Property Details
Property type
Single Family Residence
Living area
2,668 sq ft
Bedrooms
4
Bathrooms
3 full
Year built
2024
Lot size
0.1 acres
Garage
2 spaces
Subdivision
Lariat
County
Williamson
HOA
$70 Monthly
Schools
Elementary
LouineNoble
Middle
Liberty Hill (Liberty Hill)
High
Liberty Hill
Features
Interior
Breakfast Bar · Quartz Counters · Double Vanity · Eat-in Kitchen · Interior Steps · Kitchen Island · Multiple Living Areas · Open Floorplan · Pantry · Recessed Lighting · Walk-In Closet(s) · Wired for Data
Exterior
Pest Tubes in Walls
Flooring
Carpet · Tile · Vinyl
Heating
Central · Natural Gas
Cooling
Central Air · Electric
Views
None
Listing courtesy of Kylie Lynch, Compass RE Texas, LLC. Information is provided by Unlock MLS (Austin Board of Realtors) and is deemed reliable but not guaranteed. Adrian Salas is not the listing agent for this property unless otherwise stated.
More homes nearby
 Active
$7,999,999
301 Blessing Ranch Rd
Liberty Hill, TX, 78642
5 Beds · 4 Baths
 Active
$4,465,000
600 County Road 257 None
Liberty Hill, TX, 78642
5 Beds · 6 Baths · 7,557 SF
 Active
$1,999,000
3692 County Road 207 None
Liberty Hill, TX, 78642
4 Beds · 5 Baths · 3,079 SF
Listings courtesy of Unlock MLS (Austin Board of Realtors). Information deemed reliable but not guaranteed.