 1 / 40
Active · MLS# 2173735
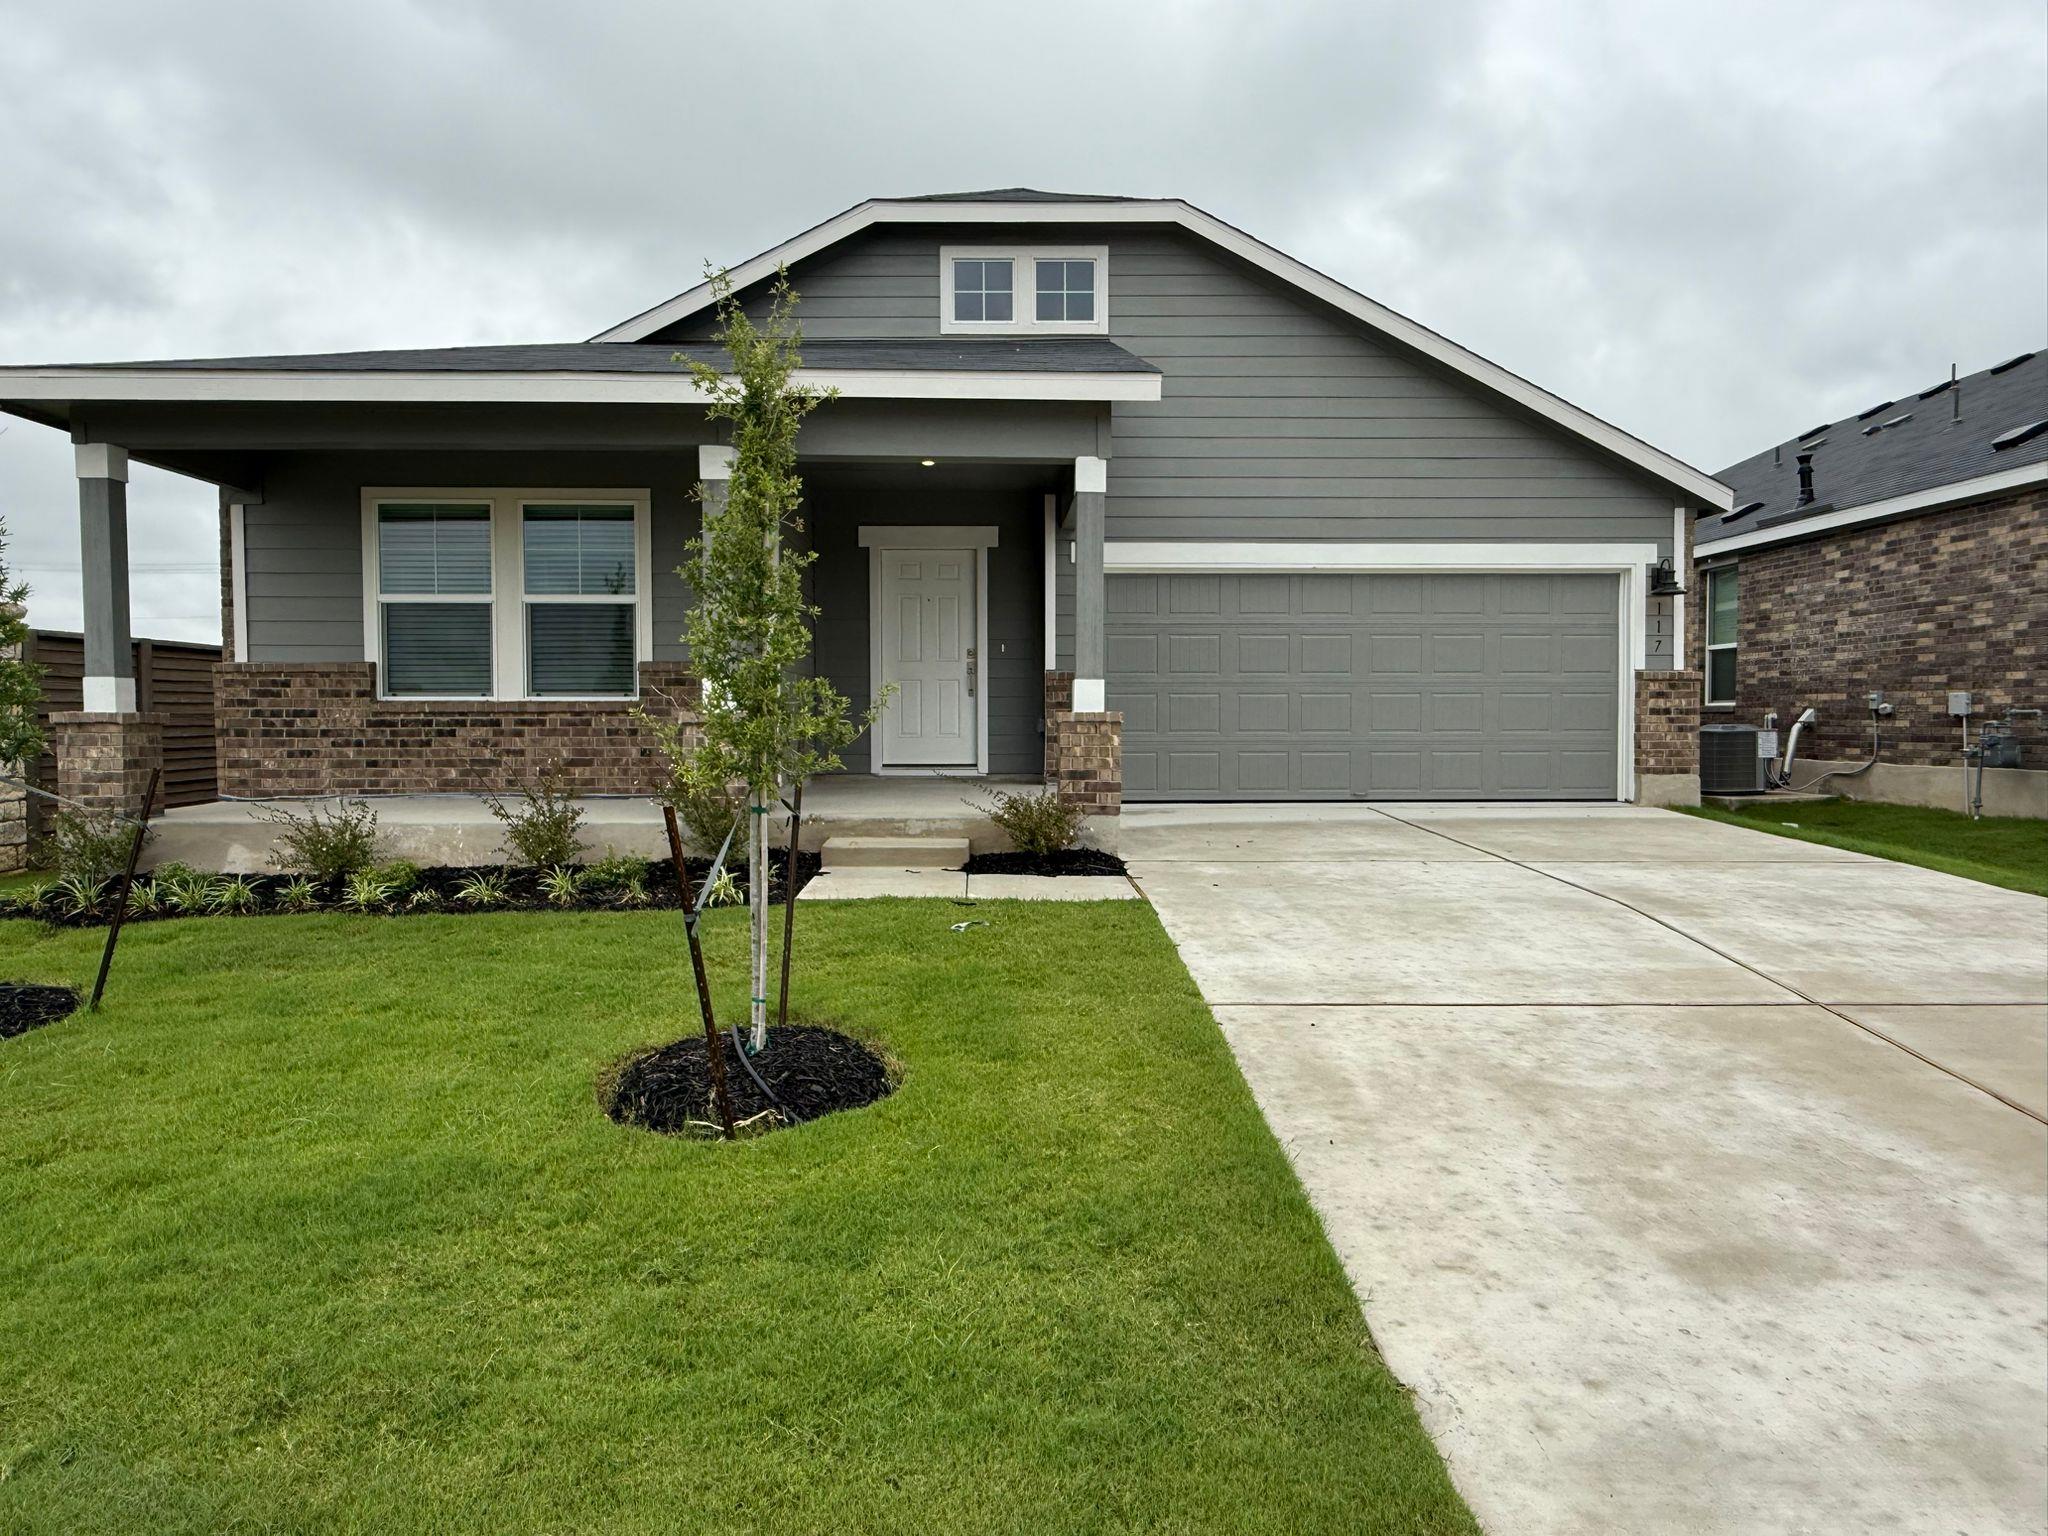
117 Alamito Ave
Kyle, TX, 78640
$2,450
4 Beds · 3 Baths · 2,303 SF · $1/SF
Welcome to this popular Marquette floorplan 4 bedroom, 3 bathroom home with flex room offering approximately 2,303 sq ft of thoughtfully designed single-story living in the desirable Waterstone community of Kyle, TX. Built by Lennar, this modern home combines spacious living areas, contemporary finishes, and a flexible layout designed for comfort and convenience. The open-concept floor plan seamlessly connects the family room, dining area, and modern kitchen, creating a bright and inviting space perfect for everyday living and entertaining. The kitchen features a large center island, abundant cabinetry, modern appliances, generous counter space, and a pantry, making meal preparation both functional and enjoyable. The private owner's suite is tucked away at the rear of the home, offering a peaceful retreat complete with a spacious walk-in closet and a beautifully appointed ensuite bathroom. Three additional bedrooms are situated near the front of the home, along with two full bathrooms, providing privacy and flexibility for family members or guests. A versatile study/flex room offers the perfect space for a home office, playroom, or media room. The home also includes a refrigerator, washer, and dryer, along with an attached two-car garage for added convenience. Residents of Waterstone enjoy community amenities including a swimming pool, parks, playgrounds, walking trails, and convenient access to I-35. Located between Austin and San Marcos, the community is just minutes from shopping, dining, Five Mile Dam Park, the San Marcos River, Wonder World Park, and Purgatory Creek Natural Area. 12 month lease. Owner pays HOA. Tenant responsible for all utilities.
Property Details
Property type
Single Family Residence
Living area
2,303 sq ft
Bedrooms
4
Bathrooms
3 full
Year built
2025
Lot size
0.138 acres
Garage
2 spaces
Subdivision
Waterstone
County
Hays
Schools
Elementary
Hemphill
Middle
Laura B Wallace
High
Jack C Hays
Features
Interior
Ceiling-High · Double Vanity · Kitchen Island · Open Floorplan · Walk-In Closet(s)
Exterior
Exterior Steps · Private Yard
Flooring
Carpet · Vinyl
Heating
Central
Cooling
Central Air
Views
Neighborhood
Listing courtesy of Nitin Kumar, eXp Realty, LLC. Information is provided by Unlock MLS (Austin Board of Realtors) and is deemed reliable but not guaranteed. Adrian Salas is not the listing agent for this property unless otherwise stated.
More homes nearby
$6,533,000
Dairy Rd None
Kyle, TX, 78640
0 Beds · 0 Baths
$6,533,000
Dairy Rd None
Kyle, TX, 78640
0 Beds · 0 Baths
$1,500,000
2521 Mathias Ln
Kyle, TX, 78640
0 Beds · 0 Baths
Listings courtesy of Unlock MLS (Austin Board of Realtors). Information deemed reliable but not guaranteed.